Company Logo
Luxury View
64799
results
Refine Search

Your Search Results

r=2173-2184
244 Lupfer Avenue Whitefish MT 59937
Sold

MLS Number 30051884

  • Residential
  • Bedrooms 4
  • Bathroom 3
  • Square Feet 1,778
  • Acreage 0.15

One of the last true charming vacation rentals in Whitefish. Situated one block off of downtown and refinished from the ground up, this 4 bedroom, 2.5 bathroom property has a successful history as a vacation rental and future development potential with its WB3 Zoning. Sit on the front porch and relax in the summer evenings or warm up in the hot tub or cedar sauna after a day of skiing on the slopes of Whitefish Mountain Resort. All of the updating and maintenance has been done on this to begin your enjoyment or collecting rental income right away. The newly refinished garage space is perfect for an office, lounge, or yoga studio. Offered fully furnished, turn-key, don't miss out on this opportunity today!

Listed by Lindsay Paul Fansler of PureWest Real Estate - Whitefish

Listing Sold by Windermere Real Estate Whitefish

$
$
%
$/month over payments
Federal 30-year interest rate: 6.49% last updated on Jul 9, 2026
* All Figures are estimates. Check with your bank or proposed mortgage company for actual interest rates.
This product uses the FRED® API but is not endorsed or certified by the Federal Reserve Bank of St. Louis.

Ask A QuestionMore Details

950 E Liberty Drive Bozeman MT 59718
Sold

MLS Number 399881

  • Residential
  • Bedrooms 4
  • Bathroom 3
  • Square Feet 3,430
  • Acreage 0.95

STUNNING new 3300 sq ft contemporary home with custom finishes throughout. This home boasts curb appeal that mirrors the interior beauty. Step into the home and see the modern and open kitchen, a culinary enthusiasts dream with a massive kitchen island, sleek and attractive GE Cafe appliances, walk in pantry, custom light fixtures and a ship lap range. Off the kitchen is the living room with floor to ceiling windows accentuating the undisturbed Bridger mountain views, vaulted ceilings and a stunning tiled and wood fireplace. Between the kitchen and living room, walk down the hallway with one side fully windowed, and the other wood ship lap with art lights, leading into the tiled laundry room off of the heated three car garage. At the end of this hallway is the master bedroom with vaulted ceilings, an accent wall, and walk in suite featuring a glassed in tub and shower combination. Upstairs features two additional bedrooms, a full bathroom with beautiful tile work, and landing area right off of the stair; perfect for an office area, casual living room, children's play room, etc. On just under an acre, this home offers space and privacy - call your favorite agent to make this yours!

Listed by Chelsea Stewart of ERA Landmark Real Estate

Listing Sold by Coldwell Banker Distinctive Properties

$
$
%
$/month over payments
Federal 30-year interest rate: 6.49% last updated on Jul 9, 2026
* All Figures are estimates. Check with your bank or proposed mortgage company for actual interest rates.
This product uses the FRED® API but is not endorsed or certified by the Federal Reserve Bank of St. Louis.

Virtual TourAsk A QuestionMore Details

68 Defender Lane Bozeman MT 59718
Sold

MLS Number 382535

  • Residential
  • Bedrooms 5
  • Bathroom 5
  • Square Feet 3,281
  • Acreage 0.49

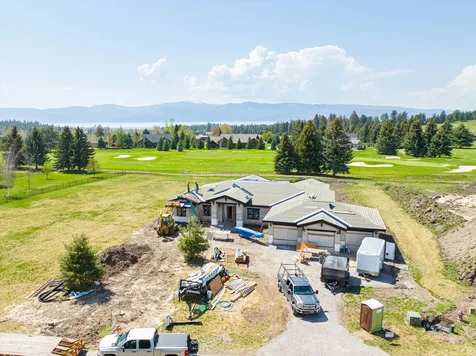
NOW COMPLETE! Located on a quiet cul-de-sac on a large .5 acre lot, this spacious home includes 5 bedrooms and 4.5 bathrooms + a HUGE nearly 1200 sq foot 3 car garage. The kitchen, living & dining areas open to a covered patio in a very private back yard. The primary suite is a true retreat, located on the main floor with spa like bathroom & huge closet. Across the home are two additional guest suites, each with their own private bathrooms. The upper level includes a den area perfect for an office space, play area or work out equipment. Two additional bedrooms and full bath upstairs are complete with fantastic mountain views. Thermador appliances including beverage fridge, A/C, gas fireplace & full landscaping package all included. A golf or social membership is available with this home, providing coveted access to Black Bull's award winning golf course, pool, fitness center, cross country ski trails & private restaurant. Inquire today for a tour. Some photos are club amenities.

Listed by Tara Rigg of Black Bull Realty LLC

Listing Sold by

$
$
%
$/month over payments
Federal 30-year interest rate: 6.49% last updated on Jul 9, 2026
* All Figures are estimates. Check with your bank or proposed mortgage company for actual interest rates.
This product uses the FRED® API but is not endorsed or certified by the Federal Reserve Bank of St. Louis.

Ask A QuestionMore Details

373 Dreo Driveway Stevensville MT 59870
Sold

MLS Number 30008756

  • Residential
  • Bedrooms 4
  • Bathroom 3
  • Square Feet 3,202
  • Acreage 20.01

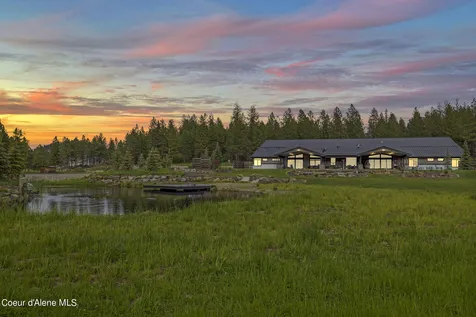
Gorgeous mountain retreat with modern amenities. Introducing your private Montana retreat at 373 Dreo Driveway! Nestled on 20 sprawling acres, this property offers the perfect balance of natural beauty and modern amenities. As you drive through the newly graveled driveway, you'll be greeted by mature trees, lush meadows, and a picturesque pond, creating a serene and tranquil atmosphere. Kootenai Creek flows year-round along the property, providing soothing sounds and a refreshing water feature. Step inside this charming home and be captivated by the 4 bedrooms and 3 bathrooms,providing ample space for family and guests. Vaulted ceilings and Pella windows throughout bathe the rooms in natural light, creating a warm and inviting ambiance. The heart of the home boasts a floor-to-ceiling custom slab rock wood-burning fireplace, perfect for cozy evenings. The beautiful custom kitchen island, alder custom cabinets, and stainless steel appliances make the spacious kitchen a chef's dream. The adjacent breakfast nook overlooks the tranquil pond, offering a delightful spot for morning coffee. The main suite is a true retreat, featuring a private deck, a main bath with a soaking tub, and a large tiled walk-in shower. The radiant tile floor adds a touch of luxury to the bathroom. Additional features include an office space, a loft area with a skylight, and a main floor laundry room for convenience. Outside, the covered porch provides a serene setting to admire the pond and surrounding nature. The property also offers RV hookups, covered storage, and a detached garage/shop, providing ample space for your vehicles and hobbies. Nature enthusiasts will rejoice as the Bitterroot River and Kootenai Creek trailhead are just minutes away, offering incredible fishing and hiking opportunities. Enjoy the breathtaking views and abundant wildlife right at your doorstep. Located in the heart of the Bitterroot Valley, this property offers a secluded feel while being just minutes from downtown Stevensville, where you'll find shopping and dining options. The University of Montana in Missoula is only a 25-minute drive away, and the Missoula airport provides easy access to travel. Don't miss the chance to own this beautiful piece of Montana paradise. Don't miss the chance to own this beautiful piece of Montana paradise. Schedule your private tour today and experience the tranquility and natural beauty that awaits you at 373 Dreo Driveway. Your dream home awaits! Call Robin Rice at 406-240-6503 or your Real-estate Professional today

Listed by Robin Rice of Engel & Völkers Western Frontier - Stevensville

Listing Sold by Engel & Völkers Western Frontier - Stevensville

$
$
%
$/month over payments
Federal 30-year interest rate: 6.49% last updated on Jul 9, 2026
* All Figures are estimates. Check with your bank or proposed mortgage company for actual interest rates.
This product uses the FRED® API but is not endorsed or certified by the Federal Reserve Bank of St. Louis.

Virtual TourAsk A QuestionMore Details

2389 Clarks Point Drive Laurel MT 59044
Sold

MLS Number 340570

  • Residential
  • Bedrooms 5
  • Bathroom 6
  • Square Feet 6,157
  • Acreage 3.89

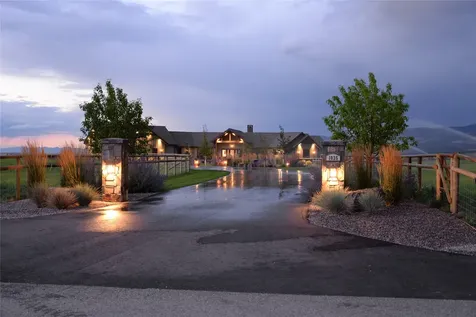
Exquisite custom home with one of a kind location featuring amazing views of the Clarks Fork of the Yellowstone River & Beartooth Mountains. Enjoy the open concept w/5 bedrooms, all of them with full baths, great room with 21 ft coffered beamed ceilings, floor to ceiling fireplace & custom one of a kind sculpture of the Beartooth mountains done by a local artist. Amazing kitchen, high-end appliances, dumbwaiter to transfer items upstairs along with an island with quartz counters & plenty of storage that seats up to 10. Dining room w/full wet-bar and large windows to show off the view. Enjoy the outdoors & views w/the enclosed sun room, covered patio w/gas firepit & coffered ceilings. 6 car garage, heated shop, beautiful landscape, back-up generator for power.. Truly a masterpiece! Watch the Video Tour: https://www.facebook.com/metrorealtorsllp/videos/807484247365558

Listed by Brem Fellman of Metro,REALTORS L.L.P

Listing Sold by PureWest Real Estate - Billings

$
$
%
$/month over payments
Federal 30-year interest rate: 6.49% last updated on Jul 9, 2026
* All Figures are estimates. Check with your bank or proposed mortgage company for actual interest rates.
This product uses the FRED® API but is not endorsed or certified by the Federal Reserve Bank of St. Louis.

Virtual TourAsk A QuestionMore Details

12921 & 12923 Axtell Gateway Road Gallatin Gateway MT 59730
Sold

MLS Number 391118

  • Residential
  • Bedrooms 2
  • Bathroom 2
  • Square Feet 1,418
  • Acreage 18.94

Gallatin River frontage included with this 18.94 acre property located just north of Gallatin Gateway. Great views of the Spanish Peaks and surrounding mountains from this peaceful and quiet location. Great river access to a very nice section of the Gallatin River along the west and southwest property boundary with a small section of sandy beach and great fishing stretch. The property features two homes, a 50x60 vintage barn and fenced pastures for horses. With light covenants this property offers many options and flexibility to keep as rentals, turn into a seasonal recreational haven for the family, live in one while remodeling/rebuilding one, or start over with a new custom home and turn dreams into reality. Close to the newly opened music venue The Westerner and the iconic Stacy's Restaurant & Bar. Easy access to Hwy 191 to go to Big Sky & Yellowstone or be in Bozeman in 20 minutes.

Listed by Mike Schlauch and Valerie Johnson of PureWest Real Estate Bozeman

Listing Sold by Bozeman Real Estate Group

$
$
%
$/month over payments
Federal 30-year interest rate: 6.49% last updated on Jul 9, 2026
* All Figures are estimates. Check with your bank or proposed mortgage company for actual interest rates.
This product uses the FRED® API but is not endorsed or certified by the Federal Reserve Bank of St. Louis.

Virtual TourAsk A QuestionMore Details

7 Sitting Bull Road Big Sky MT 59716
Sold

MLS Number 388790

  • Condo Residential
  • Bedrooms 4
  • Bathroom 3
  • Square Feet 2,060

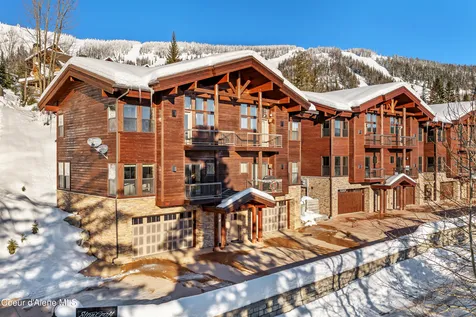
Incredible location, stylish finishes, curated furnishings and jaw-dropping views - this 4 bedroom/3 bathroom condo epitomizes the Big Sky Lifestyle! Featuring high end interior finishes including Thermador appliances, radiant in-floor heating, 8-foot-tall doors, dual-sided fireplace, and heated garage - no expense was spared to create this luxurious Big Sky home. This condo is better than brand new! Being offered fully furnished, turn-key with beautifully tailored furnishings that perfectly complement the mountain lifestyle and natural surroundings. The Lodges at Elkhorn Creek are located adjacent to Lake Levinsky at the base of Big Sky Resort. Enjoy direct access to world class skiing via a free 3 minute shuttle ride to the base area. Quality construction, a well-thought-out floor plan, and luxurious design come together beautifully in this incredible Big Sky Condo!

Listed by Greg Smith of Engel & Volkers - Big Sky

Listing Sold by REAL Broker

$
$
%
$/month over payments
Federal 30-year interest rate: 6.49% last updated on Jul 9, 2026
* All Figures are estimates. Check with your bank or proposed mortgage company for actual interest rates.
This product uses the FRED® API but is not endorsed or certified by the Federal Reserve Bank of St. Louis.

Virtual TourAsk A QuestionMore Details

810 S Willson Avenue Bozeman MT 59715
Sold

MLS Number 409272

  • Residential
  • Bedrooms 4
  • Bathroom 3
  • Square Feet 4,535
  • Acreage 0.28

Located on one of Bozeman's most coveted downtown streets, this charming residence on Willson Avenue sits just moments from Main Street and directly across from the historic Story Mansion. Blending early 1900s character with thoughtful, modern updates, the home offers a timeless yet elevated living experience. Inside, original hardwood floors, radiant heat, and freshly repainted interiors create a warm and inviting atmosphere. The remodeled kitchen is both functional and distinctive, featuring stainless steel appliances, an induction range, trash compactor, pantry, and a unique rotating wood-burning stove. The main level also includes a flexible office with front porch access, a spacious bedroom with a large closet, a dedicated dining room, and a powder bath. A secondary main-level living room opens to a wrap-around porch with a sunken hot tub, creating seamless indoor-outdoor flow. Upstairs, the light-filled primary suite offers soaring ceilings, multiple generous closets, and a beautifully updated en suite with a clawfoot tub, double vanity, and tiled shower. Two additional bedrooms, a full bath, and upstairs laundry provide comfort and flexibility. Outdoor spaces are designed for both relaxation and entertaining, featuring an expansive deck, underground sprinklers, and a detached garage. Additional upgrades include updated windows, new flooring, and solar panels, enhancing both efficiency and long-term value. A rare opportunity to enjoy historic charm, modern comfort, and one of Bozeman's most desirable locations, just minutes from Montana State University and the energy of Downtown Bozeman.

Listed by Charlotte Durham of Big Sky Sotheby's - Bozeman

Listing Sold by Big Sky Sotheby's - Bozeman

$
$
%
$/month over payments
Federal 30-year interest rate: 6.49% last updated on Jul 9, 2026
* All Figures are estimates. Check with your bank or proposed mortgage company for actual interest rates.
This product uses the FRED® API but is not endorsed or certified by the Federal Reserve Bank of St. Louis.

Ask A QuestionMore Details

99 Buck Run Sagle ID 83860
Sold

MLS Number 24-2444

  • Residential
  • Bedrooms 4
  • Bathroom 3
  • Square Feet 2,328
  • Acreage 0.55

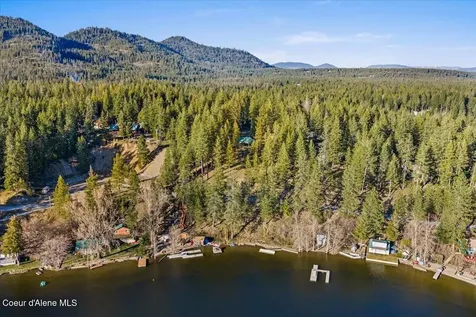
WATERFRONT - Introducing an extraordinarily immaculate custom Craftsman Style waterfront home possessing stunning panoramic vistas located in desirable Sagle, Idaho! Relax and unwind on private and calm Fry Creek with the captivating mountain and Pend Oreille Lake views. This dream home is situated on 114' of waterfront with its own dock and electric boat lift. The acreage is well-maintained and beautifully landscaped and rockscaped throughout. An irrigation system is in place for the front and back yards. This is a must-see lakeside haven on .55 acres in Bonner County conveniently located between Sandpoint and Coeur D'Alene with ease of Highway 95 access. CCR's in place to protect your investment with no HOA's. Perched on a hillside is a fine craftsman styled 2,328 sq ft wood home which features open concept living with its mostly furnished 4 Bedrooms, 2.5 Bathrooms, Great room, Dining Room, and an attached 2 Car Garage. This appealing home illuminated with natural light through an expanded wall of oversized double insulated picture windows provides spectacular scenery. Lakeside living at its finest. This hidden jewel's interior and exterior is well-designed for entertaining yet provides daily comfort. A gourmet chef's kitchen is replete with an abundance of cabinetry, a copper pan hanging rack, granite counter tops, and a sizable peninsula for preparing savory and delectable meals. The Great, Kitchen and Dining Rooms emanate natural warmth with their structural beam ceilings and walls. Each Bedroom features picture windows that provide connectivity to their outside natural elements. Imagine waking up in the middle of the night and having to shield your eyes from rays of moonlight reflecting off the water. Bathrooms are bright and clean. A separate matching storage shed is ready for your garden implements. A 19' x 29' (551 sq ft) detached Shop/Boat Storage allows for 3 Cars if desired and comfortably stores all your tools, water and snow toy essentials with its abundance of space. In excellent condition, is a 2002 Glastron 19-foot open bow V6 boat included with the purchase of this home! Fish off your own private dock and catch a wealth of bass, catfish, pike, and trout. Experience the biking trail system out your front door and head to Sandpoint on the Long Bridge. Move in ready for you to stay and play. The expansive paved driveway allows for RV Parking when your guests arrive. Come revel in breathtaking water views in a peaceful secluded setting with soaring eagles and osprey diving into the scenic Fry Creek and Lake Pend Oreille. Watch the deer, waterfowl, and other wildlife play in your backyard. Gaze at the majestic mountains boasting a colorful sunset palette while sitting by your roaring firepit or on your patio. Experience magnificent waterfront living where tranquility meets luxury! Memories made here will last a lifetime. Preview the photos and call to schedule your private showing. Do not delay as this waterfront home will not be on the market long!

Listed by Charlene Matheson of Keller Williams Realty Coeur d'Alene

Listing Sold by Keller Williams Realty Coeur d'Alene

$
$
%
$/month over payments
Federal 30-year interest rate: 6.49% last updated on Jul 9, 2026
* All Figures are estimates. Check with your bank or proposed mortgage company for actual interest rates.
This product uses the FRED® API but is not endorsed or certified by the Federal Reserve Bank of St. Louis.

Virtual TourAsk A QuestionMore Details

7919 N Valley Street Dalton Gardens ID 83815
Sold

MLS Number 24-5951

  • Residential
  • Bedrooms 4
  • Bathroom 5
  • Square Feet 5,238
  • Acreage 0.87

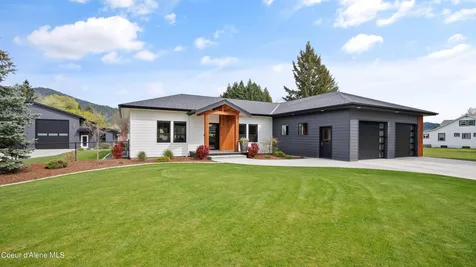
Experience luxury living! Spanning 5,238 square feet, this residence boasts four en suite bedrooms, three with oversized walk-in closets, and an additional half bathroom for convenience. Step inside to discover gorgeous new flooring and finishes throughout, complemented by a gourmet kitchen that will delight the most discerning foodie. Enjoy endless entertainment with a fully furnished home theater and game room with bar. A large home office for two offers a space for productivity and focus. Outside you will find a 2,700 square foot heated shop with loft and a man cave is the hobbyist's haven. Relax on the heated deck or in the hot tub, and enjoy the tranquil ambiance of the lighted pergola and water feature. For the competitor, the lighted bocce ball court is ready for action. With a reverse osmosis water system ensuring access to the purest water, air purifiers, a new gas fireplace and dual generators, every detail has been meticulously curated in this Dalton Gardens masterpiece.

Listed by Merri Joy Moylan of Kelly Right Real Estate

Listing Sold by Tomlinson Sotheby's International Realty (Idaho)

$
$
%
$/month over payments
Federal 30-year interest rate: 6.49% last updated on Jul 9, 2026
* All Figures are estimates. Check with your bank or proposed mortgage company for actual interest rates.
This product uses the FRED® API but is not endorsed or certified by the Federal Reserve Bank of St. Louis.

Ask A QuestionMore Details

5904 W Conkling Road Worley ID 83876
Sold

MLS Number 24-9939

  • Farm
  • Acreage 23.72

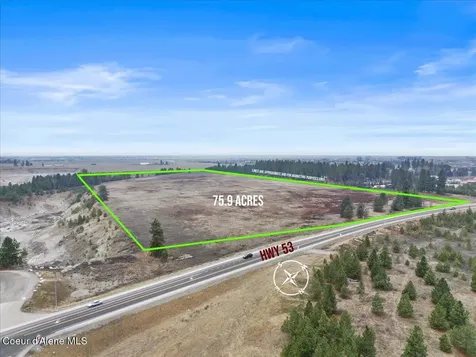
Experience your dream retreat in this stunning 4-bedroom, 2-bath home with over 3,268+ square feet of living space, set on a sprawling 23+ acre property with a picturesque spring-fed pond. Additional bonus room that is 11.7 x 11.7 not included in the sq. ft. & a 1300 sq ft room that can easily be finished overlooking the arena! The home features spacious rooms filled with natural light, an open-concept kitchen, & an expansive living area. The primary bedroom includes a luxurious bath with a jetted tub and separate shower. For equestrian enthusiasts, this property boasts a state-of-the-art insulated horse arena 60' x 120', six 13' x 14' stalls, & gated paddocks, perfect for riding, training, and boarding. A private gate leads to extensive trails & Heyburn State Park, allowing you to immerse yourself in nature. This property offers the perfect blend of country charm and modern amenities, just eight minutes to the lake & marina. See feature sheet for specifications & income opportunities

Listed by Deborah Kemp of Tomlinson Sotheby's International Realty (Idaho)

Listing Sold by CENTURY 21 Beutler & Associates

$
$
%
$/month over payments
Federal 30-year interest rate: 6.49% last updated on Jul 9, 2026
* All Figures are estimates. Check with your bank or proposed mortgage company for actual interest rates.
This product uses the FRED® API but is not endorsed or certified by the Federal Reserve Bank of St. Louis.

Virtual TourAsk A QuestionMore Details

1230 E Amulet Circle Rathdrum ID 83858
Sold

MLS Number 25-10258

  • Residential
  • Bedrooms 4
  • Bathroom 4
  • Square Feet 3,290
  • Acreage 4.57

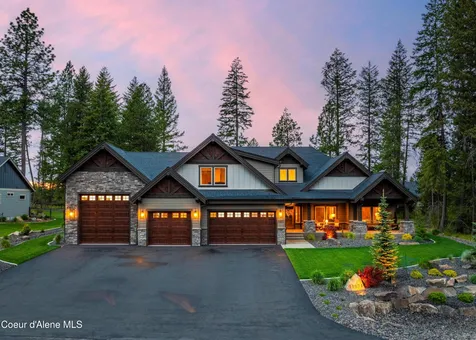
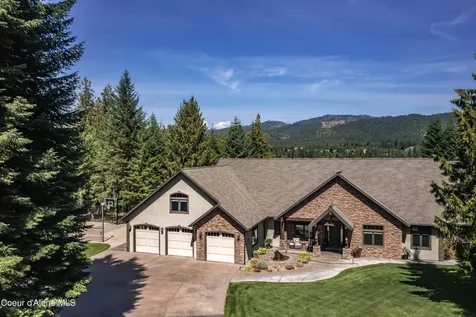
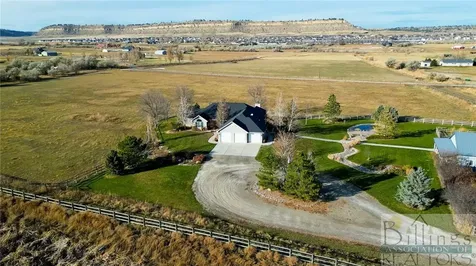
LUXURY 4 BED, 3.5 BATH, 3,290 SQ FT HOME ON 4.57 ACRES WITH STUNNING RATHDRUM MOUNTAIN VIEWS. Spacious & open main-level living with upstairs bonus room room(that doubles as 4th bedroom) + wet bar & full bath. Premium finishes include cedar fascia, timber/shingle accents, masonry exterior, and solid wood entry. Perfect for entertaining, with a chef's kitchen featuring quartz waterfall island, tile backsplash, walk-in pantry, and WiFi-enabled Thermador appliances. Enjoy the linear gas fireplace, hardwood floors, office, powder room, and whole-house audio. Spa-like primary suite with tile shower, heated floors and soaking tub. Outdoors: covered patio, landscaped yard with bluetooth enabled irrigation system, natural gas fire pit with flagstone surround, paved drive, landscape lighting, and dusk-to-dawn LED exterior lights. Plus: a 30x50 heated shop with 12x30 loft, 12x15 enclosed man cave, and 12x50 lean-to. Fiber Optic internet, Livestock OK. 20 minutes to Costco & Kootenai Health.

Listed by Cindy Perry of Windermere/Coeur d'Alene Realty Inc

Listing Sold by The Experience Northwest

$
$
%
$/month over payments
Federal 30-year interest rate: 6.49% last updated on Jul 9, 2026
* All Figures are estimates. Check with your bank or proposed mortgage company for actual interest rates.
This product uses the FRED® API but is not endorsed or certified by the Federal Reserve Bank of St. Louis.

Ask A QuestionMore Details

MT MRMLS

Based on information submitted to Montana Regional MLS as of July 12, 2026 7:07 AM UTC. All data is deemed reliable but is not guaranteed accurate by the MLS. All information should be independently reviewed and verified for accuracy. IDX information is provided exclusively for consumers’ personal, noncommercial use and may not be used for any purpose other than to identify prospective properties consumers may be interested in purchasing.


Big Sky MLS / Gallatin Association

Based on information submitted to Big Sky MLS / Gallatin Association as of July 12, 2026 7:07 AM UTC. All data is deemed reliable but is not guaranteed accurate by the MLS. All information should be independently reviewed and verified for accuracy. IDX information is provided exclusively for consumers’ personal, noncommercial use and may not be used for any purpose other than to identify prospective properties consumers may be interested in purchasing.


Billings Association of Realtors

Based on information submitted to Billings Association of Realtors as of July 12, 2026 7:07 AM UTC. All data is deemed reliable but is not guaranteed accurate by the MLS. All information should be independently reviewed and verified for accuracy. IDX information is provided exclusively for consumers’ personal, noncommercial use and may not be used for any purpose other than to identify prospective properties consumers may be interested in purchasing.


Based on information submitted to Coeur d'Alene MLS as of July 12, 2026 7:07 AM UTC . All data is deemed reliable but is not guaranteed accurate by the MLS. All information should be independently reviewed and verified for accuracy. IDX information is provided exclusively for consumers’ personal, noncommercial use and may not be used for any purpose other than to identify prospective properties consumers may be interested in purchasing.

Agent form widget

Wendy Brown

here TO HELP

Do not fill in this field:

I agree to receive marketing and customer service calls and text messages from Wendy Brown. To opt out, you can reply 'stop' at any time or click the unsubscribe link in the emails. Consent is not a condition of purchase. Msg/data rates may apply. Msg frequency varies. Privacy Policy.

This site is protected by reCAPTCHA and the Google Privacy Policy and Terms of Service apply.