Company Logo
Luxury View
64982
results
Refine Search

Your Search Results

r=2149-2160
6918 E Garwood Road Hayden ID 83835
Sold

MLS Number 25-5275

  • Residential
  • Bedrooms 6
  • Bathroom 5
  • Square Feet 7,770
  • Acreage 10

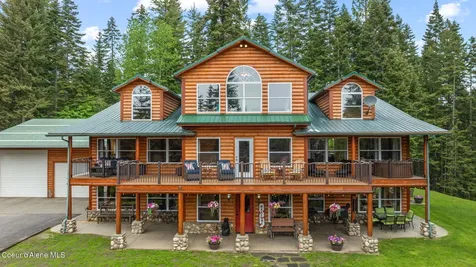
Experience true North Idaho living with this private, gated 10-acre estate in Hayden. At 7,700 sq ft, this log-sided home with stone accents and a durable standing seam metal roof offers 6 bedrooms and 5 baths, including 3 ensuite bedrooms includes separate in-law/guest quarters with its own kitchen, living area, and private entrance, perfect for multigenerational living or short-term rental. Private drive opens to a serene, parked-out setting with mature pines, fenced pastures, a 60x100 riding arena, 40x40 barn with lean-to, covered RV & Boat shed, greenhouse, garden,, pond and fruit trees. Built for entertaining inside & out with a formal living room, 30x40 family room, huge dining area, and a gourmet kitchen featuring professional appliances, custom cabinetry, and granite counters. Interior details include knotty pine tongue & groove ceilings, log walls, Venetian plaster accents, solid core doors, radiant floor heating, pellet stove, heat pump, and two laundry rooms. Upstairs, the Primary suite features a private deck, jetted tub, mud-set tile shower, loft area (currently office), and panoramic views. A second loft Family room with private deck, four additional guest bedrooms, and a third-floor rec/weight room with, craft room + storage room offer space and comfort for everyone. Also includes a 40x40 attached garage with loft and RV door, 30x40 equipment shed, private well with filtration, and a whole-house generator. This is a rare blend of rustic elegance, modern comfort, and equestrian-ready land.....your Idaho dream awaits.

Listed by Cindy Perry of Windermere/Coeur d'Alene Realty Inc

Listing Sold by Windermere/Coeur d'Alene Realty Inc

$
$
%
$/month over payments
Federal 30-year interest rate: 6.71% last updated on Sep 3, 2026
* All Figures are estimates. Check with your bank or proposed mortgage company for actual interest rates.
This product uses the FRED® API but is not endorsed or certified by the Federal Reserve Bank of St. Louis.

Ask A QuestionMore Details

1658 E Hayden Avenue Hayden Lake ID 83835
Sold

MLS Number 26-595

  • Residential
  • Bedrooms 3
  • Bathroom 3
  • Square Feet 2,867
  • Acreage 0.35

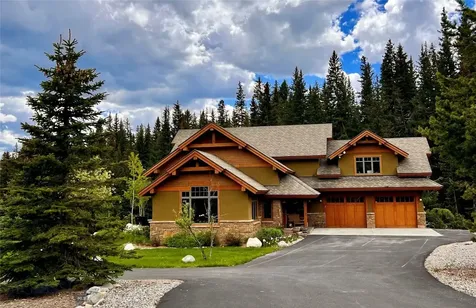
Experience Easy Modern living in this custom single-owner 2020-built mountain Contemporary home across from the Hayden Lake Country Club. This 2,867 SF home boasts 3 bedrooms plus an office and bonus room on a private .35-acre parcel with RV parking and Hook-ups. The OPEN-concept great room features vaulted T&G beamed ceilings and a gourmet Thermador kitchen with wine tower and radiant heat throughout. The main-floor primary suite RETREAT boats an ensuite, vaulted T&G ceilings with artistic details throughout. Step outside to a private backyard oasis with a PICKLEBALL court and stunning FIREPIT -perfect for entertaining or relaxing. The oversized 2-car garage plus a Golf Cart Bay, ideal for your active country club lifestyle. Two Golf Clubs and two lakes are so close by. A rare opportunity in one of Hayden's most desirable locations!

Listed by Lea Williams of Tomlinson Sotheby's International Realty (Idaho)

Listing Sold by Mike Icardo Realty

$
$
%
$/month over payments
Federal 30-year interest rate: 6.71% last updated on Sep 3, 2026
* All Figures are estimates. Check with your bank or proposed mortgage company for actual interest rates.
This product uses the FRED® API but is not endorsed or certified by the Federal Reserve Bank of St. Louis.

Virtual TourAsk A QuestionMore Details

2208 Sasquatch Trail Eureka MT 59917
Sold

MLS Number 30020794

  • Residential
  • Bedrooms 3
  • Bathroom 2
  • Square Feet 2,930
  • Acreage 80

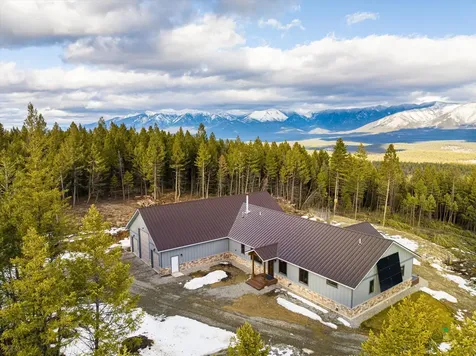
The location is private, the acreage is gorgeous, the house is brand new and the VIEWS ARE SPECTACULAR! What a setting for this state-of-the-art 3 bedroom, 2 bath home on 80 acres with NO COVENANTS bordering USFS and within walking distance of Frank Lake! No detail was overlooked in the construction of this masterpiece. Inside you will find hand-scraped oak hardwood flooring, picture windows to take in the incredible views, custom tile work, and Silverado knotty alder cabinets and doors. The kitchen is gourmet with a Bluestar propane range, blued stainless steel sinks, both vegetable and farm, a walk-in pantry and gorgeous black leathered tempest quartzite countertops. In addition to the main living room that has a cozy pellet stove, there is a second atrium living space with vaulted ceilings and a full glass window wall overlooking the views. The primary suite has a 8x8 deck, a cedar closet, and an ensuite bathroom with slate flooring, double sinks with granite counters, and a huge custom walk-in tile shower with dual shower heads. One of the guest bedrooms includes additional space above the closet, reached by a built-in wooden ladder, and the guest bathroom also has a custom walk-in tile shower. Further bonuses include basement cold storage hidden by a secret door and a large laundry room off the garage. The garage itself is a sight to behold, at 36x50 square feet with one 14 foot door, two 8 foot doors and a large mechanical room that is plumbed for a half bath. The home is fully set up for off-grid living with a wood-fired boiler furnace, a back-up propane furnace, 9 solar panels, three 48 volt batteries and a generator. If you are looking for a well-built home that can withstand all the elements, privacy that surpasses your expectations, a nearby fishing lake and acres and acres of public land, then this is the place for you! Electricity is about 1300 feet from the corner of the property. Also available for purchase on 40 acres. See documents for feature sheet. Call/Text Rebecca Kyle 406-260-5339 or your real estate professional.

Listed by Rebecca Kyle of Clearwater Montana Properties - Whitefish

Listing Sold by Clearwater Montana Properties - Whitefish

$
$
%
$/month over payments
Federal 30-year interest rate: 6.71% last updated on Sep 3, 2026
* All Figures are estimates. Check with your bank or proposed mortgage company for actual interest rates.
This product uses the FRED® API but is not endorsed or certified by the Federal Reserve Bank of St. Louis.

Ask A QuestionMore Details

2312 Houston Circle Whitefish MT 59937
Sold

MLS Number 30022492

  • Residential
  • Bedrooms 5
  • Bathroom 3
  • Square Feet 3,961
  • Acreage 0.24

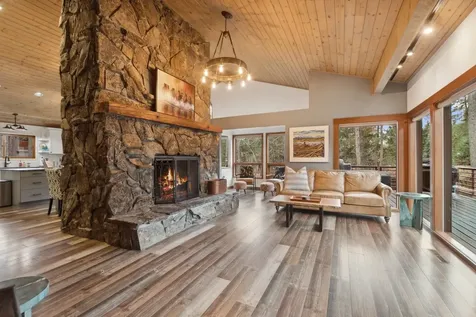
Exceptional 5BR/3BA Whitefish home in the prestigious Houston Point neighborhood, nestled on a quiet cul-de-sac with exclusive access to 1,000' of Whitefish Lake shoreline and potential boat slip availability. This stunning 3,961 SF residence sits on roughly 1/4 acre of forested beauty, highlighted by abundant windows, creating a light-filled serene, and natural interior with peekaboo lake and mountain views. Comprehensively remodeled, the jewel of this home is its striking open-concept upper level, centered around a stunning floor-to-ceiling stone fireplace and state-of-the-art gourmet kitchen. Other updates to the renovation included a luxurious primary bath with heated floors and expansive walk-in shower, all-new flooring, fresh exterior paint, select interior paint updates, extended Trex deck and a covered patio. The upper-level houses 3 bedrooms and 2 bathrooms while the ground level includes 2 additional bedrooms, additional bathroom, and a large bonus room with ample storage. Dual staircases enhance the home's flow and aesthetic appeal. An attached 2-car garage, complete with additional space for storage or a kennel, ensures abundant space for recreational gear or a dedicated fitness area. All within minutes to the Whitefish Ski Resort and downtown Whitefish. Call Amy Stevens at 406.249.6496 or your real estate professional.

Listed by Amy Michelle Stevens of Revel Real Estate,Inc

Listing Sold by National Parks Realty - Whitefish

$
$
%
$/month over payments
Federal 30-year interest rate: 6.71% last updated on Sep 3, 2026
* All Figures are estimates. Check with your bank or proposed mortgage company for actual interest rates.
This product uses the FRED® API but is not endorsed or certified by the Federal Reserve Bank of St. Louis.

Ask A QuestionMore Details

2215 Raymond Avenue Missoula MT 59802
Sold

MLS Number 30028515

  • Residential
  • Bedrooms 5
  • Bathroom 6
  • Square Feet 6,447
  • Acreage 1.04

Significant Price Improvement - An Exceptional Opportunity in One of Missoula's Most Coveted Neighborhoods. Now offered at a compelling new price, this rare historic beauty presents extraordinary value. Thoughtfully renovated with exceptional craftsmanship, the home reflects quiet luxury, privacy, and refined everyday living. The main level offers beautifully proportioned spaces for elegant entertaining and peaceful retreat, including a living room with bar, formal and casual dining rooms, library/study, and tearoom. The primary suite is a true sanctuary with a fireplace, coffee bar, spa-inspired bath, walk-in closet, and flexible sitting or boudoir space. A well-appointed chef's kitchen anchors the home with generous cabinetry and breakfast bar. Upstairs features four bedrooms and three en-suite baths, providing comfort and privacy for family or guests. An expansive rear deck overlooks the park-like backyard with gardens and a seasonal stream. The finished third level is a versatile space awaiting your ideas and personal touch. The lower level has a workout area, wine cellar, game room, and a home theater/pub room with a custom bar. The charming front porch, multiple decks and professionally landscaped yard provide a picturesque setting to take in views of Mount Jumbo and the Rattlesnake neighborhood. The property includes a one-bedroom cottage with a separate entrance, ideal for extra guests, caretakers or family members. This is a truly special place to call home.

Listed by Tonda Richards of RE/MAX All Stars

Listing Sold by Clark Fork Realty

$
$
%
$/month over payments
Federal 30-year interest rate: 6.71% last updated on Sep 3, 2026
* All Figures are estimates. Check with your bank or proposed mortgage company for actual interest rates.
This product uses the FRED® API but is not endorsed or certified by the Federal Reserve Bank of St. Louis.

Virtual TourAsk A QuestionMore Details

178 Brownstone Big Sky MT 59716
Sold

MLS Number 379493

  • Condo Residential
  • Bedrooms 3
  • Bathroom 4
  • Square Feet 2,828

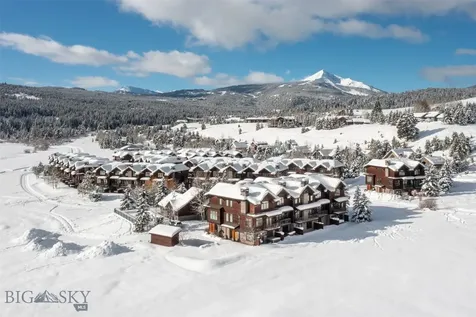
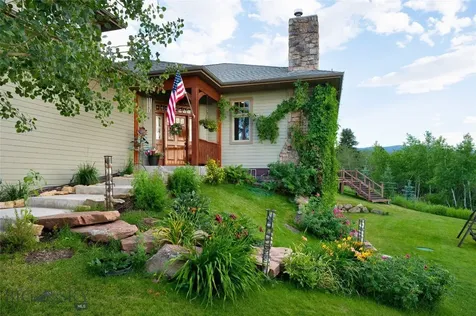
This home is conveniently located between the Meadow Village and Mountain Village, in the Brownstone Condominium Subdivision. There are 8 homes in this subdivision set along the trees of the Westfork of the Gallatin River. Activities from this property include, fishing in the summer and cross country skiing in the winter. This property connects to trail systems already established from the meadow to the mountain areas. Featuring 3 cozy master bedrooms with baths, a gas rock fireplace in each bedroom and great views out of every window. This homes features a rock fireplace in the living room, a dining area to fit all your family and friends and a kitchen complete with a breakfast bar. Outside you can gather around the stone fireplace on the patio, take a hot tub, or relax on comfortable patio furniture. The subdivision is located directly across from the Lone Mountain Ranch entrance.

Listed by Christine McEnroe of Big Sky Properties,Inc.

Listing Sold by Big Sky Sotheby's

$
$
%
$/month over payments
Federal 30-year interest rate: 6.71% last updated on Sep 3, 2026
* All Figures are estimates. Check with your bank or proposed mortgage company for actual interest rates.
This product uses the FRED® API but is not endorsed or certified by the Federal Reserve Bank of St. Louis.

Ask A QuestionMore Details

2500 Little Coyote Big Sky MT 59716
Sold

MLS Number 398747

  • Condo Residential
  • Bedrooms 4
  • Bathroom 4
  • Square Feet 3,120

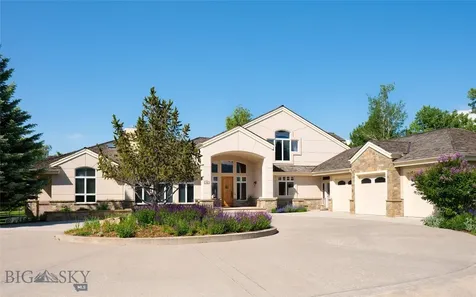
This stunning Spanish Peaks Club condo offers Lone Mountain views on one side and overlooks the Big Sky Golf Course driving range on the other. Featuring a private entrance this spacious home includes four bedrooms, three full bathrooms, and a half bath. Ideally located directly across from the pool, recreation building, and gym, this unit boasts a generous living room with a wood-burning fireplace, a gourmet kitchen, two decks, a patio, and a heated two-car attached garage. Situated in the most desirable location within the complex, you'll have immediate access to the hiking and cross-country skiing trail network right outside your door. Plus, it's just a short walk or bike ride to the Meadow and Town Center amenities. Offered fully furnished this condo comfortably sleeps up to 12 guests. The roof assessment for this unit has been paid off. Seller has installed an all new heating system (boiler, pumps, valves and controls). There is a new water purification system. New high capacity washer and dryer, all new toilets, shower heads and kitchen faucet. Seller has also installed a half bath on the second floor.

Listed by Tory Cyr of Big Sky Sotheby's

Listing Sold by Big Sky Sotheby's

$
$
%
$/month over payments
Federal 30-year interest rate: 6.71% last updated on Sep 3, 2026
* All Figures are estimates. Check with your bank or proposed mortgage company for actual interest rates.
This product uses the FRED® API but is not endorsed or certified by the Federal Reserve Bank of St. Louis.

Virtual TourAsk A QuestionMore Details

4690 Sourdough Road Bozeman MT 59715
Sold

MLS Number 382025

  • Residential
  • Bedrooms 4
  • Bathroom 4
  • Square Feet 5,226
  • Acreage 3.58

Breathtaking views of mountains & valley floor from this beautiful, perfectly sited, custom-built home with privacy on 3.6 fenced acres of flowers, trees, gardens & water features. Great room with rosewood floors wood burning fireplace joins expansive kitchen & dining area all of which have abundant natural light from generous windows. Expansive multi-level deck from great room facing Spanish Peaks is center of summer entertaining with natural gas fire pit. Master bedroom en-suite opens to a large eastern patio with a beautiful water feature integrated into landscaping. family room, 2 additional bedrooms & 1.5 baths complete this floor. Walk-out lower-level features 1.5 baths, 1 bedroom & a family room with gas fireplace, work-out room, sauna & large shop. Studio guest apartment over garage has a murphy bed & large outdoor deck area. Parking & storage are abundant with a detached RV garage plus additional 2-car garage & carport for ADU. Mature & extensive landscaping throughout property. Asparagus patch, raspberries, strawberries, rhubarb, horseradish, jo-ji berry & wine-producing grapes. Beautiful flower beds- peonies, irises, hollyhocks, sunflowers & many varieties of roses. Two water features attract birds & honeybees. A second well provides water for irrigation. 6-200V outlets space along driveway to assist in caring for property. Country living but only 10 minutes to downtown Bozeman. Recent updates: guest bathroom- new granite counter top and backsplash and vessel sink& faucet, lower level bathroom-shower door & new sink/vanity, several rooms painted, new great room light fixture, new multi-level deck built in 2020 with natural gas for BBQ and firepit table. Living room wood fireplace replaced with granite surround 2018, a second powder room constructed in 2021. Detached RV and double garage built in 2013, studio apartment and deck built in 2015, new wall oven 2015, new microwave 2020

Listed by Denise Andres of Berkshire Hathaway - Bozeman

Listing Sold by Berkshire Hathaway - Helena

$
$
%
$/month over payments
Federal 30-year interest rate: 6.71% last updated on Sep 3, 2026
* All Figures are estimates. Check with your bank or proposed mortgage company for actual interest rates.
This product uses the FRED® API but is not endorsed or certified by the Federal Reserve Bank of St. Louis.

Ask A QuestionMore Details

12 Lariat Loop Bozeman MT 59715
Sold

MLS Number 384002

  • Residential
  • Bedrooms 4
  • Bathroom 5
  • Square Feet 7,120
  • Acreage 1.01

Discover the perfect blend of luxury and convenience in this 4-bedroom, 5-bathroom home located in the highly sought-after Southeast neighborhood of Sourdough Creek Properties. Situated on a sprawling one-acre lot with meticulously manicured landscaping, this property offers a tranquil retreat just moments away from downtown Bozeman and Montana State University. Step inside and be captivated by the exceptional craftsmanship and upscale finishes that adorn this stunning home. From the elegant granite countertops to the rich Brazilian hardwood floors, every detail exudes modern sophistication. The chef's kitchen is a culinary enthusiast's dream, featuring two sinks, two dishwashers, and two pantries, providing ample space for meal preparation and storage. The lower level of the home is a haven of relaxation and entertainment. It boasts a private entrance bedroom suite, perfect for guests or multigenerational living. Additionally, you'll find a home gym and a home theater, ensuring endless opportunities for recreation and enjoyment. The main level boasts an abundance of living spaces, catering to a variety of needs and preferences. Enjoy the warmth and natural light flowing into the sunroom or host elegant dinners in the formal dining room. The breakfast room is ideal for casual meals, while the family room and living room offer comfortable spaces for relaxation and quality time with loved ones. Retreat to the spacious master suite on the main level, complete with double closets for ample storage. A large office provides a private space for work or study, while the mudroom offers convenient storage solutions. Two additional bedrooms upstairs provide flexibility and privacy, accommodating family members or guests with ease. Outside, the extensive landscaping and one-acre lot provide a serene atmosphere and picturesque views. Enjoy the outdoor space for recreational activities or simply unwind surrounded by nature's beauty. With its desirable location, close proximity to downtown Bozeman and Montana State University, this home offers easy access to a plethora of amenities, dining, and entertainment options. Don't miss the opportunity to own this exquisite property in one of Bozeman's most sought-after neighborhoods. Schedule a showing today to experience the luxury and convenience of this Southeast gem. Embrace a lifestyle of comfort and elegance in this exceptional home.

Listed by Berkshire Hathaway - Bozeman

Listing Sold by ERA Landmark Real Estate

$
$
%
$/month over payments
Federal 30-year interest rate: 6.71% last updated on Sep 3, 2026
* All Figures are estimates. Check with your bank or proposed mortgage company for actual interest rates.
This product uses the FRED® API but is not endorsed or certified by the Federal Reserve Bank of St. Louis.

Virtual TourAsk A QuestionMore Details

500 Eagle Watch Trail Belgrade MT 59714
Sold

MLS Number 393741

  • Residential
  • Bedrooms 3
  • Bathroom 3
  • Square Feet 3,019
  • Acreage 20

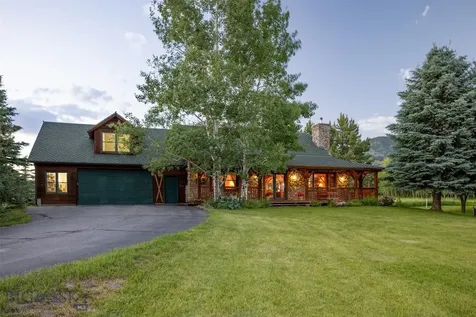
This mountain retreat is nestled in the desirable Springhill/Reese Creek community, just 20 minutes from Bozeman and a quick 15-minute drive from Yellowstone International Airport. Perfectly positioned near major hiking trails in the Bridger Mountains and close to renowned fishing rivers and two ski resorts, it offers tranquility in a secluded setting at the end of a private road. This oasis features jackleg fencing, mature trees, pastures, a spring-fed creek, and breathtaking views of the Bridger Mountains. Set on 20 acres of lush land, this picturesque timber-framed home captures stunning scenery from every angle. Ideal for those seeking an authentic Montana lifestyle, whether as a vacation getaway or permanent residence, it boasts versatile outdoor spaces. A detached garden shed with a doggie door and fenced kennel provides practicality, while an 860+ square foot standalone shop offers ample storage for gear, RVs, and boats, or convert for horse accommodations. The property includes a covered two-sided porch leading to a spacious deck with stunning views. A few steps from the deck a hot tub and fire pit, accompanied by a hand-carved bear bench, create a perfect spot for evening gatherings and sunset views. Perennial gardens and mature trees line the year-round spring-fed creek, attracting abundant wildlife. Inside, the main level features a primary bedroom with generous closet space and a living room centered around a newly restored floor-to-ceiling rustic fieldstone wood fireplace, perfect for cozy snowy nights. The dining room opens onto a large porch, ideal for morning coffee or summer entertaining. The kitchen is equipped with Viking appliances, granite countertops, and a breakfast bar. Adjacent, a laundry/mudroom leads to an attached heated oversized 2-car garage with additional storage and a thermostatically controlled wine closet. Upstairs, a spacious bonus room offers flexibility as an office, bunk room, or family game/TV room. One of the bedrooms is particularly large with ample closet space and a sitting area, ideal for a nanny or in-law suite with its own separate outdoor access. Per zoning, this property allows for two additional buildings to be built. This property provides a unique opportunity to embrace Montana living amidst stunning natural beauty, offering both serenity and practical amenities for outdoor enthusiasts and those seeking a peaceful retreat, complete with water rights.

Listed by Jackie Miller of PureWest Real Estate Big Sky, Lynn Swain of Lynn Swain Brokerage

Listing Sold by Windermere Great Divide-Bozeman

$
$
%
$/month over payments
Federal 30-year interest rate: 6.71% last updated on Sep 3, 2026
* All Figures are estimates. Check with your bank or proposed mortgage company for actual interest rates.
This product uses the FRED® API but is not endorsed or certified by the Federal Reserve Bank of St. Louis.

Ask A QuestionMore Details

145 Heppler Lane Bozeman MT 59718
Sold

MLS Number 393889

  • Residential
  • Bedrooms 3
  • Bathroom 3
  • Square Feet 2,890
  • Acreage 4.46

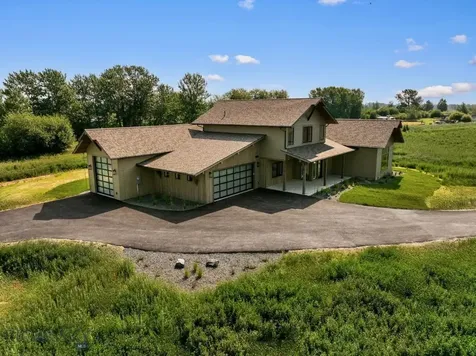
Don't miss this architecturally designed, 2,890 sq ft, 3 bedroom, 3 bathroom, 3-car garage, newly constructed home on nearly 4.5 acres allowing for, and with room to BUILD A SHOP or BARN!! 145 Heppler Lane, Bozeman situated on ~4.5 acres and located less than 1 mile from the Gallatin River. This high-end Talus Architects architecturally designed home is seated on a premium lot complete with privacy, a rural aesthetic with protected views of the Tobacco Root Mountains, & the beauty of the expansive neighboring farmland. This home absolutely exemplifies custom craftsmanship, thoughtfully procured finishes throughout, a refined modern design & allows for a shop to be built on the acreage as well if the owner would like. The main floor boasts a true chef's kitchen, complete with quartz countertops, custom steel surround range hood, high-end stainless steel appliances w/ beverage center, & cabinetry that goes above & beyond. Enjoy large windows and expansive patio slider doors bringing the outside in from both the dining area & also the primary suite. The primary suite is a true Montana sanctuary, facing the private back yard, a hot tub-ready separate patio, beautiful bathroom & walk-in closet. The main floor additionally includes a guest bedroom & bath alongside a true Montana mud/laundry room to envy, where you'll find plenty of customized storage to stow away all-of your gear. You'll easily enjoy the homes three outdoor patio spaces, entertain guests in the private back yard & on the large partially covered back patio. Store your vehicles & outdoor toys in the heated oversized 3 car garage complete w/ polymer floors, hot/cold water spigot, wi-fi controls & and asphalt driveway. The oversized 3rd garage bay boasts 11' tall overhead door & depth to keep your camper or adventure van. Upstairs, you will enjoy a 2nd living area, a large well-appointed 2nd guest bedroom to comfortably accommodate family & friends & a private double vanity bath. Don't miss the opportunity to own this meticulous built, stunning home designed for both luxury & functionality. Schedule your private showing today!

Listed by Carissa Maus of ERA Landmark Real Estate

Listing Sold by Keller Williams Montana Realty

$
$
%
$/month over payments
Federal 30-year interest rate: 6.71% last updated on Sep 3, 2026
* All Figures are estimates. Check with your bank or proposed mortgage company for actual interest rates.
This product uses the FRED® API but is not endorsed or certified by the Federal Reserve Bank of St. Louis.

Virtual TourAsk A QuestionMore Details

601 Highway Avenue West Yellowstone MT 59758
Sold

MLS Number 405089

  • CommercialSale Commercial Sale
  • Property SubType Building
  • Square Feet 5,582
  • Acreage 0.37

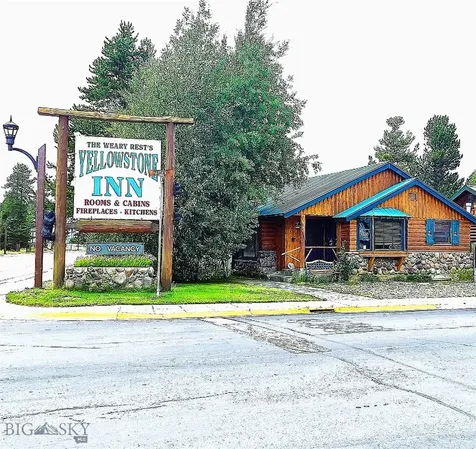
Charm for days. A remarkable opportunity to own a beautiful and meticulously maintained property. This 10-unit motel consists of 5 units up front then 5 individual cabin units on the back side. There are 5 kitchenette units and 5 units with fireplaces. The property also has a 2000 sq ft home that houses the motel office and can serve as owners/managers quarters A prime location just a few blocks drive to the West Entrance of Yellowstone National Park. Conveniently located on highway 20, which leads through town. Offering lodging with individuality and character that combines the rugged feel of Yellowstone with modern day conveniences. The units have been extremely well maintained with updated flooring and tile work in all the bathrooms. Only minutes away from all of the stores, outfitters and fly shops in West Yellowstone. With significant return business and the authentic feel of the units, this property rarely has vacancies. Currently the property operates from Mid-May to the 1st of October only. The property is sold inclusive of all furniture, appliances, and fixtures. A turnkey business ready for the new owner to add their unique touch and welcome guests.

Listed by Liz Watt of Montana Territorial Land Co

Listing Sold by Montana Territorial Land Co

$
$
%
$/month over payments
Federal 30-year interest rate: 6.71% last updated on Sep 3, 2026
* All Figures are estimates. Check with your bank or proposed mortgage company for actual interest rates.
This product uses the FRED® API but is not endorsed or certified by the Federal Reserve Bank of St. Louis.

Ask A QuestionMore Details

Based on information submitted to Coeur d'Alene MLS as of September 7, 2026 4:07 PM UTC . All data is deemed reliable but is not guaranteed accurate by the MLS. All information should be independently reviewed and verified for accuracy. IDX information is provided exclusively for consumers’ personal, noncommercial use and may not be used for any purpose other than to identify prospective properties consumers may be interested in purchasing.

MT MRMLS

Based on information submitted to Montana Regional MLS as of September 7, 2026 4:07 PM UTC. All data is deemed reliable but is not guaranteed accurate by the MLS. All information should be independently reviewed and verified for accuracy. IDX information is provided exclusively for consumers’ personal, noncommercial use and may not be used for any purpose other than to identify prospective properties consumers may be interested in purchasing.


Big Sky MLS / Gallatin Association

Based on information submitted to Big Sky MLS / Gallatin Association as of September 7, 2026 4:07 PM UTC. All data is deemed reliable but is not guaranteed accurate by the MLS. All information should be independently reviewed and verified for accuracy. IDX information is provided exclusively for consumers’ personal, noncommercial use and may not be used for any purpose other than to identify prospective properties consumers may be interested in purchasing.


Agent form widget

Wendy Brown

here TO HELP

Do not fill in this field:

I agree to receive marketing and customer service calls and text messages from Wendy Brown. To opt out, you can reply 'stop' at any time or click the unsubscribe link in the emails. Consent is not a condition of purchase. Msg/data rates may apply. Msg frequency varies. Privacy Policy.

This site is protected by reCAPTCHA and the Google Privacy Policy and Terms of Service apply.