Company Logo
Luxury View
64980
results
Refine Search

Your Search Results

r=2113-2124
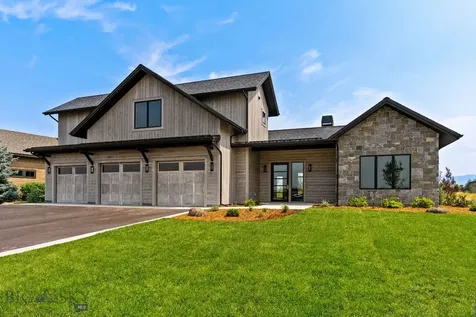
292 E Bowman Drive Kalispell MT 59901
Sold

MLS Number 30066368

  • Residential
  • Bedrooms 7
  • Bathroom 8
  • Square Feet 6,157
  • Acreage 0.6

Experience refined luxury in this extraordinary contemporary estate in North Kalispell's prestigious Stillwater Estates. Set on 0.60 acres with sweeping views of the Swan Mountains, Glacier National Park, and Jackson Peak, this 6,157 SF custom residence offers 7 bedrooms, 8 bathrooms, a private office, bonus room, gym, and oversized 3-car garage with 152 linear feet of storage. Bamboo flooring, soaring 10-foot ceilings, built-in surround sound, and a concealed TV wall panel define the elegant main living spaces. The chef's kitchen is a showpiece, featuring an expansive island, exotic Wenge African hardwood cabinetry, Sub-Zero refrigerator and separate freezer, warming drawer, stand-alone ice maker, wine storage, dual sinks, instant hot water, and pot filler. Five en-suite bedrooms, radiant floor heat, five-zone HVAC, whole-home ventilation, humidity control, and premium insulation complete this exceptional offering. Designed for those who appreciate elevated living, this remarkable residence blends striking contemporary design with the finest in comfort, craftsmanship, and function. Every detail has been thoughtfully curated, from the rich texture of exotic Wenge African hardwood cabinetry to the seamless flow of bamboo flooring throughout the main level. At the heart of the home, the chef's kitchen is both a statement piece and a true working luxury, created for elegant entertaining and effortless daily living. Premium Sub-Zero appliances, expansive prep space, abundant custom storage, and refined finishes make the space as beautiful as it is practical. The home's 7-bedroom, 8-bathroom layout offers exceptional versatility, with five private en-suites delivering a boutique retreat experience for family and guests alike. A dedicated office, bonus room, and private gym add to the home's sense of thoughtful luxury, allowing the spaces to adapt beautifully to work, wellness, and recreation. Sophisticated comfort is found throughout with radiant floor heat, five-zone forced air heating and air conditioning, whole-home ventilation, humidity control, spray foam insulation in exterior walls, and organic batt insulation in interior walls for enhanced efficiency and sound insulation. Outdoors, breathtaking views of the Swan Mountains, Glacier National Park, and Jackson Peak create a stunning natural backdrop. Set within one of North Kalispell's most desirable neighborhoods, this exceptional Stillwater Estates property offers a rare opportunity to own a home where luxury, design, and Montana beauty converge.

Listed by Liz McGavin of Revel Real Estate,Inc

Listing Sold by NextHome Northwest Real Estate
$
$
%
$/month over payments
Federal 30-year interest rate: 6.71% last updated on Sep 3, 2026
* All Figures are estimates. Check with your bank or proposed mortgage company for actual interest rates.
This product uses the FRED® API but is not endorsed or certified by the Federal Reserve Bank of St. Louis.

Ask A QuestionMore Details

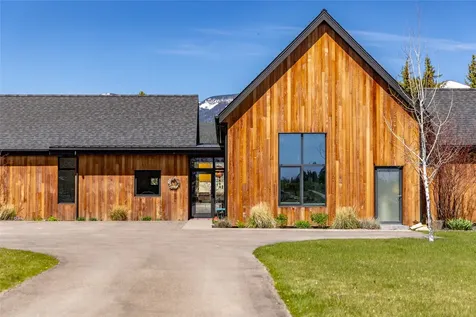
1768 E 2nd Street Whitefish MT 59937
Sold

MLS Number 30068850

  • Residential
  • Bedrooms 4
  • Bathroom 3
  • Square Feet 3,206
  • Acreage 4.64

A Whitefish favorite, now available for the first time, this iconic property commands 4.64 acres in the heart of town and offers a rare blend of space, design, and proximity to all the area has to offer. Thoughtfully designed for effortless single level living, the home features four bedrooms and three baths, blending comfort and function with ease. It has sweeping views and room to breathe, it captures a lifestyle that is increasingly hard to find this close to everything, including the energy of the nearby country music festival. The home's architectural lines are unmistakable, elevated by warm hemlock finishes paired with bold dark accents. Inside, expansive living spaces are filled with natural light, creating an effortless flow that feels both refined and inviting, modern yet grounded in its surroundings. Outdoor living is just as compelling, with thoughtfully designed spaces that draw you into the landscape and extend everyday living beyond the walls of the home. A barn adds versatility for storage, hobbies, or future possibilities, complementing the property's generous acreage. This is a rare opportunity to experience modern design, privacy, and land in one of Whitefish's most recognizable in town settings, just minutes from downtown, the ski resort, and access to Glacier National Park.

Listed by Sonja Burgard of National Parks Realty - Whitefish

Listing Sold by PureWest Real Estate - Whitefish

$
$
%
$/month over payments
Federal 30-year interest rate: 6.71% last updated on Sep 3, 2026
* All Figures are estimates. Check with your bank or proposed mortgage company for actual interest rates.
This product uses the FRED® API but is not endorsed or certified by the Federal Reserve Bank of St. Louis.

Ask A QuestionMore Details

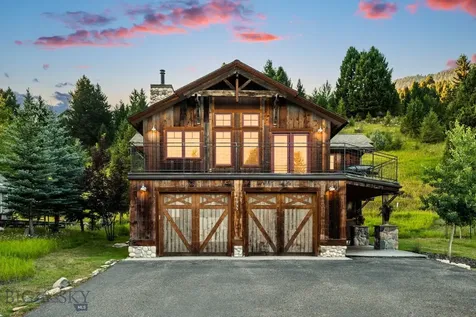
1350 Summit Park Road Seeley Lake MT 59868
Sold

MLS Number 30060739

  • Residential
  • Bedrooms 3
  • Bathroom 5
  • Square Feet 4,606
  • Acreage 20.1

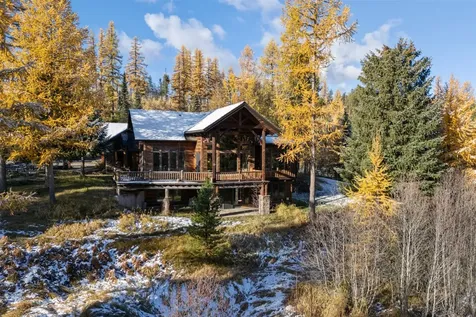
Perched in the heart of Montana's renowned Swan Valley, The Swan Ridge Lodge is more than a home, it's a sanctuary. Here, the world feels vast and unspoiled. Breathtaking views of the Swan Mountain Range fill every window, while the Mission Mountains rise in quiet grandeur across the valley. With no other homes in sight, this property offers the kind of privacy and peace that is increasingly rare. A place where you can truly escape. With over 4,600 square feet of living space, 3-bedrooms, 4.5-bathrooms, and 2-unfinished bedrooms, this home is designed for both comfort and entertaining. The spacious kitchen is ideal for entertaining, featuring a large island and a flow into the large dining area that welcomes gatherings of family and friends. Two gas fireplaces provide warmth and ambiance throughout. A unique garden room overlooks the pond area, offering a serene spot to relax. The bunk loft provides guests their own private space on the opposite side of the home, ensuring comfort and privacy for all. Underneath the bunk loft area sits a two-car garage with four garage doors to be able to conveniently drive through one end and out the other. Built in 1999 and meticulously maintained ever since, this custom timber-frame home showcases the timeless craftsmanship of hand-hewn Douglas fir, recycled from century-old industrial buildings, giving new life to timbers that carry over a hundred years of history. Soaring ceilings and intricate woodwork reflect artistry and enduring quality. Every detail, from the solid beams to the custom alder cabinetry, tells a story of care and tradition. Expansive windows invite the outdoors in, bathing the interiors in natural light. Outside, the property is filled with lush wildflowers, fully irrigated, and nurtured by a highly productive well. Stone pathways lead to ponds accented by waterfalls, creating a peaceful ambiance. A large wrap-around deck extends the living space outdoors, an ideal spot to kick back and take in the scenery or gaze at the night sky untainted by nearby lights. The back of the property borders Forest Service land, offering direct access to endless wilderness, recreational activities such as hunting, hiking, etc. Ideally positioned between adventure and accessibility, The Swan Ridge Lodge offers proximity to some of Montana's most treasured landscapes, just minutes from the Bob Marshall and Mission Mountain Wilderness areas, the Swan River, and only 20 minutes from Holland Lake. Both Kalispell and Missoula are within an easy hour and a half's drive to two regional airline services. The Swan Ridge Lodge is not simply a property, it's a legacy.

Listed by Hannah Bruha of Clearwater Montana Properties - Anaconda, John B. Keller of Clearwater Montana Properties - Seeley Lake

Listing Sold by Alpine Realty, Inc.

$
$
%
$/month over payments
Federal 30-year interest rate: 6.71% last updated on Sep 3, 2026
* All Figures are estimates. Check with your bank or proposed mortgage company for actual interest rates.
This product uses the FRED® API but is not endorsed or certified by the Federal Reserve Bank of St. Louis.

Ask A QuestionMore Details

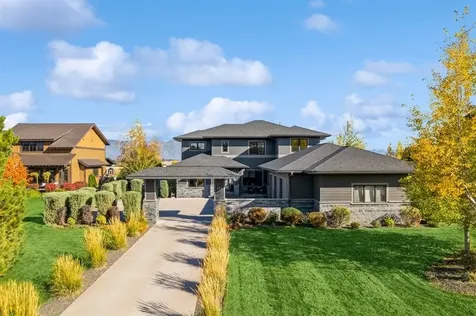
3107 Augusta Drive Bozeman MT 59715
Sold

MLS Number 405386

  • Residential
  • Bedrooms 4
  • Bathroom 4
  • Square Feet 3,901
  • Acreage 0.29

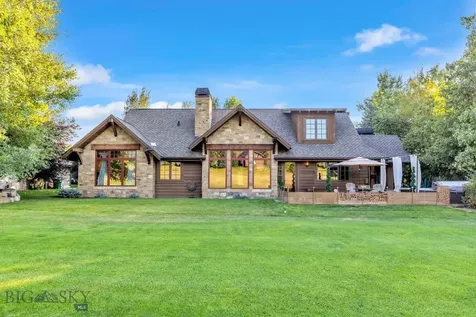
A true builder's showcase, this exceptional home is one of Bozeman's most finely detailed residences to come to market. Tucked on a quiet loop in the heart of Bridger Creek, it offers serene Bridger Mountain views and direct golf course frontage, just moments from the clubhouse and trail system. Designed and built by a principal of SBC, the home is a masterclass in craftsmanship. Exterior finishes include reclaimed fir timbers, natural stone accents, copper gutters, and Kolbe windows. Its curb appeal is matched by functionality, with a snowmelt driveway and one of Bozeman's most impressive garages-complete with extensive cabinetry, workbench, organizers, and even a dog wash station. Inside, every detail has been thoughtfully considered: radiant in-floor heat, central A/C, integrated motorized shades, plaster walls, alder doors and trim, Plato cabinetry, and stunning walnut and tumbled travertine floors. The chef's kitchen features Wolf/Sub-Zero appliances, a pantry with wine refrigerator and refrigerator drawers, and flows seamlessly to a private, protected outdoor entertaining space with fireplace and Wolf BBQ with hood. Additional highlights include stacked stone fireplaces, a swim spa/hot tub, and dual laundry areas. With its blend of timeless materials and modern systems, this home is equally suited to quiet evenings or memorable gatherings-a rare chance to own a jewel box of Bridger Creek. And for wildlife lovers, a resident pair of cranes and their frequent deer visitors are ready to welcome you home.

Listed by Katharine Hamilton of Coldwell Banker Distinctive Pr

Listing Sold by Savage Real Estate Group

$
$
%
$/month over payments
Federal 30-year interest rate: 6.71% last updated on Sep 3, 2026
* All Figures are estimates. Check with your bank or proposed mortgage company for actual interest rates.
This product uses the FRED® API but is not endorsed or certified by the Federal Reserve Bank of St. Louis.

Virtual TourAsk A QuestionMore Details

730 Us Highway 10 W Livingston MT 59047
Sold

MLS Number 403098

  • Residential
  • Bedrooms 3
  • Bathroom 2
  • Square Feet 1,992
  • Acreage 163.83

This one-of-a-kind Montana property delivers on every level-starting with a newly built home (2023) located at the base of a breathtaking 163+-acre parcel where Billman Creek meanders nearby. With no covenants or restrictions, the land offers endless opportunities for recreation, hobby farming, or building a legacy estate. The approximately 1,992 sq ft residence blends elegant rustic charm with modern upgrades. Inside, you'll find an open-concept kitchen and living area with brand new countertops, fresh interior paint, central A/C, a wood-burning stove, and durable LVP flooring throughout. The flexible layout includes 3 bedrooms, 2 bathrooms, a loft, and a second-floor office, plus covered front and back decks that invite year-round outdoor enjoyment. Surrounding the home is a raw and remarkable landscape featuring water, trees, open meadows, lush grasslands, and varied topography. A registered year-round spring and a seasonal creek provide vital water sources for the abundant wildlife- elk, whitetail and mule deer, moose, bear, and upland game birds all frequent the area. The property is fully fenced and includes multiple private build sites, adding to its long-term value and flexibility. Located just 7 miles from Livingston and 16 miles from Bozeman, with easy access to I-90 and Highway 10, this peaceful and accessible setting is a rare find. Whether you're seeking a retreat, a full-time residence, or a long-term investment, this property offers space, beauty, and unmatched potential. House and garage can be sold separately. Please inquire with the listing agents. Scroll through the photos and imagine what life could look like on this extraordinary piece of Montana.

Listed by Baily Goodwine and Bruce Lay of Maverick Realty

Listing Sold by Windermere Great Divide-Bozeman

$
$
%
$/month over payments
Federal 30-year interest rate: 6.71% last updated on Sep 3, 2026
* All Figures are estimates. Check with your bank or proposed mortgage company for actual interest rates.
This product uses the FRED® API but is not endorsed or certified by the Federal Reserve Bank of St. Louis.

Ask A QuestionMore Details

145A Pheasant Tail Lane Big Sky MT 59716
Sold

MLS Number 385177

  • Condo Residential
  • Bedrooms 4
  • Bathroom 4
  • Square Feet 2,559

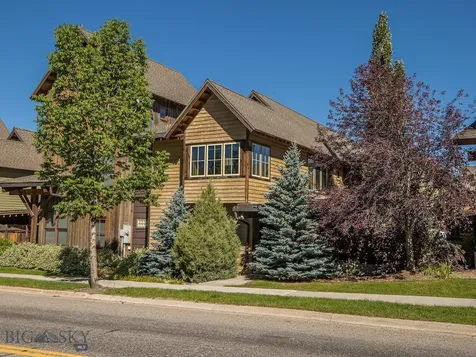
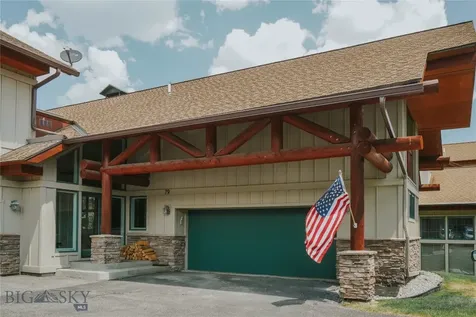
Inspired by cool mountain town architecture and refined to satisfy sophisticated travelers, this Essentia townhome-style property sits in the beating heart of Big Sky's Town Center. Right alongside Ousel Falls Road (which connects to Yellowstone Club, Montage, and Spanish Peaks Mountain Club, as well as miles and miles of multi-use trails at the Ousel Falls Trailhead), you'll find this mountain chic condo. Its location is optimized for convenience. Need a cocktail refill during the Music in the Mountains concerts? 2 minute walk. Need to send your teens on the free shuttle to the ski resort? 2 minute walk. Want to hit the gym at BASE before your conference call? 1 minute walk. You can comfortably accommodate 12 people in two ensuite bedrooms, 2 additional bedrooms with jack'n'jill bathroom, and the kicker... two living rooms. This configuration allows for the kids and the adults to do their own thing, if you catch my drift, making it attractive for two families who travel together. The main level living room has a two-story ceiling as well as a stone fireplace. Propane range, radiant heat, fully furnished and turn key, y'all... including the hot tub! The seller has upgraded into a home nearby... this is a terrific spot to dip your toe into the Big Sky marketplace. When asked about his favorite memory of the condo, he remarked: "The best birthday I ever had was at Pheasant Tail!" Contact your trusted local buyer broker for information on rental history and schedule your private tour. Primary residence, second home, investment property, short/long term rentals .. they're all fair game. Game on!

Listed by Tallie Lancey of Big Sky Sotheby's

Listing Sold by Big Sky Sotheby's

$
$
%
$/month over payments
Federal 30-year interest rate: 6.71% last updated on Sep 3, 2026
* All Figures are estimates. Check with your bank or proposed mortgage company for actual interest rates.
This product uses the FRED® API but is not endorsed or certified by the Federal Reserve Bank of St. Louis.

Virtual TourAsk A QuestionMore Details

277 Granite Road Joliet MT 59041
Sold

MLS Number 398643

  • Farm
  • Acreage 160

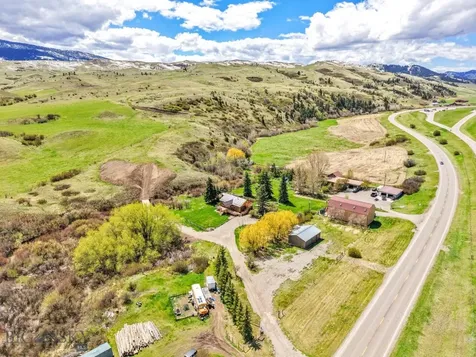
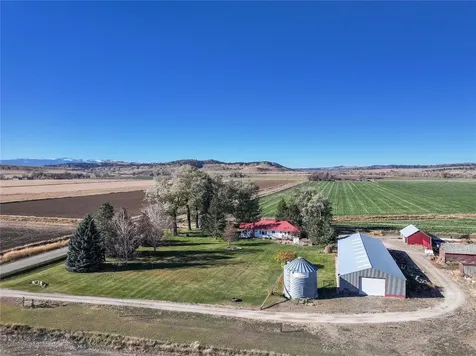
A perfect farm located in the middle of the Poverty Flats just outside the small town of Joliet. The Davidson Farm has been either operated or owned by a Davidson since the early 1900's. This great farm is real strait forward. It is 160 deeded acres, of which 148 acres are sprinkled by a less than 5 year old Valley Pivot. For irrigation water the farm utilizes both decreed and Rock Creek Water User's dam water. The house is a historic 3 bed, 2 bathroom home that has been completely remodeled over the years. There is an equipment barn, a grain bin and some other small buildings in the farm yard as well. This is a super productive farm in the middle of agriculture country. Come take a look at this great farm in the “best last place”.

Listed by Logan Todd of Sonny Todd Real Estate

Listing Sold by Sonny Todd Real Estate

$
$
%
$/month over payments
Federal 30-year interest rate: 6.71% last updated on Sep 3, 2026
* All Figures are estimates. Check with your bank or proposed mortgage company for actual interest rates.
This product uses the FRED® API but is not endorsed or certified by the Federal Reserve Bank of St. Louis.

Ask A QuestionMore Details

79 Crail Creek Big Sky MT 59716
Sold

MLS Number 394077

  • Condo Residential
  • Bedrooms 3
  • Bathroom 3
  • Square Feet 2,180

This is not your ordinary Crail Creek condo as it has been completely renovated from the studs out with a floorplan completely different from all other Crail Creek condos. Experience unparalleled luxury and modern comfort in this exceptional condo. Step into the heart of the home and be wowed by the luxurious open custom kitchen, complete with an expansive granite island and state-of-the-art appliances. Enjoy enlarged closet space in each bedroom, a brand-new Trex deck perfect for outdoor relaxation, and an additional shower in the powder room for added convenience. Other significant additions include a new higher efficiency oil-based baseboard heating system, Oak hardwood flooring , 2 drawer beverage refer and dual zone wine cooler, a large pantry, a new linen closet and new marble bathroom vanities The updates extend beyond the visible, with completely new electrical wiring, plumbing, and insulation ensuring long-term efficiency and peace of mind. The inviting lower level has been designed adding a 3rd bedroom area so the home can accommodate up to six guests comfortably providing even more capacity than other similar sized Crail Creek condos. Crail Creek provides direct access to the Big Sky Resort's Golf Course and Crail Ranch groomed cross country ski trails making this an unbeatable location to enjoy all that Big Sky and Southwest Montana have to offer. Don't miss the chance to make this exceptional and unique property your new home!

Listed by John Bauchman of The Big Sky Real Estate Co.

Listing Sold by PureWest Real Estate Big Sky

$
$
%
$/month over payments
Federal 30-year interest rate: 6.71% last updated on Sep 3, 2026
* All Figures are estimates. Check with your bank or proposed mortgage company for actual interest rates.
This product uses the FRED® API but is not endorsed or certified by the Federal Reserve Bank of St. Louis.

Ask A QuestionMore Details

2150 Looking Glass Road Big Sky MT 59716
Sold

MLS Number 384852

  • Residential
  • Bedrooms 3
  • Bathroom 4
  • Square Feet 2,681
  • Acreage 0.28

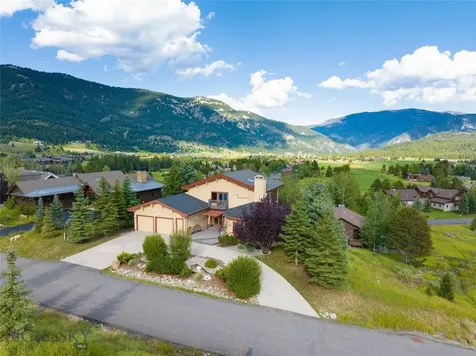
Appropriately called "The Lookout", this 3 bedroom, 3.5 bath home sits high atop Big Sky's Meadow Village in the Looking Glass area, offering spectacular views of Lone Mountain, Bear Basin, the Gallatin Range, and the Meadow Village. All three bedrooms have private decks, or deck access, with ensuite bathrooms. Wonderfully spacious with large expanses of glass, the main level includes the master suite, country kitchen, family room with a dramatic vaulted ceiling and deck access, dining area, living room, laundry and mud rooms. The two upstairs bedrooms each have their own private decks and fantastic views. A common area loft makes for a great office space again with a magnificent view. 2 propane fireplaces, a large and deep main-level deck for outdoor living, and a two-car garage with a storage room complete the package. Bright and cherry this home exudes character and warmth, has lots of room to roam, and views to die for!

Listed by Stacy Ossorio and Eric Ossorio of Engel & Volkers - Big Sky

Listing Sold by Engel & Volkers - Big Sky

$
$
%
$/month over payments
Federal 30-year interest rate: 6.71% last updated on Sep 3, 2026
* All Figures are estimates. Check with your bank or proposed mortgage company for actual interest rates.
This product uses the FRED® API but is not endorsed or certified by the Federal Reserve Bank of St. Louis.

Ask A QuestionMore Details

141 Prairie Glen Way Belgrade MT 59714
Sold

MLS Number 394780

  • Residential
  • Bedrooms 5
  • Bathroom 4
  • Square Feet 4,200
  • Acreage 1.71

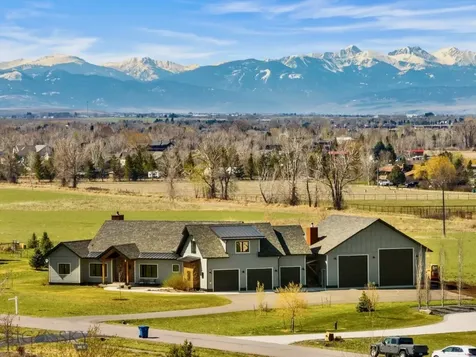
Don't miss this incredible CUSTOM-BUILT 4,200 square foot home backing to open space and a 40'x42' shop on just over 1.7 acres in one of Bozeman and Belgrade's most desirable neighborhoods, Spain Bridge Meadows. This beautiful 5 bedroom, 4 bath, 3 car garage, 4,200 square foot home with an additional detached 40'x42' shop offers all-encompassing views that you won't find anywhere else in the valley and is essentially located only moments from Bozeman, Belgrade, Bozeman Yellowstone International Airport & Big Sky with the Gallatin River and National Forest recreation surrounding the greater area. This sought-after quiet location provides the space and solace to watch the local wildlife, soak in the evening stars, and revel in the unsurpassed mountain & valley skyscapes. This home boasts a generous open floor plan, a true chef's kitchen designed to entertain w/ double ovens, walk in butler-style pantry and custom cabinetry. This meticulously maintained home offers an expansive main-level primary suite w/ his & hers walk-in closets, heated bathroom tile,toe-kick lighting, a walk-in rain shower, free-standing soaker tub and a convenient pass-through to the laundry. You'll enjoy the home's light-filled interior, windows framing the amazing views, the cozy wood-burning fireplace/stove, upper and lower-level living areas, 4 private guest bedrooms to comfortably host family and friends, and TONS OF STORAGE space. This property is a piece of Montana heaven and additionally boasts an epic, vaulted covered back patio, 5 zones of indoor/outdoor speakers, a whole home humidification w/ HRV system, and a fenced back yard for “man's best friend”. The large 40'x42' shop w/ 14'x14' and 12'x12' overhead doors offer so much additional storage to house your camper trailer and all of your recreational “toys” and/or hobbies. Spain Bridge Meadows neighborhood offers a wonderful HOA-maintained picnic area, a pond, walking trails and seasonal cross-country groomed areas throughout. This well-appointed property is a rare offering and is not to be missed. Call today to schedule your private tour. Ask about potential credit for interest rate buy down.

Listed by Carissa Maus of ERA Landmark Real Estate

Listing Sold by PureWest Real Estate Big Sky

$
$
%
$/month over payments
Federal 30-year interest rate: 6.71% last updated on Sep 3, 2026
* All Figures are estimates. Check with your bank or proposed mortgage company for actual interest rates.
This product uses the FRED® API but is not endorsed or certified by the Federal Reserve Bank of St. Louis.

Virtual TourAsk A QuestionMore Details

20 Bold Driver Lane Bozeman MT 59718
Sold

MLS Number 394849

  • Residential
  • Bedrooms 4
  • Bathroom 5
  • Square Feet 3,333
  • Acreage 0.45

Beautiful NEW CONSTRUCTION home in Black Bull now COMPLETE! 20 Bold Driver Lane is filled with unexpected upgrades and space. The home includes three bedrooms on the main floor, each with their own private en suite bathrooms, as well as a bedroom & bath on the upper level + an extra den space. The kitchen, living and dining areas are open with luxury finishes including 60-inch stone fireplace, waterfall quartz island, custom lighting, and Thermador appliance package with 60-inch double door fridge, 6 burner range, & 30-inch built-in beverage fridge. The primary suite includes spa-like finishes with a free-standing tub, extra long dual vanity & large walk-in closet. Entertain outside on the massive covered patio with gas firepit and extensive landscaping. Heated 3-car garage with epoxy floor & EV plug, Culligan water softener and reverse osmosis system, Central A/C & more are all included in this beautiful home. Located on a cul-de-sac near Black Bull club amenities including golf course, pool, fitness center & private restaurant. Please inquire for a full list of features, as well as a club tour. Some photos are club amenities.

Listed by Tara Rigg of Black Bull Realty LLC

Listing Sold by Black Bull Realty LLC

$
$
%
$/month over payments
Federal 30-year interest rate: 6.71% last updated on Sep 3, 2026
* All Figures are estimates. Check with your bank or proposed mortgage company for actual interest rates.
This product uses the FRED® API but is not endorsed or certified by the Federal Reserve Bank of St. Louis.

Virtual TourAsk A QuestionMore Details

1955 Little Coyote Road Big Sky MT 59716
Sold

MLS Number 391885

  • Residential
  • Bedrooms 3
  • Bathroom 3
  • Square Feet 3,100
  • Acreage 0.28

This gorgeous home features rustic exterior design elements combined with modern building components including concrete floors with radiant in floor heating, stainless-steel appliances and new interior paint throughout giving you the best of both worlds. Spanning 3,100 +/- square feet, this house contains three bedrooms, three full bathrooms, an office/flex room, and two living spaces, providing ample room for friends and family to enjoy this conveniently located Big Sky Meadow home. Off the main living area, the wrap around deck is the perfect place to enjoy a morning cup of coffee or a cocktail after a day of adventuring. Finishing off the home is a large two car garage, perfect for storing cars and all your gear. In less than a five minute walk you can enjoy the town's nearby community park which provides activities and entertainment featuring tennis courts, walking/hiking trails, playgrounds, disc golf, this home is located across the street from Big Sky's famous cross country ski trail system and much more. This well-priced home will not last long, book your tour today of this unique Big Sky home!

Listed by Eric Ladd of Outlaw Realty

Listing Sold by The Big Sky Real Estate Co.

$
$
%
$/month over payments
Federal 30-year interest rate: 6.71% last updated on Sep 3, 2026
* All Figures are estimates. Check with your bank or proposed mortgage company for actual interest rates.
This product uses the FRED® API but is not endorsed or certified by the Federal Reserve Bank of St. Louis.

Virtual TourAsk A QuestionMore Details

MT MRMLS

Based on information submitted to Montana Regional MLS as of September 7, 2026 3:37 PM UTC. All data is deemed reliable but is not guaranteed accurate by the MLS. All information should be independently reviewed and verified for accuracy. IDX information is provided exclusively for consumers’ personal, noncommercial use and may not be used for any purpose other than to identify prospective properties consumers may be interested in purchasing.


Big Sky MLS / Gallatin Association

Based on information submitted to Big Sky MLS / Gallatin Association as of September 7, 2026 3:37 PM UTC. All data is deemed reliable but is not guaranteed accurate by the MLS. All information should be independently reviewed and verified for accuracy. IDX information is provided exclusively for consumers’ personal, noncommercial use and may not be used for any purpose other than to identify prospective properties consumers may be interested in purchasing.


Agent form widget

Wendy Brown

here TO HELP

Do not fill in this field:

I agree to receive marketing and customer service calls and text messages from Wendy Brown. To opt out, you can reply 'stop' at any time or click the unsubscribe link in the emails. Consent is not a condition of purchase. Msg/data rates may apply. Msg frequency varies. Privacy Policy.

This site is protected by reCAPTCHA and the Google Privacy Policy and Terms of Service apply.