Company Logo
Luxury View
64799
results
Refine Search

Your Search Results

r=2125-2136
6350 Colton Boulevard Billings MT 59106
Sold

MLS Number 343103

  • Residential
  • Bedrooms 4
  • Bathroom 3
  • Square Feet 3,163
  • Acreage 30.14

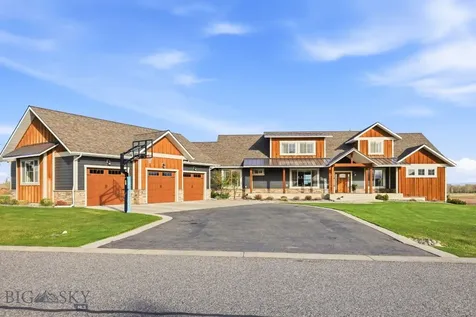
"1" level home, no stairs. 3 bedrooms have own bath rooms. One room can be bed or office. 2 family rooms, both w/ fireplace. Formal and informal dining. Large custom patio off the kitchen. Lots of privacy with this home. Home sits on 30 acres, w 3 separate tax id's. Per county you can subdivide into 3 homes on every 9 acres if wanted. There is 1 (one) well on lot #75. Irrigation water and cistern for the house. There is a Barn set up for 4 horse stalls, and or make it into a shop. This Barn has living quarters with 1 bath & 1 kitchen, very nice. There is also a separate metal building for animal shelter or farm equipment. There is a shelter for horses on the 3rd acre with a great well. All 3 parcels are fenced. Private drive way. The land has lush grass for livestock - some production each year. Several natural wildlife areas surround the property. Garage heated and finished.

Listed by Lorie Trump of Landmark of Billings,Inc.

Listing Sold by Real Estate Hub LLLP

$
$
%
$/month over payments
Federal 30-year interest rate: 6.49% last updated on Jul 9, 2026
* All Figures are estimates. Check with your bank or proposed mortgage company for actual interest rates.
This product uses the FRED® API but is not endorsed or certified by the Federal Reserve Bank of St. Louis.

Virtual TourAsk A QuestionMore Details

1035 Arrow Hill Ranch Road Hamilton MT 59840
Sold

MLS Number 22215436

  • Residential
  • Bedrooms 3
  • Bathroom 3
  • Square Feet 3,339
  • Acreage 5.69

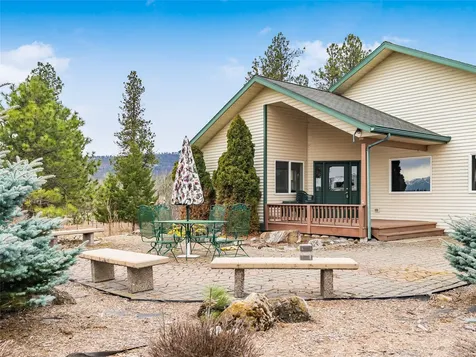
This luxury, like new, zero-entry (no stairs) residence, has exceptional, panoramic views of the Bitterroot & Sapphire Mountains. This 3+ bed, 3 full bath, 3,340+/- SF light & open home on 5.69 acres features vaulted ceilings, rock fireplace, and an open & bright gourmand's dream kitchen that offers the perfect additional space to relax or serve guests a drink! Rest well in the lovely, private primary en-suite. The impressive laundry/utility room is spacious and well thought out. Enjoy the spectacular 360 Montana views from every corner of this property. The comfortable patios are complete with several gathering places & firepit, perfect for entertaining or quiet enjoyment. Concerned you may have left the doors unlocked? Not to worry, this home features many smart home capabilities, too! The attached 4-car garage has all the room you could want for toys, storage, & hobbies! Come see what this home has to offer! Contact Bobbi J. Lockhart 406-880-0117 or your real estate professional. So many features! Irrigation, gated community, garage is wired for electric vehicle charging, backup generator hooked up to natural gas, in-home air purifier and humidifier, doors of African Mahogany, Acacia hardwood flooring, security cameras, and home security/monitoring system! Just moments from the Stock Farm Club & Hamilton Golf Course. Near Montana's blue-ribbon fishing opportunities and everything that Montana has to offer! Horses and cows ok. HOA : Arrow Hill Ranch HOA See HOA for current fees

Listed by Bobbi J J Lockhart of PureWest Real Estate - Hamilton

Listing Sold by Engel & Völkers Western Frontier - Missoula

$
$
%
$/month over payments
Federal 30-year interest rate: 6.49% last updated on Jul 9, 2026
* All Figures are estimates. Check with your bank or proposed mortgage company for actual interest rates.
This product uses the FRED® API but is not endorsed or certified by the Federal Reserve Bank of St. Louis.

Ask A QuestionMore Details

344 Chapman Lane Bigfork MT 59911
Sold

MLS Number 22214533

  • Residential
  • Bedrooms 4
  • Bathroom 5
  • Square Feet 3,600
  • Acreage 0.67

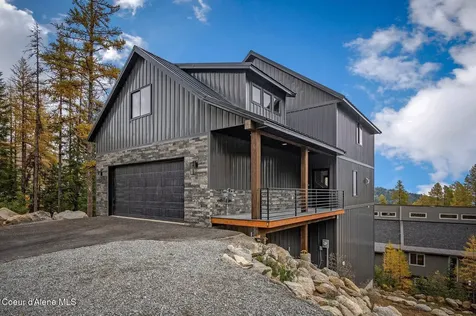
Stunning NEW BUILD, by Richcreek Construction with an estimated completion date of late August. This 3,600 sf custom home on 1/2 acre lot is located near the quaint village of Bigfork, in the highly sought-after, gated community of Cabernet Estates. Private with some of the most picturesque views. A home of this caliber and level of finishes rarely comes on the market. Enjoy single-level living with a spacious open great room, featuring large Pella windows that bring in an abundance of natural light. Outdoor patios for relaxing and entertaining are located off the primary suite and great room. The great room features vaulted ceilings with exposed beams and a large stone fireplace. Hardwood floors throughout the home. This home has 4 spacious bedrooms each with its own bathroom. The large primary wing is separate from the guest bedrooms and features double vanities, stand alone tub, large walk in shower, his and her walk-in closets and laundry closet. The kitchen is a chef's dream with double islands, custom cabinetry, quartz counter tops, pantry and Bosch appliances. This custom home also features a dedicated office, media room, powder room, large laundry room and an over sized triple car garage with ample storage space. Don't miss the opportunity to be the first owner of this amazing custom home. Call LeAnn Siderius @ 406-253-8731 or Megan Warren @ 406-217-8811. or your real estate professional.

Listed by LeAnn J Siderius and Megan Warren of NextHome Northwest Real Estate

Listing Sold by eXp Realty - Kalispell

$
$
%
$/month over payments
Federal 30-year interest rate: 6.49% last updated on Jul 9, 2026
* All Figures are estimates. Check with your bank or proposed mortgage company for actual interest rates.
This product uses the FRED® API but is not endorsed or certified by the Federal Reserve Bank of St. Louis.

Ask A QuestionMore Details

251 S Eighty Drive Somers MT 59932
Sold

MLS Number 30050731

  • Residential
  • Bedrooms 3
  • Bathroom 3
  • Square Feet 3,024
  • Acreage 20.17

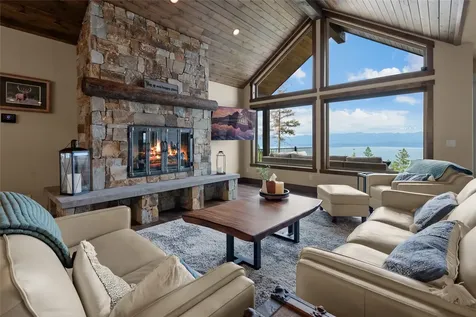
COMMANDING FLATHEAD LAKE & Swan Mountain Range views. Privacy yet minutes to town on 20 wooded acres. Cedar sided home with 3 bedrooms, 2.5 baths & over 3000 sq.ft. Rock fireplace in living room, wood floors, wood beams, vaulted wood ceiling with a wall of windows for the stunning views. Master on the main with two huge bedrooms upstairs & unfinished bonus room above the garage. No HOA or covenants & plenty of space to build a shop or ???

Listed by April Russell of Glacier Real Estate of Montana

Listing Sold by Glacier Sotheby's International Realty Whitefish

$
$
%
$/month over payments
Federal 30-year interest rate: 6.49% last updated on Jul 9, 2026
* All Figures are estimates. Check with your bank or proposed mortgage company for actual interest rates.
This product uses the FRED® API but is not endorsed or certified by the Federal Reserve Bank of St. Louis.

Ask A QuestionMore Details

6270 Danas Point Drive Helena MT 59602
Sold

MLS Number 30008252

  • Residential
  • Bedrooms 5
  • Bathroom 3
  • Square Feet 3,628
  • Acreage 4.58

Located along approximately 1,000 feet of private shoreline on Hauser Lake, this spacious cabin home is a perfect lakefront retreat. With an open floor plan, spacious great room with beautiful stone fireplace, rustic antler chandelier and vaulted ceilings, this home was designed to comfortably accommodate a large family or group of friends while at the lake. The home features 5 large bedrooms and 3 baths, large kitchen, ideal for catering to the needs of a crowd and is just steps away from the pristine waters of Hauser Lake. A boathouse adjacent to the private dock can comfortably accommodate several boats, a variety of water toys and fishing gear plus provide additional on-site storage as needed. On over 4.5 acres of beautiful land, construction of additional structures may be an option for a new owner while enjoying the serenity of lake life along a beautiful stretch of Hauser Lake!

Listed by Kimberly Lowry of Fay Ranches, John J McNulty of PureWest Real Estate - Hamilton

Listing Sold by Tamara Williams and Company

$
$
%
$/month over payments
Federal 30-year interest rate: 6.49% last updated on Jul 9, 2026
* All Figures are estimates. Check with your bank or proposed mortgage company for actual interest rates.
This product uses the FRED® API but is not endorsed or certified by the Federal Reserve Bank of St. Louis.

Ask A QuestionMore Details

112 Tundra Swan Way Polson MT 59860
Sold

MLS Number 30006494

  • Residential
  • Bedrooms 4
  • Bathroom 5
  • Square Feet 4,104
  • Acreage 2.01

Custom home surrounded by the open spaces of Mission Bay Preserve. Designed for entertaining and comfortable living, ushering in the inspiring views of Flathead Lake and the towering Mission Mountains. Gourmet kitchen, tiled baths, polished rock counters, and heavy alder doors throughout. Main level office, master suite, kitchen, dining and living room, butler pantry, and covered patio. Lower level theater room, bath, and wine cellar. Three-way HVAC system based on an energy-efficient ground source heat pump, radiant floors throughout, including garages. . Private walking trails, swimming beach, canoe house, community center, tennis courts, pool, spa, exercise room and more.

Listed by Grant Donald Schnell of PureWest Real Estate - Bozeman

Listing Sold by Berkshire Hathaway HomeServices - Bigfork

$
$
%
$/month over payments
Federal 30-year interest rate: 6.49% last updated on Jul 9, 2026
* All Figures are estimates. Check with your bank or proposed mortgage company for actual interest rates.
This product uses the FRED® API but is not endorsed or certified by the Federal Reserve Bank of St. Louis.

Ask A QuestionMore Details

680 S Foys Lake Drive Kalispell MT 59901
Sold

MLS Number 30006788

  • Residential
  • Bedrooms 4
  • Bathroom 3
  • Square Feet 3,768
  • Acreage 3.4

Owned and loved by the same family for 52 years, this spectacular 3.4 acre property boasting 234' of Foy's Lake water frontage and a 4 bedroom, 2.5 bathroom home that is an eclectic mix of classic Mid-Century Modern architecture and concrete construction. The striking home features open wood beams, clean lines, vintage woodwork, a floor-to-ceiling stained glass window, and craftsman light fixtures. Other features include two wood-burning fireplaces, a zero-entry shower in the primary bedroom, two decks, a detached recreation room and sauna. Large, mature pines frame the property. The huge, beautiful meadow gradually slopes to the lake and would be an ideal place to build a second home, or it would be an outstanding horse property. Only 5 miles to Kalispell and 1 mile to Heron Park recreational area, legacy waterfront properties like these are a rarity. Don't miss this opportunity. Call Bill Leininger at 406-253-7333 or your real estate professional. Full Legal Description: FOYS LAKE FOUR MILE DRIVE ADD, S26, T28 N, R22 W, LOTS 22-24 AND 21 S 63.16'; TRACT 4: Lot 21 of Foy's Lake Four Mile Drive Addition, according to the map or plat thereof on file and of record in the office of the Clerk and Recorder of Flathead County, Montana, described as follows: EXCEPTING THEREFROM: Commencing at the Southwest corner of Lot 21; thence along the Westerly line of Lot 21; North 448'00” West a distance of 63.16 feet to the Point of Beginning; thence North 6713'13” East a distance of 300.00 feet, more or less, to the low water mark of Foy's Lake; thence along the low water mark; Northwesterly a distance of 40.00 feet, more or less, to the Northwest line of Lot 21; thence along the Northwest line of Lot 21; South 7425'00” West; a distance of 260.00 feet, more or less, to the Northwest corner of Lot 21; thence along the West line of Lot 21; South 0448'00” East, a distance of 72.17 feet to the Point of Beginning.

Listed by Bill F Leininger of Dean & Leininger,Inc

Listing Sold by Dean & Leininger,Inc

$
$
%
$/month over payments
Federal 30-year interest rate: 6.49% last updated on Jul 9, 2026
* All Figures are estimates. Check with your bank or proposed mortgage company for actual interest rates.
This product uses the FRED® API but is not endorsed or certified by the Federal Reserve Bank of St. Louis.

Ask A QuestionMore Details

5803 Monforton School Road Bozeman MT 59715
Sold

MLS Number 30011744

  • Residential
  • Bedrooms 5
  • Bathroom 4
  • Square Feet 4,078
  • Acreage 2.89

Sitting on almost 3 acres, centrally located with a private feel, surrounded by mature trees, and flanked by a whopping 360+- feet of unobstructed Hyalite Creek, reflects a sense of an oasis. The multi-leveled, creekside main house has 3 bedrooms (two of which are ensuite) 3.5 baths, several bonus areas, a sunroom, a ton of windows so you don't miss any outdoor activity, and a detached 2-car garage. The completely separate guest house has 2 beds, 2 baths, a private deck, and an attached 2-car garage for the convenience of friends, family, or renters. Lastly is a separate detached garage, perfect for extra toys, equipment, or a hobby building, and heated by a wood stove. For families who crave simplicity and a convenient lifestyle, the kids would have a minute walk or bike to Monforton School and never need to cross a road. The central location makes it easy to get to Bozeman, Belgrade, or Big Sky. This is a great value-add property for generational families, investors, or contractors.

Listed by Michael R Rivers of Ranch and Resort Group

Listing Sold by Montana Regional MLS

$
$
%
$/month over payments
Federal 30-year interest rate: 6.49% last updated on Jul 9, 2026
* All Figures are estimates. Check with your bank or proposed mortgage company for actual interest rates.
This product uses the FRED® API but is not endorsed or certified by the Federal Reserve Bank of St. Louis.

Ask A QuestionMore Details

909 Sweathouse Creek Road Victor MT 59875
Sold

MLS Number 30006231

  • Residential
  • Bedrooms 4
  • Bathroom 4
  • Square Feet 4,420
  • Acreage 9.93

Welcome to Sweathouse Creek Retreat! Escape from reality while taking in the tranquil setting of this rustic, yet elegant handcrafted custom-built Alpine log home, tucked up against the base of the Bitterroot Mountains on the valley's west side and nestled in the pines on 9.93± acres with Sweathouse Creek flowing right out your backdoor. The interior design boasts pride in craftsmanship with high-end finishes throughout, such as 10' logs, massive log trusses, and knotty hickory floors, cabinets, doors & trim. The main level provides a spacious entryway that flows into the open floor plan with vaulted ceilings, large pictures windows that bring the beauty of the outside in along with an abundance of natural light, double sliding glass doors that lead out to spacious outdoor living space, and a stone accented wood burning fireplace with log mantel to cozy up to. The openness of the living room, kitchen & dining area provides wonderful space for entertaining! Kitchen features include granite countertops, tile backsplash, breakfast bar, gas range, upper & lower cabinet lighting, breakfast nook with large bay window with an impressive antler chandelier, & ample storage space in the large pantry. Off the kitchen, is an office space featuring built-in cabinets with plenty of counter space to work from home and a full bath with tile flooring & floor-to-ceiling tile shower that is great for guests. Fall asleep to the relaxing sound of the creek while having the sliding glass doors open in the spacious master suite that offers vaulted ceilings, floor-to-ceiling tiled shower with glass door, tile flooring, dual vanity, large walk-in closet and stone accent wall with log mantel & pellet stove. Completing the main floor, there is an additional nice-sized bedroom, full bath with tile flooring, laundry/mud room with cabinets for storage, counter space with sink & a door leading outside. In the finished daylight basement, you will find a very large family room that offers great space for the entire family to enjoy, 2 oversized bedrooms with egress windows, a full bath & mechanical room with storage space. Exterior features include a covered front porch, a large covered back deck to relax on while listening to the roar of Sweathouse Creek that flows through the property. Enjoy overlooking the park-like yard with large pond stocked with trout, mature landscaping, U/G sprinklers & spectacular open meadow and mountain views. To add to all of this there is a 37x43 detached shop that offers a 14x14 RV door & 10x12 door, full interior RV hook-up with an additional full exterior RV hook-up, wood stove, full bathroom, washer/dryer hook-up, 50-amp, 220-volt, commercial lighting & commercial garage door openers. Just a few more bells & whistles that include an on-demand hot water heater, surround sound & in-floor radiant heat with temperature control in the main floor bathrooms. Just a short distance to the Sweathouse Creek Trailhead that offers endless recreation & abundance of wildlife. The charming town of Victor is nestled between the Bitterroot Mountains, Sapphire Mountains, and the Bitterroot River with a 45-minute commute to Missoula and less than a 20-minute commute to Hamilton. Don't miss out on this unique Montana property that offers peace and privacy but is still close to all of life's necessities. For your personal showing please contact Jennifer Peacock at 406.546.6343 or your real estate professional.

Listed by Jennifer Peacock of RE/MAX All Stars

Listing Sold by Montana Regional MLS

$
$
%
$/month over payments
Federal 30-year interest rate: 6.49% last updated on Jul 9, 2026
* All Figures are estimates. Check with your bank or proposed mortgage company for actual interest rates.
This product uses the FRED® API but is not endorsed or certified by the Federal Reserve Bank of St. Louis.

Ask A QuestionMore Details

450 River Ranch Road Superior MT 59872
Sold

MLS Number 30029246

  • Residential
  • Bedrooms 3
  • Bathroom 4
  • Square Feet 7,123
  • Acreage 33.78

LUXURY CLARK FORK RIVER RANCH & EQUESTRIAN ESTATE! SELLER OPEN TO CARRYING WITH ACCEPTABLE TERMS. This pristine 33+ acre ranch in Western Montana offers a unique and captivating retreat. With its beautifully designed 7,123 sq ft home, picturesque landscape, and versatile barn, it presents a rare opportunity for discerning buyers seeking a peaceful and luxurious lifestyle or exploring the potential for various business ventures. As you enter the property, you are greeted by a tree-lined driveway that winds through the picturesque landscape of hay fields and showcases the natural beauty of Western Montana's rugged terrain. The expansive 33+ acre ranch, nestled within the Bitterroot Mountains of Superior and bordered by the Clark Fork River, offers a tranquil and secluded retreat. The focal point of the property is the magnificent 7,123 sq ft home, which radiates timeless charm and impeccable craftsmanship. The attention to detail and pride in ownership are evident in every aspect of the home, creating a warm and welcoming atmosphere. From the moment you step inside, you are enveloped in a sense of comfort and luxury. The interior of the home is designed to maximize both functionality and aesthetics. Spacious living areas seamlessly flow into one another, creating an open floor plan that is perfect for entertaining or enjoying quality time with family and friends. Large windows throughout the home frame breathtaking views of the surrounding mountains, inviting the beauty of nature inside. The ranch also features a 55x60 barn, providing ample space for storing equipment, housing livestock, or pursuing equestrian interests. The barn adds to the charm of the property and offers additional possibilities for its use. Whether you choose to make this ranch your primary residence or explore its potential as an outfitters base camp, corporate retreat, or entertaining venue, the possibilities are endless. The serene setting and natural surroundings provide a peaceful escape from the fast-paced world, allowing you to reconnect with nature and find solace in its beauty. Step into the main level living area and be greeted by the awe-inspiring vaulted ceilings that not only enhance the visual appeal of the interior but create a remarkable sense of spaciousness and grandeur. Your gaze will naturally be drawn upward towards the breathtaking views of the majestic mountains, perfectly framed by the vertical expanse. The heightened ceiling allows for improved air circulation and the abundant natural light floods the space, contributing to an inviting and comfortable atmosphere. As you bask in the serene ambiance, the floor-to-ceiling windows in the living room accentuate the tranquility and are complemented by the magnificent custom-built wood-burning rock fireplace. The main and lower-level decks that wrap around the home provide multiple vantage points to savor the surrounding vistas. The kitchen is thoughtfully appointed with elegant granite countertops, tasteful tile backsplashes, and a spacious island that comfortably accommodates seating for six. The primary bedroom, located on the main level, offers a retreat-like experience with its oversized walk-in tiled shower and a large soaking tub affording views of the river. For the nature enthusiast, the loft presents an ideal perch to observe the captivating Bitterroot Mountains and the abundant wildlife such as deer, elk, and bald eagles. The basement, featuring radiant floor heating, provides a blank canvas for customization, spanning over 3,300 sq ft and offering endless possibilities as an entertainment area, media room, or hobby space. It already includes a fully finished section with a full bathroom and bedroom, as well as a separate laundry area in the utility room. The security of your valuables is ensured with a 5x8 walk-in safe vault. The remarkable 55x60 barn is equipped with separate living quarters spanning 600 sq ft, four horse stalls, a tack room, a stock room, a workshop/equipment room, and a loft for additional storage. Customized with compressor outlets and a 30 AMP power/water/dump station, it features a convenient 12x18 garage door, perfect for accommodating an RV. A commercial-grade air compressor is included. This ranch offers a unique location with river frontage access to the Clark Fork River. Walking paths lead from the house to two small beach areas along the river, providing a front-row seat to observe osprey and eagles in flight. Powered by 48 solar panels with a 12.5 Kwh inverter, this energy efficient home is also equipped with radiant floor heating and a solar-generated hot water system providing cost-effective energy. The radiant heating system is connected to seven thermostats with seven loops throughout the home providing customized room temperatures. The house and barn also utilize electricity generated from the solar panels. Ranch offers a hitching post, outdoor wash areas, and an area fenced adjacent to the barn for horses or livestock. Lastly, a 1973 Fleetwood manufactured home is included with the purchase, adding an additional residential option. To truly appreciate the extensive charm, beauty, and thoughtful details of this remarkable ranch, it is recommended to schedule a private tour. Call OR text Kim Williams at 406-546-6342, Jenifer Bain at 406-396-1185 or your real estate professional.

Listed by Kim Williams and Jenifer Bain of Glacier Sotheby's International Realty Missoula

Listing Sold by America's 1st Choice Realty, LLC

$
$
%
$/month over payments
Federal 30-year interest rate: 6.49% last updated on Jul 9, 2026
* All Figures are estimates. Check with your bank or proposed mortgage company for actual interest rates.
This product uses the FRED® API but is not endorsed or certified by the Federal Reserve Bank of St. Louis.

Ask A QuestionMore Details

235 Antler Ridge Road Whitefish MT 59937
Sold

MLS Number 30043728

  • Residential
  • Bedrooms 4
  • Bathroom 5
  • Square Feet 3,948
  • Acreage 14.23

Stunning Log Cabin Estate with Unmatched Mountain Views. Nestled on 14 private acres just outside of the heart of Whitefish, in the gated ElkHorn neighborhood, this magnificent fully furnished log home is a rare Montana retreat. From the moment you arrive, you'll be captivated by breathtaking, panoramic views of the Columbia Mountain Range and Jewel Basin, framed perfectly by expansive windows and enjoyed from the wraparound trex deck. Crafted with exquisite log accents and two stunning stone fireplaces, this home exudes elegance. Each of the 4 spacious bedrooms boasts its own private en-suite bath, offering comfort & privacy for family and guests. Soak in the serenity of the surrounding wilderness, gather by the fire, or embracing the outdoors and private pond, this home is where dreams come to life. Privacy, beauty, and unparalleled views. Don't miss this extraordinary opportunity, schedule your private showing today! Call Jeff Fisher 602-531-0435, or your real estate professional. Hot tub conveys, private ponds, radiant floor heated garage, updated bathrooms, storage and closet organizers, new trex deck, Generac back up generator. Minor exclusion list, sold turnkey! Please see feature sheet.

Listed by Jeffrey M Fisher of PureWest Real Estate - Whitefish

Listing Sold by Glacier Sotheby's Whitefish/Big Mountain

$
$
%
$/month over payments
Federal 30-year interest rate: 6.49% last updated on Jul 9, 2026
* All Figures are estimates. Check with your bank or proposed mortgage company for actual interest rates.
This product uses the FRED® API but is not endorsed or certified by the Federal Reserve Bank of St. Louis.

Ask A QuestionMore Details

911 Deer Meadow Lane Hamilton MT 59840
Sold

MLS Number 30041795

  • Residential
  • Bedrooms 4
  • Bathroom 4
  • Square Feet 4,427
  • Acreage 9.84

Welcome home to this stunning 4 bed, 3.5 bath log-accented home nestled in the picturesque West Hills area of Hamilton, Montana. Built in 1995, this expansive 4,427sf residence offers a harmonious blend of rustic charm and modern amenities, providing an authentic Montana living experience. The log-beamed vaulted main living room features a striking rock fireplace and panoramic views of the surrounding mountains. The recently remodeled, well-appointed kitchen boasts a chef's dream BlueStar gas range, ample storage and a central island, catering to both casual meals and gourmet cooking. The main level primary suite includes a private porch, a remodeled full ensuite bathroom and a spacious walk-in closet. The second floor offers additional bedrooms, family/tv living areas, flex areas and more views! The lower walk-out level has tons of storage, and can function as an additional living space or a guest/family apartment. Contact Tonda Richards 406.544.7846 or your real estate professional. Outdoor enthusiasts will appreciate the property's Mill Creek frontage and private pond, offering serene spots for relaxation and recreation. An approx. 2000 sq ft four bay shop/barn helps store all the extra toys. The property has extensive water rights to irrigate the pasture, garden area and landscaping. And don't forget the three RV parking spots on the property! Front balcony to be replaced when weather allows.

Listed by Tonda Richards of RE/MAX All Stars

Listing Sold by Rocky Mountain Realty of Hamilton, Inc.

$
$
%
$/month over payments
Federal 30-year interest rate: 6.49% last updated on Jul 9, 2026
* All Figures are estimates. Check with your bank or proposed mortgage company for actual interest rates.
This product uses the FRED® API but is not endorsed or certified by the Federal Reserve Bank of St. Louis.

Ask A QuestionMore Details

Billings Association of Realtors

Based on information submitted to Billings Association of Realtors as of July 12, 2026 3:37 AM UTC. All data is deemed reliable but is not guaranteed accurate by the MLS. All information should be independently reviewed and verified for accuracy. IDX information is provided exclusively for consumers’ personal, noncommercial use and may not be used for any purpose other than to identify prospective properties consumers may be interested in purchasing.


MT MRMLS

Based on information submitted to Montana Regional MLS as of July 12, 2026 3:37 AM UTC. All data is deemed reliable but is not guaranteed accurate by the MLS. All information should be independently reviewed and verified for accuracy. IDX information is provided exclusively for consumers’ personal, noncommercial use and may not be used for any purpose other than to identify prospective properties consumers may be interested in purchasing.


Agent form widget

Wendy Brown

here TO HELP

Do not fill in this field:

I agree to receive marketing and customer service calls and text messages from Wendy Brown. To opt out, you can reply 'stop' at any time or click the unsubscribe link in the emails. Consent is not a condition of purchase. Msg/data rates may apply. Msg frequency varies. Privacy Policy.

This site is protected by reCAPTCHA and the Google Privacy Policy and Terms of Service apply.