Company Logo
Luxury View
64799
results
Refine Search

Your Search Results

r=2101-2112
2500 Little Coyote Big Sky MT 59716
Sold

MLS Number 398747

  • Condo Residential
  • Bedrooms 4
  • Bathroom 4
  • Square Feet 3,120

This stunning Spanish Peaks Club condo offers Lone Mountain views on one side and overlooks the Big Sky Golf Course driving range on the other. Featuring a private entrance this spacious home includes four bedrooms, three full bathrooms, and a half bath. Ideally located directly across from the pool, recreation building, and gym, this unit boasts a generous living room with a wood-burning fireplace, a gourmet kitchen, two decks, a patio, and a heated two-car attached garage. Situated in the most desirable location within the complex, you'll have immediate access to the hiking and cross-country skiing trail network right outside your door. Plus, it's just a short walk or bike ride to the Meadow and Town Center amenities. Offered fully furnished this condo comfortably sleeps up to 12 guests. The roof assessment for this unit has been paid off. Seller has installed an all new heating system (boiler, pumps, valves and controls). There is a new water purification system. New high capacity washer and dryer, all new toilets, shower heads and kitchen faucet. Seller has also installed a half bath on the second floor.

Listed by Tory Cyr of Big Sky Sotheby's

Listing Sold by Big Sky Sotheby's

$
$
%
$/month over payments
Federal 30-year interest rate: 6.49% last updated on Jul 9, 2026
* All Figures are estimates. Check with your bank or proposed mortgage company for actual interest rates.
This product uses the FRED® API but is not endorsed or certified by the Federal Reserve Bank of St. Louis.

Virtual TourAsk A QuestionMore Details

4690 Sourdough Road Bozeman MT 59715
Sold

MLS Number 382025

  • Residential
  • Bedrooms 4
  • Bathroom 4
  • Square Feet 5,226
  • Acreage 3.58

Breathtaking views of mountains & valley floor from this beautiful, perfectly sited, custom-built home with privacy on 3.6 fenced acres of flowers, trees, gardens & water features. Great room with rosewood floors wood burning fireplace joins expansive kitchen & dining area all of which have abundant natural light from generous windows. Expansive multi-level deck from great room facing Spanish Peaks is center of summer entertaining with natural gas fire pit. Master bedroom en-suite opens to a large eastern patio with a beautiful water feature integrated into landscaping. family room, 2 additional bedrooms & 1.5 baths complete this floor. Walk-out lower-level features 1.5 baths, 1 bedroom & a family room with gas fireplace, work-out room, sauna & large shop. Studio guest apartment over garage has a murphy bed & large outdoor deck area. Parking & storage are abundant with a detached RV garage plus additional 2-car garage & carport for ADU. Mature & extensive landscaping throughout property. Asparagus patch, raspberries, strawberries, rhubarb, horseradish, jo-ji berry & wine-producing grapes. Beautiful flower beds- peonies, irises, hollyhocks, sunflowers & many varieties of roses. Two water features attract birds & honeybees. A second well provides water for irrigation. 6-200V outlets space along driveway to assist in caring for property. Country living but only 10 minutes to downtown Bozeman. Recent updates: guest bathroom- new granite counter top and backsplash and vessel sink& faucet, lower level bathroom-shower door & new sink/vanity, several rooms painted, new great room light fixture, new multi-level deck built in 2020 with natural gas for BBQ and firepit table. Living room wood fireplace replaced with granite surround 2018, a second powder room constructed in 2021. Detached RV and double garage built in 2013, studio apartment and deck built in 2015, new wall oven 2015, new microwave 2020

Listed by Denise Andres of Berkshire Hathaway - Bozeman

Listing Sold by Berkshire Hathaway - Helena

$
$
%
$/month over payments
Federal 30-year interest rate: 6.49% last updated on Jul 9, 2026
* All Figures are estimates. Check with your bank or proposed mortgage company for actual interest rates.
This product uses the FRED® API but is not endorsed or certified by the Federal Reserve Bank of St. Louis.

Ask A QuestionMore Details

12 Lariat Loop Bozeman MT 59715
Sold

MLS Number 384002

  • Residential
  • Bedrooms 4
  • Bathroom 5
  • Square Feet 7,120
  • Acreage 1.01

Discover the perfect blend of luxury and convenience in this 4-bedroom, 5-bathroom home located in the highly sought-after Southeast neighborhood of Sourdough Creek Properties. Situated on a sprawling one-acre lot with meticulously manicured landscaping, this property offers a tranquil retreat just moments away from downtown Bozeman and Montana State University. Step inside and be captivated by the exceptional craftsmanship and upscale finishes that adorn this stunning home. From the elegant granite countertops to the rich Brazilian hardwood floors, every detail exudes modern sophistication. The chef's kitchen is a culinary enthusiast's dream, featuring two sinks, two dishwashers, and two pantries, providing ample space for meal preparation and storage. The lower level of the home is a haven of relaxation and entertainment. It boasts a private entrance bedroom suite, perfect for guests or multigenerational living. Additionally, you'll find a home gym and a home theater, ensuring endless opportunities for recreation and enjoyment. The main level boasts an abundance of living spaces, catering to a variety of needs and preferences. Enjoy the warmth and natural light flowing into the sunroom or host elegant dinners in the formal dining room. The breakfast room is ideal for casual meals, while the family room and living room offer comfortable spaces for relaxation and quality time with loved ones. Retreat to the spacious master suite on the main level, complete with double closets for ample storage. A large office provides a private space for work or study, while the mudroom offers convenient storage solutions. Two additional bedrooms upstairs provide flexibility and privacy, accommodating family members or guests with ease. Outside, the extensive landscaping and one-acre lot provide a serene atmosphere and picturesque views. Enjoy the outdoor space for recreational activities or simply unwind surrounded by nature's beauty. With its desirable location, close proximity to downtown Bozeman and Montana State University, this home offers easy access to a plethora of amenities, dining, and entertainment options. Don't miss the opportunity to own this exquisite property in one of Bozeman's most sought-after neighborhoods. Schedule a showing today to experience the luxury and convenience of this Southeast gem. Embrace a lifestyle of comfort and elegance in this exceptional home.

Listed by Berkshire Hathaway - Bozeman

Listing Sold by ERA Landmark Real Estate

$
$
%
$/month over payments
Federal 30-year interest rate: 6.49% last updated on Jul 9, 2026
* All Figures are estimates. Check with your bank or proposed mortgage company for actual interest rates.
This product uses the FRED® API but is not endorsed or certified by the Federal Reserve Bank of St. Louis.

Virtual TourAsk A QuestionMore Details

500 Eagle Watch Trail Belgrade MT 59714
Sold

MLS Number 393741

  • Residential
  • Bedrooms 3
  • Bathroom 3
  • Square Feet 3,019
  • Acreage 20

This mountain retreat is nestled in the desirable Springhill/Reese Creek community, just 20 minutes from Bozeman and a quick 15-minute drive from Yellowstone International Airport. Perfectly positioned near major hiking trails in the Bridger Mountains and close to renowned fishing rivers and two ski resorts, it offers tranquility in a secluded setting at the end of a private road. This oasis features jackleg fencing, mature trees, pastures, a spring-fed creek, and breathtaking views of the Bridger Mountains. Set on 20 acres of lush land, this picturesque timber-framed home captures stunning scenery from every angle. Ideal for those seeking an authentic Montana lifestyle, whether as a vacation getaway or permanent residence, it boasts versatile outdoor spaces. A detached garden shed with a doggie door and fenced kennel provides practicality, while an 860+ square foot standalone shop offers ample storage for gear, RVs, and boats, or convert for horse accommodations. The property includes a covered two-sided porch leading to a spacious deck with stunning views. A few steps from the deck a hot tub and fire pit, accompanied by a hand-carved bear bench, create a perfect spot for evening gatherings and sunset views. Perennial gardens and mature trees line the year-round spring-fed creek, attracting abundant wildlife. Inside, the main level features a primary bedroom with generous closet space and a living room centered around a newly restored floor-to-ceiling rustic fieldstone wood fireplace, perfect for cozy snowy nights. The dining room opens onto a large porch, ideal for morning coffee or summer entertaining. The kitchen is equipped with Viking appliances, granite countertops, and a breakfast bar. Adjacent, a laundry/mudroom leads to an attached heated oversized 2-car garage with additional storage and a thermostatically controlled wine closet. Upstairs, a spacious bonus room offers flexibility as an office, bunk room, or family game/TV room. One of the bedrooms is particularly large with ample closet space and a sitting area, ideal for a nanny or in-law suite with its own separate outdoor access. Per zoning, this property allows for two additional buildings to be built. This property provides a unique opportunity to embrace Montana living amidst stunning natural beauty, offering both serenity and practical amenities for outdoor enthusiasts and those seeking a peaceful retreat, complete with water rights.

Listed by Jackie Miller of PureWest Real Estate Big Sky, Lynn Swain of Lynn Swain Brokerage

Listing Sold by Windermere Great Divide-Bozeman

$
$
%
$/month over payments
Federal 30-year interest rate: 6.49% last updated on Jul 9, 2026
* All Figures are estimates. Check with your bank or proposed mortgage company for actual interest rates.
This product uses the FRED® API but is not endorsed or certified by the Federal Reserve Bank of St. Louis.

Ask A QuestionMore Details

145 Heppler Lane Bozeman MT 59718
Sold

MLS Number 393889

  • Residential
  • Bedrooms 3
  • Bathroom 3
  • Square Feet 2,890
  • Acreage 4.46

Don't miss this architecturally designed, 2,890 sq ft, 3 bedroom, 3 bathroom, 3-car garage, newly constructed home on nearly 4.5 acres allowing for, and with room to BUILD A SHOP or BARN!! 145 Heppler Lane, Bozeman situated on ~4.5 acres and located less than 1 mile from the Gallatin River. This high-end Talus Architects architecturally designed home is seated on a premium lot complete with privacy, a rural aesthetic with protected views of the Tobacco Root Mountains, & the beauty of the expansive neighboring farmland. This home absolutely exemplifies custom craftsmanship, thoughtfully procured finishes throughout, a refined modern design & allows for a shop to be built on the acreage as well if the owner would like. The main floor boasts a true chef's kitchen, complete with quartz countertops, custom steel surround range hood, high-end stainless steel appliances w/ beverage center, & cabinetry that goes above & beyond. Enjoy large windows and expansive patio slider doors bringing the outside in from both the dining area & also the primary suite. The primary suite is a true Montana sanctuary, facing the private back yard, a hot tub-ready separate patio, beautiful bathroom & walk-in closet. The main floor additionally includes a guest bedroom & bath alongside a true Montana mud/laundry room to envy, where you'll find plenty of customized storage to stow away all-of your gear. You'll easily enjoy the homes three outdoor patio spaces, entertain guests in the private back yard & on the large partially covered back patio. Store your vehicles & outdoor toys in the heated oversized 3 car garage complete w/ polymer floors, hot/cold water spigot, wi-fi controls & and asphalt driveway. The oversized 3rd garage bay boasts 11' tall overhead door & depth to keep your camper or adventure van. Upstairs, you will enjoy a 2nd living area, a large well-appointed 2nd guest bedroom to comfortably accommodate family & friends & a private double vanity bath. Don't miss the opportunity to own this meticulous built, stunning home designed for both luxury & functionality. Schedule your private showing today!

Listed by Carissa Maus of ERA Landmark Real Estate

Listing Sold by Keller Williams Montana Realty

$
$
%
$/month over payments
Federal 30-year interest rate: 6.49% last updated on Jul 9, 2026
* All Figures are estimates. Check with your bank or proposed mortgage company for actual interest rates.
This product uses the FRED® API but is not endorsed or certified by the Federal Reserve Bank of St. Louis.

Virtual TourAsk A QuestionMore Details

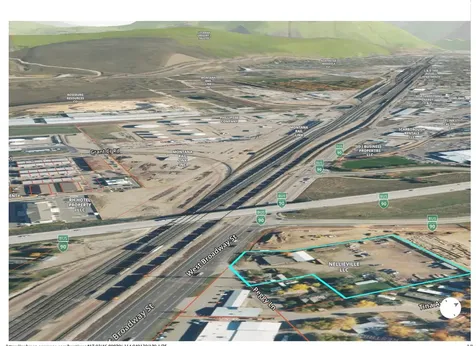
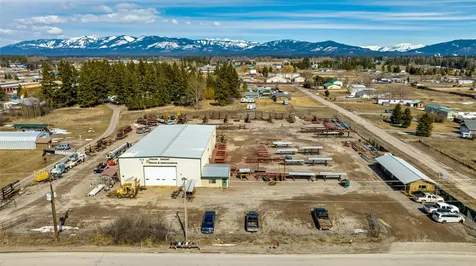
601 Highway Avenue West Yellowstone MT 59758
Sold

MLS Number 405089

  • CommercialSale Commercial Sale
  • Property SubType Building
  • Square Feet 5,582
  • Acreage 0.37

Charm for days. A remarkable opportunity to own a beautiful and meticulously maintained property. This 10-unit motel consists of 5 units up front then 5 individual cabin units on the back side. There are 5 kitchenette units and 5 units with fireplaces. The property also has a 2000 sq ft home that houses the motel office and can serve as owners/managers quarters A prime location just a few blocks drive to the West Entrance of Yellowstone National Park. Conveniently located on highway 20, which leads through town. Offering lodging with individuality and character that combines the rugged feel of Yellowstone with modern day conveniences. The units have been extremely well maintained with updated flooring and tile work in all the bathrooms. Only minutes away from all of the stores, outfitters and fly shops in West Yellowstone. With significant return business and the authentic feel of the units, this property rarely has vacancies. Currently the property operates from Mid-May to the 1st of October only. The property is sold inclusive of all furniture, appliances, and fixtures. A turnkey business ready for the new owner to add their unique touch and welcome guests.

Listed by Liz Watt of Montana Territorial Land Co

Listing Sold by Montana Territorial Land Co

$
$
%
$/month over payments
Federal 30-year interest rate: 6.49% last updated on Jul 9, 2026
* All Figures are estimates. Check with your bank or proposed mortgage company for actual interest rates.
This product uses the FRED® API but is not endorsed or certified by the Federal Reserve Bank of St. Louis.

Ask A QuestionMore Details

197 River Ranch Road Whitefish MT 59937
Sold

MLS Number 30015705

  • Residential
  • Bedrooms 4
  • Bathroom 5
  • Square Feet 4,130
  • Acreage 1.78

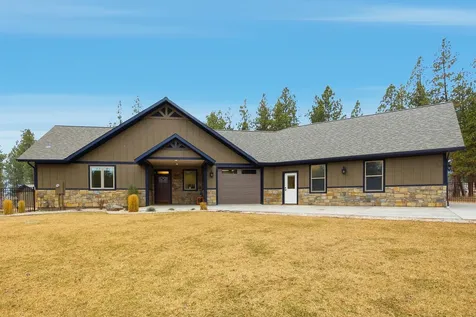
Discover your newly built Whitefish dream retreat! This exceptional move-in ready home features 4 bedrooms, 4.5 bathrooms, and 4,130 square feet of luxurious living space, including a bonus room above an oversized two-car garage. Elegantly appointed with custom features including walnut cabinetry, top-of-the-line Thermador appliances, and walk-in pantry the kitchen is a chef's paradise. Enjoy outdoor living on your expansive covered patios, perfect for relaxing or entertaining while soaking in mountain views. Situated on a serene, level 1.78-acre parcel in the prestigious Lazy River Ranch community, this property provides easy access to over 17 acres of pristine open space, as well as access to the picturesque Stillwater River. Conveniently located just 8 minutes from Downtown Whitefish. Nature enthusiasts will appreciate the proximity to the Whitefish Trail System, offering hiking, biking, and outdoor adventure. Don't miss the chance to make this stunning home your own!

Listed by Kristin M. Zuckerman of Engel & Völkers Western Frontier - Kalispell

Listing Sold by PureWest Real Estate - Whitefish

$
$
%
$/month over payments
Federal 30-year interest rate: 6.49% last updated on Jul 9, 2026
* All Figures are estimates. Check with your bank or proposed mortgage company for actual interest rates.
This product uses the FRED® API but is not endorsed or certified by the Federal Reserve Bank of St. Louis.

Ask A QuestionMore Details

824 Settlement Trail Unit #30a Big Sky MT 59716
Sold

MLS Number 380103

  • Condo Residential
  • Bedrooms 3
  • Bathroom 3
  • Square Feet 2,061

Ownership at The Inn Residences at Montage Big Sky is offered in deeded, one-quarter ownership interests. These fully-furnished three- and four-bedroom Residences provide a unique second home ownership opportunity in a luxury Residence steps from the new Montage Big Sky. Connected by an underground pathway, The Inn Residences at Montage Big Sky offers owners privileged access to the resort’s amenities and services, plus ski-in, ski-out access to Big Sky Resort. All owners will also enjoy the benefit of membership at Spanish Peaks Mountain Club, which includes private concierge services, a Tom Weiskopf Championship golf course, a clubhouse, and a year-round calendar of special, member-only events and experiences. Residences, as well as an exclusive Aprs ski resident’s lounge, ski lockers, and lobby bar. Residence 30 is a 3-bed (with lock off), 3-bath unit with views of the Montage Hotel and mountains beyond.

Listed by Nikki Bright of The Big Sky Real Estate Co.

Listing Sold by The Big Sky Real Estate Co.

$
$
%
$/month over payments
Federal 30-year interest rate: 6.49% last updated on Jul 9, 2026
* All Figures are estimates. Check with your bank or proposed mortgage company for actual interest rates.
This product uses the FRED® API but is not endorsed or certified by the Federal Reserve Bank of St. Louis.

Ask A QuestionMore Details

550 Willow Creek Cross Road Corvallis MT 59828
Sold

MLS Number 30020911

  • Residential
  • Bedrooms 4
  • Bathroom 5
  • Square Feet 3,707
  • Acreage 10

Impressive 3,707 +/- sq. ft. luxury quality home with gorgeous mountain views on ten acres. Located in Corvallis & heart of the valley. 4-car heated attached garage & additional large 50x34 detached shop/garage. Spacious, well-designed gourmet kitchen has granite countertops. extra cupboard space & large pantry. The lovely Kitchen/dining area opens to the large patio, outdoor kitchen, fire pit, gardens, water feature & hot tub, the perfect gathering place to entertain or relax! This home features wooden beams, a stone fireplace, stunning arched custom wood doors. The principal suite has a fireplace, spa-like bathroom, & access to the private outdoor patio. A home office & desired ensuite bedrooms. Large game room w/ wet bar, bathroom, private deck. Seasonal streams and irrigation rights. View the vast resident elk herd & enjoy the various birds & wildlife from your private Montana sanctuary. Horses ok. Furnished. Call Bobbi J. Lockhart 406-880-0117 or your real estate professional. The detached Shop/Garage is 50 ft wide and 34 ft +/- long. There are 3 overhead doors on the west end. 14 ft garage door the other 2 doors are 10 ft. There is also a 10 ft overhang that runs the full width of the shop, perfect for hay or farm equipment. The acreage is currently flood irrigated & hayed and maintained. Home is being sold furnished. This lovely Montana home is a must see.

Listed by Bobbi J J Lockhart of PureWest Real Estate - Hamilton

Listing Sold by Engel & Völkers Western Frontier - Hamilton

$
$
%
$/month over payments
Federal 30-year interest rate: 6.49% last updated on Jul 9, 2026
* All Figures are estimates. Check with your bank or proposed mortgage company for actual interest rates.
This product uses the FRED® API but is not endorsed or certified by the Federal Reserve Bank of St. Louis.

Ask A QuestionMore Details

2999 Penwell Bridge Road Belgrade MT 59714
Sold

MLS Number 394687

  • Residential
  • Bedrooms 3
  • Bathroom 4
  • Square Feet 4,167
  • Acreage 2.4

Are you looking for protected views and immense privacy? This property is situated on 2.4 acres and is surrounded by a 313+ acre conservation easement. As you approach Penwell Bridge Road, you're greeted by a stunning 4,000+ sq ft custom home and detached shop. Once inside you will find vaulted ceilings and an open-concept layout that seamlessly integrates a formal dining area, an eat-in kitchen, an office/guest bedroom, and an incredible kitchen layout. The kitchen is equipped with all major appliances including but not limited to; dual wall ovens, a warming drawer, a range hood, and tons of cabinetry accented by quartz counters making it the heart of the home. Enjoy summer days on the expansive back patio, designed with stamped concrete and offering unrivaled views of the Bridger Mountain range. The patio is stubbed for gas, perfect for grilling to your heart's content. Retreat to the master suite, featuring an oversized walk-in closet with custom built-ins, luxurious tile work, a soaker tub, a floor-to-ceiling tile shower, and in-floor heating in the master bath. This suite also connects to a versatile secondary room that can serve as an office or nursery. Two additional bedrooms on the main level share a Jack and Jill bathroom, also with in-floor heating. Upstairs, a massive bonus room provides endless entertainment possibilities, complete with space for a pool table. The three-stall garage offers ample space for vehicles and equipment. Need more space? A detached shop equipped with solar panels powers the primary residence, reducing energy bills. The estate can also be purchased with the neighboring 300+ acre functional farm protected by the conservation easement allowing for income opportunities while preserving privacy and views. The picturesque South Fork Ross Creek meanders through the property, perfect for summer fun. (Parking stalls includes house garage and shop). See MLS #392632, #392938

Listed by Tamara Williams of Tamara Williams and Company

Listing Sold by Berkshire Hathaway - Bozeman

$
$
%
$/month over payments
Federal 30-year interest rate: 6.49% last updated on Jul 9, 2026
* All Figures are estimates. Check with your bank or proposed mortgage company for actual interest rates.
This product uses the FRED® API but is not endorsed or certified by the Federal Reserve Bank of St. Louis.

Virtual TourAsk A QuestionMore Details

20940 S Four Echoes Road Worley ID 83876
Sold

MLS Number 25-2133

  • Residential
  • Bedrooms 3
  • Bathroom 3
  • Square Feet 2,295
  • Acreage 0.36

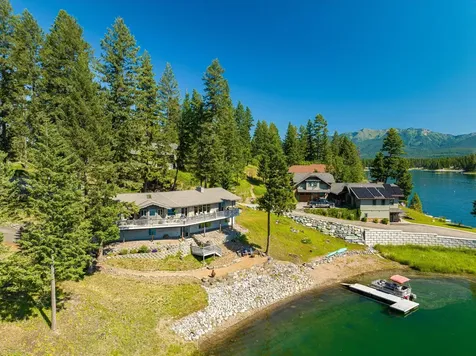
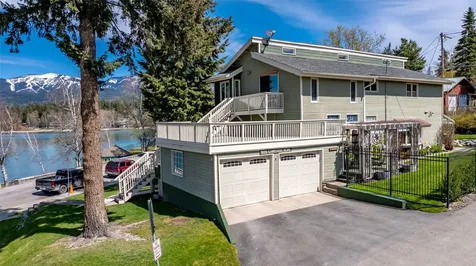
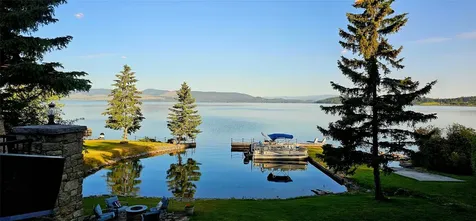
Experience Luxury CdA Lakefront living so close to town! Grass to waters edge. 70' of private frontage w/deep water dock. Idyllic Lake Vacation Home plus has been used before as successful short term rental. Indoor outdoor living with recent expanded Patio, Fresh landscaping, new retaining walls and drainage, RV Hookup, 2 Car oversized garage and EV Charger and more! Boasting an open plan, 3 bedrooms, 2.5 baths and breathtaking views from nearly every room! Chef's Gourmet kitchen complete w/Viking SS appliances, opens up to large living & dining areas. 9' ceilings throughout. Master suite offers covered balcony & private, luxury ensuite bath. Just down the road from quaint Sun Up Bay Resort, which offers a boat launch, seasonal store & fuel. Near area golf courses & casino. Easy access on all paved roads. 25 minutes to downtown CDA, less than 30 minutes to Spokane. Lakefront Easy Living. Summer Awaits!

Listed by Lea Williams of Tomlinson Sotheby's International Realty (Idaho)

Listing Sold by Kelly Right Real Estate

$
$
%
$/month over payments
Federal 30-year interest rate: 6.49% last updated on Jul 9, 2026
* All Figures are estimates. Check with your bank or proposed mortgage company for actual interest rates.
This product uses the FRED® API but is not endorsed or certified by the Federal Reserve Bank of St. Louis.

Virtual TourAsk A QuestionMore Details

62734 S Powderhorn Bay Road Harrison ID 83833
Sold

MLS Number 25-3960

  • Residential
  • Bedrooms 3
  • Bathroom 3
  • Square Feet 3,131
  • Acreage 2.76

Stunning home with over 100' of lake front on Lake Coeur d'Alene designed by one of the area's premier architectural firms. Discover waterfront living nestled on over 2.5 acres in the serene beauty of Powderhorn Bay. Every detail has been thoughtfully designed to provide comfort, elegance, and breathtaking views. The heart of this home is its gourmet kitchen, featuring top-of-the-line appliances, expansive countertops, and custom woodwork that reflects craftsmanship at its finest. Entertain in style or enjoy peace and quiet in a space that exudes warmth and sophistication. The master suite is a true retreat, offering a spacious layout, a private fireplace, and an en-suite bathroom that boasts luxurious finishes, ensuring a spa-like experience every day. Guest quarters provide privacy and comfort for family & friends. The expansive deck and private dock with covered boat slip gives you direct access to water for true Summer fun. Don't miss out on this truly special home!

Listed by Joel Elgee of Avalon 24 Real Estate

Listing Sold by Century 21 Waterfront

$
$
%
$/month over payments
Federal 30-year interest rate: 6.49% last updated on Jul 9, 2026
* All Figures are estimates. Check with your bank or proposed mortgage company for actual interest rates.
This product uses the FRED® API but is not endorsed or certified by the Federal Reserve Bank of St. Louis.

Virtual TourAsk A QuestionMore Details

Big Sky MLS / Gallatin Association

Based on information submitted to Big Sky MLS / Gallatin Association as of July 11, 2026 11:08 PM UTC. All data is deemed reliable but is not guaranteed accurate by the MLS. All information should be independently reviewed and verified for accuracy. IDX information is provided exclusively for consumers’ personal, noncommercial use and may not be used for any purpose other than to identify prospective properties consumers may be interested in purchasing.


MT MRMLS

Based on information submitted to Montana Regional MLS as of July 11, 2026 11:08 PM UTC. All data is deemed reliable but is not guaranteed accurate by the MLS. All information should be independently reviewed and verified for accuracy. IDX information is provided exclusively for consumers’ personal, noncommercial use and may not be used for any purpose other than to identify prospective properties consumers may be interested in purchasing.


Based on information submitted to Coeur d'Alene MLS as of July 11, 2026 11:08 PM UTC . All data is deemed reliable but is not guaranteed accurate by the MLS. All information should be independently reviewed and verified for accuracy. IDX information is provided exclusively for consumers’ personal, noncommercial use and may not be used for any purpose other than to identify prospective properties consumers may be interested in purchasing.

Agent form widget

Wendy Brown

here TO HELP

Do not fill in this field:

I agree to receive marketing and customer service calls and text messages from Wendy Brown. To opt out, you can reply 'stop' at any time or click the unsubscribe link in the emails. Consent is not a condition of purchase. Msg/data rates may apply. Msg frequency varies. Privacy Policy.

This site is protected by reCAPTCHA and the Google Privacy Policy and Terms of Service apply.