Company Logo
Luxury View
64799
results
Refine Search

Your Search Results

r=2089-2100
2506 E Lakeshore Drive Whitefish MT 59937
Sold

MLS Number 30052354

  • Residential
  • Bedrooms 3
  • Bathroom 3
  • Square Feet 3,607
  • Acreage 1.01

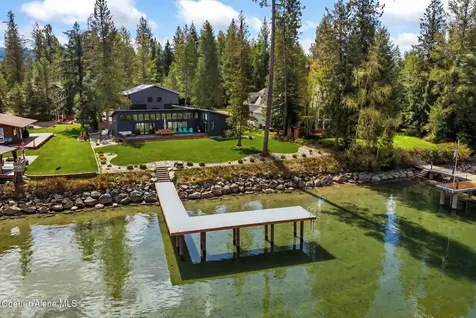
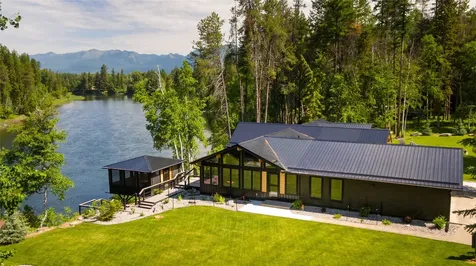
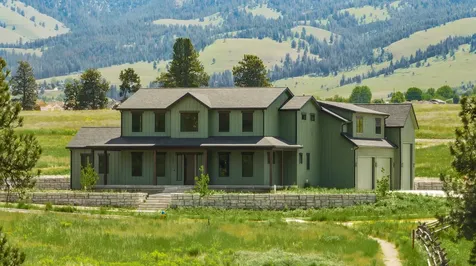
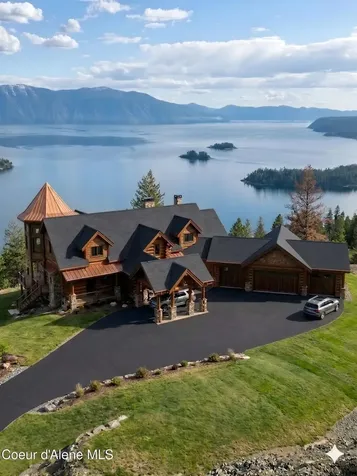
SINGLE LEVEL LIVING! Tucked into a forested acre just minutes from downtown Whitefish, this meticulously maintained 3-bedroom, 2.5-bath custom home offers the perfect mix of privacy & comfort, in a prime location. TWO finished flex (gym, family room, shop, bedroom) spaces in the lower level (walk out) + tons of storage! Filtered lake views peek through the trees, and the beautifully landscaped grounds create a peaceful, park-like setting. Inside, you'll find an open-concept layout filled with natural light, warm wood finishes, floor to ceiling stone fireplace, and thoughtful craftsmanship throughout. With just a short walk to Les Mason State Park you can be enjoying the sparkling Whitefish Lake waters in minutes. Whitefish Mountain Resort is a 15 minute drive, you can quickly access the slopes! Plus, a 3 mile level ALL PAVED drive to downtown offers all of Whitefish's shops, studios, fine dining, theaters and galleries. Easy to show! This is the best of Montana living at its finest.

Listed by Sonja Burgard of National Parks Realty - Whitefish

Listing Sold by PureWest Real Estate - Whitefish

$
$
%
$/month over payments
Federal 30-year interest rate: 6.49% last updated on Jul 9, 2026
* All Figures are estimates. Check with your bank or proposed mortgage company for actual interest rates.
This product uses the FRED® API but is not endorsed or certified by the Federal Reserve Bank of St. Louis.

Ask A QuestionMore Details

315 N Tracy Avenue Bozeman MT 59715
Sold

MLS Number 30014744

  • Condo Residential
  • Bedrooms 3
  • Bathroom 3
  • Square Feet 2,269
  • Acreage 0.05

A brand new luxury residence located three blocks from Main Street in downtown Bozeman and a property brimming with charm, history and all the trappings of modern luxury. Designed to evoke the feel of classic brick and masonry revival architecture after namesake Henry Villard, the railroad and newspaper raconteur and one of Bozeman's founding fathers, the 44 unit building adds modern flourishes like Bosch appliances and it's positioning on the north side of main street allow for world class views. A ground level courtyard and outdoor space add an element of community and the building's proximity to restaurants, parks and everything downtown Bozeman & the surrounding area has to offer makes The Henry the ultimate starting point for Montana adventures. Condos range from 1,200 SF to 2,200 SF and feature wool carpeting, engineered hardwood floors and private balconies. Building amenities include a ground floor fitness center and climate controlled, secure underground parking.

Listed by Joy Vance of The Agency

Listing Sold by The Agency

$
$
%
$/month over payments
Federal 30-year interest rate: 6.49% last updated on Jul 9, 2026
* All Figures are estimates. Check with your bank or proposed mortgage company for actual interest rates.
This product uses the FRED® API but is not endorsed or certified by the Federal Reserve Bank of St. Louis.

Ask A QuestionMore Details

315 N Tracy Avenue Bozeman MT 59715
Sold

MLS Number 385226

  • Condo Residential
  • Bedrooms 3
  • Bathroom 3
  • Square Feet 2,269

Be the one to get the last three bedroom unit available in The Henry, a brand new luxury residence located three blocks from Main Street in downtown Bozeman, a property brimming with charm, history and all the trappings of modern luxury. Designed to evoke the feel of classic brick and masonry revival architecture after namesake Henry Villard, the 44 unit building adds modern flourishes like Bosch appliances, quartz kitchens and functional layouts. The Henry's positioning on the north side of main street allows for world class views. A ground level courtyard and outdoor space add an element of community and the building's proximity to restaurants, parks and everything downtown Bozeman & the surrounding area has to offer makes The Henry the ultimate starting point for Montana adventures. This unit is 2,269 SF and features wool carpeting, engineered hardwood floors and a heated private balcony. Building amenities include a ground floor fitness center and climate controlled, secure underground parking. As part of the vibrant, new North Central Master Plan with its plentiful outdoor space, festival street and other perks, The Henry is your opportunity to make the move downtown.

Listed by Joy Vance of The Agency Bozeman

Listing Sold by The Agency Bozeman

$
$
%
$/month over payments
Federal 30-year interest rate: 6.49% last updated on Jul 9, 2026
* All Figures are estimates. Check with your bank or proposed mortgage company for actual interest rates.
This product uses the FRED® API but is not endorsed or certified by the Federal Reserve Bank of St. Louis.

Ask A QuestionMore Details

11690 N Arnicas Court Hayden ID 83835
Sold

MLS Number 25-5611

  • Residential
  • Bedrooms 4
  • Bathroom 3
  • Square Feet 3,211
  • Acreage 0.49

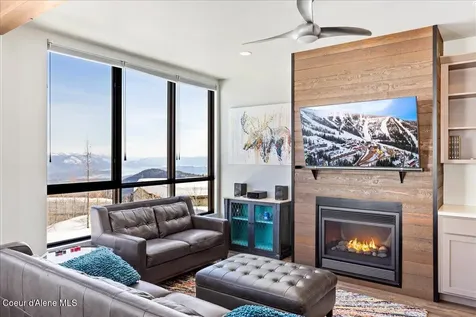
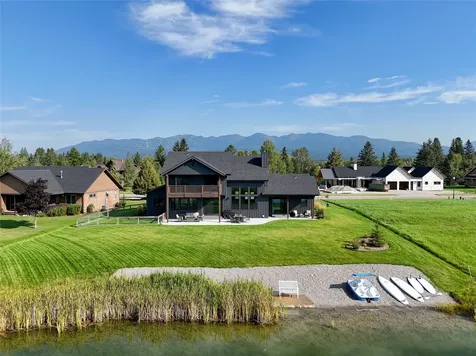
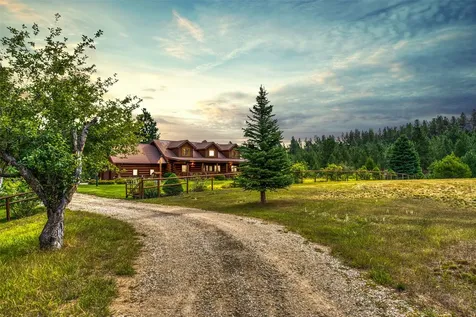
Rimrock Meadows Estates showstopper OWNER BUILT with exceptional craftsmanship and refined finishes throughout. Thoughtfully designed 4 bedrooms plus office, 3 full baths and spacious bonus room striking the perfect balance of elegance and everyday comfort. The gourmet kitchen is a true entertainer's dream, featuring top-tier appliances, custom cabinetry, a large center island with abundance of storage and two large pantries. The great room impresses with a striking floor-to-ceiling stone fireplace flanked by custom cabinetry and expansive windows that frame views of the beautifully landscaped backyard. The luxurious primary suite offers a relaxing oasis with soaker tub and large walk-in tile shower. Outside your will find an immaculate fully fenced yard with greenhouse, multiple fruit trees, garden shed plus large level lawn for entertaining. Back up 18KW Generac, Custom shutters, fully finished heated 3-car garage with attached 40' RV bay and SO MUCH MORE!

Listed by Darren Miller of Coldwell Banker Schneidmiller Realty

Listing Sold by Pearl Realty, LLC

$
$
%
$/month over payments
Federal 30-year interest rate: 6.49% last updated on Jul 9, 2026
* All Figures are estimates. Check with your bank or proposed mortgage company for actual interest rates.
This product uses the FRED® API but is not endorsed or certified by the Federal Reserve Bank of St. Louis.

Ask A QuestionMore Details

12718 N Sunflower Loop Hayden ID 83835
Sold

MLS Number 23-4617

  • Residential
  • Bedrooms 5
  • Bathroom 4
  • Square Feet 4,701
  • Acreage 0.56

TRUE MULTI-GENERATIONAL LIVING meets refined elegance in this beautifully planned home with elevator or stair access to fully-self-contained additional living suite. The 3,381 sq.ft. main level consists of 4 bedrooms (inc. primary suite with fireplace), office & separate music room. There are both formal & informal dining, plus a gorgeous French Provincial-inspired chef's kitchen with butler's pantry & walk-in pantry. The spacious great room boasts vaulted ceilings, exposed beams and a stone gas fireplace. This leads to a large, covered patio & another open patio area off the kitchen, a treed backyard with lovely landscaping, sprinkler system & 10'x14' garden shed. The 1,320 SF additional living quarters are generously appointed with living room overlooking pastoral landscapes, & a full kitchen with gas range/oven, microwave, refrigerator & dishwasher. There's an en suite bedroom with full bath, plus its own laundry & storage. Both levels have been designed with accessibility in mind, with no-step showers and widened hallways & doors. Completing the package is a natural gas-powered generator, heated floors in main level primary bath, whole house water filtration system, hot water recirculation system, and oversized heated 3-car garage. All of this is in one of Hayden's most sought-after neighborhoods: Forest Ridge Estates, with its iconic waterfall entrance and natural reserve areas. Only 20 minutes from downtown Coeur d'Alene and minutes from Hayden Lake, Hayden Lake Country Club, Avondale Golf Course and English Point Conservation Area.

Listed by Mary Sorensson of Silvercreek Realty Group,LLC

Listing Sold by Windermere/Coeur d'Alene Realty Inc - PF

$
$
%
$/month over payments
Federal 30-year interest rate: 6.49% last updated on Jul 9, 2026
* All Figures are estimates. Check with your bank or proposed mortgage company for actual interest rates.
This product uses the FRED® API but is not endorsed or certified by the Federal Reserve Bank of St. Louis.

Ask A QuestionMore Details

3456 E Ohio Match Road Hayden ID 83835
Sold

MLS Number 23-9688

  • Residential
  • Bedrooms 4
  • Bathroom 4
  • Square Feet 3,967
  • Acreage 9.6

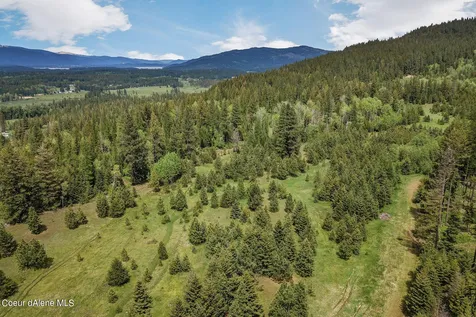
BEAUTIFUL PRIVATE 9.6 ACRE ESTATE CLOSE TO TOWN! Spacious 4 Bed/4Bath 3967 Sq Ft Architecturally Designed home, with Light and Views from every room! Newly Updated with Rough-sawn Oak Hardwood floors with granite inlays & steps, new tile flooring in kitchen & new carpet in guest rooms. Gorgeous granite, new Huntwood soft close maple cabinets with pullouts in kitchen, butlers pantry & laundry room, floating shelf accents. Brand new pro series stainless steel appliances, 48'' Thermador range with 48'' Zephyr Hood. Baths with Travertine and Granite w/ heated floors in Master Bath, Floor to Ceiling Masonry Fireplaces, Family room in walk-out basement has huge custom oak bar. partial kitchen, tile flooring. Beautifully Landscaped with In Ground Pool & , Newly updated 2 bedroom 1 bath Guest House with 2 car attached garage has Granite counter tops, new appliances and tile flooring. 5 bay Dream Shop is 64' x 40' interior with huge 36' X 30' loft and 12 ft open sided lean-to, insulated and wired with two 50 amp outlets. Both house and guest house are wired for generator hook-up. The additional quonset hut shop has loft, insulated workshop, 220 and a lean-to. Property is currently set up for horses with two separate pastures (some grass, some trees), separated with electro-charge fencing, entire perimeter of property enclosed with high tensile barbless wire. Two very private driveways access the property. This home has Timeless Beauty and is built to last with brick exterior & tile roof. GREAT AS HORSE PROPERTY, THIS HIGHLY DESIRABLE PROPERTY WILL GO FAST!

Listed by Cindy Perry of Windermere/Coeur d'Alene Realty Inc

Listing Sold by Windermere/Coeur d'Alene Realty Inc

$
$
%
$/month over payments
Federal 30-year interest rate: 6.49% last updated on Jul 9, 2026
* All Figures are estimates. Check with your bank or proposed mortgage company for actual interest rates.
This product uses the FRED® API but is not endorsed or certified by the Federal Reserve Bank of St. Louis.

Ask A QuestionMore Details

1658 E Hayden Avenue Hayden Lake ID 83835
Sold

MLS Number 26-595

  • Residential
  • Bedrooms 3
  • Bathroom 3
  • Square Feet 2,867
  • Acreage 0.35

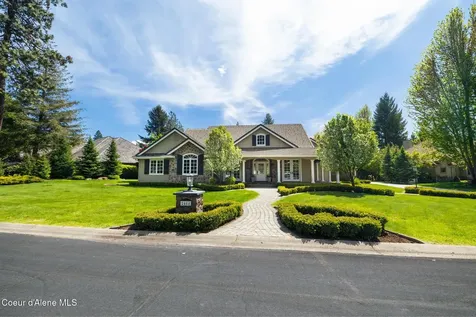
Experience Easy Modern living in this custom single-owner 2020-built mountain Contemporary home across from the Hayden Lake Country Club. This 2,867 SF home boasts 3 bedrooms plus an office and bonus room on a private .35-acre parcel with RV parking and Hook-ups. The OPEN-concept great room features vaulted T&G beamed ceilings and a gourmet Thermador kitchen with wine tower and radiant heat throughout. The main-floor primary suite RETREAT boats an ensuite, vaulted T&G ceilings with artistic details throughout. Step outside to a private backyard oasis with a PICKLEBALL court and stunning FIREPIT -perfect for entertaining or relaxing. The oversized 2-car garage plus a Golf Cart Bay, ideal for your active country club lifestyle. Two Golf Clubs and two lakes are so close by. A rare opportunity in one of Hayden's most desirable locations!

Listed by Lea Williams of Tomlinson Sotheby's International Realty (Idaho)

Listing Sold by Mike Icardo Realty

$
$
%
$/month over payments
Federal 30-year interest rate: 6.49% last updated on Jul 9, 2026
* All Figures are estimates. Check with your bank or proposed mortgage company for actual interest rates.
This product uses the FRED® API but is not endorsed or certified by the Federal Reserve Bank of St. Louis.

Virtual TourAsk A QuestionMore Details

6918 E Garwood Road Hayden ID 83835
Sold

MLS Number 25-5275

  • Residential
  • Bedrooms 6
  • Bathroom 5
  • Square Feet 7,770
  • Acreage 10

Experience true North Idaho living with this private, gated 10-acre estate in Hayden. At 7,700 sq ft, this log-sided home with stone accents and a durable standing seam metal roof offers 6 bedrooms and 5 baths, including 3 ensuite bedrooms includes separate in-law/guest quarters with its own kitchen, living area, and private entrance, perfect for multigenerational living or short-term rental. Private drive opens to a serene, parked-out setting with mature pines, fenced pastures, a 60x100 riding arena, 40x40 barn with lean-to, covered RV & Boat shed, greenhouse, garden,, pond and fruit trees. Built for entertaining inside & out with a formal living room, 30x40 family room, huge dining area, and a gourmet kitchen featuring professional appliances, custom cabinetry, and granite counters. Interior details include knotty pine tongue & groove ceilings, log walls, Venetian plaster accents, solid core doors, radiant floor heating, pellet stove, heat pump, and two laundry rooms. Upstairs, the Primary suite features a private deck, jetted tub, mud-set tile shower, loft area (currently office), and panoramic views. A second loft Family room with private deck, four additional guest bedrooms, and a third-floor rec/weight room with, craft room + storage room offer space and comfort for everyone. Also includes a 40x40 attached garage with loft and RV door, 30x40 equipment shed, private well with filtration, and a whole-house generator. This is a rare blend of rustic elegance, modern comfort, and equestrian-ready land.....your Idaho dream awaits.

Listed by Cindy Perry of Windermere/Coeur d'Alene Realty Inc

Listing Sold by Windermere/Coeur d'Alene Realty Inc

$
$
%
$/month over payments
Federal 30-year interest rate: 6.49% last updated on Jul 9, 2026
* All Figures are estimates. Check with your bank or proposed mortgage company for actual interest rates.
This product uses the FRED® API but is not endorsed or certified by the Federal Reserve Bank of St. Louis.

Ask A QuestionMore Details

1147 Willow Creek Road Corvallis MT 59828
Sold

MLS Number 30006184

  • Residential
  • Bedrooms 3
  • Bathroom 3
  • Square Feet 3,649
  • Acreage 20.01

Discover your dream home located in Corvallis Montana where breathtaking surroundings become a part of your everyday life. Nestled below the Sapphire Mountains sits this private 20-acre parcel where your passion for horses finds its perfect sanctuary. As you arrive at this 3,649-square-foot home, you'll be impressed by the fabulous views all around. Thoughtfully crafted in 2009, this meticulous residence offers more than just a dwelling; it presents a lifestyle tailored to your equestrian pursuits. With multiple pastures, a 36 x 48 partially heated and insulated barn, automatic waterers, hay storage, loafing sheds, an arena, a round pen and much more you'll have everything you need to nurture and care for your equine companions. The allure of this property extends beyond its equine amenities. Out to the back awaits a covered stamped concrete patio, where you can enjoy unobstructed views of the Bitterroot Mountains and Willow Creek. As you take in the beauty of the landscaped gardens, you may even catch a glimpse of the local wildlife paying you a visit. From the grand front entry way you will see the attention to detail throughout this entire home from the hand crafted stairway banister and railings, large windows and custom framing, Glacial stone fire place, tall doors, and the arched doorways no detail has been overlooked. The kitchen, complete with a generous island seating area, offers the perfect hub for both gatherings and culinary adventures. Meanwhile, the dining room, with its large picture windows, serves as a captivating stage for intimate conversations and memorable dinner soirees. Convenience is at your fingertips with the main-level laundry room, thoughtfully installed with seating, a sink, a folding table, and ample storage cabinets. The owners suite on the main level impresses with its luxurious features including a gas fireplace placed in the corner of the room. Unwind in the jetted tub or indulge in the spacious walk-in shower and take advantage of the walk-in closet, adorned with built-ins and windows, which invites natural light to illuminate your wardrobe. Upstairs, two large bedrooms with closets and sitting areas provide versatile spaces to unwind and recharge after a long day, with a 3/4 bathroom completing the upper level. Extra amenities outside include two wells and two septics installed and a fenced gardens to nurture your green thumb, nothing has been overlooked when it comes to this property

Listed by Jani Summers of Engel & Völkers Western Frontier - Hamilton

Listing Sold by Engel & Völkers Western Frontier - Stevensville

$
$
%
$/month over payments
Federal 30-year interest rate: 6.49% last updated on Jul 9, 2026
* All Figures are estimates. Check with your bank or proposed mortgage company for actual interest rates.
This product uses the FRED® API but is not endorsed or certified by the Federal Reserve Bank of St. Louis.

Ask A QuestionMore Details

2208 Sasquatch Trail Eureka MT 59917
Sold

MLS Number 30020794

  • Residential
  • Bedrooms 3
  • Bathroom 2
  • Square Feet 2,930
  • Acreage 80

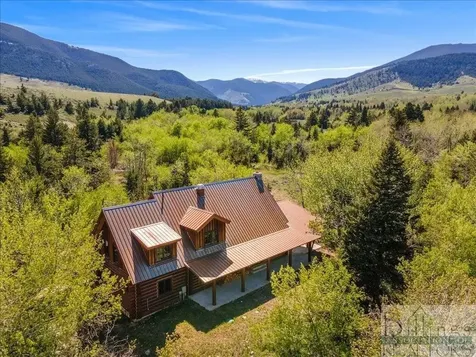
The location is private, the acreage is gorgeous, the house is brand new and the VIEWS ARE SPECTACULAR! What a setting for this state-of-the-art 3 bedroom, 2 bath home on 80 acres with NO COVENANTS bordering USFS and within walking distance of Frank Lake! No detail was overlooked in the construction of this masterpiece. Inside you will find hand-scraped oak hardwood flooring, picture windows to take in the incredible views, custom tile work, and Silverado knotty alder cabinets and doors. The kitchen is gourmet with a Bluestar propane range, blued stainless steel sinks, both vegetable and farm, a walk-in pantry and gorgeous black leathered tempest quartzite countertops. In addition to the main living room that has a cozy pellet stove, there is a second atrium living space with vaulted ceilings and a full glass window wall overlooking the views. The primary suite has a 8x8 deck, a cedar closet, and an ensuite bathroom with slate flooring, double sinks with granite counters, and a huge custom walk-in tile shower with dual shower heads. One of the guest bedrooms includes additional space above the closet, reached by a built-in wooden ladder, and the guest bathroom also has a custom walk-in tile shower. Further bonuses include basement cold storage hidden by a secret door and a large laundry room off the garage. The garage itself is a sight to behold, at 36x50 square feet with one 14 foot door, two 8 foot doors and a large mechanical room that is plumbed for a half bath. The home is fully set up for off-grid living with a wood-fired boiler furnace, a back-up propane furnace, 9 solar panels, three 48 volt batteries and a generator. If you are looking for a well-built home that can withstand all the elements, privacy that surpasses your expectations, a nearby fishing lake and acres and acres of public land, then this is the place for you! Electricity is about 1300 feet from the corner of the property. Also available for purchase on 40 acres. See documents for feature sheet. Call/Text Rebecca Kyle 406-260-5339 or your real estate professional.

Listed by Rebecca Kyle of Clearwater Montana Properties - Whitefish

Listing Sold by Clearwater Montana Properties - Whitefish

$
$
%
$/month over payments
Federal 30-year interest rate: 6.49% last updated on Jul 9, 2026
* All Figures are estimates. Check with your bank or proposed mortgage company for actual interest rates.
This product uses the FRED® API but is not endorsed or certified by the Federal Reserve Bank of St. Louis.

Ask A QuestionMore Details

2312 Houston Circle Whitefish MT 59937
Sold

MLS Number 30022492

  • Residential
  • Bedrooms 5
  • Bathroom 3
  • Square Feet 3,961
  • Acreage 0.24

Exceptional 5BR/3BA Whitefish home in the prestigious Houston Point neighborhood, nestled on a quiet cul-de-sac with exclusive access to 1,000' of Whitefish Lake shoreline and potential boat slip availability. This stunning 3,961 SF residence sits on roughly 1/4 acre of forested beauty, highlighted by abundant windows, creating a light-filled serene, and natural interior with peekaboo lake and mountain views. Comprehensively remodeled, the jewel of this home is its striking open-concept upper level, centered around a stunning floor-to-ceiling stone fireplace and state-of-the-art gourmet kitchen. Other updates to the renovation included a luxurious primary bath with heated floors and expansive walk-in shower, all-new flooring, fresh exterior paint, select interior paint updates, extended Trex deck and a covered patio. The upper-level houses 3 bedrooms and 2 bathrooms while the ground level includes 2 additional bedrooms, additional bathroom, and a large bonus room with ample storage. Dual staircases enhance the home's flow and aesthetic appeal. An attached 2-car garage, complete with additional space for storage or a kennel, ensures abundant space for recreational gear or a dedicated fitness area. All within minutes to the Whitefish Ski Resort and downtown Whitefish. Call Amy Stevens at 406.249.6496 or your real estate professional.

Listed by Amy Michelle Stevens of Revel Real Estate,Inc

Listing Sold by National Parks Realty - Whitefish

$
$
%
$/month over payments
Federal 30-year interest rate: 6.49% last updated on Jul 9, 2026
* All Figures are estimates. Check with your bank or proposed mortgage company for actual interest rates.
This product uses the FRED® API but is not endorsed or certified by the Federal Reserve Bank of St. Louis.

Ask A QuestionMore Details

178 Brownstone Big Sky MT 59716
Sold

MLS Number 379493

  • Condo Residential
  • Bedrooms 3
  • Bathroom 4
  • Square Feet 2,828

This home is conveniently located between the Meadow Village and Mountain Village, in the Brownstone Condominium Subdivision. There are 8 homes in this subdivision set along the trees of the Westfork of the Gallatin River. Activities from this property include, fishing in the summer and cross country skiing in the winter. This property connects to trail systems already established from the meadow to the mountain areas. Featuring 3 cozy master bedrooms with baths, a gas rock fireplace in each bedroom and great views out of every window. This homes features a rock fireplace in the living room, a dining area to fit all your family and friends and a kitchen complete with a breakfast bar. Outside you can gather around the stone fireplace on the patio, take a hot tub, or relax on comfortable patio furniture. The subdivision is located directly across from the Lone Mountain Ranch entrance.

Listed by Christine McEnroe of Big Sky Properties,Inc.

Listing Sold by Big Sky Sotheby's

$
$
%
$/month over payments
Federal 30-year interest rate: 6.49% last updated on Jul 9, 2026
* All Figures are estimates. Check with your bank or proposed mortgage company for actual interest rates.
This product uses the FRED® API but is not endorsed or certified by the Federal Reserve Bank of St. Louis.

Ask A QuestionMore Details

MT MRMLS

Based on information submitted to Montana Regional MLS as of July 11, 2026 11:08 PM UTC. All data is deemed reliable but is not guaranteed accurate by the MLS. All information should be independently reviewed and verified for accuracy. IDX information is provided exclusively for consumers’ personal, noncommercial use and may not be used for any purpose other than to identify prospective properties consumers may be interested in purchasing.


Big Sky MLS / Gallatin Association

Based on information submitted to Big Sky MLS / Gallatin Association as of July 11, 2026 11:08 PM UTC. All data is deemed reliable but is not guaranteed accurate by the MLS. All information should be independently reviewed and verified for accuracy. IDX information is provided exclusively for consumers’ personal, noncommercial use and may not be used for any purpose other than to identify prospective properties consumers may be interested in purchasing.


Based on information submitted to Coeur d'Alene MLS as of July 11, 2026 11:08 PM UTC . All data is deemed reliable but is not guaranteed accurate by the MLS. All information should be independently reviewed and verified for accuracy. IDX information is provided exclusively for consumers’ personal, noncommercial use and may not be used for any purpose other than to identify prospective properties consumers may be interested in purchasing.

Agent form widget

Wendy Brown

here TO HELP

Do not fill in this field:

I agree to receive marketing and customer service calls and text messages from Wendy Brown. To opt out, you can reply 'stop' at any time or click the unsubscribe link in the emails. Consent is not a condition of purchase. Msg/data rates may apply. Msg frequency varies. Privacy Policy.

This site is protected by reCAPTCHA and the Google Privacy Policy and Terms of Service apply.