Company Logo
Luxury View
64980
results
Refine Search

Your Search Results

r=2077-2088
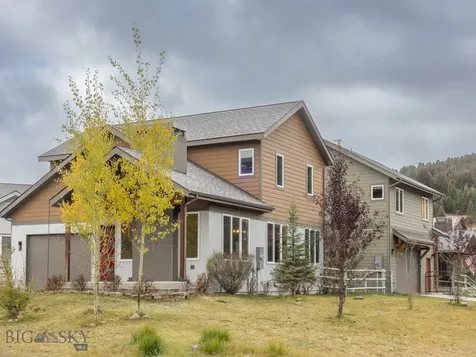
313 Spruce Cone Big Sky MT 59716
Sold

MLS Number 406582

  • Residential
  • Bedrooms 5
  • Bathroom 4
  • Square Feet 2,760
  • Acreage 0.25

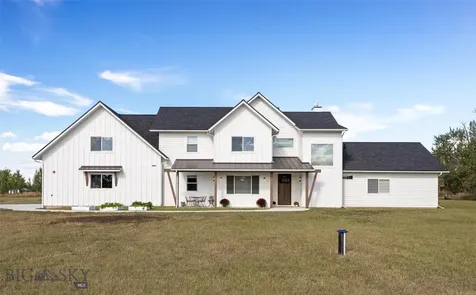
Charming Big Sky Home built in 2017 with Income-Generating ADU on a .246 Acre Lot! This beautiful property in the Southfork neighborhood of Big Sky offers a perfect combination of comfort, versatility, and outdoor living. Built on a spacious .246-acre lot, the main home features 1,980 sq. ft. of thoughtfully designed space, including 3 bedrooms, 2.5 bathrooms, and a 2-car garage. The ADU adjacent to the main house is a stylish 780 sq. ft. with a large south facing deck upstairs positioned above a 2.5-car garage, complete with its own laundry room. - perfect for relaxing and taking in mountain views. The fenced backyard provides privacy and a great space for outdoor activities. Ideally located just 10 minutes from Big Sky Resort and less than a 5-minute walk to Meadow Village, this property offers easy access to world-class alpine and Nordic skiing, hiking, and outdoor recreation. Highlights: Main home: 1,980 sq. ft., 3 beds, 2.5 baths, 2-car garage ADU: 780 sq. ft. with deck, above a 2.5-car garage, separate laundry Fenced backyard for privacy and security Scenic south-facing deck on ADU Close to Big Sky Resort and Meadow Village Prime location for outdoor adventures and mountain living This property offers both a comfortable primary residence and a fantastic opportunity for rental income or guest accommodations. Don't miss out - contact us today to schedule a private showing!

Listed by Ben Coleman of Big Sky Sotheby's

Listing Sold by Big Sky Sotheby's

$
$
%
$/month over payments
Federal 30-year interest rate: 6.71% last updated on Sep 3, 2026
* All Figures are estimates. Check with your bank or proposed mortgage company for actual interest rates.
This product uses the FRED® API but is not endorsed or certified by the Federal Reserve Bank of St. Louis.

Ask A QuestionMore Details

18568 W Heavens Gate Road Post Falls ID 83854
Sold

MLS Number 26-5506

  • Residential
  • Bedrooms 4
  • Bathroom 3
  • Square Feet 4,201
  • Acreage 4.99

4200 SF HOME + 40x60 SHOP + PRIVATE POND + 5 ACRES + 360 MOUNTAIN VIEWS... About 15 minutes from Coeur d'Alene or Spokane, this extraordinary 4 bed, 3 bath home delivers the peaceful lifestyle you've been dreaming of while remaining just minutes from shopping/dining, and the Washington/Idaho Stateline Exit. Also, short walk to 500 Acres State Land. Built in 2022, this stunning residence feels straight out of a Parade of Homes showcase. The heart of the home opens to expansive outdoor living, where French doors lead to a sprawling deck overlooking the pond and surrounding mountain peaks. Whether you're entertaining guests or enjoying your morning coffee, every day feels like a retreat. The incredible 40' x 60' shop with oversized 14' RV doors provides endless possibilities for RV/Recreational toys hobbies & versatile living. The lower level is designed for entertaining and recreation, featuring a standout family room w/ custom bar, impressive gym space, and walkout access to the beautiful backyard, pond, and firepit--creating the perfect setting for relaxing and entertaining. Additional features include an RV dump hookup, wired for hot tub, custom dog patio, private well & septic. generator wiring for both the home and shop, and a ducted wood fireplace system that provides warmth throughout the home, This is more than a home--it's a lifestyle, a retreat, and a place you'll never want to leave. (Check out feature sheet)

Listed by Christie Guerber and Tammie Houston of Silvercreek Realty Group,LLC

Listing Sold by Kelly Right Real Estate

$
$
%
$/month over payments
Federal 30-year interest rate: 6.71% last updated on Sep 3, 2026
* All Figures are estimates. Check with your bank or proposed mortgage company for actual interest rates.
This product uses the FRED® API but is not endorsed or certified by the Federal Reserve Bank of St. Louis.

Ask A QuestionMore Details

29643 Gravel Bay Lane Polson MT 59860
Sold

MLS Number 30026648

  • Residential
  • Bedrooms 3
  • Bathroom 3
  • Square Feet 1,800
  • Acreage 3.94

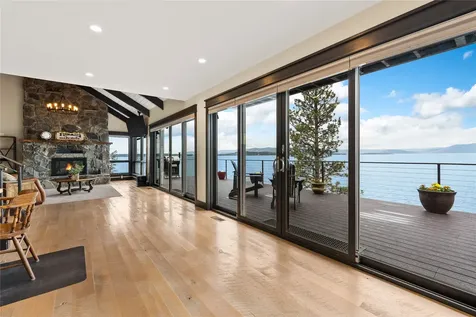
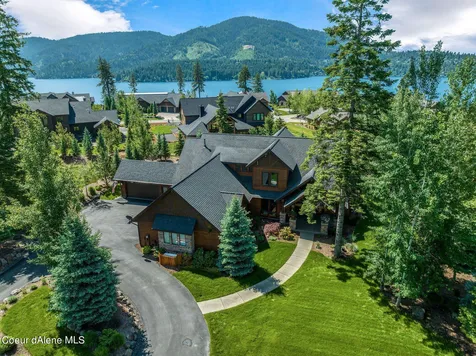
Experience the serene lake lifestyle in your charming cottage-style residence, boasting expansive vistas of Flathead Lake and its renowned sunsets from every corner of the house. Nestled hillside, this home offers three bedrooms, three baths, a welcoming fireplace, an airy open floor plan, and a manageable 1800 square feet of living space. Step out onto the spacious deck to soak in the scenery, or utilize the new tram for convenient access to the waterfront, where your private dock awaits for tranquil summer evenings. Completely renovated in 2017, this residence is ideally situated halfway between Polson and Bigfork, offering easy access to dining, shopping, art galleries, and the renowned Bigfork Summer Playhouse. Explore nearby attractions like Glacier National Park, Kalispell, Whitefish, Whitefish Mountain Resort, and Lakeside, all just a short drive away. For those seeking convenience, Glacier Park International Airport is within reach, while Missoula is also easily accessible.*** Whether you're seeking a summer retreat or year-round residence, this charming property offers the perfect blend of comfort and convenience. Remodel completed by Jeff Gallatin. Call Denise Lang (406-249-1758) or your real estate professional.

Listed by Denise S Lang of Glacier Sotheby's International Realty Bigfork

Listing Sold by Berkshire Hathaway HomeServices - Polson

$
$
%
$/month over payments
Federal 30-year interest rate: 6.71% last updated on Sep 3, 2026
* All Figures are estimates. Check with your bank or proposed mortgage company for actual interest rates.
This product uses the FRED® API but is not endorsed or certified by the Federal Reserve Bank of St. Louis.

Ask A QuestionMore Details

1517 Otts Basin Road Sagle ID 83860
Sold

MLS Number 23-10058

  • Residential
  • Bedrooms 5
  • Bathroom 6
  • Square Feet 7,200
  • Acreage 9.1

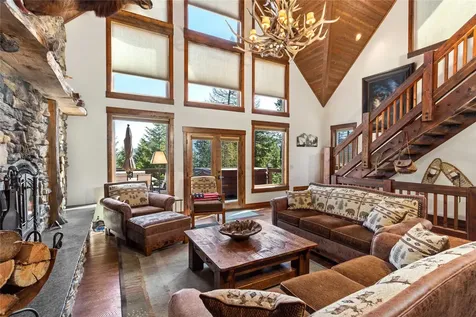
Magnificent 9.10-acre estate that seamlessly combines stunning architecture, custom stonework, & exquisite high-end materials. Over 7000+SF, 5BED/5.5BA, a wet bar, wine rm, exercise rm, walk-in pantry, steam shwr, & master suite, this home boasts every luxurious amenity you could desire. Expansive windows fill the space w/natural light, accentuating the stunning finishes. The T&G vaulted ceilings create an open & inviting atmosphere while large timber logs add a touch of rustic charm. The 4 fireplaces are enhanced by stone hearths, adding depth & dimension to the home's finishes. Granite counters, hardwood flrs, tile finishes & pristine carpets throughout add a touch of elegance to the interior. The covered patio features impressive stonework that continues the home's stunning design. Level acreage w/mature trees including fruit trees, a creek & pasture area for animals. 3car attached garage, detached shop & whole house generator. Approx. 20 min. to Sandpoint & not far from Schweitzer

Listed by Jolena Overland of CENTURY 21 RiverStone

Listing Sold by eXp Realty

$
$
%
$/month over payments
Federal 30-year interest rate: 6.71% last updated on Sep 3, 2026
* All Figures are estimates. Check with your bank or proposed mortgage company for actual interest rates.
This product uses the FRED® API but is not endorsed or certified by the Federal Reserve Bank of St. Louis.

Virtual TourAsk A QuestionMore Details

802 Sandpoint Avenue Sandpoint ID 83864
Sold

MLS Number 24-2697

  • Condo Residential
  • Bedrooms 3
  • Bathroom 2
  • Square Feet 1,685

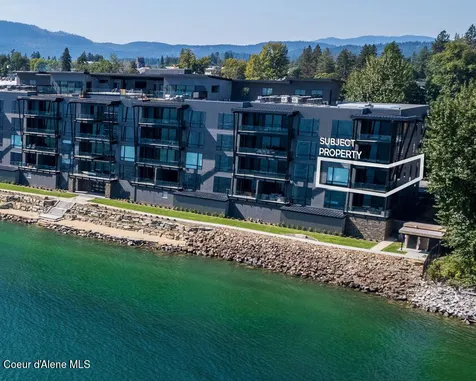
Luxury Downtown Sandpoint Waterfront Condo. Seasons at Sandpoint Building #8. Unique Opportunity to own a Modern Upscale Condo Featuring 1,685 sq.ft. with 3 Bedrooms and 2 Baths. Features include Incredible Waterfront Facing Master Suite with Floor to Ceiling Windows, Open Flowing Floor Plan with Amazing Views and Abundance of Natural Light, Thermador Appliance Package, Large Private Balcony. and Heated Private Underground Parking. Other Amenities Include: Roof Top Deck with Private Fitness Center, Owners Lounge Great Room, Year-Round Heated Pool and Hot Tub, Fully Equipped Commercial Kitchen and BBQ Area. Looking for Something Special with Ease of Ownership, This is a Must See !

Listed by Randy Stone of Coldwell Banker Resort Realty

Listing Sold by CENTURY 21 RiverStone

$
$
%
$/month over payments
Federal 30-year interest rate: 6.71% last updated on Sep 3, 2026
* All Figures are estimates. Check with your bank or proposed mortgage company for actual interest rates.
This product uses the FRED® API but is not endorsed or certified by the Federal Reserve Bank of St. Louis.

Ask A QuestionMore Details

43 Silver Fox Lane Belgrade MT 59714
Sold

MLS Number 396555

  • Residential
  • Bedrooms 5
  • Bathroom 5
  • Square Feet 4,147
  • Acreage 4.18

Discover your dream home and personal oasis in this recently built, luxurious residence on 4.18 acres of serene beauty. With 5 bedrooms and 4.5 bathrooms, this 4,000+ sq ft home offers both privacy and connection to nature. Surrounded by stunning Cottonwood trees with an irrigation ditch, it provides direct access to the Gallatin River through a subdivision-owned 49-acre stretch of land. Additionally, you'll enjoy the proximity of 72 acres of adjacent public land, perfect for outdoor adventures. Inside, the home is a masterpiece of design and comfort. The expansive living room features soaring ceilings, elegant white oak engineered hardwood floors, and a cozy gas fireplace. The gourmet kitchen is a chef's dream, equipped with top-of-the-line Kucht professional appliances, dual dishwashers, double wall oven, 6-burner gas range with oven, and two refrigerators-one discreetly tucked away in the spacious walk-in pantry. The dining room even includes a dedicated coffee station with built-in cabinetry. The main-level master suite is a retreat in itself, with vaulted ceilings, a luxurious bathroom featuring a marble accent wall, soaking tub, a custom slab shower, and a walk-in closet thoughtfully designed with custom built-ins. This level also includes a large office, a full bathroom, a well-appointed mudroom with built-ins, and a stunning laundry room complete with a convenient laundry chute. Upstairs, you'll find four additional bedrooms, two bathrooms, and a generous bonus room with a hidden play area. Plus, the property is HOA-approved for a shop with its own bathroom. To complete this perfect package, the home includes a finished, heated garage with RV hookups. Every detail of this home reflects quality and thoughtful design. Ask us for the full list of upgrades and schedule your showing today!

Listed by Tara Wolfe Schaan of Keller Williams Montana Realty

Listing Sold by Keller Williams Montana Realty

$
$
%
$/month over payments
Federal 30-year interest rate: 6.71% last updated on Sep 3, 2026
* All Figures are estimates. Check with your bank or proposed mortgage company for actual interest rates.
This product uses the FRED® API but is not endorsed or certified by the Federal Reserve Bank of St. Louis.

Virtual TourAsk A QuestionMore Details

26 Sky Light Court Bozeman MT 59715
Sold

MLS Number 388024

  • Residential
  • Bedrooms 4
  • Bathroom 3
  • Square Feet 4,405
  • Acreage 1.62

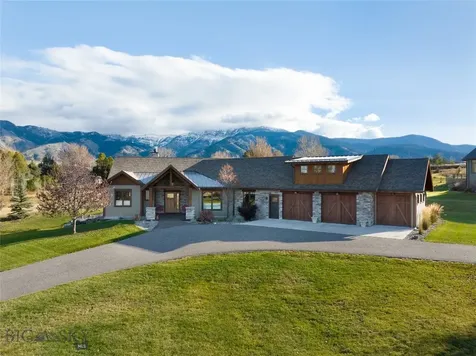
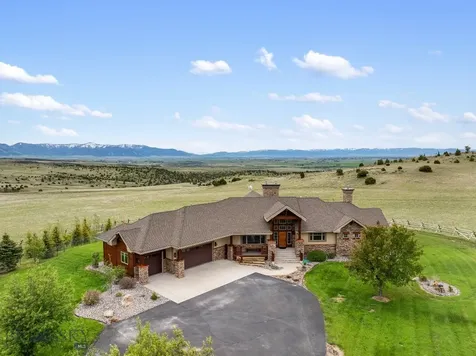
We are delighted to present this stunning custom home nestled at the base of the Bridger Mountains in beautiful Bozeman, MT. The home is the perfect embodiment of Montana's warmth and elegance, with lovely wood and stone accents throughout. The main level of the home features an open concept living/dining/kitchen with incredible mountain views, a primary suite with spacious bathroom and dual closets, an office with custom built-ins and valley views, and two additional bedrooms with full bath. A unique three season room with wood burning stone fireplace creates space for elegant summer gatherings and cozy fall nights by the fire. The walkout daylight basement has a sitting area with a large guest suite, plus additional room for expansion with a large unfinished space and lots of storage. An immaculately clean heated three car garage offers plenty of parking/storage space, and has bonus trusses with a dormer that can be finished for more square footage or used as additional storage. The grounds are truly park-like, and the sitting area with fire pit makes for a great place to convene with family and friends. Perfectly sited on 1.6+/- to enjoy panoramic views just a stone's throw from town, this is a truly rare offering!

Listed by Ami Sayer and Samuel Spencer of Berkshire Hathaway - Bozeman

Listing Sold by The Agency Bozeman

$
$
%
$/month over payments
Federal 30-year interest rate: 6.71% last updated on Sep 3, 2026
* All Figures are estimates. Check with your bank or proposed mortgage company for actual interest rates.
This product uses the FRED® API but is not endorsed or certified by the Federal Reserve Bank of St. Louis.

Ask A QuestionMore Details

Manhattan MT 59741
Sold

MLS Number 398663

  • Residential
  • Bedrooms 4
  • Bathroom 4
  • Square Feet 4,671
  • Acreage 20.2

Experience the epitome of luxury and nature at this exquisite Tim Dean construction home, perfectly situated on 20.2± acres to capture breathtaking views of the Bridger Mountains. This Montana dream home features copper trim, wood and log accents, creating a warm and inviting atmosphere. The interior boasts many custom designs, including a stunning stacked stone fireplace, alder and hickory cabinets, and built-ins that add both charm and functionality. The extensive landscaping surrounding the property enhances its natural beauty, and the three-tier deck provides ample space for outdoor relaxation and entertainment, plus hookups for a hot tub. The primary bedroom is a true retreat with its own fireplace, access to a private covered deck, a spacious walk-in closet, and an en-suite bathroom equipped with a jacuzzi tub, tiled shower, and dual vanities. The main level guest bedroom is across the hall from the 3/4 bathroom giving comfort and accessibility for all visitors. Wood-clad Pella windows, some that have tinting, throughout the home ensure energy efficiency and offer uninterrupted views of the surrounding landscape. The oversized, finished, and heated three-car garage provides plenty of space for vehicles and extra storage. The walk-out basement features a family room with a wet bar, perfect for entertaining, and adds to the home's generous living space. With four large bedrooms and an additional office, this home accommodates today's work from home. Located within Gallatin River Ranch, this property includes access to 1,600± acres of common area easement with hiking and riding trails, plus river access to the East Gallatin. Horse enthusiasts will appreciate the nearby Equestrian Center, offering excellent facilities for both horse and rider. Embrace the Montana lifestyle in this beautifully designed home that combines luxury, comfort, and stunning natural surroundings. Sellers would like to sell furnished with the exception of some art work.

Listed by DeeAnn Bos of Berkshire Hathaway - Bozeman

Listing Sold by PureWest Real Estate Bozeman

$
$
%
$/month over payments
Federal 30-year interest rate: 6.71% last updated on Sep 3, 2026
* All Figures are estimates. Check with your bank or proposed mortgage company for actual interest rates.
This product uses the FRED® API but is not endorsed or certified by the Federal Reserve Bank of St. Louis.

Ask A QuestionMore Details

748 Crescent Circle Great Falls MT 59404
Sold

MLS Number 30034977

  • CommercialSale Commercial Sale
  • Property SubType Warehouse
  • Square Feet 10,072
  • Acreage 0.76

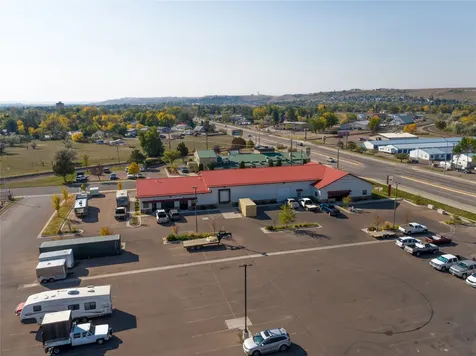
Prime commercial property located at a high-traffic corner on 6th S SW with excellent interstate access and visibility. This I-1 Light Industrial zoned property offers 33,056+/- SF of land and 10,072+/- SF of interior space, making it ideal for a range of business needs. The building includes a large showroom (1,460+/- SF), a conference room (535+/- SF), and three office spaces (120-166+/- SF) designed for client interactions and business operations. The warehouse space (5,265+/- SF) is equipped with a high dock and drive-in door, facilitating efficient loading and unloading. Additional suites on the east end provide flexibility for multiple tenants, enhancing rental potential. The property also features four HVAC zones for customized climate control, ample parking for tenants and customers, and ADA-compliant restrooms. Current tenants are in place, providing immediate income potential, with the option for them to remain long-term.

Listed by Scott Blumfield of Catalyst Commercial

Listing Sold by Macek Companies Inc.

$
$
%
$/month over payments
Federal 30-year interest rate: 6.71% last updated on Sep 3, 2026
* All Figures are estimates. Check with your bank or proposed mortgage company for actual interest rates.
This product uses the FRED® API but is not endorsed or certified by the Federal Reserve Bank of St. Louis.

Ask A QuestionMore Details

1204 Marion Hubbart Spur Marion MT 59925
Sold

MLS Number 30039569

  • Residential
  • Bedrooms 4
  • Bathroom 4
  • Square Feet 3,748
  • Acreage 9.9

Exceptional craftsmanship in this exquisite 4-bedroom, 3.5-bathroom custom-built home, meticulously constructed by Graham Design & Construction. Nestled on 9.90 acres, this home offers additional privacy, dual gated entrances, and proximity to the serene Bitterroot Lake. Inside, the home spans 3,748 square feet and showcases meticulous craftsmanship throughout. The gourmet kitchen is a chef's dream, equipped with GE Monogram stainless steel appliances-including a gas range, refrigerator/freezer, convection microwave, oven, and dual cooler drawers. A striking leathered granite countertop adorns the expansive center island, complemented by custom cabinetry. The open-concept main level boasts vaulted ceilings and a grand wood-burning fireplace, with a hand-selected, log mantle, vertical accents, and flooring. The primary suite offers a serene retreat, featuring a cozy rock fireplace, dual walk-in closets, radiant heat flooring, his-and-her sinks, and a spacious walk-in shower. Upstairs, a generous loft overlooks the great room and is illuminated by one of two custom antler chandeliers. Two additional bedrooms with walk-in closets provide peekaboo views of Bitterroot Lake and share a well-appointed full bathroom. The walk-out basement includes another en-suite bedroom, a mudroom with ample storage, and a convenient dog wash area. Step outside to a large composite deck featuring a premium Bullfrog spa, perfect for enjoying the stunning surroundings. Additional amenities include an oversized two-car garage, an emergency Generac generator, two owned propane tanks (1,000 gallons for the main house and 500 gallons for the shop), and a 30'x56' heated shop/RV/boat garage with pull-through exits, a 50-amp RV hookup, RV dump, and a half bath. This remarkable property seamlessly blends luxury and functionality, offering an unparalleled living experience in the heart of Montana.

Listed by Denise S Lang and Tiffany MacKenzie of Glacier Sotheby's International Realty Bigfork

Listing Sold by Real Broker, LLC

$
$
%
$/month over payments
Federal 30-year interest rate: 6.71% last updated on Sep 3, 2026
* All Figures are estimates. Check with your bank or proposed mortgage company for actual interest rates.
This product uses the FRED® API but is not endorsed or certified by the Federal Reserve Bank of St. Louis.

Ask A QuestionMore Details

3728 E Basin Falls Road Hayden ID 83835
Sold

MLS Number 23-7792

  • Residential
  • Bedrooms 3
  • Bathroom 3
  • Square Feet 2,840
  • Acreage 0.61

FULLY-FURNISHED LUXURY HOME AT THE FALLS AT HAYDEN LAKE. Conservation and luxury living artfully collide at Hayden Lake's PREMIER GATED WATERFRONT COMMUNITY with parks, sport courts, hiking trails and a private BOAT SLIP INCLUDED! Situated on a level 0.61 acre lot with mature trees, beautiful landscaping and nearby green space privacy, this 3BD/2.5BA craftsman beauty offers 2,840 SF of living space. Open & inviting great room with vaulted ceilings, picture windows and gas fireplace, chef's kitchen with granite, high-end appliances and adjacent formal dining. Main floor master suite and office with custom built-ins, plus two bedrooms and a bonus room on the upper level with balcony offering peek-a-boo lake views. Enjoy the private backyard patio with custom gas firepit and large covered deck with fenced-in surround. Backup Generac Generator. Split 4+car garage provides ample parking and storage space. Don't miss this MUST-SEE turn-key opportunity at The Falls!

Listed by Greg Rowley and Matt Baine of Coldwell Banker Schneidmiller Realty

Listing Sold by Coldwell Banker Schneidmiller Realty

$
$
%
$/month over payments
Federal 30-year interest rate: 6.71% last updated on Sep 3, 2026
* All Figures are estimates. Check with your bank or proposed mortgage company for actual interest rates.
This product uses the FRED® API but is not endorsed or certified by the Federal Reserve Bank of St. Louis.

Virtual TourAsk A QuestionMore Details

4596 E Cattail Court Hayden ID 83835
Sold

MLS Number 23-7951

  • Residential
  • Bedrooms 4
  • Bathroom 3
  • Square Feet 3,261
  • Acreage 2.14

SPECTACULAR AND PRIVATE SETTING AMONGST THE TREES IN RIMROCK MEADOWS! Sitting on this developments premium lot of over 2 acres with big views of Canfield Mountain and pristine forest this beautiful home will not disappoint. Light from the south is perfectly shaded by the trees in summer and offers a warmth in the winter. High end finishes, wood beams, premium flooring and thoughtful layout greet you as you walk in. Constructed by one of North Idaho's best award winning builders. Large and Spacious Master Bedroom with spa like master bath and large walk in closet. Upstairs you will find a large bonus room that can be used as a media room or 4th bedroom with full bath and closet. This lot has plenty of room for a future shop for all your toys. Location is the perfect base camp for Hayden Lake, Golf, Hiking and all of the recreation this area has to offer, just moments away! Gorgeous landscaping with several fruit trees, included Greenhouse and fenced backyard for all your gardening ideas. This is an absolute Must See Property!

Listed by Michael Schwagler of Coldwell Banker Schneidmiller Realty

Listing Sold by Silvercreek Realty Group,LLC

$
$
%
$/month over payments
Federal 30-year interest rate: 6.71% last updated on Sep 3, 2026
* All Figures are estimates. Check with your bank or proposed mortgage company for actual interest rates.
This product uses the FRED® API but is not endorsed or certified by the Federal Reserve Bank of St. Louis.

Ask A QuestionMore Details

Big Sky MLS / Gallatin Association

Based on information submitted to Big Sky MLS / Gallatin Association as of September 7, 2026 2:38 PM UTC. All data is deemed reliable but is not guaranteed accurate by the MLS. All information should be independently reviewed and verified for accuracy. IDX information is provided exclusively for consumers’ personal, noncommercial use and may not be used for any purpose other than to identify prospective properties consumers may be interested in purchasing.


Based on information submitted to Coeur d'Alene MLS as of September 7, 2026 3:08 PM UTC . All data is deemed reliable but is not guaranteed accurate by the MLS. All information should be independently reviewed and verified for accuracy. IDX information is provided exclusively for consumers’ personal, noncommercial use and may not be used for any purpose other than to identify prospective properties consumers may be interested in purchasing.

MT MRMLS

Based on information submitted to Montana Regional MLS as of September 7, 2026 2:07 PM UTC. All data is deemed reliable but is not guaranteed accurate by the MLS. All information should be independently reviewed and verified for accuracy. IDX information is provided exclusively for consumers’ personal, noncommercial use and may not be used for any purpose other than to identify prospective properties consumers may be interested in purchasing.


Agent form widget

Wendy Brown

here TO HELP

Do not fill in this field:

I agree to receive marketing and customer service calls and text messages from Wendy Brown. To opt out, you can reply 'stop' at any time or click the unsubscribe link in the emails. Consent is not a condition of purchase. Msg/data rates may apply. Msg frequency varies. Privacy Policy.

This site is protected by reCAPTCHA and the Google Privacy Policy and Terms of Service apply.