Company Logo
Luxury View
64899
results
Refine Search

Your Search Results

r=2065-2076
2150 Looking Glass Road Big Sky MT 59716
Sold

MLS Number 384852

  • Residential
  • Bedrooms 3
  • Bathroom 4
  • Square Feet 2,681
  • Acreage 0.28

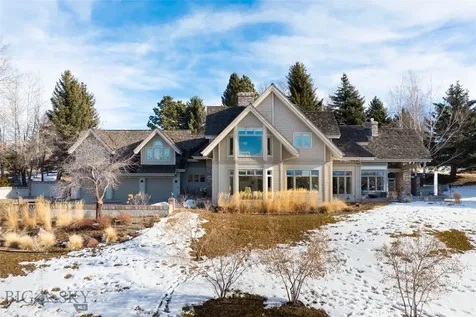
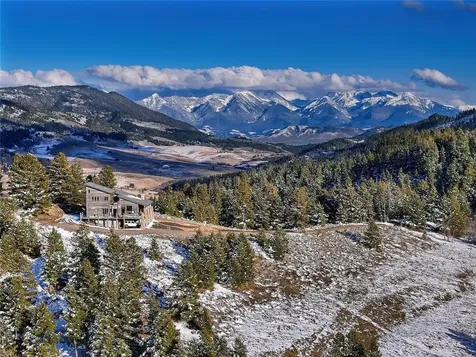
Appropriately called "The Lookout", this 3 bedroom, 3.5 bath home sits high atop Big Sky's Meadow Village in the Looking Glass area, offering spectacular views of Lone Mountain, Bear Basin, the Gallatin Range, and the Meadow Village. All three bedrooms have private decks, or deck access, with ensuite bathrooms. Wonderfully spacious with large expanses of glass, the main level includes the master suite, country kitchen, family room with a dramatic vaulted ceiling and deck access, dining area, living room, laundry and mud rooms. The two upstairs bedrooms each have their own private decks and fantastic views. A common area loft makes for a great office space again with a magnificent view. 2 propane fireplaces, a large and deep main-level deck for outdoor living, and a two-car garage with a storage room complete the package. Bright and cherry this home exudes character and warmth, has lots of room to roam, and views to die for!

Listed by Stacy Ossorio and Eric Ossorio of Engel & Volkers - Big Sky

Listing Sold by Engel & Volkers - Big Sky

$
$
%
$/month over payments
Federal 30-year interest rate: 6.49% last updated on Jul 9, 2026
* All Figures are estimates. Check with your bank or proposed mortgage company for actual interest rates.
This product uses the FRED® API but is not endorsed or certified by the Federal Reserve Bank of St. Louis.

Ask A QuestionMore Details

4765 Aspen Lane Bozeman MT 59715
Sold

MLS Number 382798

  • Residential
  • Bedrooms 3
  • Bathroom 3
  • Square Feet 2,882
  • Acreage 15.99

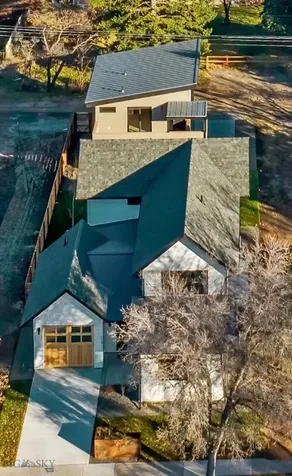
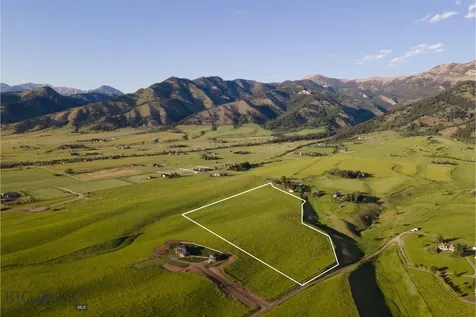
Experience the essence of true Montana living in this meticulously remodeled residence, ideally situated in highly coveted Bridger Canyon. Located in the serene enclave of Aspen Meadows, this home seamlessly blends modern elegance with the charm of its alpine surroundings. Impeccable craftsmanship is evident in the tasteful combination of materials, including wood, metal, timber craftsmanship & plaster - harmoniously brought together with clean lines. Every window is strategically placed offering breathtaking views, inviting a sense of tranquility for private rejuvenation. From its vantage point, one can relish in the bold, panoramic vistas of the majestic Bridger Mountains from this impeccable three-bedroom home. The main level presents an expansive open floor plan encompassing a well-appointed kitchen, spacious living & dining areas, a 3/4 bath, and a cozy sitting area with picture windows for reading or watching the wildflowers, abundant wildlife or snowfall. Upstairs one will find the primary suite with large viewing deck & gorgeous primary bathroom, along with a guest bedroom & accompanying private bath. The lower walkout level features a welcoming family/bonus room, a convenient laundry/utility room, and an additional large third bedroom. Notably, the home's cedar siding has been preserved using the revered Japanese technique of Shou Sugi Ban, adding a distinctive touch to its aesthetic appeal. This captivating feature serves as a backdrop for the extraordinary covered outdoor kitchen with timberwork details & patio, perfect for entertaining guests. Nestled on nearly 16 acres of gentle wooded terrain, the property's additional attributes include a detached heated two-car garage, with separate office/studio space above. 4765 Aspen Lane is just minutes from downtown Bozeman with easy access to skiing at Bridger Bowl, picturesque trails for hiking & biking, world renowned fly-fishing, restaurants, shops & all of Bozeman's year-round festivities, making it an ideal choice for the active outdoor enthusiasts. The possibilities are abundant, access to nature is just out the front door, and the views are astonishing!

Listed by PollyAnna Snyder of Engel & Volkers - Bozeman

Listing Sold by Hart Real Estate

$
$
%
$/month over payments
Federal 30-year interest rate: 6.49% last updated on Jul 9, 2026
* All Figures are estimates. Check with your bank or proposed mortgage company for actual interest rates.
This product uses the FRED® API but is not endorsed or certified by the Federal Reserve Bank of St. Louis.

Virtual TourAsk A QuestionMore Details

141 Prairie Glen Way Belgrade MT 59714
Sold

MLS Number 394780

  • Residential
  • Bedrooms 5
  • Bathroom 4
  • Square Feet 4,200
  • Acreage 1.71

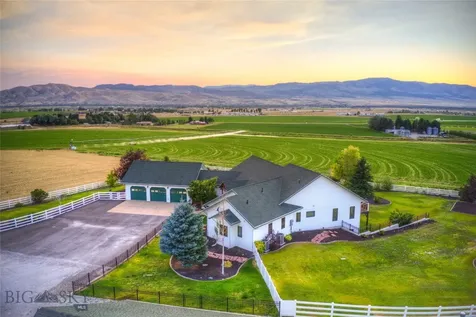
Don't miss this incredible CUSTOM-BUILT 4,200 square foot home backing to open space and a 40'x42' shop on just over 1.7 acres in one of Bozeman and Belgrade's most desirable neighborhoods, Spain Bridge Meadows. This beautiful 5 bedroom, 4 bath, 3 car garage, 4,200 square foot home with an additional detached 40'x42' shop offers all-encompassing views that you won't find anywhere else in the valley and is essentially located only moments from Bozeman, Belgrade, Bozeman Yellowstone International Airport & Big Sky with the Gallatin River and National Forest recreation surrounding the greater area. This sought-after quiet location provides the space and solace to watch the local wildlife, soak in the evening stars, and revel in the unsurpassed mountain & valley skyscapes. This home boasts a generous open floor plan, a true chef's kitchen designed to entertain w/ double ovens, walk in butler-style pantry and custom cabinetry. This meticulously maintained home offers an expansive main-level primary suite w/ his & hers walk-in closets, heated bathroom tile,toe-kick lighting, a walk-in rain shower, free-standing soaker tub and a convenient pass-through to the laundry. You'll enjoy the home's light-filled interior, windows framing the amazing views, the cozy wood-burning fireplace/stove, upper and lower-level living areas, 4 private guest bedrooms to comfortably host family and friends, and TONS OF STORAGE space. This property is a piece of Montana heaven and additionally boasts an epic, vaulted covered back patio, 5 zones of indoor/outdoor speakers, a whole home humidification w/ HRV system, and a fenced back yard for “man's best friend”. The large 40'x42' shop w/ 14'x14' and 12'x12' overhead doors offer so much additional storage to house your camper trailer and all of your recreational “toys” and/or hobbies. Spain Bridge Meadows neighborhood offers a wonderful HOA-maintained picnic area, a pond, walking trails and seasonal cross-country groomed areas throughout. This well-appointed property is a rare offering and is not to be missed. Call today to schedule your private tour. Ask about potential credit for interest rate buy down.

Listed by Carissa Maus of ERA Landmark Real Estate

Listing Sold by PureWest Real Estate Big Sky

$
$
%
$/month over payments
Federal 30-year interest rate: 6.49% last updated on Jul 9, 2026
* All Figures are estimates. Check with your bank or proposed mortgage company for actual interest rates.
This product uses the FRED® API but is not endorsed or certified by the Federal Reserve Bank of St. Louis.

Virtual TourAsk A QuestionMore Details

20 Bold Driver Lane Bozeman MT 59718
Sold

MLS Number 394849

  • Residential
  • Bedrooms 4
  • Bathroom 5
  • Square Feet 3,333
  • Acreage 0.45

Beautiful NEW CONSTRUCTION home in Black Bull now COMPLETE! 20 Bold Driver Lane is filled with unexpected upgrades and space. The home includes three bedrooms on the main floor, each with their own private en suite bathrooms, as well as a bedroom & bath on the upper level + an extra den space. The kitchen, living and dining areas are open with luxury finishes including 60-inch stone fireplace, waterfall quartz island, custom lighting, and Thermador appliance package with 60-inch double door fridge, 6 burner range, & 30-inch built-in beverage fridge. The primary suite includes spa-like finishes with a free-standing tub, extra long dual vanity & large walk-in closet. Entertain outside on the massive covered patio with gas firepit and extensive landscaping. Heated 3-car garage with epoxy floor & EV plug, Culligan water softener and reverse osmosis system, Central A/C & more are all included in this beautiful home. Located on a cul-de-sac near Black Bull club amenities including golf course, pool, fitness center & private restaurant. Please inquire for a full list of features, as well as a club tour. Some photos are club amenities.

Listed by Tara Rigg of Black Bull Realty LLC

Listing Sold by Black Bull Realty LLC

$
$
%
$/month over payments
Federal 30-year interest rate: 6.49% last updated on Jul 9, 2026
* All Figures are estimates. Check with your bank or proposed mortgage company for actual interest rates.
This product uses the FRED® API but is not endorsed or certified by the Federal Reserve Bank of St. Louis.

Virtual TourAsk A QuestionMore Details

1955 Little Coyote Road Big Sky MT 59716
Sold

MLS Number 391885

  • Residential
  • Bedrooms 3
  • Bathroom 3
  • Square Feet 3,100
  • Acreage 0.28

This gorgeous home features rustic exterior design elements combined with modern building components including concrete floors with radiant in floor heating, stainless-steel appliances and new interior paint throughout giving you the best of both worlds. Spanning 3,100 +/- square feet, this house contains three bedrooms, three full bathrooms, an office/flex room, and two living spaces, providing ample room for friends and family to enjoy this conveniently located Big Sky Meadow home. Off the main living area, the wrap around deck is the perfect place to enjoy a morning cup of coffee or a cocktail after a day of adventuring. Finishing off the home is a large two car garage, perfect for storing cars and all your gear. In less than a five minute walk you can enjoy the town's nearby community park which provides activities and entertainment featuring tennis courts, walking/hiking trails, playgrounds, disc golf, this home is located across the street from Big Sky's famous cross country ski trail system and much more. This well-priced home will not last long, book your tour today of this unique Big Sky home!

Listed by Eric Ladd of Outlaw Realty

Listing Sold by The Big Sky Real Estate Co.

$
$
%
$/month over payments
Federal 30-year interest rate: 6.49% last updated on Jul 9, 2026
* All Figures are estimates. Check with your bank or proposed mortgage company for actual interest rates.
This product uses the FRED® API but is not endorsed or certified by the Federal Reserve Bank of St. Louis.

Virtual TourAsk A QuestionMore Details

220 Williams Road E Gallatin Gateway MT 59730
Sold

MLS Number 391967

  • Residential
  • Bedrooms 2
  • Bathroom 3
  • Square Feet 2,480
  • Acreage 20.51

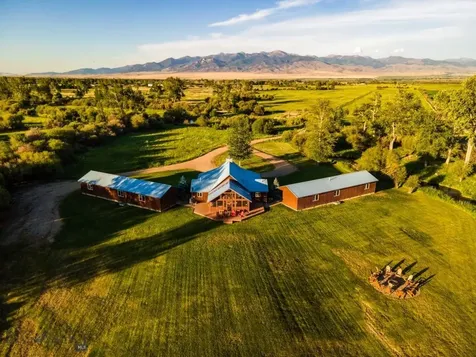
Welcome to your own slice of Montana paradise! Nestled at the end of a private road in the breathtaking Gallatin Gateway region, this 20-acre property offers unparalleled tranquility and natural beauty. Surrounded by majestic mountains, the landscape is adorned with lush gardens, towering mature trees, and abundant wildlife, creating an idyllic retreat for nature enthusiasts. Step inside the cozy lodge-style home and be greeted by soaring vaulted ceilings and an inviting open layout, perfect for entertaining or simply unwinding after a day of exploring the great outdoors. With two bedrooms, two and a half bathrooms, a well-appointed kitchen, and a heated garage, this residence seamlessly blends comfort and functionality. Outside, the stunning views will take your breath away, offering a panoramic vista of Montana's rugged beauty. Whether you're enjoying your morning coffee on the deck or hosting a barbecue with friends, every moment is enhanced by the awe-inspiring surroundings. For those with equestrian pursuits, the property offers the opportunity to keep horses, allowing you to fully immerse yourself in the ranch lifestyle. And with no covenants or zoning restrictions, the possibilities are endless - whether you dream of a hobby farm, a private retreat, or simply a place to call home. Additionally, a large shop/barn complete with concrete floors, floor drains, and power provides ample space for storage, hobbies, or tinkering on projects, ensuring that all your needs are met on this remarkable property. Conveniently located between Bozeman and Big Sky, you'll enjoy easy access to both town amenities and outdoor recreational opportunities, from world-class skiing to fly fishing and hiking. Don't miss your chance to own this extraordinary piece of Montana paradise.

Listed by Charlotte Durham of Big Sky Sotheby's - Bozeman

Listing Sold by Big Sky Sotheby's - Bozeman

$
$
%
$/month over payments
Federal 30-year interest rate: 6.49% last updated on Jul 9, 2026
* All Figures are estimates. Check with your bank or proposed mortgage company for actual interest rates.
This product uses the FRED® API but is not endorsed or certified by the Federal Reserve Bank of St. Louis.

Ask A QuestionMore Details

91 Hook And Horn Road Cameron MT 59720
Sold

MLS Number 380700

  • Residential
  • Bedrooms 4
  • Bathroom 3
  • Square Feet 3,133
  • Acreage 11.04

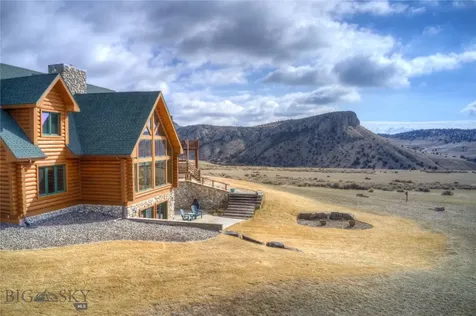
Walk to the world famous blue ribbon Madison River from this furnished, quintessential log home in the heart of recreational paradise. This meticulously maintained home offers direct private access across Hook and Horn open space to a great wade-only section of the Madison River. Built in 1992, this 3000+/- SF, 4BR/3BA home sits on 11.036 acres and has magnificent 360 degree views that include the Sheep Creek drainage, the Madison Range and the Madison River. Special touches include, blue pine cabinetry & ceilings, granite countertops, wood burning river rock fireplace plus wood stove, sweeping deck, mature trees, bunk/game room and more. Hebgen Lake, Yellowstone National Park, Cliff & Wade Lakes, and Henry's Lakes are nearby, as well has hiking trails with access to hunting and snowmobiling. There is an exterior, weather tight storage area for the canoe and inflatables that are included in this charming, fully-furnished, turn-key property--just bring your clothes & your fly rods!

Listed by Dawn Myrvik of PureWest Real Estate Ennis

Listing Sold by

$
$
%
$/month over payments
Federal 30-year interest rate: 6.49% last updated on Jul 9, 2026
* All Figures are estimates. Check with your bank or proposed mortgage company for actual interest rates.
This product uses the FRED® API but is not endorsed or certified by the Federal Reserve Bank of St. Louis.

Virtual TourAsk A QuestionMore Details

16 Cutthroat Trout Place Big Sky MT 59716
Sold

MLS Number 388587

  • Residential
  • Bedrooms 4
  • Bathroom 3
  • Square Feet 2,850
  • Acreage 0.42

Discover this extensively renovated (fully furnished!) Big Sky home boasting a new kitchen with modern cabinets and appliances, remodeled bathrooms including a lavish primary bathroom with heated floors, and refreshed interiors featuring new paint, carpet, light fixtures, flooring, and a chic fireplace. The removal of walls creates an open, airy living space leading into the dining area with custom built table with cozy seating. A redesigned mudroom with tailored cabinetry ensures both functionality and style are at the forefront of this thoughtfully designed home. Featuring 4 bedrooms, two living rooms, office, along with a bonus room above the garage, this residence provides ample space for comfortable living. Nestled on almost a ½ +/- acre corner lot within a serene cul-de-sac, this property offers the ideal South Fork location. Explore nearby cross-country ski trails and fat bike trails during the winter months, while summer invites you to indulge in mountain biking, hiking, farmer's markets, and summer concert series, all conveniently accessible from your doorstep. Admire the charm of the summer landscaping, which lends a whimsical ambiance, enhanced by a delightful footbridge guiding you to the inviting front door. The 2-car heated garage ensures ample space for all your gear, making this home the perfect haven for embracing both adventure and relaxation in every season. Renovated South Fork homes rarely come available, book your tour today of this gorgeous Big Sky property.

Listed by Michael Pitcairn of Outlaw Realty

Listing Sold by Big Sky Sotheby's - Bozeman

$
$
%
$/month over payments
Federal 30-year interest rate: 6.49% last updated on Jul 9, 2026
* All Figures are estimates. Check with your bank or proposed mortgage company for actual interest rates.
This product uses the FRED® API but is not endorsed or certified by the Federal Reserve Bank of St. Louis.

Virtual TourAsk A QuestionMore Details

24 N Faithful Street West Yellowstone MT 59758
Sold

MLS Number 396702

  • CommercialSale Commercial Sale
  • Property SubType Building
  • Square Feet 11,520
  • Acreage 0.34

Centrally Located in the Town of West Yellowstone, There are So Many Options for Use of this Well-Maintained Multi-Purpose Building with Multiple Amenities! Use for Storage, Wood-working Shop, Warehouse, Automobile Repair, Manufacturing, and More! The Property has a Gross Building Area of Approximately 5,760 square feet on the First Floor which is comprised of approximately 4,800 square feet of warehouse space and approximately 960 square feet of office space. In addition to the First-floor space, there is a Full Basement which contains approximately 5,760 square feet of Gross Building Area. The Combined Gross Building Area is Approximately 11,520 square feet! There are 5 Offices, an Air Compressor System, Dust Collecting System, Elevator, Sprinkling System, Alarm System, AND 3 Phase Electric! AND 3 Overhead Doors and a Loading Dock! AND a New Roof too! Click the icons to View the Virtual Tour and 3D Tour of the Building. Check It Out!

Listed by Andie Withner of Montana Territorial Land Co

Listing Sold by Montana Territorial Land Co

$
$
%
$/month over payments
Federal 30-year interest rate: 6.49% last updated on Jul 9, 2026
* All Figures are estimates. Check with your bank or proposed mortgage company for actual interest rates.
This product uses the FRED® API but is not endorsed or certified by the Federal Reserve Bank of St. Louis.

Virtual TourAsk A QuestionMore Details

276 Taxi Lane Y Belgrade MT 59714
Sold

MLS Number 389201

  • CommercialSale Commercial Sale
  • Property SubType Building
  • Square Feet 5,920
  • Acreage 0.14

5920 sq/ft hangar at Bozeman/Yellowstone International Airport (BZN). These are the last available large hangars on the west side of the runways with a 29' tall X 74' wide door. Unit B also has a 22' X 18' office with a bathroom. Unit B is also available for lease call your agent for details.

Listed by Chris Murphy of Benchmark Real Estate Brokers

Listing Sold by McCaw, DeVries, Steinhauer & Co.

$
$
%
$/month over payments
Federal 30-year interest rate: 6.49% last updated on Jul 9, 2026
* All Figures are estimates. Check with your bank or proposed mortgage company for actual interest rates.
This product uses the FRED® API but is not endorsed or certified by the Federal Reserve Bank of St. Louis.

Ask A QuestionMore Details

641 Glasgow Road Bozeman MT 59715
Sold

MLS Number 406546

  • Residential
  • Bedrooms 2
  • Bathroom 1
  • Square Feet 2,400
  • Acreage 20

Experience Montana living at its best with this versatile 20-acre +/- property located just 15 minutes from downtown Bozeman, 20 minutes from Livingston, and 30 minutes from Bozeman Yellowstone International Airport. Combining functionality, comfort, and wide-open space, this property offers both a turnkey barndominium/shop and room to build your dream home. The impressive 60' x 80' steel structure (completed in 2024) features metal roofing and siding for long-lasting durability. With 3 14' high bay garage doors, and a roof that is 26' high, you'll have plenty of room to store your MT toys. Inside, you'll find approximately 60' x 60' of shop space and 60' x 20' of well-appointed living quarters, complete with radiant floor heating across four zones and spray foam insulation for year-round efficiency. Above the living area is another 60'x 20' "loft" space, perfect for additional storage or a bonus room, while RV hookups are available both under the carport and inside the shop for maximum flexibility. Extensive upgrades within the past year make this property move-in ready-improvements include a full kitchen buildout (custom cabinetry, quartz countertops, Bosch dishwasher, Samsung induction oven, Samsung air fryer microwave, Samsung refrigerator), motorized blinds, a security/video surveillance system, exterior lighting, new paint, regraded driveway, concrete pads, irrigation system, frp panels (water and fire resistant), and slat wall for flexible storage. Please see attached sheet for full list of upgrades as it is too extensive to list here. Unlike many nearby parcels, this land is remarkably usable with gentle terrain, making it ideal for outdoor recreation, building expansion, having horses, or simply enjoying the open space. The current owner often runs his dog across the property from an ATV, taking full advantage of the open, accessible landscape. With light covenants/zoning a new owner has plenty of options on how to best use the property to their liking. Whether you're looking for a fully functional workshop, a place to store your toys, keep horses, a modern living space, or a foundation to build your Montana dream home, this property offers endless possibilities in an unbeatable location.

Listed by Patrick Callaghan of Realty One Group Peak

Listing Sold by Realty One Group Peak

$
$
%
$/month over payments
Federal 30-year interest rate: 6.49% last updated on Jul 9, 2026
* All Figures are estimates. Check with your bank or proposed mortgage company for actual interest rates.
This product uses the FRED® API but is not endorsed or certified by the Federal Reserve Bank of St. Louis.

Ask A QuestionMore Details

131 Blazer Trail Bozeman MT 59718
Sold

MLS Number 410196

  • Residential
  • Bedrooms 6
  • Bathroom 6
  • Square Feet 6,808
  • Acreage 0.56

Discover an exceptional 6-bedroom, 5.5-bathroom luxury home offering over 6,800 square feet of thoughtfully designed living space, perfectly positioned to take in truly stunning, unobstructed views. Located in the highly sought-after Middle Creek Parklands subdivision, this home also offers the convenience of a short walk to Monforton School, making it an ideal setting for both lifestyle and location. The main level welcomes you with a bright, open-concept floor plan designed for effortless entertaining, seamlessly connecting expansive living and dining spaces with a beautifully appointed kitchen. With two full kitchens and multiple living areas, the home is perfectly suited for hosting gatherings, accommodating guests, or multi-generational living. Four of the six bedrooms are private en-suites, providing comfort and privacy for family and visitors alike. The walkout basement offers incredible additional living space, featuring a second full kitchen, a spacious living room, a dedicated theater room, two bedrooms, a full bathroom, a laundry room, and a private office. A massive exercise and game room completes the lower level, creating the ultimate space for recreation and relaxation. Step outside and unwind on the back patio, where you can soak in the hot tub while taking in the breathtaking views-your own private retreat at the end of the day. Additional highlights include a three-car heated garage, ensuring year-round convenience. With room for everyone and every activity, this remarkable property combines luxury, functionality, and an unbeatable location-truly offering everything you could want and more.

Listed by Dina Emmert of Windermere Great Divide-Bozeman

Listing Sold by REAL Broker

$
$
%
$/month over payments
Federal 30-year interest rate: 6.49% last updated on Jul 9, 2026
* All Figures are estimates. Check with your bank or proposed mortgage company for actual interest rates.
This product uses the FRED® API but is not endorsed or certified by the Federal Reserve Bank of St. Louis.

Ask A QuestionMore Details

Big Sky MLS / Gallatin Association

Based on information submitted to Big Sky MLS / Gallatin Association as of July 11, 2026 10:07 PM UTC. All data is deemed reliable but is not guaranteed accurate by the MLS. All information should be independently reviewed and verified for accuracy. IDX information is provided exclusively for consumers’ personal, noncommercial use and may not be used for any purpose other than to identify prospective properties consumers may be interested in purchasing.


Agent form widget

Wendy Brown

here TO HELP

Do not fill in this field:

I agree to receive marketing and customer service calls and text messages from Wendy Brown. To opt out, you can reply 'stop' at any time or click the unsubscribe link in the emails. Consent is not a condition of purchase. Msg/data rates may apply. Msg frequency varies. Privacy Policy.

This site is protected by reCAPTCHA and the Google Privacy Policy and Terms of Service apply.