Company Logo
Luxury View
64886
results
Refine Search

Your Search Results

r=1981-1992
2590 Us Highway 2 E Kalispell MT 59901
Sold

MLS Number 30020698

  • CommercialSale Commercial Sale
  • Property SubType Retail
  • Square Feet 6,677
  • Acreage 0.45

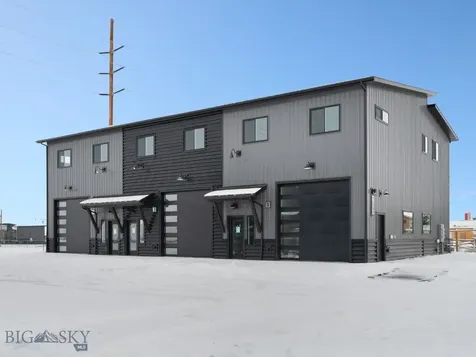
Welcome to an unparalleled opportunity in Kalispell, Montana; one of the state's fastest growing cities. This stunning 6600+ sq ft commercial building boasts prime visibility in a high-traffic location, making it an ideal spot for any business looking to thrive. The beautifully remodeled interior seamlessly blends modern aesthetics with functional design. The spacious layout offers endless possibilities, whether you envision a retail space or high end showroom. Large windows flood the interior with natural light, creating an inviting atmosphere. The back portion of the building is devoted to warehouse space with a large roll up door and plenty of room for storage. The building lends itself to being a single space or could be converted into two separate leasable units. Building is also listed with lighting design business for $2,500,000. Call Corey Olofson 406-253-0531 or your real estate professional.

Listed by Corey R Olofson of Century 21 Deaton and Company Real Estate

Listing Sold by Coldwell Banker Mountain Properties

$
$
%
$/month over payments
Federal 30-year interest rate: 6.49% last updated on Jul 9, 2026
* All Figures are estimates. Check with your bank or proposed mortgage company for actual interest rates.
This product uses the FRED® API but is not endorsed or certified by the Federal Reserve Bank of St. Louis.

Ask A QuestionMore Details

3868 Gelande Street Whitefish MT 59937
Sold

MLS Number 30047345

  • Condo Residential
  • Bedrooms 3
  • Bathroom 3
  • Square Feet 1,477
  • Acreage 0.02

This ski in/out condo sits on the edge of Glacier Village with direct access to the chairlifts. Incredible views from the covered deck which sports a large hot tub, bbq and designated indoor parking and an elevator. Accommodates eight comfortably and current bookings for the majority of the remainder of the season providing instant investment income. Modern design, clean lines, quality construction and one of the best views anywhere on the mountain. Private location near the end of a dead-end street, ski lockers, workout facilities and value. This checks all the boxes for one of the best available Whitefish vacation rentals in the Northern Rockies and one of the West's premier year-round destinations. Sold fully furnished with a small Seller's exclusion list.

Listed by John Middleton of PureWest Real Estate - Whitefish

Listing Sold by Berkshire Hathaway HomeServices - Hamilton

$
$
%
$/month over payments
Federal 30-year interest rate: 6.49% last updated on Jul 9, 2026
* All Figures are estimates. Check with your bank or proposed mortgage company for actual interest rates.
This product uses the FRED® API but is not endorsed or certified by the Federal Reserve Bank of St. Louis.

Ask A QuestionMore Details

1520 & 1530 Mt Highway 206 Columbia Falls MT 59912
Sold

MLS Number 30073987

  • Residential
  • Bedrooms 6
  • Bathroom 4
  • Square Feet 4,500
  • Acreage 37.54

Single party listing. Total of 37.538 Acres with 4500 sq foot residence on separate 5 acres and 60x40 shop.

Listed by Todd Schleusner of Ideal Real Estate

Listing Sold by Ideal Real Estate

$
$
%
$/month over payments
Federal 30-year interest rate: 6.49% last updated on Jul 9, 2026
* All Figures are estimates. Check with your bank or proposed mortgage company for actual interest rates.
This product uses the FRED® API but is not endorsed or certified by the Federal Reserve Bank of St. Louis.

Ask A QuestionMore Details

Tbd Jackrabbit Lane Bozeman MT 59718
Sold

MLS Number 388942

  • Land
  • Acreage 3.28
  • Subdivision Other

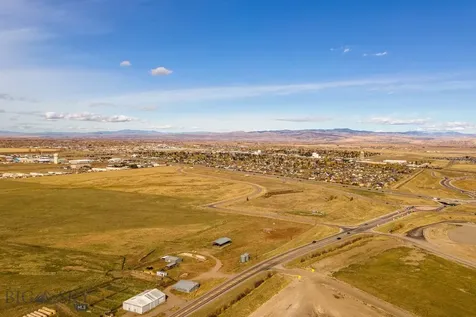
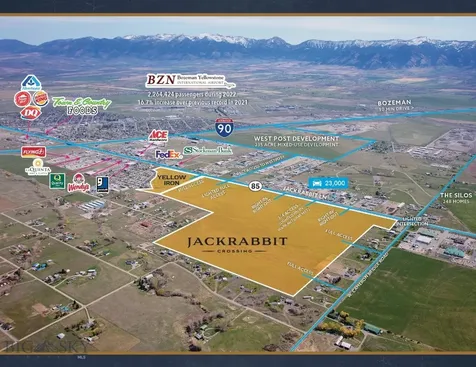
Great commercial lot on the high traffic/high visibility Jackrabbit Lane corridor between Belgrade and Four Corners. Cottonwood Commercial Center features five lots along Jackrabbit, and is ideal for a wide variety of commercial uses. This lot has an allotment of water and sewer from Four Corners Water and Sewer.

Listed by Tom Starner of Starner Commercial Real Estate

Listing Sold by Montana Life Real Estate

$
$
%
$/month over payments
Federal 30-year interest rate: 6.49% last updated on Jul 9, 2026
* All Figures are estimates. Check with your bank or proposed mortgage company for actual interest rates.
This product uses the FRED® API but is not endorsed or certified by the Federal Reserve Bank of St. Louis.

Ask A QuestionMore Details

280 Goose Ridge Road Bozeman MT 59715
Sold

MLS Number 401588

  • Residential
  • Bedrooms 4
  • Bathroom 5
  • Square Feet 4,500
  • Acreage 20.01

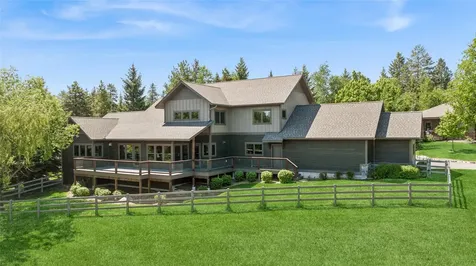
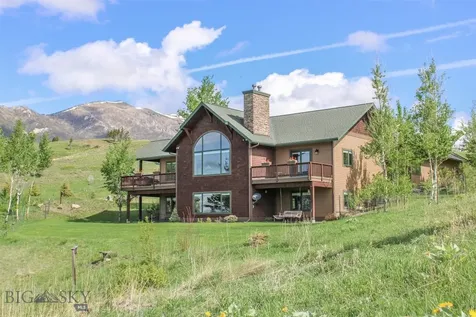
Welcome to your private Montana retreat a meticulously maintained 4-bedroom, 4.5-bath, 4,500 sq ft luxury log cabin set on 20 pristine acres, just 15 minutes from downtown Bozeman. Experience true Montana living: expansive Bridger Mountain views, wide-open skies, abundant wildlife, and total privacy all with no HOA. This custom-crafted home blends rustic character with modern comforts. Solid log walls, slate flooring, radiant floor heating, and custom cabinetry bring warmth and elegance, while a GE Caf appliance allowance adds style and performance to the chef’s kitchen. Upscale LED lighting throughout highlights the craftsmanship. Unwind outdoors in the natural landscape, surrounded by aspen groves and frequent visits from deer, elk, and the occasional moose. Outdoor enthusiasts will love direct access to Goose Creek and forest trails just a mile away perfect for hiking, biking, and exploring. And when winter hits, you're just 30 minutes from Bridger Bowl for skiing and snowboarding under Montana's big sky. Above the bonus heated garage is a versatile studio space ideal as a library, art room, game area, theater, or personal bar ready to suit your lifestyle. A barn and storage shed add practical functionality, while a durable metal roof and xeriscaped, low-maintenance landscaping complete the property’s thoughtful design. When it’s time for a night out, Bozeman’s restaurants, breweries, shops, and culture are just minutes away. Weekend escapes to Chico Hot Springs and Sage Lodge are also well within reach. Location Highlights: - 15 minutes to downtown Bozeman - 25 minutes to Livingston - 25 minutes to Yellowstone International Airport - 30 minutes to Bridger Bowl - 45 minutes to Chico Hot Springs & Paradise Valley - 1 mile to trailheads and forest access Whether you're searching for a full-time residence, private escape, or legacy property to pass down for generations, this home offers the ideal blend of luxury, independence, and Montana beauty ready for you to make it your own.

Listed by Shane Hawes of Coldwell Banker Distinctive Pr

Listing Sold by Engel & Volkers - Big Sky

$
$
%
$/month over payments
Federal 30-year interest rate: 6.49% last updated on Jul 9, 2026
* All Figures are estimates. Check with your bank or proposed mortgage company for actual interest rates.
This product uses the FRED® API but is not endorsed or certified by the Federal Reserve Bank of St. Louis.

Virtual TourAsk A QuestionMore Details

228 E Park Street Gardiner MT 59030
Sold

MLS Number 389865

  • CommercialSale Commercial Sale
  • Property SubType Building
  • Square Feet 5,700
  • Acreage 0.11

Rare property for sale right at the North Entrance of Yellowstone National Park for someone looking to have a business in Gardiner, Montana. The ground level is the original building dating back to 1910. Since then, several businesses have operated in it, and it was remodeled in 1980. For the past 18 years it has been a souvenir apparel store whose owner is now retiring. Gardiner is a busy tourist location that allows gift shops, restaurants, small eateries, cafs, art galleries, hunting and fishing supplies retailers, and lodging to thrive. Commercial activity benefits tremendously from the demand from tourists that come from all over the world to enjoy Yellowstone Park and to spend time rafting on the Yellowstone River, ziplining, biking, hiking and wildlife watching in the surrounding outdoors. The second and third level was added in 2015, and there are four partially furnished apartments with a first-class view of the park, the mountains and the town. The apartments range in size and can provide additional revenue as summer rentals or can be used to house employees who work in the business downstairs. In the back of the building there is a separate small cabin built in 2012 that provides housing as well. Buyer to verify square footage

Listed by David Everett of Bozeman Real Estate Group

Listing Sold by Bozeman Real Estate Group

$
$
%
$/month over payments
Federal 30-year interest rate: 6.49% last updated on Jul 9, 2026
* All Figures are estimates. Check with your bank or proposed mortgage company for actual interest rates.
This product uses the FRED® API but is not endorsed or certified by the Federal Reserve Bank of St. Louis.

Ask A QuestionMore Details

151 Pheasant Tail Big Sky MT 59716
Sold

MLS Number 403675

  • Condo Residential
  • Bedrooms 4
  • Bathroom 4
  • Square Feet 2,549

Discover Elevated Living at 151A Pheasant Tail Lane | The Essentia Condo Experience effortless luxury in this spacious four-bedroom plus den residence, perfectly positioned in the heart of Big Sky's vibrant Town Center. Designed for discerning owners who value both style and versatility, this Essentia Condo showcases beautifully transitional finishes-ready to lean more traditional or embrace a clean, contemporary aesthetic with just a few personal touches. The expansive open-concept layout flows seamlessly onto a private patio, an inviting outdoor sanctuary where you can dine alfresco beneath Montana's endless sky, soak in the hot tub after a day on the slopes, savor your morning coffee, or unwind in the afternoon sun. Each of the four bedrooms is thoughtfully designed to offer comfort and privacy for family and guests alike, while the additional den provides a flexible space ideal for a home office, media room, cozy retreat, or optional fifth bedroom. High-quality materials and craftsmanship are evident throughout, creating an elegant canvas ready to reflect your personal vision. This residence is offered unfurnished, allowing you the freedom to tailor every detail to your individual style and mountain lifestyle. From this prime location, you can stroll to Big Sky Town Center's diverse dining, shopping, and entertainment, or enjoy the ever-growing amenities of Big Sky Resort just 15 minutes away-including world-class skiing and the opportunity for private family ski lockers. Outdoor enthusiasts will appreciate being only five minutes from legendary blue ribbon trout fishing on the Gallatin River. For those seeking both adventure and ease of access, this exceptional property is only an hour from Bozeman Yellowstone International Airport, downtown Bozeman's charming Main Street, and the boundless natural wonders of Yellowstone National Park. Whether you envision an elegant year-round home, a welcoming retreat for gatherings, or a refined basecamp for exploring Big Sky Country, 151A Pheasant Tail Lane offers a rare blend of sophistication, flexibility, and unparalleled convenience.

Listed by Ashley Quande and Ania Bulis of Big Sky Sotheby's

Listing Sold by Big Sky Sotheby's

$
$
%
$/month over payments
Federal 30-year interest rate: 6.49% last updated on Jul 9, 2026
* All Figures are estimates. Check with your bank or proposed mortgage company for actual interest rates.
This product uses the FRED® API but is not endorsed or certified by the Federal Reserve Bank of St. Louis.

Ask A QuestionMore Details

2339 Hamby Lane Victor MT 59875
Sold

MLS Number 30054768

  • Residential
  • Bedrooms 3
  • Bathroom 3
  • Square Feet 5,472
  • Acreage 8.56

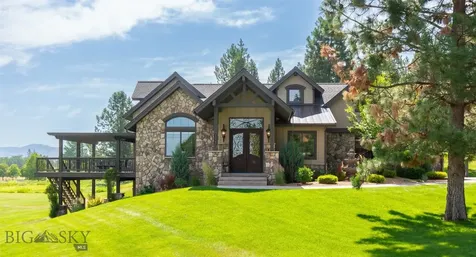
Welcome to 2339 Hamby Lane - a Montana dream home where luxury meets lifestyle in the Bitterroot Valley. Set on 8.56 acres with panoramic views and irrigation, this 5,472 Sq. Ft. single-level home was built in 2023 with quality craftsmanship, upscale finishes, and space to relax and entertain. Inside, you'll find two spacious primary suites, each with walk-in closets, spa-like en suite bathrooms with heated floors and private laundry. The chef's kitchen features leathered granite countertops, wood cabinetry, and custom lighting flowing into the open living and dining area with large windows and a gas fireplace. Ideal for hosting or unwinding, the game room with built-in bar offers space to gather. Step outside to a covered patio with a hot tub and scenic views-perfect for enjoying every Montana season. Additional features include a steam room, 50-amp RV hookup, irrigation, and a 1,025 Sq. Ft. heated garage with epoxy floors. A rare blend of Montana beauty and refined comfort.

Listed by Jani Summers of Engel & Völkers Western Frontier - Hamilton

Listing Sold by PureWest Real Estate - Hamilton

$
$
%
$/month over payments
Federal 30-year interest rate: 6.49% last updated on Jul 9, 2026
* All Figures are estimates. Check with your bank or proposed mortgage company for actual interest rates.
This product uses the FRED® API but is not endorsed or certified by the Federal Reserve Bank of St. Louis.

Virtual TourAsk A QuestionMore Details

432 N Idaho Club Drive Sandpoint ID 83864
Sold

MLS Number 24-8812

  • Residential
  • Bedrooms 6
  • Bathroom 5
  • Square Feet 5,585
  • Acreage 0.38

This Lodge Home is truly one-of-a-kind in The Idaho Club neighborhood, boasting an impressive size of over 5,000 sq. ft. that comfortably accommodates you, your family, and friends while also providing partial ownership in the adjacent lot for an added privacy buffer. Whether you need a quiet space to work from home or a cozy spot to curl up with a good book, the office and multiple flex spaces provide the flexibility and versatility you need. Featuring 6 spacious bedrooms and 4.5 bathrooms, this home offers ample space for guests, making it perfect for entertaining and hosting gatherings. For the culinary enthusiast, the oversized Thermador Range is a dream come true, allowing you to indulge in luxury cooking. Soaring ceilings in the Great room allow natural light to flow through the home. Unwind in the Jacuzzi or sauna after a day of skiing at Schweitzer or exploring the great outdoors.

Listed by Tia Eagle of Realm Partners,LLC.

Listing Sold by EXP Realty

$
$
%
$/month over payments
Federal 30-year interest rate: 6.49% last updated on Jul 9, 2026
* All Figures are estimates. Check with your bank or proposed mortgage company for actual interest rates.
This product uses the FRED® API but is not endorsed or certified by the Federal Reserve Bank of St. Louis.

Virtual TourAsk A QuestionMore Details

3580 Masterson Circle Billings MT 59106
Sold

MLS Number 355702

  • Residential
  • Bedrooms 5
  • Bathroom 5
  • Square Feet 8,781
  • Acreage 1.96

This Spectacular & Stunning Home on 1.96 acres on top of the Rims & delivers absolutely breathtaking views. The property is completely fenced & encompasses a multitude of trees, walking paths, fabulous pool, additional patio, outdoor kitchen all ideal for entertaining, UGSP & 3 car attached garage. It is located within the city limits, is minutes from the airport, & easy access to downtown & west end. This sprawling 3-level hm offers so many wonderful amenities, soaring vaulted ceilings, a "curtain" window showcasing panoramic views, spacious kitchen perfect for gatherings, generous living rm extends to the pool area, sauna, gym, racquetball court & game rm w/pool access. Expansive Master Suite, w/2 vanities, separate tub & shower, 2 walk-in closets & a deck to the pool. This one of a kind hm & property is certain to meet all your wishes & more. View the Matterport virtual tour below.

Listed by Tracy Miranda and Emilio Campos of T & E Realty

Listing Sold by eXp Realty, LLC - Billings

$
$
%
$/month over payments
Federal 30-year interest rate: 6.49% last updated on Jul 9, 2026
* All Figures are estimates. Check with your bank or proposed mortgage company for actual interest rates.
This product uses the FRED® API but is not endorsed or certified by the Federal Reserve Bank of St. Louis.

Virtual TourAsk A QuestionMore Details

1263 Timbers Boulevard S Billings MT 59105
Sold

MLS Number 357803

  • Residential
  • Bedrooms 5
  • Bathroom 5
  • Square Feet 6,115
  • Acreage 1.39

Luxury Listing nestled Creekside in a truly unbeatable location with breathtaking views. This home leaves nothing to be desired. The designer kitchen is perfect for entertaining, featuring a gas cooktop, dual ovens and dual dishwashers, an impressive butler's pantry, and beautiful quartzite countertops. The main level boasts an open-concept living room with a cozy gas fireplace, dedicated office space, a home gym, and a luxurious primary suite. A stunning open staircase framed by expansive windows guides you to the upper level. The upper level, you will find four spacious bedrooms, three bathrooms, a theatre room, an additional living area, and ample storage space. Step outside to enjoy the expansive patio with built-in outdoor kitchen, gas fire pit, and pre installed gas lines ready for patio heaters for the cooler evenings. Home has audio/videoing recording.

Listed by Lauraleah Griffin of Meridian Real Estate LLC

Listing Sold by Engel & Voelkers

$
$
%
$/month over payments
Federal 30-year interest rate: 6.49% last updated on Jul 9, 2026
* All Figures are estimates. Check with your bank or proposed mortgage company for actual interest rates.
This product uses the FRED® API but is not endorsed or certified by the Federal Reserve Bank of St. Louis.

Virtual TourAsk A QuestionMore Details

719 Spanish Peaks Drive Missoula MT 59803
Sold

MLS Number 30002895

  • Residential
  • Bedrooms 6
  • Bathroom 4
  • Square Feet 5,336
  • Acreage 0.34

This stunning custom home at 719 Spanish Peaks Drive is located in the highly sought-after Stone Mountain neighborhood of Missoula. With breathtaking views of the Missoula Valley and surrounding mountains, this property is a must-see for anyone seeking a luxurious and peaceful residential retreat. The 5,336 Sq. Ft. home features 6 bedrooms and 4 bathrooms and is situated on 0.34 acres of meticulously manicured landscaping. The stone-clad exterior and beautiful wood detailing throughout the home create a warm and inviting atmosphere on both levels of this luxury home. As you enter the home, the cherry hardwood floors throughout the main level catch your eye, leading you to the spacious living room with a floor-to-ceiling stone fireplace. Large windows let in natural light and frame the picturesque views of the Missoula Valley. The kitchen is a chef's dream, complete with granite countertops, a 6-burner gas stove, an island with an eating bar, plenty of cabinet space, a dedicated bar with an ice maker and dual ovens. The kitchen opens up to 2 dining areas, perfect for hosting large gatherings and entertaining. The large primary suite, located on the main level, has direct access to the deck overlooking Missoula. The suite features dual walk-in closets and a private bathroom suite with dual vanities and a jacuzzi tub. The walkout lower level boasts 4 additional bedrooms and a living space with a wet bar and stone fireplace. There are also laundry rooms on both the main level and lower level for added convenience. The large wrap-around deck and covered patio below provide ample space for outdoor entertaining. A water feature located in the backyard adds to the overall serene atmosphere of the property. This home is truly a one-of-a-kind gem and a rare find in the Stone Mountain neighborhood.

Listed by Dawn Maddux of Engel & Völkers Western Frontier - Missoula

Listing Sold by Engel & Völkers Western Frontier - Missoula

$
$
%
$/month over payments
Federal 30-year interest rate: 6.49% last updated on Jul 9, 2026
* All Figures are estimates. Check with your bank or proposed mortgage company for actual interest rates.
This product uses the FRED® API but is not endorsed or certified by the Federal Reserve Bank of St. Louis.

Ask A QuestionMore Details

MT MRMLS

Based on information submitted to Montana Regional MLS as of July 11, 2026 2:37 PM UTC. All data is deemed reliable but is not guaranteed accurate by the MLS. All information should be independently reviewed and verified for accuracy. IDX information is provided exclusively for consumers’ personal, noncommercial use and may not be used for any purpose other than to identify prospective properties consumers may be interested in purchasing.


Big Sky MLS / Gallatin Association

Based on information submitted to Big Sky MLS / Gallatin Association as of July 11, 2026 2:37 PM UTC. All data is deemed reliable but is not guaranteed accurate by the MLS. All information should be independently reviewed and verified for accuracy. IDX information is provided exclusively for consumers’ personal, noncommercial use and may not be used for any purpose other than to identify prospective properties consumers may be interested in purchasing.


Based on information submitted to Coeur d'Alene MLS as of July 11, 2026 2:37 PM UTC . All data is deemed reliable but is not guaranteed accurate by the MLS. All information should be independently reviewed and verified for accuracy. IDX information is provided exclusively for consumers’ personal, noncommercial use and may not be used for any purpose other than to identify prospective properties consumers may be interested in purchasing.

Billings Association of Realtors

Based on information submitted to Billings Association of Realtors as of July 11, 2026 2:37 PM UTC. All data is deemed reliable but is not guaranteed accurate by the MLS. All information should be independently reviewed and verified for accuracy. IDX information is provided exclusively for consumers’ personal, noncommercial use and may not be used for any purpose other than to identify prospective properties consumers may be interested in purchasing.


Agent form widget

Wendy Brown

here TO HELP

Do not fill in this field:

I agree to receive marketing and customer service calls and text messages from Wendy Brown. To opt out, you can reply 'stop' at any time or click the unsubscribe link in the emails. Consent is not a condition of purchase. Msg/data rates may apply. Msg frequency varies. Privacy Policy.

This site is protected by reCAPTCHA and the Google Privacy Policy and Terms of Service apply.