Company Logo
Luxury View
64980
results
Refine Search

Your Search Results

r=1969-1980
56 Wickwire Way Bozeman MT 59718
Sold

MLS Number 392657

  • Residential
  • Bedrooms 5
  • Bathroom 5
  • Square Feet 3,245
  • Acreage 0.22

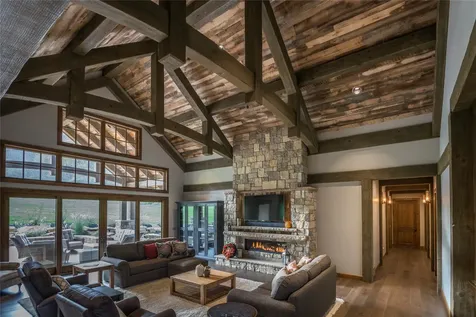
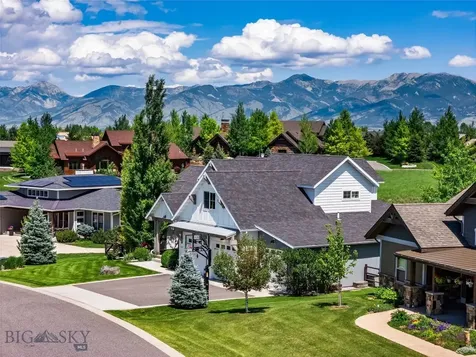
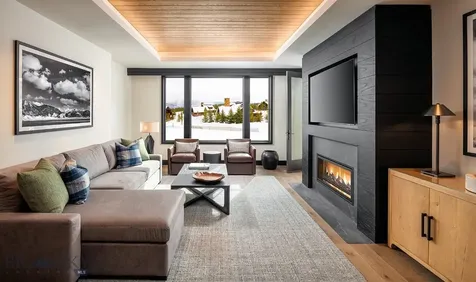
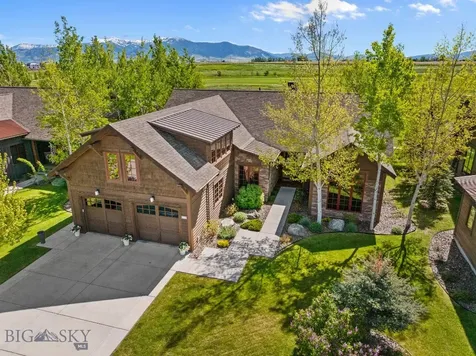
Welcome to the epitome of luxury living, nestled within the prestigious Black Bull Golf Community. Perfectly situated on the 18th fairway and positioned to capture the iconic Bridger Mountain views surrounding, this Club Home offers the ideal blend of sophistication and ease of living. This Locati-designed oasis has been thoughtfully laid out and equipped with the highest caliber of timeless finishes, including exquisite wood detailing, granite countertops, and a full suite of GE Monogram stainless steel appliances. The main floor primary suite enjoys a grand walk-in closet with beautiful custom shelving, as well as an opulent en-suite bathroom, complete with tiled shower and a luxurious soaker tub. There are two more spacious bedrooms on the main level, each feature their own en-suite bathroom, providing the perfect level of privacy and access to family members or visiting guests. Upstairs, two additional bedrooms would also provide the ideal space for an office, play room, studio, or home gym. Relish in a vibrant sunrise over the Bridger Mountains from the east-facing, covered back deck, including both a wood burning fire place and a relaxing hot tub. Take a quick walk or golf cart ride to the nearby Clubhouse/Bar 72 Restaurant, fitness center, and pool. Enjoy all that Black Bull and Bozeman have to offer from the comfort of this exquisite retreat.

Listed by Charlotte Durham of Big Sky Sotheby's - Bozeman

Listing Sold by Keller Williams Montana Realty
$
$
%
$/month over payments
Federal 30-year interest rate: 6.71% last updated on Sep 3, 2026
* All Figures are estimates. Check with your bank or proposed mortgage company for actual interest rates.
This product uses the FRED® API but is not endorsed or certified by the Federal Reserve Bank of St. Louis.

Ask A QuestionMore Details

1109 Looking Glass Road Big Sky MT 59716
Sold

MLS Number 390683

  • Residential
  • Bedrooms 4
  • Bathroom 5
  • Square Feet 2,830
  • Acreage 0.36

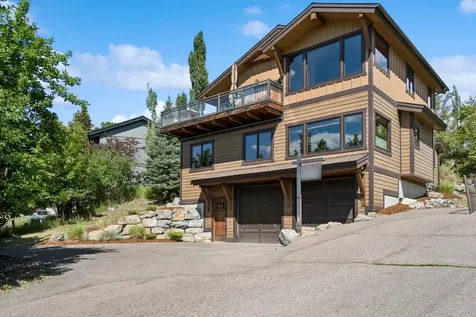
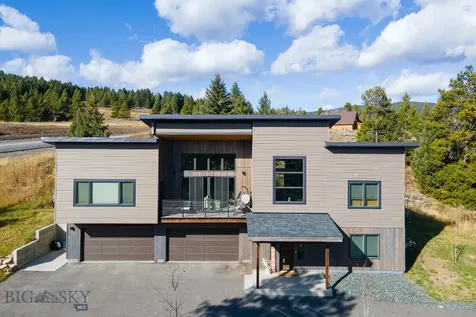
Here is the Big Sky home that you've been looking for! Currently the lowest priced single-family home in Meadow Village, this modern home is only minutes away from the best skiing in the United States and the lively Big Sky Village. Featuring 4 bedrooms (with 3 Primary Suites), 4.5 baths, a 4-car heated garage, and soaring ceilings, this home is bathed in natural light. Entertain friends on the covered decks and patio after a day of skiing on the mountain. Cozy up to one of the 3 gas fireplaces. Soak in the hot tub and take in the inspiring views. This home provides the ideal mountain getaway, with easy access to the best outdoor experiences Montana has to offer, including epic downhill and cross country skiing, hiking, mountain biking, golfing, whitewater rafting, and fly fishing. Other features of this amazing home include central air, landscaping w/underground sprinklers, extra refrigerator in garage, sauna, 1000 gallon propane tank, and much more! Whether it's for a family home, vacation home or an investment property, you will not want to miss this Big Sky beauty! Schedule a showing today!

Listed by Kelly Martin of Windermere Great Divide-Bozeman

Listing Sold by The Big Sky Real Estate Co.

$
$
%
$/month over payments
Federal 30-year interest rate: 6.71% last updated on Sep 3, 2026
* All Figures are estimates. Check with your bank or proposed mortgage company for actual interest rates.
This product uses the FRED® API but is not endorsed or certified by the Federal Reserve Bank of St. Louis.

Ask A QuestionMore Details

5425 Cooks Highway Florence MT 59833
Sold

MLS Number 30019046

  • Residential
  • Bedrooms 5
  • Bathroom 5
  • Square Feet 6,571
  • Acreage 24.36

Welcome to the epitome of luxury living in the heart of the Bitterroot Valley! This exquisite timber frame post & beam home, meticulously designed by Rentfrow Designs, is a testament to craftsmanship and sophistication. Presenting the prestigious Pinyon Ridge model, this residence seamlessly blends contemporary elegance with rustic charm. Home is dried in & ready for your builder to take over making this truly your own -ready for drywall and finishes this 6,571 sq ft home is SIPS panel steel stud construction -walls are R60, 5 ton Geothermal system and radiant floor heat, Solar, 10" concrete foundation walls & Marvin windows. This 5 bedroom, 5 bath home equipped with theater/media room and Wet Bar in the walkout basement, offers room to spread out and take in the views from all directions. This property has excellent year-round access while offering privacy and world class views from Bitterroot to Sapphire Mountains & bordering 912 acres of State land for your enjoyment & recreation. Home has been appraised at $2.8M-$3.2M in its finished state - this offers ample room for built in equity. Builder on hand to complete or bring in your own. All appliances (Wolf and Kitchenaid) are included - please see documents for a full list of inclusions and features of the property. In addition to the main home, there is a 40x60' Steel framed insulated shop with pass-thru doors, a horse structure with tack room, hay storage and 2 stall shelter for horses or other animals, 12'x36' garden, and pad for RV. Embrace the unparalleled combination of quality, design, and natural beauty that defines this extraordinary property. Adjoining 20 Acre parcel is also for sale for an additional $400,000. Call Susanne Schmidt 406-381-6576 or your real estate professional today for a private showing.

Listed by Susanne K Schmidt of Berkshire Hathaway HomeServices - Hamilton

Listing Sold by Wamsley Realty

$
$
%
$/month over payments
Federal 30-year interest rate: 6.71% last updated on Sep 3, 2026
* All Figures are estimates. Check with your bank or proposed mortgage company for actual interest rates.
This product uses the FRED® API but is not endorsed or certified by the Federal Reserve Bank of St. Louis.

Ask A QuestionMore Details

222 Higain Trail Bozeman MT 59718
Sold

MLS Number 412092

  • Residential
  • Bedrooms 6
  • Bathroom 4
  • Square Feet 4,361
  • Acreage 0.64

Welcome to one of Middle Creek Parklands' most exceptional offerings. Positioned on one of the community's premier lots, this custom-built home combines timeless craftsmanship, thoughtful design, and an extraordinary outdoor setting that is rarely found within greater Bozeman. Meticulously maintained by its original owner since its completion in 2016, the home reflects a level of care and pride of ownership that is immediately apparent. Designed to embrace its surroundings, expansive windows fill the home with natural light while perfectly framing breathtaking sunrise views and mountain ranges across the valley. Whether enjoying your morning coffee from the main living spaces or unwinding in the hot tub, the scenery provides a daily reminder of why this location is so coveted. The main level features a spacious primary suite and an open-concept living, dining, and kitchen area designed for both everyday living and entertaining. Custom woodworking, reclaimed architectural elements, and a striking fireplace surround create warmth, character, and a sense of enduring quality. Upstairs, you'll find two additional bedrooms, a full bath, and a versatile third room ideal as a bedroom, office, or flex space. The daylight lower level serves as the ultimate gathering space, complete with a large recreation room, TV lounge, wet bar, stained concrete floors, two additional bedrooms, a full bath, and a half bath. High ceilings and abundant natural light make the lower level feel every bit as inviting as the main floor. Outside, the property truly shines. The park-like backyard borders the renowned Black Bull community and offers exceptional privacy, mature landscaping, abundant perennials, established trees, expansive lawn space, and a beautifully designed custom patio perfect for entertaining, relaxing, and enjoying all of Montana's seasons. Located in one of the Gallatin Valley's most sought-after neighborhoods, residents enjoy a strong sense of community, extensive trails, parks, and the convenience of being within walking distance of Monforton School. A rare opportunity to own one of Middle Creek Parklands' standout homes-where craftsmanship, an extraordinary setting, and an unmatched lifestyle come together.

Listed by Jill Edgell Smith of Bozeman Real Estate Group

Listing Sold by Triple Creek Realty of Big Sky

$
$
%
$/month over payments
Federal 30-year interest rate: 6.71% last updated on Sep 3, 2026
* All Figures are estimates. Check with your bank or proposed mortgage company for actual interest rates.
This product uses the FRED® API but is not endorsed or certified by the Federal Reserve Bank of St. Louis.

Virtual TourAsk A QuestionMore Details

119 S 7th Street Bozeman MT 59715
Sold

MLS Number 410691

  • Condo Residential
  • Bedrooms 5
  • Bathroom 5
  • Square Feet 3,160
  • Acreage 0.09

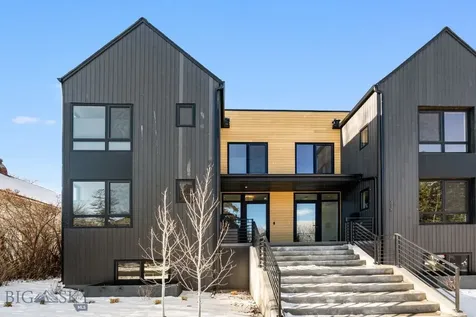
In the heart of downtown Bozeman, this high-end Scandinavian style townhome is ideally located between Montana State University and downtown. Perfect for walking to dining, shops, coffee, breweries, and parks while enjoying a peaceful home. The main house boast 4 bedrooms and 3.5 bathrooms, along with a full ADU guest suite above the detached garage, and the property comes fully furnished. Throughout the home you have natural light coming through the large energy efficient windows, all of which have new custom window coverings. Entering on the main level you have an open-concept living area. Here you have your living room that includes a sleek gas furnace, a very spacious well designed kitchen with walnut cabinetry, shaker wood cabinets, quartz countertops, large walk-in pantry, a full wet bar with beverage center and wine fridge, along with the dinning area. A stainless steel Bertazzoni 36" dual-fuel range is the center piece between the paneled counter-depth Bertazzoni refrigerator and framed by the two vertical windows and exposed wood beams. Off of the dinning area a large glass window and door allows access the outdoor patio, which is ideal for family and gatherings. The top floor has the large primary suite, including the master bathroom area with a combination of wood accents, concrete and marble, a fully tiled walk-in shower area with a soaking tub and built in towel warmer. The master walk-in closet is directly connected to the bathroom area. The second suite bedroom is down the hall and sits opposite the primary, with an upper floor laundry area in-between. The basement level offers two additional bedrooms, a full bathroom, additional laundry area closet and the extra large living space that is ideal for lounging, a theater room or a secondary living room. The home includes a full 2 car garage and a private guest apartment above, offering an additional bedroom, bathroom, walk-in closet, washer/dryer combo laundry, kitchen and sitting room. This home is wired for solar panels and has electric vehicle charging outlets in the garage. A large partially covered patio is fully furnished and has a new ceiling mounted radiant heater, that is great for enjoying the outside area during cold nights! This perfectly designed modern three-level townhouse offers an exceptional opportunity to experience the very best of Bozeman.

Listed by Ona Magaro of PureWest Real Estate Bozeman

Listing Sold by Knoff Group Real Estate

$
$
%
$/month over payments
Federal 30-year interest rate: 6.71% last updated on Sep 3, 2026
* All Figures are estimates. Check with your bank or proposed mortgage company for actual interest rates.
This product uses the FRED® API but is not endorsed or certified by the Federal Reserve Bank of St. Louis.

Virtual TourAsk A QuestionMore Details

104 Idaho Avenue Whitefish MT 59937
Sold

MLS Number 30065913

  • Residential
  • Bedrooms 5
  • Bathroom 4
  • Square Feet 3,098
  • Acreage 0.17

Boating Lovers Dream!! Expansive Whitefish Sanctuary Steps from the Lake! Discover mountain luxury and timeless charm at 104 Idaho Avenue. Beautifully decorated and sold fully furnished turn-key, this 5+ bedroom/3.5+bath residence sleeps 14+ comfortably-all nestled in one of Whitefish's most coveted lake neighborhoods. Crafted for both comfort and entertaining, this spacious home features an open-concept floor plan with all the spacious bedrooms conveniently situated on one level. Flooded with light, the heart of the home is the gracious living/dining area and gourmet kitchen-boasting a large central island, extensive cabinetry, and seamless flow for entertaining and relaxing. Vaulted ceilings with extensive recessed lighting soar overhead, while expansive accordion doors open to a sweeping wraparound deck where breathtaking views of Whitefish Lake and Whitefish Mountain Resort (the pics don't do it justice!)set the stage for unforgettable gatherings. An outdoor cooking center and jacuzzi add both functionality and leisure to this inviting outdoor space. Warmth and elegance define the interior, with extensive woodwork and a dramatic stone gas fireplace anchoring the cozy yet sophisticated living room. The king-size master suite is a serene retreat featuring a spa-style bath, generous walk-in closet, and luxurious finishes. A large LL family room with adjacent full bath offers versatile sleeping arrangements or a second entertainment hub or kids getaway and the option to add a shower for a 3/4 bath. There are 2 areas for an option of fencing for a dog run/yard. With an oversized 2-car garage and extra large doors to accommodate your boat with and ample additional exterior parking for additional recreational vehicles and guests, this home is ready for every adventure. Sold Fully Furnished/Turn Key with small exclusion list Located just half a block from the public boat launch (all of 15 minutes round trip to load up the day's necessities, drop it in the water, trailer back at the house and your on the water) and mere steps to City Beach, the Whitefish River, and a network of bike trails and all the downtown amenities the charming ski town of Whitefish offers. -1 minute to City Beach -3 to 5 minutes to downtown Whitefish -15 minutes to the mountain -45 minutes to Glacier National Park -2 minutes to the trails/river and 5 minutes to the Lion Mountain and Reservoir trailheads -15 minutes to Glacier International Airport

Listed by Debbie J Maue of Glacier Sotheby's International Realty Whitefish

Listing Sold by Live in Montana Real Estate

$
$
%
$/month over payments
Federal 30-year interest rate: 6.71% last updated on Sep 3, 2026
* All Figures are estimates. Check with your bank or proposed mortgage company for actual interest rates.
This product uses the FRED® API but is not endorsed or certified by the Federal Reserve Bank of St. Louis.

Virtual TourAsk A QuestionMore Details

5491 Us Highway 93 N Florence MT 59833
Sold

MLS Number 30012180

  • CommercialSale Commercial Sale
  • Property SubType Building/Land
  • Square Feet 4,074
  • Acreage 0.72

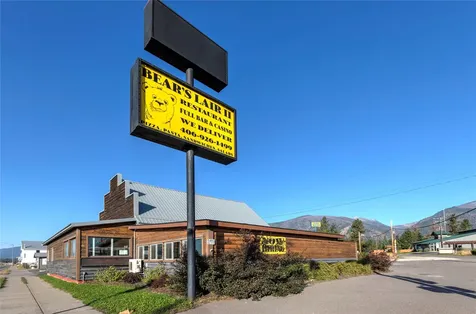
WONDERFUL ESTABLISHED BUSINESS Well established, family friendly restaurant, bar and casino for sale in Florence, MT which includes an all beverage liquor and gaming license, on .72 acres. EXCELLENT FINANCIALS! Fantastic visibility with 175 ft of Highway 93 frontage and newly paved parking for up to 40 vehicles. Prime location at traffic light and Junction of Hwy 93 and Eastside highway with 14,000 daily traffic count. Includes all furniture, fixtures and equipment including brand new, gas pizza ovens. Extremely popular destination with fabulous menu and wonderful pizza. Property includes a new, beautiful, 2 level duplex with 1000 square feet per level. It is the responsibility of the buyers and their agents to verify all info regarding this property. Info is provided by outside sources and deemed reliable but it is not guaranteed by listing agent or listing office. Listed by Kasey Kelly McNulty and John McNulty.

Listed by Kasey Kelly-McNulty of EXIT Realty Missoula, John J McNulty of PureWest Real Estate - Hamilton

Listing Sold by Ink Realty Group

$
$
%
$/month over payments
Federal 30-year interest rate: 6.71% last updated on Sep 3, 2026
* All Figures are estimates. Check with your bank or proposed mortgage company for actual interest rates.
This product uses the FRED® API but is not endorsed or certified by the Federal Reserve Bank of St. Louis.

Ask A QuestionMore Details

943 Frontage Road Columbia Falls MT 59912
Sold

MLS Number 30062032

  • Residential
  • Bedrooms 3
  • Bathroom 3
  • Square Feet 3,344
  • Acreage 2.07

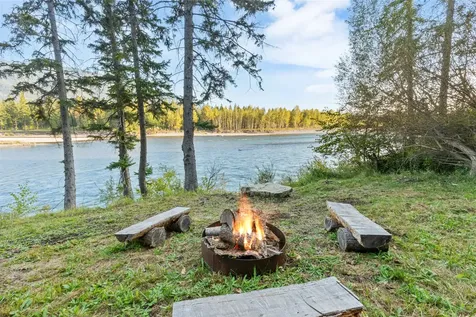
Remarkable and unique views of beautiful Flathead River, surrounding mountains and the valley, that can really only be truly appreciated in person! VRBO eligibility with Flathead County permit as there are not any covenants or HOA's. The one owner home was carefully crafted and designed to take advantage of the views with large windows to soak in the river and pinnacle style views. There is a trail down to the 186 feet of Flathead river frontage where you can swim and enjoy a fire or even camp down there for the night. 3,344 Sq.Ft with 3 bedrooms, 3 bathrooms, a 2 car attached garage and a heated 70x32 shop with an office and a bathroom. Premium construction with high end windows, high end finishes, spray foam insulation and the entire home was built to be low maintenance. The home and shop have natural gas and A/C in the home and in the shop office. River living with truly breath taking views and no risk of flooding during high run off years. Come see the view and the quality build!

Listed by Jake C Berry of Engel & Völkers Western Frontier - Whitefish

Listing Sold by Revel Real Estate, Inc

$
$
%
$/month over payments
Federal 30-year interest rate: 6.71% last updated on Sep 3, 2026
* All Figures are estimates. Check with your bank or proposed mortgage company for actual interest rates.
This product uses the FRED® API but is not endorsed or certified by the Federal Reserve Bank of St. Louis.

Ask A QuestionMore Details

1159 E Amulet Circle Rathdrum ID 83858
Sold

MLS Number 24-1912

  • Residential
  • Bedrooms 3
  • Bathroom 4
  • Square Feet 3,387
  • Acreage 5.08

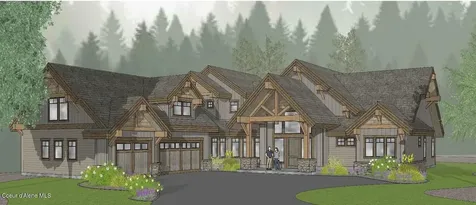
WELCOME TO ''THE GLADES'', RATHDRUMS NEWEST NEIGHBORHOOD OF LUXURY HOMES ON 5 ACRE PARCELS! ''This custom designed Northwest Style home, built by award winning builder is 3 Bed/ 3 1/2 Bath, 3387 SQ FT luxury home with rustic elegance, featuring main level living with bonus room over garage. Special features include: double layer cedar facia, beam and shingle accents, masonry exterior finishes, covered front entry, solid core wood entry door, large kitchen, island, quartz countertops with full tile backsplash, pantry, stainless steel appliances, formal dining, powder room, floor to ceiling masonry gas fireplace, generous flooring allowance, spacious master w/ mud set tile shower & soaking tub in master bath, solid core doors, large laundry/mud room, covered porch, patio, paved driveway, landscaping, sprinklers and much more! TREED PARCEL, CLOSE TO TOWN, PAVED ROADS, SHOPS/BARNS/LIVESTOCK OK!

Listed by Cindy Perry of Windermere/Coeur d'Alene Realty Inc

Listing Sold by Coldwell Banker Schneidmiller Realty

$
$
%
$/month over payments
Federal 30-year interest rate: 6.71% last updated on Sep 3, 2026
* All Figures are estimates. Check with your bank or proposed mortgage company for actual interest rates.
This product uses the FRED® API but is not endorsed or certified by the Federal Reserve Bank of St. Louis.

Ask A QuestionMore Details

824 Settlement Trail Unit #11a Big Sky MT 59716
Sold

MLS Number 379570

  • Condo Residential
  • Bedrooms 3
  • Bathroom 3
  • Square Feet 2,068

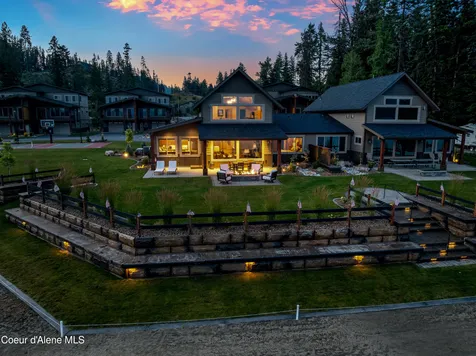
Ownership at The Inn Residences at Montage Big Sky is offered in deeded, one-quarter ownership interests. These fully-furnished three- and four-bedroom Residences provide a unique second home ownership opportunity in a luxury Residence steps from the new Montage Big Sky. Connected by an underground pathway, The Inn Residences at Montage Big Sky offers owners privileged access to the resort’s amenities and services, plus ski-in, ski-out access to Big Sky Resort. All owners will also enjoy the benefit of membership at Spanish Peaks Mountain Club, which includes private concierge services, a Tom Weiskopf Championship golf course, a clubhouse, and a year-round calendar of special, member-only events and experiences. Residences, as well as an exclusive Aprs ski resident’s lounge, ski lockers, and lobby bar. Residence 11 is a 3 bedroom (with lockout), 3 bath unit with views of the Spanish Peaks Mountain Range.

Listed by Nikki Bright of The Big Sky Real Estate Co.

Listing Sold by The Big Sky Real Estate Co.

$
$
%
$/month over payments
Federal 30-year interest rate: 6.71% last updated on Sep 3, 2026
* All Figures are estimates. Check with your bank or proposed mortgage company for actual interest rates.
This product uses the FRED® API but is not endorsed or certified by the Federal Reserve Bank of St. Louis.

Ask A QuestionMore Details

20 Fremont Lane Nordman ID 83848
Sold

MLS Number 24-7806

  • Condo Residential
  • Bedrooms 4
  • Bathroom 3
  • Square Feet 2,401
  • Acreage 0.05

Best waterfront UNIT in Grandview! Exceptional views with no obstructions. Fully furnished and turn-key condo, just bring your clothes and head out to the lake. Grandview Condos offer the finest views right on the water. This brand-new development combines modern comfort with a rustic vibe at Priest Lake. Everything is managed by the HOA, allowing you to simply enjoy lakeside living. Inside, relax with amenities like a wet bar, automatic solar blinds, and a cozy gas fireplace, all while soaking in the panoramic lake views. The condo features 2,401 sqft of modern living space with 4bd and 3ba. The unit includes a one-and-a-half car garage for your car and ATV or golf cart, ensuring they're always secure. Enjoy summer evenings on your covered patio, complete with a sophisticated glass and lava rock fire pit. Additional amenities include private backup generators, a covered gathering area with restrooms, propane fire pits, and sports courts for volleyball, tennis, pickleball, and basketball. There's also a covered boat slip with new docks and beautifully lit waterfall stairs. Located on the west side of the lake, you're minutes away from a golf course, restaurants, shopping, and endless trails for hiking, snowmobiling, and ATV riding. This is the lakeside life you've been dreaming of!

Listed by Kara Williams and Shawn Williams of Priest Lake Realty

Listing Sold by Priest Lake Realty

$
$
%
$/month over payments
Federal 30-year interest rate: 6.71% last updated on Sep 3, 2026
* All Figures are estimates. Check with your bank or proposed mortgage company for actual interest rates.
This product uses the FRED® API but is not endorsed or certified by the Federal Reserve Bank of St. Louis.

Virtual TourAsk A QuestionMore Details

1581 E Edmondton Avenue Post Falls ID 83854
Sold

MLS Number 26-1683

  • CommercialSale Commercial Sale
  • Property Type Commercial Sale
  • Property SubType Comm'l Bldg w/Land
  • Acreage 0.57

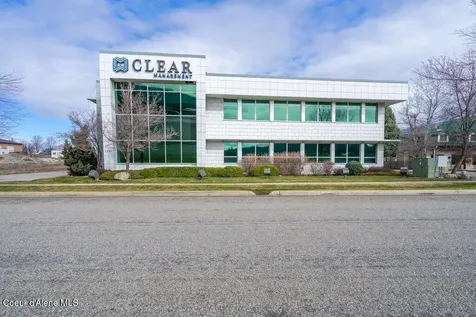
Prime Post Falls professional office building offering 6,944 square feet in a desirable location just off Syringa Ave near the Northwest Specialty Hospital and Kootenai Health Post Falls Medical corridor. This well maintained property features abundant on site parking and excellent accessibility for clients, patients, and staff. Bright window lined interiors create an inviting professional atmosphere. The flexible layout includes a strong mix of private offices, reception and lobby areas, conference rooms, and a commercial kitchen with large open event or training space. Well suited for professional services, counseling or therapy practices, medical administrative offices, wellness providers, education or training groups, or multi tenant office users. Located in one of Post Falls' most active commercial and healthcare corridors with prominent I-90 visibility. Owner open to leasing as well.

Listed by John Thomas Sinclair of REAL BROKER LLC

Listing Sold by REAL BROKER LLC

$
$
%
$/month over payments
Federal 30-year interest rate: 6.71% last updated on Sep 3, 2026
* All Figures are estimates. Check with your bank or proposed mortgage company for actual interest rates.
This product uses the FRED® API but is not endorsed or certified by the Federal Reserve Bank of St. Louis.

Ask A QuestionMore Details

Big Sky MLS / Gallatin Association

Based on information submitted to Big Sky MLS / Gallatin Association as of September 7, 2026 1:07 PM UTC. All data is deemed reliable but is not guaranteed accurate by the MLS. All information should be independently reviewed and verified for accuracy. IDX information is provided exclusively for consumers’ personal, noncommercial use and may not be used for any purpose other than to identify prospective properties consumers may be interested in purchasing.


MT MRMLS

Based on information submitted to Montana Regional MLS as of September 7, 2026 1:07 PM UTC. All data is deemed reliable but is not guaranteed accurate by the MLS. All information should be independently reviewed and verified for accuracy. IDX information is provided exclusively for consumers’ personal, noncommercial use and may not be used for any purpose other than to identify prospective properties consumers may be interested in purchasing.


Based on information submitted to Coeur d'Alene MLS as of September 7, 2026 1:07 PM UTC . All data is deemed reliable but is not guaranteed accurate by the MLS. All information should be independently reviewed and verified for accuracy. IDX information is provided exclusively for consumers’ personal, noncommercial use and may not be used for any purpose other than to identify prospective properties consumers may be interested in purchasing.

Agent form widget

Wendy Brown

here TO HELP

Do not fill in this field:

I agree to receive marketing and customer service calls and text messages from Wendy Brown. To opt out, you can reply 'stop' at any time or click the unsubscribe link in the emails. Consent is not a condition of purchase. Msg/data rates may apply. Msg frequency varies. Privacy Policy.

This site is protected by reCAPTCHA and the Google Privacy Policy and Terms of Service apply.