Company Logo
Luxury View
64889
results
Refine Search

Your Search Results

r=1993-2004
16709 Elkridge Road Bigfork MT 59901
Sold

MLS Number 30008902

  • Residential
  • Bedrooms 4
  • Bathroom 5
  • Square Feet 4,100
  • Acreage 2.37

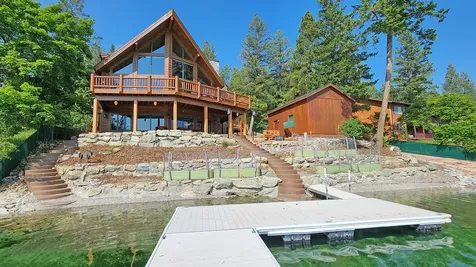
LAKE VIEW OASIS! Experience Montana tranquility on 2.37 acres perched high above the gorgeous blue waters of Flathead Lake with this custom, designer home of 4100 sq ft. Dramatic cathedral ceilings & perfectly situated bedrooms masterfully capture the breathtaking lake views. Features include ensuite bathrooms for three of the four bedrooms. Spacious, open floor plan includes 1 office, 1 bonus room, easy access mechanical room with a total of 4.5 bathrooms. Designer features include timber-framed architecture, antique-styled chandeliers, granite/marble countertops & wet bar. The gourmet chef's kitchen is highlighted with a built-in commercial freezer/fridge and a professional double oven w/6 burner gas range equipped w/grill & griddle. Thoughtful comforts include two gas fireplaces w/rock accents, whole house radiant, in-floor heat and A/C. The heated driveway is lined with a rock wall leading to a insulated & heated garage. A community, south facing beach... offers a private fun-loving escape for all ages to enjoy fishing, swimming, paddle boarding and kayaking. Crane Mountain Estates is a unique Bigfork enclave graced with peaceful, tree-lined streets. Likeminded, freedom loving residents of Bigfork come together as a community with common ground successes such as seasonal festivals, local theatre/play attractions and fine dining. A special place to call home. Centrally located in Western Montana with outdoor abundance in every direction and for all seasons. Enjoy winter sporting such as snowmobiling, snowshoeing and snow skiing, in places such as Whitefish Mountain Resort or the Blacktail ski area, Lakeside's local best kept secret. Marvel at the extreme (20+ pound) lake trout fishing in Flathead Lake or popular water skiing, jet skiing, sailing and leisurely boating around the islands. Or simply being one with wilderness among the many lakes and hiking trails within Glacier International Peace Park or the local favorite Hungry Horse Reservoir and Bigfork hiking trails. TRULY A MUST SEE! Easy to show. Video tour available. Call David Passieri, 406-370-6500, or your real estate professional.

Listed by David A Passieri of Mission Valley Properties

Listing Sold by Glacier Sotheby's International Realty Bigfork

$
$
%
$/month over payments
Federal 30-year interest rate: 6.49% last updated on Jul 9, 2026
* All Figures are estimates. Check with your bank or proposed mortgage company for actual interest rates.
This product uses the FRED® API but is not endorsed or certified by the Federal Reserve Bank of St. Louis.

Ask A QuestionMore Details

1113 Pomeroy Trail Eureka MT 59917
Sold

MLS Number 30052286

  • Residential
  • Bedrooms 4
  • Bathroom 3
  • Square Feet 5,770
  • Acreage 21.15

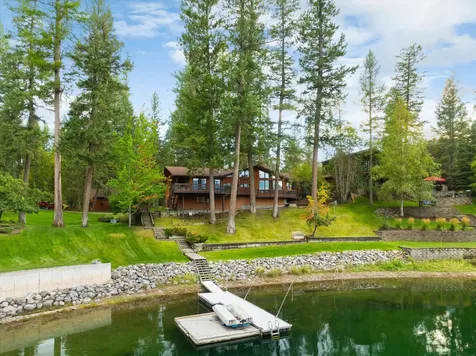
300+ feet of Glen Lake frontage with dock, 21+ acres, and 5770 square feet of custom designed space with hosting in mind. This home is the ultimate for entertaining with a sprawling main level allowing for multiple seating and eating areas with the kitchen overlooking all of it, and plenty of storage with its walk-through pantry and root cellar. The living areas easily flow onto the over 2000' of composite decking with stainless steel railing. Soak in the fully enclosed hot tub, get a drink from the wet bar, and enjoy the sauna. The main bedroom has it's own floor with a soaking tub, oversized shower and two story closet, and an office. Cedar wood accents throughout, hardwood floors, picture windows, and landscaped outdoor space, 3 car attached garage. Not only was it built to entertain but the designer paid extra attention to detail throughout. With geothermal heating and multiple fire places, keeping you warm on those Montana winter nights, won't break the bank.

Listed by Sarah Judd of National Parks Realty - Eureka

Listing Sold by Engel & Völkers Western Frontier - Whitefish

$
$
%
$/month over payments
Federal 30-year interest rate: 6.49% last updated on Jul 9, 2026
* All Figures are estimates. Check with your bank or proposed mortgage company for actual interest rates.
This product uses the FRED® API but is not endorsed or certified by the Federal Reserve Bank of St. Louis.

Ask A QuestionMore Details

Tbd N Montana Ranch Trail Road Gallatin Gateway MT 59730
Sold

MLS Number 392837

  • Land
  • Acreage 160
  • Subdivision Montana Ranch

Live your Montana dream in the coveted, gated Montana Ranch community. This superb, 160 acre parcel is 10-15 minutes from downtown Bozeman and on the way to Big Sky. Offering two, 5 acre homesites, this parcel offers all the best of Montana - rolling, open acreage, astonishing mountain views, and ample wildlife. A very rare feature, this parcel is bordered directly to the north by hundreds of acres of State land and just a short distance from the renowned Gallatin River. Montana Ranch offers excellent community equestrian facilities and miles of private trails for the horse enthusiast and hiker alike. Enjoy the convenience of fully paved roads to and within the ranch, with the winter plowing done for you. Build your Montana dream home, guest home, and horse facilities on your own slice of paradise at Montana Ranch.

Listed by Charlotte Durham of Big Sky Sotheby's - Bozeman

Listing Sold by Big Sky Sotheby's - Bozeman

$
$
%
$/month over payments
Federal 30-year interest rate: 6.49% last updated on Jul 9, 2026
* All Figures are estimates. Check with your bank or proposed mortgage company for actual interest rates.
This product uses the FRED® API but is not endorsed or certified by the Federal Reserve Bank of St. Louis.

Virtual TourAsk A QuestionMore Details

15 Oasis Trail Bozeman MT 59718
Sold

MLS Number 383527

  • Residential
  • Bedrooms 5
  • Bathroom 4
  • Square Feet 4,201
  • Acreage 0.37

Situated on a quiet cul-de-sac and backing vast stretches of rolling farmland sits this immaculately crafted Parklands gem. The main level is flooded with natural light, and features a spacious open floor plan. The oversized chef's kitchen boasts Brazilian granite countertops, stainless steel appliances, quartz backsplash, walk-in pantry, and tons of storage space. A huge, island bar top and adjoining dining area provide plenty of space for family and friends. The open concept living area is perfectly accented with a floor to ceiling quartz wall, framing the gas fireplace. The home boasts a functional floor plan featuring a main level master with luxurious en-suite bathroom, walk-in closet, and private entrance to the back patio/hot tub area. The outdoor living area is truly an oasis, with multiple concrete and stone gathering areas, an expansive yard and backing serene flowing water as well as open farmland. The upper level has two spacious guest bedrooms as well as a two huge bonus areas, complete with a private balcony and tons of storage space. This home is conveniently located near bustling Downtown Bozeman and between Big Sky and the Bozeman Yellowstone International Airport. This property is perfectly situated to ensure you soak up all that Bozeman has to offer.

Listed by Charlotte Durham of Big Sky Sotheby's - Bozeman

Listing Sold by Montana Life Real Estate

$
$
%
$/month over payments
Federal 30-year interest rate: 6.49% last updated on Jul 9, 2026
* All Figures are estimates. Check with your bank or proposed mortgage company for actual interest rates.
This product uses the FRED® API but is not endorsed or certified by the Federal Reserve Bank of St. Louis.

Ask A QuestionMore Details

85 Palouse Drive Nordman ID 83848
Sold

MLS Number 25-3916

  • Residential
  • Bedrooms 4
  • Bathroom 3
  • Square Feet 2,401
  • Acreage 0.1

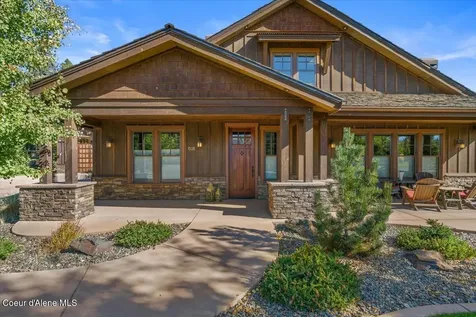
Welcome to your dream retreat at the Grandview Waterfront Condominiums, where breathtaking views and luxurious living converge. This expansive 2,400 sq. ft. four-bedroom, three-bathroom condo offers a unique opportunity to experience lakeside living at its finest. Step inside to discover an inviting open floor plan that seamlessly blends the dining and living areas, complete with a cozy gas fireplace. The chef's kitchen is a culinary enthusiast's delight, equipped with high-end appliances and ample counter space for meal preparation and entertaining. Enjoy incredible lake views from every south-facing window, creating an ambiance of tranquility throughout the home. The main floor features a main suite with a private bathroom, along with two guest bedrooms, a convenient laundry area, and an additional guest bath. Ascend to the upper level to find a stunning loft that offers panoramic views of Priest Lake, complemented by an additional guest bedroom and bathroom, Outside, your private covered patio invites you to dine al fresco while soaking in the serene surroundings. Gather around the glass and lava rectangular fire pit, or take advantage of the community amenities, including a sandy beach with volleyball, a sport court featuring basketball, tennis, and pickleball, and a picnic area complete with an outdoor kitchen and restrooms. With a dedicated boat slip and a finished oversized one-and-a-half car garage, this waterfront condo truly has it all. Experience the ultimate lifestyle at Grandview, where every day feels like a vacation.

Listed by Cindy Rehbock of Priest Lake Living Real Estate

Listing Sold by Priest Lake Realty

$
$
%
$/month over payments
Federal 30-year interest rate: 6.49% last updated on Jul 9, 2026
* All Figures are estimates. Check with your bank or proposed mortgage company for actual interest rates.
This product uses the FRED® API but is not endorsed or certified by the Federal Reserve Bank of St. Louis.

Ask A QuestionMore Details

15 Blooming Hills Lane Plains MT 59859
Sold

MLS Number 30026854

  • Residential
  • Bedrooms 3
  • Bathroom 4
  • Square Feet 3,560
  • Acreage 68.32

WINTER PRICE REDUCTION...SELLERS ARE MOTIVATED! Your Montana Dream Awaits...Small town country living at its finest! A must-see property, located in Plains Montana and built in 2023, beautiful 3560sf 3-bedroom, 4-bathroom custom built home with 960sf attached garage on three parcels totaling 68.32 fenced and X-fenced acres. The two guest bedrooms each have a private 3/4 bathroom. The Master Suite, located on the opposite side of the home, features a large, tiled shower, a claw foot bathtub and an 8'X15' Swim Spa. There is also a 1/2 bathroom for guests. Exceptional quality and craftsmanship throughout the home featuring T&G Rustic Hickory Flooring, Knotty Hickory Cabinets, Granite Counters, Central Vac System, GE Cafe Appliances, Standing Seam Metal Roofing and Diamond Kote low maintenance siding. Exterior features include a 2300sf (32'X72') Shop with 14'X72' covered Lean-To's on each side and an attached 560sf (adorable) Guest House. Additional exterior features include a covered dog kennel building with dog run & an 1800sf (30'X60') Machine Shed. The property is parameter fenced with 2 separate pastures and 2 large corrals with lean-to shelter and 2 double sided automatic waterers. Excellent well @ 140' and 40gpm. Currently a small cow/calf operation but would also be an excellent horse property. Sellers will carry up to $500k. Lot 3 cannot be developed until the owner of the adjacent property no longer owns that property.

Listed by Denise Goodwin of Montana Real Estate NW

Listing Sold by Montana Real Estate NW

$
$
%
$/month over payments
Federal 30-year interest rate: 6.49% last updated on Jul 9, 2026
* All Figures are estimates. Check with your bank or proposed mortgage company for actual interest rates.
This product uses the FRED® API but is not endorsed or certified by the Federal Reserve Bank of St. Louis.

Ask A QuestionMore Details

330 Double D Lane Manhattan MT 59741
Sold

MLS Number 389906

  • Residential
  • Bedrooms 6
  • Bathroom 4
  • Square Feet 5,964
  • Acreage 20

This quintessential Montana horse property is the perfect blend of privacy with incredible views of the Gallatin Valley & multiple mountain ranges. Ideally located just 10+/- minutes from the quaint town of Manhattan and 30+/- minutes from Bozeman, this stunning 20+/- acre property features a custom-built six bedroom, three and a half baths, 5,964+/- SF home that includes a large mother-in-law suite, a new finished family room, den/office, fitness room, saltwater hot tub, and a new saltwater-heated swimming pool! The home's interior boasts quality workmanship & functional design with log accents throughout. Elk & deer frequently wander through this picturesque property that currently has three fenced pastures with a horse shelter and a buyer has the option to fence the full 20 acres. It's just a short ride to the renowned equestrian center with indoor/outdoor arenas & a full boarding facility. Homeowners have private access to the East Gallatin River for floating, fishing & quiet enjoyment of nature, along with 1600 acres of open space at Gallatin River Ranch and, on top of all of that, there is access to an additional 640 acres of State Land that adjoins the neighborhood. Don't miss this stunning property!

Listed by Amy Free of Triple Creek Realty of Big Sky

Listing Sold by AmeriMont Real Estate

$
$
%
$/month over payments
Federal 30-year interest rate: 6.49% last updated on Jul 9, 2026
* All Figures are estimates. Check with your bank or proposed mortgage company for actual interest rates.
This product uses the FRED® API but is not endorsed or certified by the Federal Reserve Bank of St. Louis.

Ask A QuestionMore Details

2937 E Upper Hayden Lake Road Hayden ID 83835
Sold

MLS Number 24-4834

  • Residential
  • Bedrooms 3
  • Bathroom 3
  • Square Feet 2,310
  • Acreage 0.33

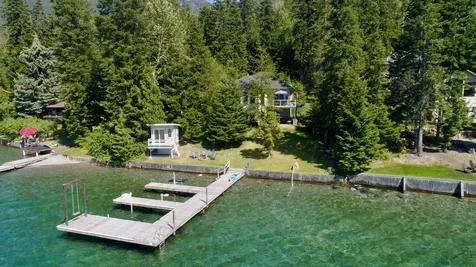
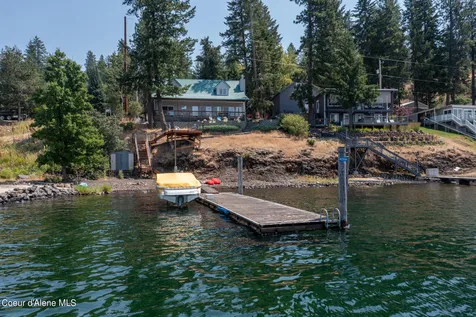
Nestled near the heart of the City of Hayden Lake, this Hayden Lakefront abode has been transformed into a turn-key sanctuary. This charming home has been completely remodeled, boasting newly refinished wood and custom stone floors throughout, two incredibly peaceful master bedrooms, a third/flex guest room w/fantastic kitchenette, three bathrooms, and stunning lake view vistas stretching from Honeysuckle Beach to the Hayden Lake Country Club and beyond Bevern Bay. The main floor kitchen combines the styles of Danish functionalism and French culinary sophistication with gorgeous lake views, new hickory cabinetry, custom flagstone wall, a sizable pantry, and high-end, new appliances including six-burner Thermador gas range oven, Bosch refrigerator and dishwasher & farmhouse sink in the culinary island. Each of three bedrooms feature serene lake & mountain views, abundant natural light, neutral soothing colors, and natural wood & stone finishes. Located on a .33-acre parcel extending to a newly updated 75' private shoreline & recently renovated, covered deep water dock, you'll find enhanced privacy, wonderful outdoor living spaces, and the utmost in modern comfort in this sanctuary home. It's a place where every detail has been thoughtfully and professionally curated to create an iconic lakefront living experience! Enjoy the new deck, new roof, and ample parking spaces plus room to grow by utilizing the land between the house & lake which is already zoned for an additional 1150 sq. ft. dwelling. High-end designer furnishings (negotiable) selected expressly for its spaces for the ultimate in lakefront living or vacationing [sleeps eight]. Timeless sophistication and style with an ideal location close to all the amenities of Hayden & Coeur d'Alene living!

Listed by Sarah Griffin of Century 21 Waterfront

Listing Sold by REAL BROKER LLC

$
$
%
$/month over payments
Federal 30-year interest rate: 6.49% last updated on Jul 9, 2026
* All Figures are estimates. Check with your bank or proposed mortgage company for actual interest rates.
This product uses the FRED® API but is not endorsed or certified by the Federal Reserve Bank of St. Louis.

Virtual TourAsk A QuestionMore Details

21424 N Ranch View Drive Rathdrum ID 83858
Sold

MLS Number 25-4216

  • Residential
  • Bedrooms 4
  • Bathroom 3
  • Square Feet 3,490
  • Acreage 4.78

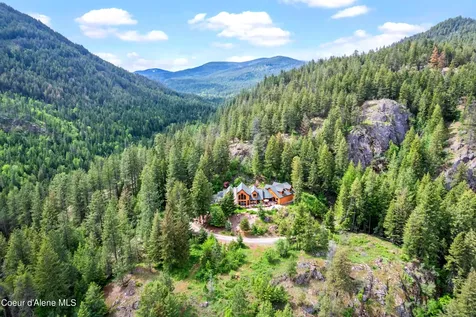
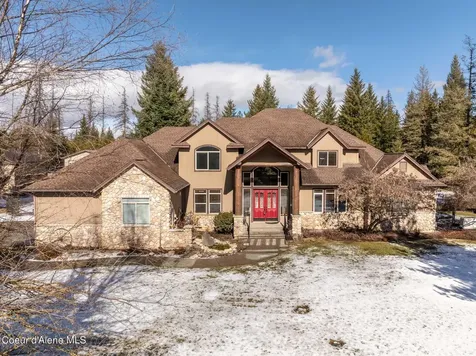
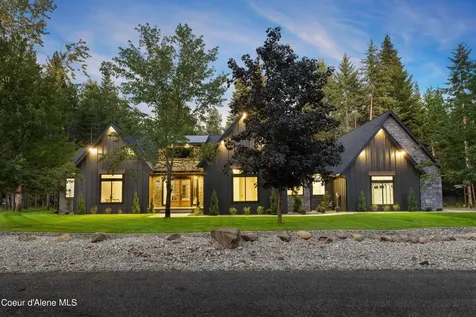
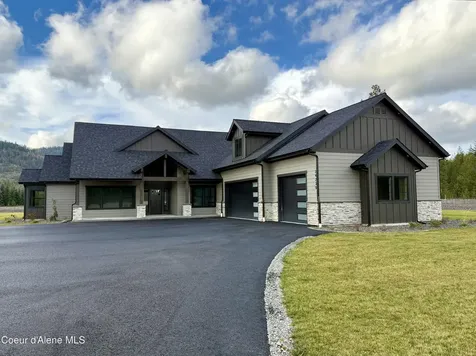
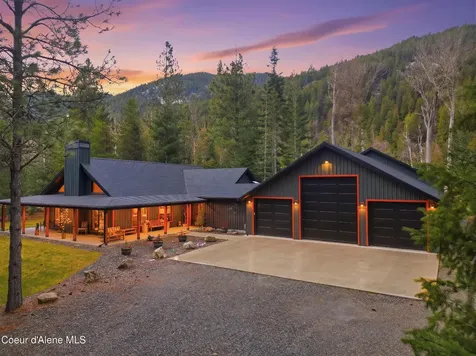
A showstopper of a home in a gated community on 5 acres with a 40' by 50' shop! This modern organic style home incorporates lots of stone and woodwork throughout and is finished with Thermador appliances, real wood flooring and doors, under cabinet lighting, designer hardware and lighting, and a gorgeous primary suite. Tucked into the woods, this home provides the privacy and true essence of North Idaho living.

Listed by Emily Beutler of CENTURY 21 Beutler & Associates

Listing Sold by Berkshire Hathaway HomeServices Jacklin Real Estate

$
$
%
$/month over payments
Federal 30-year interest rate: 6.49% last updated on Jul 9, 2026
* All Figures are estimates. Check with your bank or proposed mortgage company for actual interest rates.
This product uses the FRED® API but is not endorsed or certified by the Federal Reserve Bank of St. Louis.

Ask A QuestionMore Details

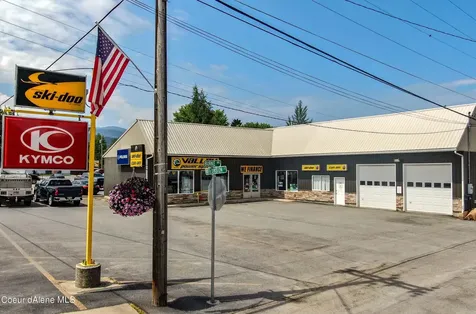
9786 Us Highway 212 Joliet MT 59041
Sold

MLS Number 355575

  • Farm
  • Acreage 98.2

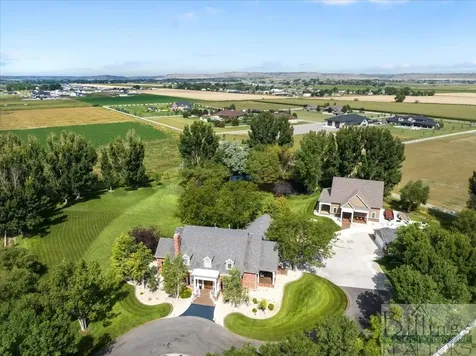
This exceptional piece of land offers 36 acres of flood-irrigated ground, with the remainder featuring lush riparian corridors that follow the meandering flow of Rock Creek. A small spring creek begins at the southwest border of the farm, winding its way into a branch of Rock Creek about midway through the property. In addition, a strong spring originates in the heart of the riparian area, producing steady water flow and remaining open well into the colder months-making this an ideal haven for waterfowl enthusiasts. The property includes classic farm buildings that offer ample storage and protection for equipment, vehicles, and all your outdoor toys. The residence is a charming, well-maintained farmhouse with a vintage feel-perfect for those who appreciate character and simplicity. Come take a look at this exceptional farm in “The Last Best Place.”

Listed by Donald Logan Todd of Sonny Todd Real Estate

Listing Sold by Sonny Todd Real Estate

$
$
%
$/month over payments
Federal 30-year interest rate: 6.49% last updated on Jul 9, 2026
* All Figures are estimates. Check with your bank or proposed mortgage company for actual interest rates.
This product uses the FRED® API but is not endorsed or certified by the Federal Reserve Bank of St. Louis.

Virtual TourAsk A QuestionMore Details

4001 Wildfowl Lane Stevensville MT 59870
Sold

MLS Number 30004288

  • Residential
  • Bedrooms 4
  • Bathroom 4
  • Square Feet 2,984
  • Acreage 11.01

This fully remodeled home is 2984sfand brimming with top quality craftsmanship. Exquisite custom stonework and thoughtful design details make this an unforgettable masterpiece. Upon entry you will notice the stone fireplace, aspen tongue-and-groove ceilings, and the gorgeous picture windows and multiple glass-door patios that present incredible views and allow light to stream through every room. A chef’s dream kitchen has been thoughtfully designed with hickory cabinetry and granite countertops.There are two primary en-suites, both have patio access, along with two additional bedrooms, two living rooms, and a formal dining room. The drive-through porte-cochre and attached 3-car garage offer a touch of elegance and protection. The patio has been designed with enchanting custom stonework and is made comfortable on the cold nights with the plumbed propane heaters. The hot tub overlooks the stocked pond and everything is positioned perfectly for relaxing and entertaining. Situated next to the pond is the fully updated barnthat has room for all of the toys. With the auto lift, half bathroom, fitness room, basketball hoop upstairs, this barn has limitless potential.Year-round North Burnt Fork Creek meanders through and provides another opportunity for fishing. The property also includes a detached double garage/shop, multiple paddocks and irrigation rights. Enjoying the outdoors from your own backyard doesn't get better than this. Listed by Heidi Stahl

Listed by Heidi Stevenson of Engel & Völkers Western Frontier - Stevensville

Listing Sold by EXIT Realty Bitterroot Valley South

$
$
%
$/month over payments
Federal 30-year interest rate: 6.49% last updated on Jul 9, 2026
* All Figures are estimates. Check with your bank or proposed mortgage company for actual interest rates.
This product uses the FRED® API but is not endorsed or certified by the Federal Reserve Bank of St. Louis.

Ask A QuestionMore Details

607 Pommel Drive Bigfork MT 59911
Sold

MLS Number 30005793

  • Residential
  • Bedrooms 4
  • Bathroom 3
  • Square Feet 4,350
  • Acreage 1.26

Impeccably Crafted Lodge-Style Living - Past Winner of the Parade of Homes, this 4-bedroom, 3-bathroom home built by Stoddard Construction Company offers a truly unique residence with its flawless style, incredible features and phenomenal views of Flathead Lake and Blacktail Mountain. Step inside beyond the stunning stone porch and hand-crafted front door and fall in love with the custom Greene and Greene architectural firm-inspired interior, complete with huge log beams & accents, and quarter sawn white oak flooring. Elegantly designed, the floor plan provides 4,350 sq. ft. of living space. The living room surrounds a massive stone fireplace and the large dining area opens out to the deck - perfect for drinks while taking in those gorgeous views. Back inside, the gourmet kitchen comes fitted with impeccable knotty alder distressed cabinetry, built-ins, and KitchenAid commercial-grade appliances, including a 6-burner gas range and wine cooler. The study is fully soundproofed for a home theatre, and the family room features 100+ year old fir beams and a matching mantlepiece on the gas fireplace. All the bedrooms offer an incredible sanctuary for the end of each day, with the main floor primary bedroom receiving the deluxe treatment with a private ensuite straight out of a 5-star resort. Fitted out for convenient contemporary living, the home also features a "Super Smart Computer System" accessible via phone and a central vacuum system. The attached 3-car garage is wired for a woodworking shop. Two central forced-air heating systems keep the interior comfortable, and a combination of Weather Shield Dual Glaze, low E insulated, clad windows manufactured in Alder wood, R-38 insulated ceilings and R-23 bib insulation in all the walls for energy efficiency. Call Jeanie Deetz at (406) 270-1942, or your real estate professional.

Listed by Jeanie Deetz of Engel & Völkers Western Frontier - Bigfork

Listing Sold by Glacier Sotheby's International Realty Bigfork

$
$
%
$/month over payments
Federal 30-year interest rate: 6.49% last updated on Jul 9, 2026
* All Figures are estimates. Check with your bank or proposed mortgage company for actual interest rates.
This product uses the FRED® API but is not endorsed or certified by the Federal Reserve Bank of St. Louis.

Ask A QuestionMore Details

MT MRMLS

Based on information submitted to Montana Regional MLS as of July 11, 2026 3:37 PM UTC. All data is deemed reliable but is not guaranteed accurate by the MLS. All information should be independently reviewed and verified for accuracy. IDX information is provided exclusively for consumers’ personal, noncommercial use and may not be used for any purpose other than to identify prospective properties consumers may be interested in purchasing.


Big Sky MLS / Gallatin Association

Based on information submitted to Big Sky MLS / Gallatin Association as of July 11, 2026 3:37 PM UTC. All data is deemed reliable but is not guaranteed accurate by the MLS. All information should be independently reviewed and verified for accuracy. IDX information is provided exclusively for consumers’ personal, noncommercial use and may not be used for any purpose other than to identify prospective properties consumers may be interested in purchasing.


Based on information submitted to Coeur d'Alene MLS as of July 11, 2026 3:37 PM UTC . All data is deemed reliable but is not guaranteed accurate by the MLS. All information should be independently reviewed and verified for accuracy. IDX information is provided exclusively for consumers’ personal, noncommercial use and may not be used for any purpose other than to identify prospective properties consumers may be interested in purchasing.

Billings Association of Realtors

Based on information submitted to Billings Association of Realtors as of July 11, 2026 3:37 PM UTC. All data is deemed reliable but is not guaranteed accurate by the MLS. All information should be independently reviewed and verified for accuracy. IDX information is provided exclusively for consumers’ personal, noncommercial use and may not be used for any purpose other than to identify prospective properties consumers may be interested in purchasing.


Agent form widget

Wendy Brown

here TO HELP

Do not fill in this field:

I agree to receive marketing and customer service calls and text messages from Wendy Brown. To opt out, you can reply 'stop' at any time or click the unsubscribe link in the emails. Consent is not a condition of purchase. Msg/data rates may apply. Msg frequency varies. Privacy Policy.

This site is protected by reCAPTCHA and the Google Privacy Policy and Terms of Service apply.