Company Logo
Luxury View
64868
results
Refine Search

Your Search Results

r=1825-1836
25 Elk Run Drive Red Lodge MT 59068
Sold

MLS Number 346383

  • Residential
  • Bedrooms 4
  • Bathroom 4
  • Square Feet 5,224
  • Acreage 8.24

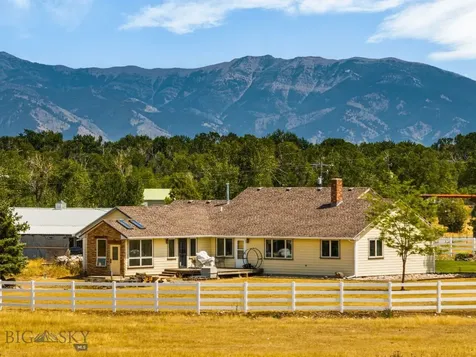
Experience true Montana Western luxury living just minutes from Downtown Red Lodge and Red Lodge Mountain. Inside features an open floor plan with high vaulted ceilings, large windows which flood space with natural light and stunning views. The kitchen is equipped with modern appliances, a large island, solid countertops a chef's delight. Living room includes a stone fireplace ideal for chilly Montana mornings. New engineered wood laminate wood floors throughout the home. Restored wood used inside and outside the home for the true western feel. The 4 bedrooms 4.5 bathrooms home offers perfect layout with 2 primary master bedrooms and 2 bedrooms that are en suite. Basement is framed and ready for your personal touch. Whether you're looking for a year-round residence or vacation getaway, this Montana Home provides the perfect blend of comfort, style and natural beauty.

Listed by Jim Hilderman of Montana Realty Company Rue & Associates ((406) 425-1540),

Listing Sold by Montana Realty Company Rue & Associates

$
$
%
$/month over payments
Federal 30-year interest rate: 6.49% last updated on Jul 9, 2026
* All Figures are estimates. Check with your bank or proposed mortgage company for actual interest rates.
This product uses the FRED® API but is not endorsed or certified by the Federal Reserve Bank of St. Louis.

Virtual TourAsk A QuestionMore Details

25 Elk Run Drive Red Lodge MT 59068
Sold

MLS Number 30027486

  • Residential
  • Bedrooms 4
  • Bathroom 4
  • Square Feet 5,224
  • Acreage 8.24

Experience true Montana Western luxury living just minutes from Downtown Red Lodge and Red Lodge Mountain. Inside features an open floor plan with high vaulted ceilings, large windows which flood space with natural light and stunning views. The kitchen is equipped with modern appliances, a large island, solid countertops a chef's delight. Living room includes a stone fireplace ideal for chilly Montana mornings. New engineered wood laminate wood floors throughout the home. Restored wood used inside and outside the home for the true western feel. The 4 bedrooms 4.5 bathrooms home offers perfect layout with 2 primary master bedrooms and 2 bedrooms that are en suite. Basement is framed and ready for your personal touch. Whether you're looking for a year-round residence or vacation getaway, this Montana Home provides the perfect blend of comfort, style and natural beauty.

Listed by PureWest Real Estate - Missoula

Listing Sold by Montana Regional MLS

$
$
%
$/month over payments
Federal 30-year interest rate: 6.49% last updated on Jul 9, 2026
* All Figures are estimates. Check with your bank or proposed mortgage company for actual interest rates.
This product uses the FRED® API but is not endorsed or certified by the Federal Reserve Bank of St. Louis.

Ask A QuestionMore Details

941 Lakeside Boulevard Lakeside MT 59922
Sold

MLS Number 30049545

  • Residential
  • Bedrooms 3
  • Bathroom 3
  • Square Feet 1,568
  • Acreage 0.62

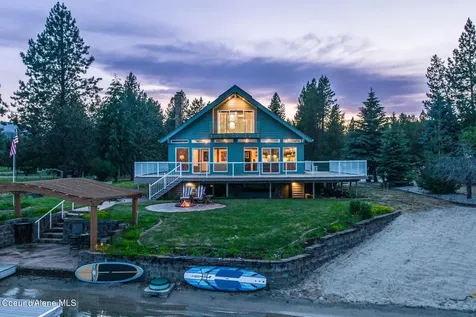
Prime Lakefront Property on Flathead Lake. Enjoy breathtaking lake and mountain views and your own private dock in a premier location. Nestled on the pristine shores of Flathead Lake. Offering easy access. This property is a rare gem! The gently sloping lot provides effortless access to the water, perfect for boating, swimming, or relaxing by the shore. Ideal as a residence, vacation home, or rental investment property. The home features 3 bedrooms and 3 baths with room for growth. The stairs to the 1,344 square foot unfinished basement is plumbed for an additional bathroom & has a separate option entrance. The acreage also allows room to add an accessory unit. There is a poured concrete foundation at the top of the property (off of Lakeside Blvd). Possibly add another garage and/or apartment/guesthouse. Approx. 78' of lakefront. The dock has 2 boat lifts. One boat lift large enough for a pontoon boat, and one jet ski lift. Located just minutes from Lakeside shops.

Listed by Shelly Lynn Ragland of PureWest Real Estate - Lakeside

Listing Sold by Keller Williams Realty Northwest Montana

$
$
%
$/month over payments
Federal 30-year interest rate: 6.49% last updated on Jul 9, 2026
* All Figures are estimates. Check with your bank or proposed mortgage company for actual interest rates.
This product uses the FRED® API but is not endorsed or certified by the Federal Reserve Bank of St. Louis.

Ask A QuestionMore Details

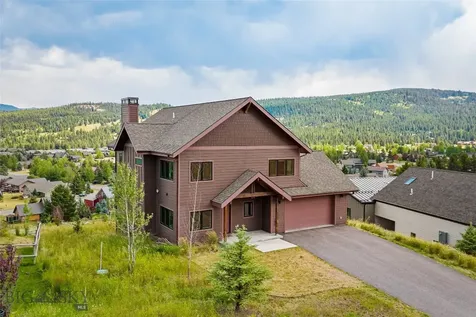
243 Tinkers Lane Bozeman MT 59718
Sold

MLS Number 403380

  • Residential
  • Bedrooms 5
  • Bathroom 4
  • Square Feet 3,463
  • Acreage 2.2

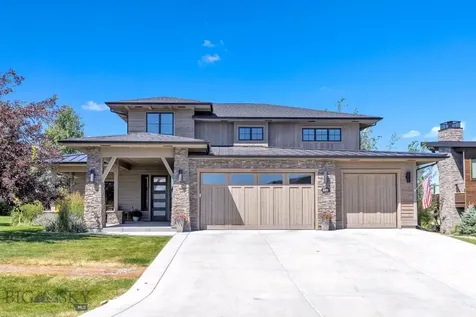
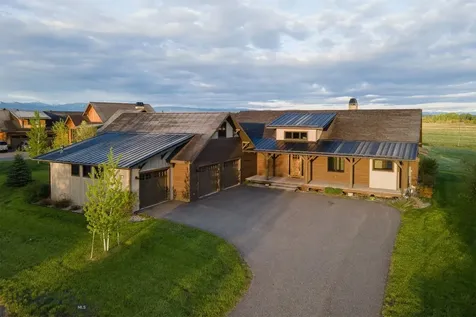
Experience comfort and style in one of Bozeman's most sought-after emerging neighborhoods nestled in the highly regarded Monforton School District. This thoughtfully designed home features a bright, open layout enhanced by large windows that fill the space with natural light and offer stunning mountain views. The gourmet kitchen stands out with vaulted ceilings, open shelving, a 36-inch gas range, dual dishwashers, and an expansive layout perfect for both cooking and entertaining. A stunning full-height stone fireplace serves as the centerpiece of the living area, creating a warm and inviting atmosphere. The private primary suite offers vaulted ceilings, access to a covered patio, and a spa-like bathroom complete with a soaking tub, dual closets, and a walk-in shower with double showerheads and a bench. An office with exterior access and a large closet provides an ideal setup for remote work or a guest suite. Each bedroom has convenient access to a full bath, and an upstairs bonus area adds flexibility with an additional bedroom and bathroom. Utility spaces are equally well planned, with a spacious laundry room featuring built-in storage and a utility sink, as well as a mudroom off the garage entry for daily convenience. Additional highlights include wide plank circle-sawn wood floors, alder trim and doors, a large walk-in pantry, multiple sliding barn doors, and an oversized 3 car garage with windows. Situated on over two acres, the property also offers excellent potential for an ADU or workshop-modern ranch farmhouse living at its best.

Listed by Eliza Ployhar of The Agency Bozeman

Listing Sold by Keller Williams Montana Realty
$
$
%
$/month over payments
Federal 30-year interest rate: 6.49% last updated on Jul 9, 2026
* All Figures are estimates. Check with your bank or proposed mortgage company for actual interest rates.
This product uses the FRED® API but is not endorsed or certified by the Federal Reserve Bank of St. Louis.

Ask A QuestionMore Details

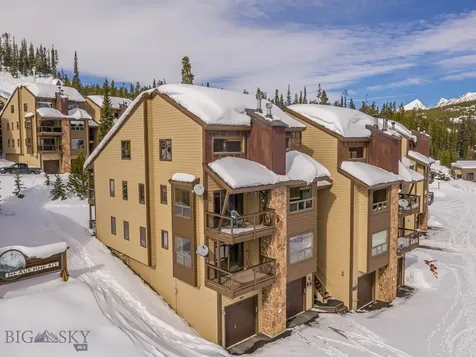
94 Clancy Way Bozeman MT 59718
Sold

MLS Number 380137

  • Residential
  • Bedrooms 5
  • Bathroom 4
  • Square Feet 3,760
  • Acreage 1.01

Come see this newly constructed 5-bed home located in the Home 40 Subd., just south of Bozeman. This 3,760 SF home has a main level open floor plan that allows for easy movement between the kitchen, dining, and living areas. Fall in love with the vaulted ceilings and large windows with majestic views of the mountains and Gallatin valley. The designer kitchen has it all - large island, stainless steel appliances, gas range with pot filler, and a walk-in pantry. The main level owner's ensuite includes a steam shower, soaking tub, heated floors, and dual closets. The main level boasts three more bedrooms/offices as well as a full and half bath. Upstairs you'll find another bedroom, full bath, large flex area, and a wet bar with a sink and wine cooler. The attached oversized three car garage includes a gas heater and tons of space. The HOA dues include access to the community center, workout facilities, and pool. This home is minutes away from Bozeman, Hyalite Canyon, and local trails.

Listed by Nichole Chamberlin of Bozeman Brokers

Listing Sold by Small Dog Realty

$
$
%
$/month over payments
Federal 30-year interest rate: 6.49% last updated on Jul 9, 2026
* All Figures are estimates. Check with your bank or proposed mortgage company for actual interest rates.
This product uses the FRED® API but is not endorsed or certified by the Federal Reserve Bank of St. Louis.

Ask A QuestionMore Details

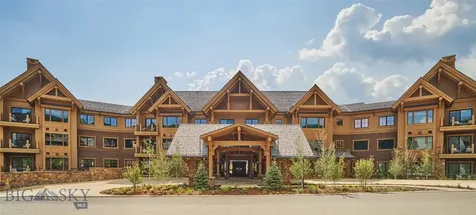
1846 Chippewa Lane Bozeman MT 59715
Sold

MLS Number 408217

  • Residential
  • Bedrooms 4
  • Bathroom 4
  • Square Feet 3,513
  • Acreage 0.21

Experience elevated living in The Legends at Bridger Creek, one of Bozeman's most coveted communities-where thoughtful architecture, exceptional craftsmanship, and extraordinary natural surroundings come together at the base of the Bridger Mountains. Defined by open space, trail connectivity, and true access to the outdoors, this premier neighborhood offers one of the most desirable settings in the Gallatin Valley. Directly across the street, Story Mill Park offers 60 acres of recreation with scenic walking paths, playgrounds, and seamless access to the East Gallatin River. The iconic Main Street to the Mountains trail system borders the subdivision, providing effortless connectivity to the College M and Drinking Horse hiking trails. Bridger Creek itself winds throughout the neighborhood, creating a peaceful environment. Bridger Creek Golf Course is just up the road, downtown Bozeman's dining, shopping, and amenities are only minutes away, Yellowstone International Airport is easily accessible, and Bridger Bowl is less than 20 minutes from your door offering year-round recreation without sacrificing convenience. Inside, this stunning four-bedroom residence with a dedicated office and additional flex space delivers architectural impact from the moment you enter. A striking floating staircase framed by an expansive glass package sets the tone, filling the home with natural light and elegance. The heart of the home features an open-concept kitchen, dining, and living space designed for both everyday living and entertaining. Highlights include high-end appliances, custom cabinetry, tile backsplash, under-cabinet lighting, and a thoughtfully designed butler's pantry providing storage and prep space. The living room is anchored by a dramatic floor-to-ceiling fireplace beneath soaring ceilings and oversized windows. Just off the garage, a functional mudroom with built-in seating and storage creates an ideal drop zone for Montana living, while a main-level laundry room adds everyday convenience. The main-level primary suite offers a private retreat with an expansive walk-in closet and a spa-inspired bathroom featuring an all-glass shower surround, dual vanities, a freestanding soaking tub, and luxurious heated flooring. Upstairs, you'll find three additional bedrooms, including one with its own private ensuite bathroom, an additional full bath, and a generous flex space offering versatility for guests, work, or extra living area.

Listed by Kelsey Renevier of Coldwell Banker Distinctive Properties

Listing Sold by PureWest Real Estate Big Sky

$
$
%
$/month over payments
Federal 30-year interest rate: 6.49% last updated on Jul 9, 2026
* All Figures are estimates. Check with your bank or proposed mortgage company for actual interest rates.
This product uses the FRED® API but is not endorsed or certified by the Federal Reserve Bank of St. Louis.

Ask A QuestionMore Details

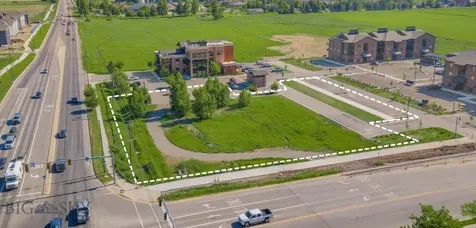
Tbd Wandering Way Belgrade MT 59714
Sold

MLS Number 374519

  • Land
  • Acreage 4.15

WEST POST is now offering commercial lots for sale at the I-90 Airport Interchange at Airway Boulevard and Frank Road in Belgrade, MT, just 6 miles west of Bozeman. At its completion in September 2022, Frank Road will become the primary East/West connector to Jackrabbit Lane/US 191. This premier commercial development, now under construction, is located within Belgrade City limits, providing all utilities and city services to the development. Phase 1 of WEST POST will have 36 lots and pad sites ranging from 0.7 to 6.2 acres, fully entitled for mixed-use development, with ideal sites for: hotels; restaurants; retail stores; offices; light industrial buildings; medical offices and many other uses. WEST POST is located less than a mile south of the Bozeman Yellowstone International Airport, and adjacent to the I-90 Interchange. Block 4 Lot 1 is on the SE corner of Wandering Way and Stone River Road, a premier location for multiple office buildings, pad sites, or other uses.

Listed by Tom Starner of Starner Commercial Real Estate, Michael Merselis

Listing Sold by Starner Commercial Real Estate

$
$
%
$/month over payments
Federal 30-year interest rate: 6.49% last updated on Jul 9, 2026
* All Figures are estimates. Check with your bank or proposed mortgage company for actual interest rates.
This product uses the FRED® API but is not endorsed or certified by the Federal Reserve Bank of St. Louis.

Ask A QuestionMore Details

429 E Marina Crest Lane Whitefish MT 59937
Sold

MLS Number 30060357

  • Residential
  • Bedrooms 4
  • Bathroom 5
  • Square Feet 3,956
  • Acreage 0.75

Tucked away at the end of a quiet cul-de-sac, 429 E Marina Crest Lane is a custom craftsman home that balances timeless design with modern Montana luxury. Set on a rare three-quarter-acre wooded lot in town, this nearly 4,000-square-foot residence offers privacy, space, and sweeping views. Inside, natural light, hardwood floors, and a true wood-burning stone fireplace make the great room warm and welcoming. The kitchen is a dream for everyday cooking or entertaining, with granite countertops, bar seating, stainless appliances, and a gas range. Step out to the large deck to take in the fresh air and Big Mountain ski resort views. The spacious owner's suite includes dual walk-in closets, a sitting area, and a spa-inspired bathroom. Downstairs, a cozy rec room and oversized mudroom with custom cabinetry add even more functional living space. Surrounded by mature trees and beautiful landscaping, this home feels like a peaceful retreat-right in the heart of Whitefish.

Listed by Kelly Laabs of Revel Real Estate,Inc

Listing Sold by NextHome Northwest Real Estate

$
$
%
$/month over payments
Federal 30-year interest rate: 6.49% last updated on Jul 9, 2026
* All Figures are estimates. Check with your bank or proposed mortgage company for actual interest rates.
This product uses the FRED® API but is not endorsed or certified by the Federal Reserve Bank of St. Louis.

Ask A QuestionMore Details

80 Grand Fir Lane Columbia Falls MT 59912
Sold

MLS Number 30005052

  • Residential
  • Bedrooms 4
  • Bathroom 5
  • Square Feet 4,583
  • Acreage 20.16

Escape to your own Montana paradise on 20 pristine acres, boasting breathtaking Swan and Salish mountain vistas. This exquisite 4-bedroom, 5-bathroom custom home has been thoughtfully remodeled and upgraded to perfection. Highlights include a gourmet kitchen, an inviting rock fireplace, and a spa-like master suite with an infrared sauna. Enjoy 330 feet of private Garnier Creek frontage and easy access to Glacier National Park and Whitefish Mountain Resort. Private suites for guests, a spacious 60' x 20' deck, and a 3,000 sq ft heated shop complete this breathtaking package. Endless amounts of storage and space to spread out make this property a dream for four-season recreation enthusiasts. No covenants and no zoning provide endless possibilities. Seller financing is possible with a minimum of 60% down. Seize the chance to make Montana living a reality! Enjoy country life with easy access to Grocery/Restaurants 7 min, Glacier Park International Airport 14 min., Whitefish Montana 14 min, Glacier Park West Entrance 25 min, and Whitefish Mountain Resort 30 minutes.

Listed by Jeff Raper of National Parks Realty - Whitefish

Listing Sold by Montana Regional MLS

$
$
%
$/month over payments
Federal 30-year interest rate: 6.49% last updated on Jul 9, 2026
* All Figures are estimates. Check with your bank or proposed mortgage company for actual interest rates.
This product uses the FRED® API but is not endorsed or certified by the Federal Reserve Bank of St. Louis.

Virtual TourAsk A QuestionMore Details

1430 E Amulet Circle Rathdrum ID 83858
Sold

MLS Number 25-969

  • Residential
  • Bedrooms 3
  • Bathroom 4
  • Square Feet 4,352
  • Acreage 4.85

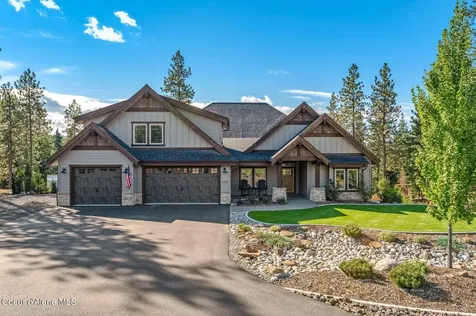
PENDING AT TIME OF LISTING- Exquisite Single-Level Luxury Home built by an Award-Winning Builder! This breathtaking 3-bedroom, 3.5-bath, 4,352 sq. ft. home is a masterpiece of design and craftsmanship. As you step inside, you'll be greeted by soaring ceilings and a layout that's perfect for both entertaining and everyday living. The spacious great room features impressive timber beams and a striking floor-to-ceiling stone fireplace, creating a stunning focal point. Expansive living spaces, including a game room, office, library, and two guest bedrooms, each with a private ensuite bath. Gourmet kitchen with an oversized island, quartz countertops, full tile backsplash, walk-in pantry, and top-of-the-line stainless steel appliances. with views of back yard, powder room, and rich hardwood floors with tile accents. Spacious master suite with a luxurious bath, featuring a mud-set tile shower and a walk-in closet. Large laundry/mud room, fully wrapped windows and solid core doors throughout. Beautifully landscaped yard with a covered patio, fire pit, sprinkler system, and paved driveway

Listed by Cindy Perry of Windermere/Coeur d'Alene Realty Inc

Listing Sold by Windermere/Coeur d'Alene Realty Inc

$
$
%
$/month over payments
Federal 30-year interest rate: 6.49% last updated on Jul 9, 2026
* All Figures are estimates. Check with your bank or proposed mortgage company for actual interest rates.
This product uses the FRED® API but is not endorsed or certified by the Federal Reserve Bank of St. Louis.

Ask A QuestionMore Details

1050 Greenview Lane Moscow ID 83843
Sold

MLS Number 25-4623

  • Residential
  • Bedrooms 7
  • Bathroom 7
  • Square Feet 9,159
  • Acreage 48

Welcome to the Log Castle. Multigenerational gem, this spectacular luxury log home is only 5.5 miles to Moscow. Custom built, architecturally stunning retreat on 48 Acres with captivating views of Moscow. Nestled against the backdrop of the Western edge of Moscow Mountain. Thoughtfully detailed and craftsmanship finished including more than 20 different types of wood. Flexible 3 potential separate living quarters or 1 large family home with 3 kitchens, 9100 sq ft, 5 bed en-suites. Features in-floor heating for ultimate comfort. Each of the 5 en-suite bedrooms has its own unique view of the picturesque setting of North Idaho. Use as a home or a rental income investment. Truly a one of a kind special legacy property. Owner will carry with large down.

Listed by Lea Williams of Tomlinson Sotheby's International Realty (Idaho)

Listing Sold by

$
$
%
$/month over payments
Federal 30-year interest rate: 6.49% last updated on Jul 9, 2026
* All Figures are estimates. Check with your bank or proposed mortgage company for actual interest rates.
This product uses the FRED® API but is not endorsed or certified by the Federal Reserve Bank of St. Louis.

Virtual TourAsk A QuestionMore Details

1626 E Lady Bug Lane Hayden ID 83835
Sold

MLS Number 24-1788

  • Residential
  • Bedrooms 5
  • Bathroom 4
  • Square Feet 4,274
  • Acreage 0.5

HAYDEN LAKE CHARMER ON DESIRABLE LADY BUG LANE. Location, location, location!!! Situated on a generous half acre parcel, on one of Hayden's finest streets, this custom beauty features 5 bedrooms, 4 baths and 4,274 sq ft of living space. Timeless design with extensive updates & upgrades throughout. Open & inviting great room with soaring ceilings, beam accents, gas fireplace and built-in surround. Spacious chef's kitchen with stainless appliances, dual islands and casual eat-in area plus nearby formal dining room with pass thru butler's bar. Main level master suite retreat with private office and direct access to the covered back patio. Upstairs includes two bedrooms, dual baths with Jack-n-Jill shower, bonus room & workout area. Private, park-like setting with extensive landscaping and beautiful curb-appeal. Attached 3-car finished garage. Just a short walk or golf cart ride to Hayden Lake Country Club, Avondale Golf Course, Honeysuckle Beach, The Porch, McCall Park and much more!

Listed by Greg Rowley and Matt Baine of Coldwell Banker Schneidmiller Realty

Listing Sold by Coldwell Banker Schneidmiller Realty

$
$
%
$/month over payments
Federal 30-year interest rate: 6.49% last updated on Jul 9, 2026
* All Figures are estimates. Check with your bank or proposed mortgage company for actual interest rates.
This product uses the FRED® API but is not endorsed or certified by the Federal Reserve Bank of St. Louis.

Virtual TourAsk A QuestionMore Details

Billings Association of Realtors

Based on information submitted to Billings Association of Realtors as of July 10, 2026 11:08 PM UTC. All data is deemed reliable but is not guaranteed accurate by the MLS. All information should be independently reviewed and verified for accuracy. IDX information is provided exclusively for consumers’ personal, noncommercial use and may not be used for any purpose other than to identify prospective properties consumers may be interested in purchasing.


MT MRMLS

Based on information submitted to Montana Regional MLS as of July 10, 2026 11:08 PM UTC. All data is deemed reliable but is not guaranteed accurate by the MLS. All information should be independently reviewed and verified for accuracy. IDX information is provided exclusively for consumers’ personal, noncommercial use and may not be used for any purpose other than to identify prospective properties consumers may be interested in purchasing.


Big Sky MLS / Gallatin Association

Based on information submitted to Big Sky MLS / Gallatin Association as of July 10, 2026 11:08 PM UTC. All data is deemed reliable but is not guaranteed accurate by the MLS. All information should be independently reviewed and verified for accuracy. IDX information is provided exclusively for consumers’ personal, noncommercial use and may not be used for any purpose other than to identify prospective properties consumers may be interested in purchasing.


Based on information submitted to Coeur d'Alene MLS as of July 10, 2026 11:08 PM UTC . All data is deemed reliable but is not guaranteed accurate by the MLS. All information should be independently reviewed and verified for accuracy. IDX information is provided exclusively for consumers’ personal, noncommercial use and may not be used for any purpose other than to identify prospective properties consumers may be interested in purchasing.

Agent form widget

Wendy Brown

here TO HELP

Do not fill in this field:

I agree to receive marketing and customer service calls and text messages from Wendy Brown. To opt out, you can reply 'stop' at any time or click the unsubscribe link in the emails. Consent is not a condition of purchase. Msg/data rates may apply. Msg frequency varies. Privacy Policy.

This site is protected by reCAPTCHA and the Google Privacy Policy and Terms of Service apply.