Company Logo
Luxury View
64868
results
Refine Search

Your Search Results

r=1813-1824
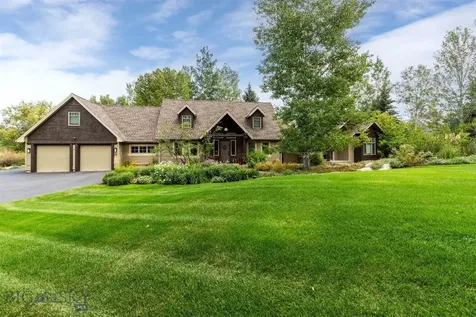
490 Spruce Cone Drive Big Sky MT 59716
Sold

MLS Number 394761

  • Residential
  • Bedrooms 3
  • Bathroom 3
  • Square Feet 2,815
  • Acreage 0.3

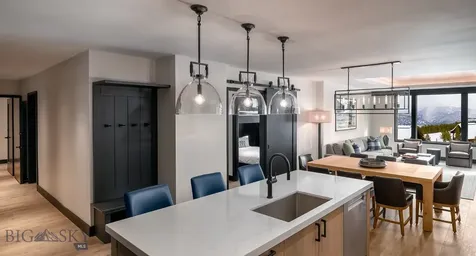
Located in the heart of Big Sky, this exceptional home features quality construction and a highly desirable open floor plan. The main floor boasts a primary bedroom suite for your convenience, while the expansive kitchen offers ample storage and a sizable pantry, perfect for entertaining with its generous counter space. Vaulted ceilings accented with exposed wood beams and large windows enhance the home's bright and airy feel, letting in an abundance of natural light. The main level is finished with elegant stained concrete and in-floor radiant heat. Upstairs, you'll find two additional bedrooms, a full bathroom, and a huge bonus room with endless possibilities-ideal for a media room, bunk room, or more. Enjoy the convenience of being close to shopping, dining, summer concerts, and the farmer's market. Outdoor enthusiasts will appreciate the hiking, mountain biking, and cross-country ski trails just across the street. Plus, the oversized two-car heated garage adds extra functionality to this already impressive property.

Listed by Jackie Miller of PureWest Real Estate Big Sky

Listing Sold by Big Sky Sotheby's

$
$
%
$/month over payments
Federal 30-year interest rate: 6.49% last updated on Jul 9, 2026
* All Figures are estimates. Check with your bank or proposed mortgage company for actual interest rates.
This product uses the FRED® API but is not endorsed or certified by the Federal Reserve Bank of St. Louis.

Ask A QuestionMore Details

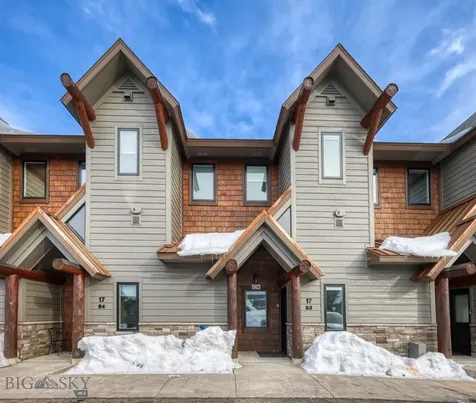
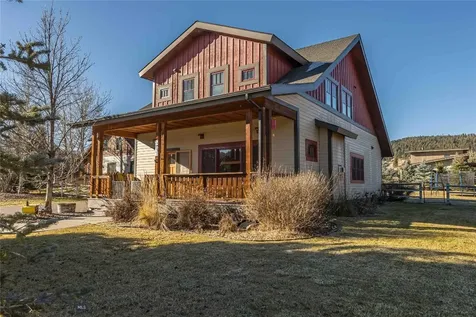
3 Duster Drive Big Sky MT 59716
Sold

MLS Number 398773

  • Residential
  • Bedrooms 2
  • Bathroom 2
  • Square Feet 780
  • Acreage 0.05

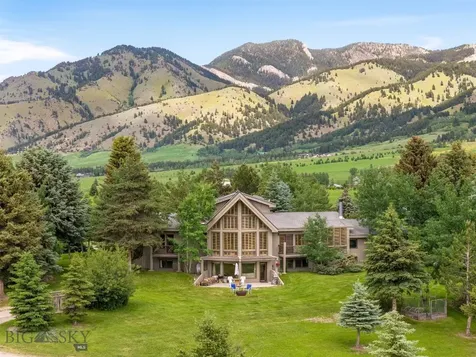
Perhaps some of the best views in Moonlight can be had from this beautifully cozy 2 bedroom, 2 bath log cabin in Cowboy Heaven. It is one of only two cabins nestled on a very quiet and private street. 3 Duster is perched on the corner with excellent ski access to Powder River Ski Run allowing for a fantastic, groomed trail right up against the front deck. Locals like to refer to this not only as ski-in/out but for even more fun, crash-in/ski out. Soak in the outdoor hot tub, take in the expansive mountain views, and know that you are seconds from the some of the best and seemingly endless ski terrain in North America. This is real opportunity to own a single family residence in Moonlight Basin at an excellent price point.

Listed by Shawna Winter of The Big Sky Real Estate Co.

Listing Sold by Unrepresented Buyer

$
$
%
$/month over payments
Federal 30-year interest rate: 6.49% last updated on Jul 9, 2026
* All Figures are estimates. Check with your bank or proposed mortgage company for actual interest rates.
This product uses the FRED® API but is not endorsed or certified by the Federal Reserve Bank of St. Louis.

Ask A QuestionMore Details

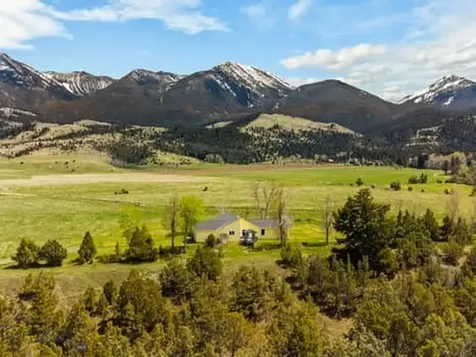
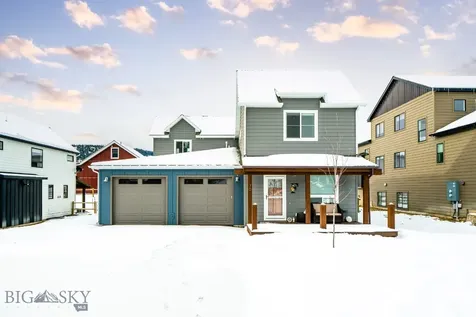
1880 Little Coyote Big Sky MT 59716
Sold

MLS Number 398422

  • Residential
  • Bedrooms 3
  • Bathroom 3
  • Square Feet 2,877
  • Acreage 0.28

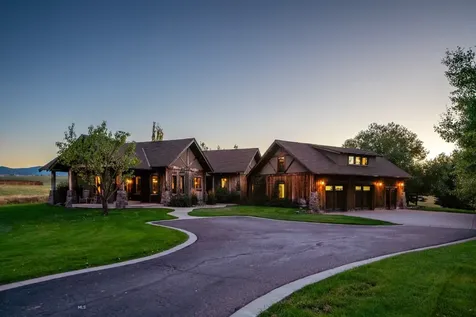
Experience the best of Big Sky in this beautifully crafted contemporary single-family home, perfectly situated for year-round recreation. Adjacent to open space and the upcoming Big Sky Par 3 Community Golf Course, this home is just a short walk from pickleball courts, Community Park, groomed cross-country ski trails, and a kids' fishing pond - an ideal basecamp for all ages to enjoy outdoor adventures. Plus, breathtaking mountain views enhance the natural beauty of the area. Designed for single-level living, the home features two spacious master suites on the main floor, making it perfect for entertaining and ideal for vacation rentals. Completed in 2021, the home is equipped with modern luxuries and amenities including radiant heat, split A/C, a hot tub, wood stove, and high-end appliances. The carefully selected windows, doors, steel siding, and interior finishes offer exceptional efficiency, low maintenance, and lasting durability. The expansive rear deck opens to a vast stretch of open space and connects directly to the Crail Ranch recreation trail which safely leads to the Town Center. Inside, the home has a bright, welcoming atmosphere with a cozy yet spacious feel. Offered tastefully furnished and fully turnkey, this home is ready for you to start living the Big Sky lifestyle. Showings by appointment.

Listed by Will Brunner of Big Sky Sotheby's

Listing Sold by The Big Sky Real Estate Co.

$
$
%
$/month over payments
Federal 30-year interest rate: 6.49% last updated on Jul 9, 2026
* All Figures are estimates. Check with your bank or proposed mortgage company for actual interest rates.
This product uses the FRED® API but is not endorsed or certified by the Federal Reserve Bank of St. Louis.

Virtual TourAsk A QuestionMore Details

96 Defender Lane Bozeman MT 59718
Sold

MLS Number 409652

  • Residential
  • Bedrooms 5
  • Bathroom 5
  • Square Feet 3,393
  • Acreage 0.52

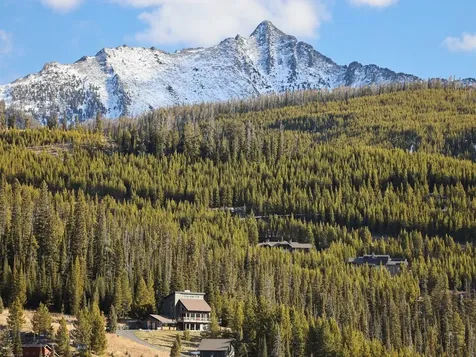
Positioned on over half an acre within the highly sought-after Black Bull Golf Community, this beautifully crafted residence offers a seamless blend of modern design, thoughtful functionality, and elevated Montana living. Step inside to a welcoming entry featuring an expansive main living space where vaulted ceilings and oversized windows create a bright and airy atmosphere. Anchored by a striking quartz fireplace, the living room flows seamlessly into the dining area and chef's kitchen, complete with Thermador appliances, a generous pantry, and a thoughtfully designed wet bar with beverage fridge, perfect for hosting. Multiple main level guest suites on the main level offer ample space for family or guests, with en-suite bathrooms offering additional privacy and ease. The primary suite is a true retreat, showcasing large windows with automatic shades, a spacious walk-in closet, and a spa-inspired bath with dual vanities, a soaking tub, and a beautifully tiled shower. Upstairs, a spacious bonus room with its own full bathroom offers endless possibilities as a guest suite, media room, or additional living area. The oversized three-car garage is a standout feature, boasting epoxy floors, built-in cabinetry, a slat wall system, and heating, perfect for Montana winters. Outdoor living is just as impressive, featuring a fully covered concrete patio with LED lighting for year-round enjoyment. The Black Bull community offers a private, resort-style lifestyle centered around its championship golf course, along with a full-service clubhouse, fitness center, pool, hot tub/sauna, trail system, and beautifully maintained open spaces. More than a home, this property offers an elevated lifestyle in one of Bozeman's most desirable communities.

Listed by Charlotte Durham of Big Sky Sotheby's - Bozeman

Listing Sold by Engel & Volkers - Big Sky

$
$
%
$/month over payments
Federal 30-year interest rate: 6.49% last updated on Jul 9, 2026
* All Figures are estimates. Check with your bank or proposed mortgage company for actual interest rates.
This product uses the FRED® API but is not endorsed or certified by the Federal Reserve Bank of St. Louis.

Ask A QuestionMore Details

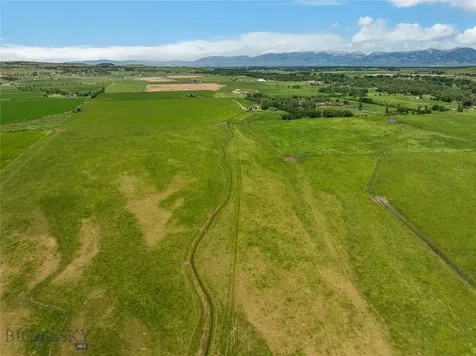
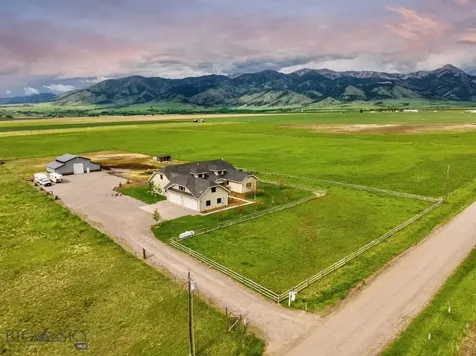
150 Aajker Creek Road Bozeman MT 59718
Sold

MLS Number 381797

  • Residential
  • Bedrooms 3
  • Bathroom 4
  • Square Feet 3,476
  • Acreage 17.31

Great location, easy to town with a large swath of fresh air, land and privacy. Come enjoy the fun of country living with only a short drive to town. A comfortable home with a nice size shop. Truly amazing piece of ground- a landscaper, gardener and outdoor futzer's dream yard! Over 4 acres landscaped with daffodils, apple trees and more. Remaining 13 acres is natural grass mixed with approx. 15% alfalfa. Numerous spruce and pine trees along with Caragana surrounding property.

Listed by Walter Rivers of ERA Landmark Real Estate

Listing Sold by Tamara Williams and Company

$
$
%
$/month over payments
Federal 30-year interest rate: 6.49% last updated on Jul 9, 2026
* All Figures are estimates. Check with your bank or proposed mortgage company for actual interest rates.
This product uses the FRED® API but is not endorsed or certified by the Federal Reserve Bank of St. Louis.

Virtual TourAsk A QuestionMore Details

802 Sandpoint Avenue Sandpoint ID 83864
Sold

MLS Number 25-6931

  • Residential
  • Bedrooms 3
  • Bathroom 2
  • Square Feet 1,400

Welcome to Seasons at Sandpoint's newest addition; Building 8. Discover the ultimate in luxury living at these impressive Luxury Waterfront Condos ready for occupancy this season! Spacious feel to this 1,400 sqft 3 bed/2bath condo with a modern ambiance and distinctive finishes. Upscale features include Waterfall Quartz Counters, 10ft. ceilings, floor-to-ceiling windows, custom tile shower, and a Thermador Appliance package. The Seasons at Sandpoint community provides an unparalleled living experience with amenities that invite relaxation and indulgence such as a year-round outdoor pool and hot tub, gym, many BBQ areas, private beach. In addition to the community amenities offered, Building 8 features a rooftop heated pool, hot tub, a new fitness center, rooftop lounge, a fully equipped commercial kitchen, and BBQs. Conveniently, there is a heated underground parking garage with personal storage options. When adventure calls, a variety of activities await.

Listed by Teague Mullen and Tom Puckett of Realm Partners,LLC.

Listing Sold by Realm Partners,LLC.

$
$
%
$/month over payments
Federal 30-year interest rate: 6.49% last updated on Jul 9, 2026
* All Figures are estimates. Check with your bank or proposed mortgage company for actual interest rates.
This product uses the FRED® API but is not endorsed or certified by the Federal Reserve Bank of St. Louis.

Virtual TourAsk A QuestionMore Details

9801 W Turtle Way Post Falls ID 83854
Sold

MLS Number 25-955

  • Residential
  • Bedrooms 3
  • Bathroom 2
  • Square Feet 1,894
  • Acreage 0.23

Truly a one-of-a-kind sought-after Spokane River Home on the desirable south side of the River in Greensferry Bay. This stunning property sits on 208 feet of rare year-round deep-water river frontage with the river on both sides, a covered boat slip & swim area. It's open main floor plan & riverfront deck spill out to the Spokane River, perfect for entertaining, relaxing on a warm summer evening in your hot tub while enjoying the panoramic views of the River & surrounding mountains. It's interior river view design has wall to wall windows, main floor master suite, open kitchen & living room floor plan, floor to ceiling stone fireplace, skylights, formal dining room, The upper level is complete with two bedrooms one is a second master suite, that opens out onto an outdoor deck above the beautiful views of the River below. Own one of the most rare, beautiful properties on the Spokane River. A must-see paradise!

Listed by Rob Elder of CENTURY 21 Beutler & Associates

Listing Sold by Prime Real Estate Group

$
$
%
$/month over payments
Federal 30-year interest rate: 6.49% last updated on Jul 9, 2026
* All Figures are estimates. Check with your bank or proposed mortgage company for actual interest rates.
This product uses the FRED® API but is not endorsed or certified by the Federal Reserve Bank of St. Louis.

Virtual TourAsk A QuestionMore Details

329 Shady River Lane Whitefish MT 59937
Sold

MLS Number 30007696

  • Residential
  • Bedrooms 5
  • Bathroom 5
  • Square Feet 3,705
  • Acreage 0.37

Enjoy Montana lifestyle at its finest from this elegant mountain modern farmhouse. Grand entrance, with an open staircase and two-story open ceilings. Open family room with wood floors, exposed beams, rock fireplace, and plenty of natural light. The chefs caliber kitchen is finely appointed with high-end appliances, two oversized center islands, expansive cabinetry, quartzite countertops, farm-style sink, and much more! This home boasts 3,700 square feet, a 3-car garage, 0.37 acre lot, 5 bedrooms, 4.5 baths, and an office. Exceptional master suite featuring its own fireplace, large tiled bathroom, soaking tub, dual head custom tile shower, walk-in closet and a private balcony. The courtyard provides a dramatic welcome to guests, a massive concrete patio with a built-in pool and hot tub. Completely fenced with pristine landscaping, in-ground trampoline and play set. The property also has private river access to the Whitefish river. Walking distance to Downtown Whitefish.

Listed by Cecil Waatti and Matthew J Waatti of Coldwell Banker Mountain Properties

Listing Sold by Engel & Völkers Western Frontier - Kalispell

$
$
%
$/month over payments
Federal 30-year interest rate: 6.49% last updated on Jul 9, 2026
* All Figures are estimates. Check with your bank or proposed mortgage company for actual interest rates.
This product uses the FRED® API but is not endorsed or certified by the Federal Reserve Bank of St. Louis.

Virtual TourAsk A QuestionMore Details

110 Tranquil Trail Columbia Falls MT 59912
Sold

MLS Number 30006497

  • Residential
  • Bedrooms 5
  • Bathroom 4
  • Square Feet 3,728
  • Acreage 4.88

This beautiful custom home welcomes you into a world of comfort and elegance and is meticulously constructed with timeless finishes from organic materials that highlight the natural beauty surrounding it. You'll feel at one with nature inside this rustic but refined home where the outdoors has been brought into the interior spaces by utilizing large windows that flood the home with natural light. From the slate entry, oak hardwood floors, stone fireplace, and vaulted rustic wood ceilings, it's clear no detail was overlooked. The floor-to-ceiling windows in the great room are perfectly placed to frame the stunning mountain views. Friends and family will love gathering around the spacious kitchen island that creates an inviting atmosphere that eases movement while entertaining. The master bedroom suite along with 3 addition bedrooms are all located on the main level. One bedroom is being used as an office. Upstairs you'll find an additional guest bedroom and bath, a bonus room along with a theater for your entertainment and comfort. The oversized triple-car garage offers plenty of room for your vehicles and recreational toys. This home is in complete harmony with the 5 scenic acres offering both serenity and privacy. Light covenants allow up to 3 horses. Surrounded by the majestic outdoors this property provides an exciting atmosphere where the stylish design of the home compliments the spectacular surrounding landscape and views. In addition, the Flathead Valley offers many recreational opportunities which include fly-fishing, hunting, golf, boating, hiking, and snow skiing which means you can spend most of the year enjoying the outdoors. The location gives you easy access to enjoy Glacier National Park along with wonderful shopping and dining in nearby Columbia Falls and Whitefish. Living in Montana keeps you young and excited about life and all the possibilities. Don't miss your chance to own a piece of paradise. Come visit us today and be swept away by the timeless beauty of this home and the unspoiled nature that surrounds it. Call LeAnn Siderius 406-253-8731, or Megan Warren 406-217-8811 or your real estate professional.

Listed by LeAnn J Siderius and Megan Warren of NextHome Northwest Real Estate

Listing Sold by PureWest Real Estate - Whitefish

$
$
%
$/month over payments
Federal 30-year interest rate: 6.49% last updated on Jul 9, 2026
* All Figures are estimates. Check with your bank or proposed mortgage company for actual interest rates.
This product uses the FRED® API but is not endorsed or certified by the Federal Reserve Bank of St. Louis.

Ask A QuestionMore Details

5092 Us Highway 93 S Whitefish MT 59937
Sold

MLS Number 30061689

  • Residential
  • Bedrooms 4
  • Bathroom 4
  • Square Feet 3,634
  • Acreage 10.98

Mountain-modern, new construction on 10+ private acres-beautifully designed and perfectly positioned minutes to town, near Whitefish Mountain Resort, and convenient to Glacier Park International Airport. Over 3,600 sq ft of airy, light-filled living with 9' ceilings, 44 windows, two living areas, and a wood-burning fireplace that sets the tone. The chef's kitchen stuns with custom cabinetry, waterfall concrete counters, a hidden coffee bar, and a butler's pantry with second sink. The primary suite is a true retreat with outdoor access, a statement Roman clay fireplace wall, and a spa bath featuring heated floors, soaking tub, and rainfall shower. 4 beds, 3.5 baths, plus infrastructure in place for a future guest house or workshop. Pond, trails, fenced garden, and fire pit round out the property. The Perfect Balance of Modern Living and Wild Montana Beauty Just minutes from town, you're close enough for convenience yet far enough to feel a world away. Native pines and tamarack trees stretch toward the sky, lining organic walking trails that wind through the property. The gentle sounds of birdsong and the seasonal presence of deer, cranes, and other wildlife offer a daily reminder to slow down and breathe deeply. At the heart of the property is a serene, private pond-a focal point for peaceful mornings, wildlife watching, or quiet reflection. The home itself spans over 3,600 square feet and is a masterclass in modern-rustic design. Inside, you'll find 4 spacious bedrooms, 3.5 baths, and two distinct living areas-perfect for families, guests, or anyone who enjoys both gathering and retreat. A wood-burning fireplace provides a cozy centerpiece in the main living room, while 44 windows throughout flood the space with natural light. Nine-foot ceilings and clean, open lines invite both calm and connection, allowing you to move easily from one area of the home to another. The kitchen is a true showpiece-designed with both beauty and functionality in mind. Custom cabinetry, waterfall concrete countertops, a hidden coffee bar, and a full butler's pantry with a second sink create an ideal workspace for those who love to cook, entertain, or simply live with ease. Every detail is considered, from the layout to the materials, with an emphasis on clean, purposeful design. The primary suite is a private retreat within the home. With direct outdoor access and a fireplace wall finished in smooth Roman clay, it feels like a boutique getaway. The ensuite bath is spa-inspired, featuring heated floors, a deep soaking tub, and a rainfall shower-all designed to encourage relaxation at the end of a long day. Step outside, and the lifestyle possibilities unfold. Enjoy evenings around the firepit under big Montana skies. Tend to the fenced garden that's ready for your favorite vegetables or flowers. Let your imagination run wild with the cleared and prepped area set aside for a future guest house, workshop, studio, or whatever dream project you've been envisioning. With infrastructure in place, expansion is not only possible-it's easy. Whether you're looking to relocate full-time, establish a vacation retreat, or invest in a one-of-a-kind property that offers both soul and style, this home delivers on every level. It's not just a house-it's a sanctuary. A place where you can reconnect with what matters most, surrounded by nature and elevated by design. Welcome to your Montana dream-where modern comfort meets wild, wholehearted living.

Listed by Liz McGavin of Revel Real Estate,Inc

Listing Sold by Glacier Park Realty

$
$
%
$/month over payments
Federal 30-year interest rate: 6.49% last updated on Jul 9, 2026
* All Figures are estimates. Check with your bank or proposed mortgage company for actual interest rates.
This product uses the FRED® API but is not endorsed or certified by the Federal Reserve Bank of St. Louis.

Ask A QuestionMore Details

2117 E Amulet Circle Rathdrum ID 83858
Sold

MLS Number 24-2125

  • Residential
  • Bedrooms 4
  • Bathroom 4
  • Square Feet 3,765
  • Acreage 4.56

WELCOME TO ''THE GLADES'', LUXURY HOMES ON 5 ACRE PARCELS In Rathdrum! ''The Columbia is a Northwest Style Luxury Home, thoughtfully designed & built by award winning builder featuring 4 Bed/ 3 1/2 Baths + den, 3765 SQ FT of rustic elegance. Enjoy main level living w/4th bedroom, full bath & family room over garage. Special features include: double layer cedar facia, beam and shingle accents, masonry exterior finishes, covered front porch, solid core doors, large kitchen, stunning custom cabinetry, huge island, quartzite countertops w/ full tile backsplash, walk in butlers pantry, stainless steel pro style appliances, powder room, stunning floor to ceiling stone fireplace and stone columns in entry, hardwood floors, spacious master with huge mud set tile shower & soaking tub in master bath, solid core doors, large laundry/mud room, covered patio on two sides, 3 car garage plus attached 16 X 35 workshop, paved driveway, landscaping, sprinklers. TREED PARCELS, CLOSE TO TOWN!

Listed by Cindy Perry of Windermere/Coeur d'Alene Realty Inc

Listing Sold by Windermere/Coeur d'Alene Realty Inc

$
$
%
$/month over payments
Federal 30-year interest rate: 6.49% last updated on Jul 9, 2026
* All Figures are estimates. Check with your bank or proposed mortgage company for actual interest rates.
This product uses the FRED® API but is not endorsed or certified by the Federal Reserve Bank of St. Louis.

Ask A QuestionMore Details

71 N Riviera Sandpoint ID 83864
Sold

MLS Number 24-6926

  • Residential
  • Bedrooms 3
  • Bathroom 4
  • Square Feet 2,678
  • Acreage 0.87

Your waterfront search is over! Contemporary Craftsman home, amazing sandy frontage, private dock, boat launch and large 44x60 shop on the Pend OReille less than 10 miles to Sandpoint. Attention to detail is evident in the custom woodwork, cabinetry, solid surface counters, 8' doors and loads of windows to take in up-close water views. Your gorgeous kitchen sustains and entertains in style with double oven, induction cooktop, large central island and French doors to the deck just yards from the beach. Two more bedrooms, one with closet, have adjacent bath with walk in shower. Private main bedroom is the perfect restful retreat with dressing room and lux bath. In the immaculate shop (14' doors) you'll find a bath with shower & laundry hookups and partially finished rooms for guests. A perfect four-season vacation home, close to Schweitzer Mountain Resort. Welcome to the River, where long summer days on the water lead to cool nights around the fire pit and the best memories made.

Listed by Jackie Suarez of CENTURY 21 RiverStone

Listing Sold by Tomlinson Sotheby's International Realty (Idaho)

$
$
%
$/month over payments
Federal 30-year interest rate: 6.49% last updated on Jul 9, 2026
* All Figures are estimates. Check with your bank or proposed mortgage company for actual interest rates.
This product uses the FRED® API but is not endorsed or certified by the Federal Reserve Bank of St. Louis.

Ask A QuestionMore Details

Big Sky MLS / Gallatin Association

Based on information submitted to Big Sky MLS / Gallatin Association as of July 10, 2026 11:08 PM UTC. All data is deemed reliable but is not guaranteed accurate by the MLS. All information should be independently reviewed and verified for accuracy. IDX information is provided exclusively for consumers’ personal, noncommercial use and may not be used for any purpose other than to identify prospective properties consumers may be interested in purchasing.


Based on information submitted to Coeur d'Alene MLS as of July 10, 2026 11:08 PM UTC . All data is deemed reliable but is not guaranteed accurate by the MLS. All information should be independently reviewed and verified for accuracy. IDX information is provided exclusively for consumers’ personal, noncommercial use and may not be used for any purpose other than to identify prospective properties consumers may be interested in purchasing.

MT MRMLS

Based on information submitted to Montana Regional MLS as of July 10, 2026 11:08 PM UTC. All data is deemed reliable but is not guaranteed accurate by the MLS. All information should be independently reviewed and verified for accuracy. IDX information is provided exclusively for consumers’ personal, noncommercial use and may not be used for any purpose other than to identify prospective properties consumers may be interested in purchasing.


Agent form widget

Wendy Brown

here TO HELP

Do not fill in this field:

I agree to receive marketing and customer service calls and text messages from Wendy Brown. To opt out, you can reply 'stop' at any time or click the unsubscribe link in the emails. Consent is not a condition of purchase. Msg/data rates may apply. Msg frequency varies. Privacy Policy.

This site is protected by reCAPTCHA and the Google Privacy Policy and Terms of Service apply.