Company Logo
Luxury View
64868
results
Refine Search

Your Search Results

r=1837-1848
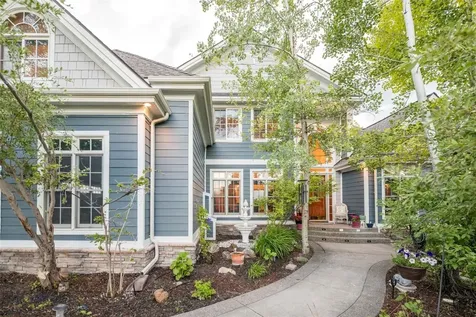
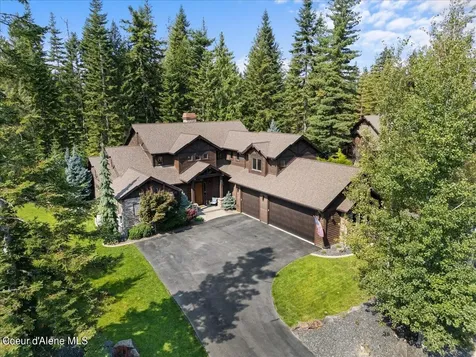
1609 E Amulet Circle Rathdrum ID 83858
Sold

MLS Number 26-1331

  • Residential
  • Bedrooms 3
  • Bathroom 3
  • Square Feet 3,252
  • Acreage 4.76

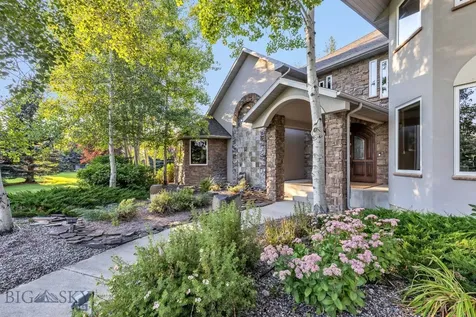
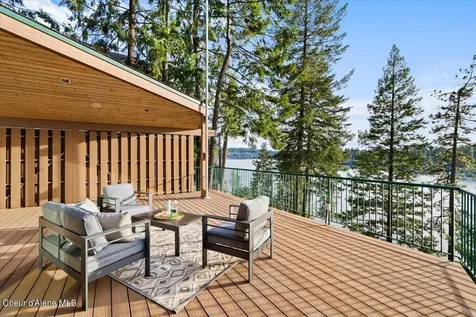
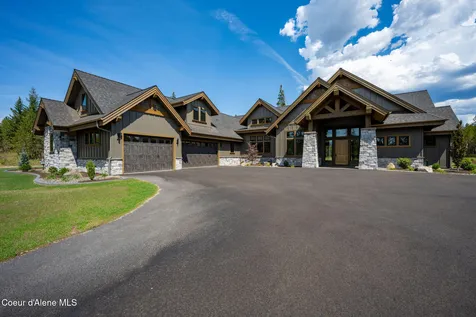
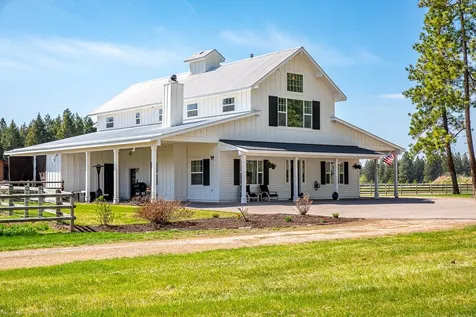
Stunning 3 bed, 3 bath 3,252 SF luxury home on 4.76 acres, built by an award-winning builder in in The Glades a 5-acre paved subdivision in Rathdrum. High-end finishes throughout: hardwood floors, Pella windows, live-edge granite countertops, Thermador Pro Series appliances, custom knotty alder cabinetry, wood-wrapped windows and trim. Spa-like primary suite with oversized mud-set walk-in shower and soaking tub. Expansive covered patio with gas firepit overlooks beautifully parked-out, wooded grounds-perfect for entertaining. Incredible amenities include a 30x60 fenced & lighted pickleball court, large fenced garden, green house, garden shed, 12x16 storage shed, huge graveled parking and driveway to barn. Custom 36x36 2 stall barn with runs & enclosed tack room leads to 5-rail pipe corral-ideal for equestrian lovers. This location is minutes from Dining, Shopping, Medical, Lakes, Mountains & Riding trails & all the recreation North Idaho has to offer!

Listed by Cindy Perry of Windermere/Coeur d'Alene Realty Inc

Listing Sold by RE/MAX Centennial

$
$
%
$/month over payments
Federal 30-year interest rate: 6.49% last updated on Jul 9, 2026
* All Figures are estimates. Check with your bank or proposed mortgage company for actual interest rates.
This product uses the FRED® API but is not endorsed or certified by the Federal Reserve Bank of St. Louis.

Ask A QuestionMore Details

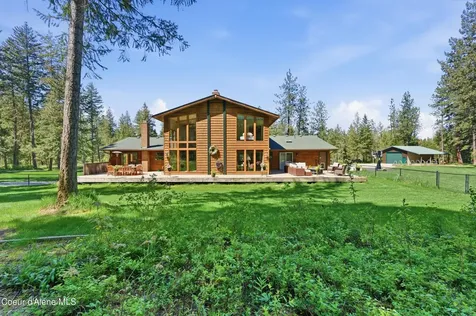
22489 N Cashmere Way Rathdrum ID 83858
Sold

MLS Number 24-8663

  • Residential
  • Bedrooms 6
  • Bathroom 5
  • Square Feet 4,330
  • Acreage 20.57

Looking for your own private Idaho? This premier home on 20 acres with a 40 x 70 shop with two large lean-to and two additional storage buildings is your North Idaho dream. The dramatic great room welcomes you in with high ceilings and grand windows. There is room for everyone and plenty of space to entertain or relax. The fully equipped kitchen features a wine bar, an over-sized island and a dining area. The lower level offers a full, wet bar and a game room. Home features two generators with a total of 41 kw with ATS switches. The fully insulated shop offers a 20 x 15 heated room and 200 amp power, the two 30 x 60 open storage buildings offer 100 amp and two rv hookups. For the shooting enthusiast there is a 200 yd shooting range dug into the ground for safety. $25,000 credit offered to the buyer at close with a good offer for landscaping.

Listed by Denise Mai of Windermere/Coeur d'Alene Realty Inc

Listing Sold by Keller Williams Realty Coeur d'Alene

$
$
%
$/month over payments
Federal 30-year interest rate: 6.49% last updated on Jul 9, 2026
* All Figures are estimates. Check with your bank or proposed mortgage company for actual interest rates.
This product uses the FRED® API but is not endorsed or certified by the Federal Reserve Bank of St. Louis.

Ask A QuestionMore Details

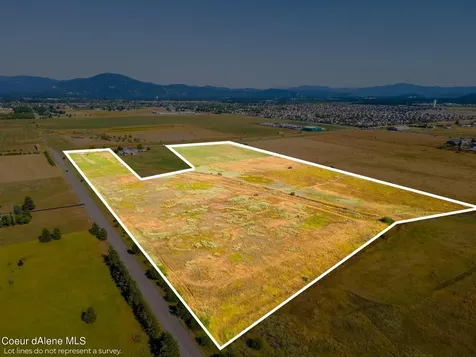
3880 E Winray Drive Hayden ID 83835
Sold

MLS Number 25-9621

  • Residential
  • Bedrooms 4
  • Bathroom 4
  • Square Feet 3,386
  • Acreage 0.5

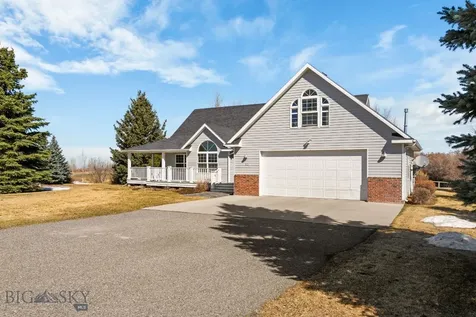
Pending at time of listing. This timeless custom home offers 3,386 sq ft of refined living on a fully landscaped 0.5 acre lot. Featuring 4 bedrooms plus an office, 3.5 baths, and a spacious 3-car garage, this residence blends function and style seamlessly. Luxury upgrades throughout include high-end finishes, custom design elements, and an open layout that highlights the home's craftsmanship. From the welcoming curb appeal to the carefully curated interior details, this property exemplifies timeless design and modern comfort.

Listed by Scott Carr of Coldwell Banker Schneidmiller Realty

Listing Sold by Redfin

$
$
%
$/month over payments
Federal 30-year interest rate: 6.49% last updated on Jul 9, 2026
* All Figures are estimates. Check with your bank or proposed mortgage company for actual interest rates.
This product uses the FRED® API but is not endorsed or certified by the Federal Reserve Bank of St. Louis.

Ask A QuestionMore Details

24 Madison Lane Red Lodge MT 59068
Sold

MLS Number 343204

  • Residential
  • Bedrooms 4
  • Bathroom 4
  • Square Feet 4,232
  • Acreage 5.64

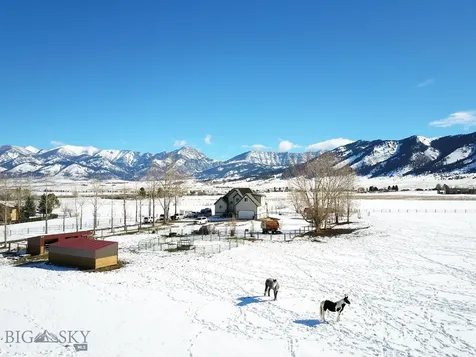
Welcome to the stunning home in the sought-after Canyon Ranch subdivision! This 5.6 acre property offers 4 bedrooms and 3 1/2 baths, with a main floor master bedroom and convenient laundry and entry off the garage. Prepare to be amazed by the breathtaking mountain views from the covered porch and large windows. Inside, you'll find beautifully engineered hardwood floors and soapstone countertops that exude elegance. Cozy up by the soapstone fireplace or treat yourself to a relaxing steam shower in the lower level master bath. The lower level features a 2 walk-out bedrooms, along with an icemaker refrigerator, microwave oven, and hot water heat that keeps the tile floors warm. With its proximity to downtown Red Lodge, endless hiking trails, the Beartooth Highway, and Red Lodge ski Mountain, this home offers the perfect blend of luxury and convenience. Furnished exclusions in sup. https://youtu.be/Ib5ALNexNig

Listed by Julie Magnus of PureWest Real Estate - Red Lodge

Listing Sold by PureWest Real Estate - Red Lodge

$
$
%
$/month over payments
Federal 30-year interest rate: 6.49% last updated on Jul 9, 2026
* All Figures are estimates. Check with your bank or proposed mortgage company for actual interest rates.
This product uses the FRED® API but is not endorsed or certified by the Federal Reserve Bank of St. Louis.

Virtual TourAsk A QuestionMore Details

828 And 806 Corvallis Hills Drive Corvallis MT 59828
Sold

MLS Number 30023656

  • Residential
  • Bedrooms 5
  • Bathroom 4
  • Square Feet 3,238
  • Acreage 8.04

Welcome to your own private estate on just over 8 acres of breathtaking beauty! This exquisite property is divided into 2 separate parcels, which are perimeter fenced and crossed fenced. Each parcel offers its own unique charm and functionality. The main attraction - a stunning custom-built home constructed in 2020, boastin 3 spacious bedrooms, 2.5 bathrooms, plus an office in the luxurious living space. As you enter, large windows flood the home with natural light, inviting the beauty of the outdoors in. Marvel at the vaulted ceilings adorned with exposed beams creating an atmosphere of grandeur and warmth. The attention to detail is evident in every corner, from the beautiful flooring to the granite countertops and stunning stone backsplash that extends to the ceiling in the kitchen. The primary bedroom, located on the south end of the home, complete with his and her closets, a luxurious jacuzzi tub, and a pebbled floor walk-in shower, providing the ultimate relaxation and comfort. 2 additional bedrooms on the north end of the home provide ample space for entertaining guests. Convenience meets functionality with the attached 3-car garage, offering plenty of space for vehicles and storage. The amenities don't stop there - a detached garage/shop with a trophy room awaits, providing the perfect space for entertaining or pursuing hobbies. Plus, a 4-bay shop/barn offers ample storage for equipment and tools, ensuring you have everything you need right at your fingertips. As if the interior wasn't impressive enough, the exterior is just as impressive with the immaculate landscaping, outdoor living spaces, and the stamped concrete and curved cement work. The additional parcel is home to a charming 2 bedroom, 1 bathroom guest house, complete with its own well and septic system, providing privacy and independence for guests. The constant highlight of this property are the views of the Bitterroot Mountains which are simply surreal. Don't miss your opportunity to own this idyllic piece of paradise.

Listed by Nicole Jones of Engel & Völkers Western Frontier - Stevensville

Listing Sold by Engel & Völkers Western Frontier - Hamilton

$
$
%
$/month over payments
Federal 30-year interest rate: 6.49% last updated on Jul 9, 2026
* All Figures are estimates. Check with your bank or proposed mortgage company for actual interest rates.
This product uses the FRED® API but is not endorsed or certified by the Federal Reserve Bank of St. Louis.

Ask A QuestionMore Details

737 Beverly Avenue Missoula MT 59801
Sold

MLS Number 30043027

  • Residential
  • Bedrooms 3
  • Bathroom 4
  • Square Feet 4,200
  • Acreage 0.27

The modern farmhouse inspired design of this newly constructed home on an iconic University District street was thoughtfully built to gracefully blend with the existing neighborhood. This 3-bedroom, 4-bathroom luxury home, completely rebuilt in 2018, features 4,200 Sq. Ft. of meticulously designed living space including a spacious open concept great room, dining room, and gourmet chef's kitchen. Hand-selected fixtures and custom-built finishes can be found throughout the home including exposed steel beams, sliding 10' wood and glass doors, custom shelving constructed using reclaimed wood from the historic Missoula Merc building, white oak flooring, and soaring vaulted ceilings.

Listed by Dawn Maddux of Engel & Völkers Western Frontier - Missoula

Listing Sold by Engel & Völkers Western Frontier - Missoula

$
$
%
$/month over payments
Federal 30-year interest rate: 6.49% last updated on Jul 9, 2026
* All Figures are estimates. Check with your bank or proposed mortgage company for actual interest rates.
This product uses the FRED® API but is not endorsed or certified by the Federal Reserve Bank of St. Louis.

Ask A QuestionMore Details

35008 Rocky Point Road Polson MT 59860
Sold

MLS Number 30013545

  • Residential
  • Bedrooms 4
  • Bathroom 4
  • Square Feet 4,103
  • Acreage 1.92

Are you looking for a lake home with plenty of room to roam, both inside and out? Visit this lovely lakefront offering! The property boasts 194 feet of pebble frontage, with a gentle lawn to lake slope on 1.9 acres. The home, which has an open easy flow and stunning wood features, offers 4 bedrooms, 2 of which are ensuite. There are massive living areas on both levels, and storage galore. The primary "wing" is on the main level, and separate from other bedrooms. Kitchen is open to living/dining for easy entertaining. Exterior offerings are many, including wraparound deck, covered patio on lower level, lawn irrigation from the lake, multiple storage sheds, circular driveway with overflow parking and detached 5-car garage/carport. The lakefront is expansive, with a large dock and cheery lake cabin for bunking, storage, extra fridge, etc. Gorgeous lake and mountain views from every window, 5 mins to town...this is fabulous lake living! Call the Smith Team at 406-261-0641, or your real estate professional..

Listed by Sarah E Beck and Richard Smith of Century 21 Big Sky Real Estate - Polson

Listing Sold by Howe Realty, Inc.

$
$
%
$/month over payments
Federal 30-year interest rate: 6.49% last updated on Jul 9, 2026
* All Figures are estimates. Check with your bank or proposed mortgage company for actual interest rates.
This product uses the FRED® API but is not endorsed or certified by the Federal Reserve Bank of St. Louis.

Ask A QuestionMore Details

444 Obrien Avenue Whitefish MT 59937
Sold

MLS Number 30023261

  • Residential
  • Bedrooms 5
  • Bathroom 3
  • Square Feet 3,025
  • Acreage 0.29

Welcome to the ultimate ski town residence in Whitefish's Riverside Park. This exceptional Craftsman-style home with 5 bedrooms and 3 bathrooms, provides ample space for your family's comfort. With its unique design and Riverside Park-front location, this property truly stands out as one of the most remarkable in town. Unlock its income potential as a permitted 5-room Bed and Breakfast, with the option to operate the main floor 2 bedroom suite for additional revenue. Alternatively, embrace the versatile layout as your main floor master with office. With no through traffic at the end of O'Brien Avenue, this home offers idyllic views of the Whitefish River, park, and pond from inviting covered porches and beautiful window scenes. Stroll through the park to access downtown shops, SNOW bus stops, and Whitefish restaurants. This is the rare opportunity to own one of the most charming and coveted properties in town.

Listed by Melissa Meuter of Glacier Sotheby's International Realty Whitefish

Listing Sold by PureWest Real Estate - Whitefish

$
$
%
$/month over payments
Federal 30-year interest rate: 6.49% last updated on Jul 9, 2026
* All Figures are estimates. Check with your bank or proposed mortgage company for actual interest rates.
This product uses the FRED® API but is not endorsed or certified by the Federal Reserve Bank of St. Louis.

Ask A QuestionMore Details

132 W 2nd Street Whitefish MT 59937
Sold

MLS Number 22301045

  • Condo Residential
  • Bedrooms 4
  • Bathroom 4
  • Square Feet 2,758

The opportunity to live on the Whitefish River, within a stone's throw of downtown Whitefish in the premier development of Whitefish River Run is here! From the hand-picked location on the Whitefish River to the high-end finishes and thoughtful design, this new construction condo community leaves nothing to be desired. This four bedroom, four bath unit has unparalleled private riverfront access, commanding views of Whitefish Mountain Resort, a two car garage, and 2,758 square feet of exceptional living space all within walking distance of downtown Whitefish, City Beach, and Whitefish Lake. World class skiing is a short jaunt away, or watch the mountain come to life from the first chair views on the deck. Please call Tyler Stewart at 406.471.5125 or your real estate professional.

Listed by Tyler Stewart of National Parks Realty - Whitefish

Listing Sold by Revel Real Estate, Inc

$
$
%
$/month over payments
Federal 30-year interest rate: 6.49% last updated on Jul 9, 2026
* All Figures are estimates. Check with your bank or proposed mortgage company for actual interest rates.
This product uses the FRED® API but is not endorsed or certified by the Federal Reserve Bank of St. Louis.

Virtual TourAsk A QuestionMore Details

1145 Steller Way Hamilton MT 59840
Sold

MLS Number 30060838

  • Residential
  • Bedrooms 3
  • Bathroom 4
  • Square Feet 3,463
  • Acreage 13.19

Welcome to your Montana Dream Home in the stunning Bitterroot Valley, boasting a new architectural roof! This lodge-style retreat has over 5,000 square feet, with three spacious bedrooms and three and one-half baths to accommodate all your needs. From the moment you arrive, you'll be captivated by the grandeur of the 11-inch logs and stone accents surrounding this luxurious home. Step inside to find a great room with a stone fireplace, perfect for cozy evenings spent with loved ones; also featuring balconies that overlook the picturesque landscape. The spacious kitchen with granite tile countertops will delight any discerning cook, while the walk-in pantry provides ample storage for all your culinary needs. The spacious primary suite is a true oasis with a jetted tub, a tile walk in shower for ultimate relaxation, a walk in closet, and private deck with stunning views of the Sapphire Mountains. The hardwood floors add warmth and character to the home Entertain friends downstairs around the billiard table and custom wet bar area, with attractive copper ceiling and slate flooring. Outside, the manicured lawn, patio, and deck areas provide the perfect backdrop for outdoor gatherings and views of the majestic Bitterroot Mountains. The oversized, heated, double garage and additional log carport offer plenty of space for your vehicles and outdoor gear. With over thirteen acres of irrigated pasture and pristine terrain to enjoy, the possibilities are endless. The quality of this home will please even the most discriminating buyer.

Listed by Kerry A Hanson of PureWest Real Estate - Hamilton

Listing Sold by Joni Z Real Estate

$
$
%
$/month over payments
Federal 30-year interest rate: 6.49% last updated on Jul 9, 2026
* All Figures are estimates. Check with your bank or proposed mortgage company for actual interest rates.
This product uses the FRED® API but is not endorsed or certified by the Federal Reserve Bank of St. Louis.

Ask A QuestionMore Details

1013 W Alderson Street Bozeman MT 59715
Sold

MLS Number 22215334

  • MultiFamily Residential Income
  • Acreage 0.38
  • Property SubType Apartment

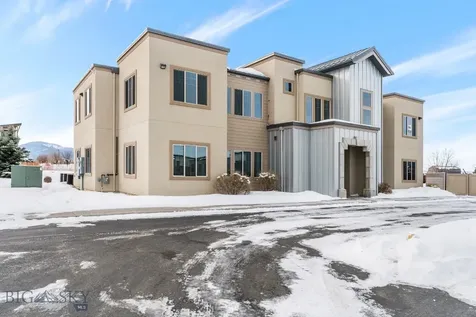
This unique multi-family property is located on a large R-4 zoned corner lot, with expansion possibilities and only one block from Montana State University. It consists of a 4-plex with 2 bedroom and 1 bath units AND a duplex with 3 bedroom and 1 bath units, both being recently renovated with new paint and new flooring. There are 3 garage stalls in the back, along with 4 storage lockers that are all rented out separately. Living off campus has advantages that are highly prized! Students are allowed more independence, freedom, privacy and space. They also have little need for transportation & can choose their own roommates! It's hard to put a price on all that and is why this property is so coveted & easy to keep occupied. Contact Jay Oddy at 406.451.9186, or your real estate professional!

Listed by Jay S Oddy of eXp Realty,LLC - Bozeman

Listing Sold by Montana Regional MLS

$
$
%
$/month over payments
Federal 30-year interest rate: 6.49% last updated on Jul 9, 2026
* All Figures are estimates. Check with your bank or proposed mortgage company for actual interest rates.
This product uses the FRED® API but is not endorsed or certified by the Federal Reserve Bank of St. Louis.

Ask A QuestionMore Details

447 Hughes Bay Road Lakeside MT 59922
Sold

MLS Number 30055662

  • Residential
  • Bedrooms 3
  • Bathroom 2
  • Square Feet 1,422
  • Acreage 0.56

Discover what Flathead Lake living is really like at 447 Hughes Bay Rd in beautiful Lakeside Montana. This property sits in coveted Hughes Bay, with 128ft of gentle shoreline in a protected cove, this 1400+ sq ft home has everything you need to create lifelong memories for years to come. The original 1940's cabin has been updated in such a way that keeps it's original charm and character, but provides all the comforts of today to make lakefront living a dream come true. Tall pine trees, stunning mountain views from it's perched vista, and clear Flathead Lake greet you from nearly every inch of the property.

Listed by Barrett McDonald of Glacier Sotheby's International Realty Lakeside, MRMLS Non-Member of Montana Regional MLS

Listing Sold by Glacier Sotheby's International Realty Lakeside

$
$
%
$/month over payments
Federal 30-year interest rate: 6.49% last updated on Jul 9, 2026
* All Figures are estimates. Check with your bank or proposed mortgage company for actual interest rates.
This product uses the FRED® API but is not endorsed or certified by the Federal Reserve Bank of St. Louis.

Ask A QuestionMore Details

Based on information submitted to Coeur d'Alene MLS as of July 10, 2026 11:08 PM UTC . All data is deemed reliable but is not guaranteed accurate by the MLS. All information should be independently reviewed and verified for accuracy. IDX information is provided exclusively for consumers’ personal, noncommercial use and may not be used for any purpose other than to identify prospective properties consumers may be interested in purchasing.

Billings Association of Realtors

Based on information submitted to Billings Association of Realtors as of July 10, 2026 11:08 PM UTC. All data is deemed reliable but is not guaranteed accurate by the MLS. All information should be independently reviewed and verified for accuracy. IDX information is provided exclusively for consumers’ personal, noncommercial use and may not be used for any purpose other than to identify prospective properties consumers may be interested in purchasing.


MT MRMLS

Based on information submitted to Montana Regional MLS as of July 10, 2026 11:08 PM UTC. All data is deemed reliable but is not guaranteed accurate by the MLS. All information should be independently reviewed and verified for accuracy. IDX information is provided exclusively for consumers’ personal, noncommercial use and may not be used for any purpose other than to identify prospective properties consumers may be interested in purchasing.


Agent form widget

Wendy Brown

here TO HELP

Do not fill in this field:

I agree to receive marketing and customer service calls and text messages from Wendy Brown. To opt out, you can reply 'stop' at any time or click the unsubscribe link in the emails. Consent is not a condition of purchase. Msg/data rates may apply. Msg frequency varies. Privacy Policy.

This site is protected by reCAPTCHA and the Google Privacy Policy and Terms of Service apply.