Company Logo
Luxury View
64778
results
Refine Search

Your Search Results

r=1585-1596
6443 Lower Miller Creek Road Missoula MT 59803
Sold

MLS Number 30061450

  • Residential
  • Bedrooms 6
  • Bathroom 5
  • Square Feet 5,088
  • Acreage 0.94

This extraordinary, custom-crafted home is a haven of refined luxury, positioned above Missoula Valley with sweeping, unobstructed views of Mt. Sentinel, Mt. Jumbo, and the glistening Bitterroot River. Every element of this property, inside and out, has been designed to celebrate Montana's natural beauty while delivering an elevated living experience that is simply unmatched. Located on nearly one acre of well-maintained land, the property includes an entrance that is remarkable for its design as well as the house itself. A lush, professionally landscaped lawn frames the property, while a fully fenced backyard features a thoughtfully placed lookout point that is your own personal space for taking in the golden hour light over the Bitterroot River and surrounding mountain peaks. With direct access to the riverfront walking trail, daily outdoor adventures begin right from your back door. Upon entry, the main level welcomes you into a spacious and well-lit environment characterized by architectural balance. The open-concept design incorporates oversized windows that maximize natural light and offer impressive views from almost every room. Rich wood beams, engineered hardwood floor, sophisticated stonework, and a grand fireplace create an atmosphere of warmth and elegance. The designer kitchen is equipped with premium appliances, an expansive pantry with a sink, custom cabinetry, deep drawers, and hard-surface countertops. Adjacent to the kitchen, a partially covered Trex deck enhances indoor-outdoor flow, featuring a second stone fireplace and multiple seating areas suitable for year-round use. The primary suite provides an atmosphere of tranquility, featuring access to a private deck with picturesque views to be enjoyed both at the start and end of each day. The luxurious en-suite bathroom features a deep soaking tub, in-floor heat, tile shower, and an oversized closet with built-in shelves. The custom woodwork on the ceiling is another bonus. A second spacious bedroom on the main floor includes its own en-suite bath with in-floor heat, tile shower and a generous closet, ideal for guests or family to have their own space. An elegant office sits just off the great room, complete with a custom sliding barn door and stunning views to Mt. Sentinel and Mt. Jumbo. Not to forget, the high ceilings with 8ft doors are throughout the home too! Thoughtfully placed, the mudroom includes a stylish drop zone and abundant storage to hang jackets, drop muddy boots and hide all your cleaning supplies. The adjacent laundry room is both functional and beautiful, leading directly into the heated, oversized three-car garage with space for all your gear, hobbies, and seasonal equipment. The garage also offers hot and cold water and an electric charging station. The daylight basement opens into a warm and inviting second living space, anchored by a handcrafted fireplace with reclaimed wood from the historic Georgetown Lake dam, a true custom piece. A full wet bar elevates this space into an entertainer's dream. Additional lower-level features include a junior suite with dual vanities, private bathroom, in-floor heat and an expansive closet. There is also a private home gym equipped with rubber flooring, high ceilings to workout and move and space for multiple machines and benches. The third bedroom can be an additional office with built-in desks and closet systems or a bedroom. Lastly, the spa-inspired bathroom featuring a tiled, steam shower is a bonus to make your home a retreat. The sliding glass door leads to the covered concrete patio and a landscaped backyard with a stone path that guides you to the secluded hot tub, perfectly positioned for stargazing or post-adventure relaxation. Set within a welcoming neighborhood that offers privacy, space, and a true sense of community, this property delivers the best of both worlds, peaceful seclusion with the convenience of being just minutes from downtown Missoula. With multiple neighborhood markets and restaurants, easy fishing and floating access, wild horses in the neighborhood and Oxbox Ranch, this is more than a home, it's a rare opportunity to own a masterpiece of design and setting.

Listed by Rachael Orizotti Rixford of Burke Orizotti Real Estate Inc

Listing Sold by Glacier Sotheby's International Realty Missoula

$
$
%
$/month over payments
Federal 30-year interest rate: 6.49% last updated on Jul 9, 2026
* All Figures are estimates. Check with your bank or proposed mortgage company for actual interest rates.
This product uses the FRED® API but is not endorsed or certified by the Federal Reserve Bank of St. Louis.

Ask A QuestionMore Details

100 Sunrise Court Kalispell MT 59901
Sold

MLS Number 30039004

  • Residential
  • Bedrooms 5
  • Bathroom 5
  • Square Feet 6,864
  • Acreage 4.76

Stunning Estate with Luxurious Amenities and Mountain Views Crafted by the renowned J and F Construction, known for their high-end custom builds, this residence features 3 spacious bedrooms, 4 bathrooms, and an expansive open-concept design with 10-foot ceilings, floor to ceiling windows and two elegant fireplaces. The master wing is a true retreat, with a luxurious spa-like bathroom featuring a large jacuzzi tub, walk-in closets, and a serene atmosphere. Each of the additional bedrooms offers generous space. One of the additional bedrooms being an en suite, along with a two car garage. A separate 880-square-foot guest house with 2 bedrooms and 1 bathroom provides additional space and privacy for your guests, along with a 2-car garage. Let's talk about location! Nestled on 4.76 private acres, this exceptional luxury home offers the perfect balance of tranquility and convenience, just minutes from Kalispell's amenities. Boasting stunning peekaboo mountain views, the property is a dream for equestrian enthusiasts, with access to trails for horseback riding, ATV, or snowmobile excursions from your doorstep. Along with your outdoor adventures this property is conveniently close to the bike trail, Herron Park, Lone Pine Park and Foys Lake. For boating and skiing, Flathead lake and Blacktail Ski resort are both just a short beautiful drive away. Let's not forget about Whitefish Ski Resort which is a picturesque drive through the valley to Big Mountain, in Whitefish. For peace of mind Logan Health Care is an easy ten minute drive away. The lower level is a haven for wellness and entertainment, offering a private gym with a 7x14 endless swim pool for fitness enthusiasts. The home is designed for effortless entertaining, with a spacious game room and theater, a chef's kitchen equipped with a baker's island and premium appliances. Other standout features include coffered ceilings, custom blinds, a central vacuum system, and a whole-home sound system to name a few. For peace of mind, the home includes an efficient heat-on-demand water system, an alarm system, outdoor cameras, and a backup generator. The outdoor spaces are equally impressive, with a 50x25 barn that includes a 24x24 loafing shed and two pastures. A peaceful water feature pond with a waterfall adorns this luxury home surrounded by magnificent rock, mature trees, and beautiful landscaping. Recently renovated, this estate combines sophisticated design with practical elegance, offering a refined lifestyle in a private, picturesque setting. With a total living space of 6,864 square feet, this property is truly one-of-a-kind nestled in a prime location. Schedule your private tour today to experience this remarkable property firsthand. Listing agent has an owning interest in the property.

Listed by Stacie Hanusz of Silvercreek Realty Group LLC - MT, Ryan G R Ross of Keller Williams Realty Northwest Montana

Listing Sold by Ideal Real Estate

$
$
%
$/month over payments
Federal 30-year interest rate: 6.49% last updated on Jul 9, 2026
* All Figures are estimates. Check with your bank or proposed mortgage company for actual interest rates.
This product uses the FRED® API but is not endorsed or certified by the Federal Reserve Bank of St. Louis.

Ask A QuestionMore Details

1147 Willow Creek Road Corvallis MT 59828
Sold

MLS Number 30058362

  • Residential
  • Bedrooms 3
  • Bathroom 3
  • Square Feet 3,649
  • Acreage 20.01

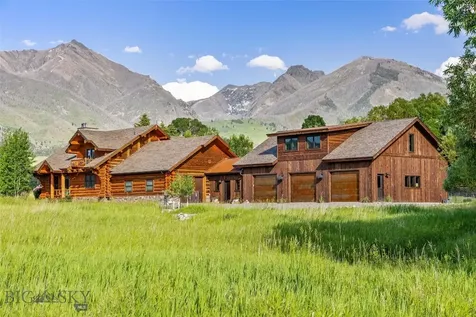
Experience the best of Montana living on this breathtaking 20 acre property in Corvallis. Tucked away beneath the Sapphire Mountains with Willow Creek running through, this 3,649 Sq. Ft. home offers 3 bedrooms, 2.5 bathrooms, and a perfect blend of comfort, function, and wide-open beauty. Built in 2009, it features a stunning remodeled bath with soaking tub and walk-in shower, plus inviting spaces that capture endless mountain and valley views. Outside, multiple pastures, an arena, loafing sheds, hay storage, and automatic heated waterers make it ready for horses or cattle, while a 26x48 heated shop/barn adds versatility. Relax on the covered stamped-concrete patio, tend the updated garden, and listen to the sounds of nature surrounding you. Whether you're seeking a working property, room for animals, or a private retreat, this gem offers the Montana lifestyle you've been dreaming of.

Listed by Kirsten Hollingsworth of Engel & Völkers Western Frontier - Hamilton

Listing Sold by Engel & Völkers Western Frontier - Hamilton

$
$
%
$/month over payments
Federal 30-year interest rate: 6.49% last updated on Jul 9, 2026
* All Figures are estimates. Check with your bank or proposed mortgage company for actual interest rates.
This product uses the FRED® API but is not endorsed or certified by the Federal Reserve Bank of St. Louis.

Ask A QuestionMore Details

171 Brave Heart Loop Bozeman MT 59718
Sold

MLS Number 30065872

  • Residential
  • Bedrooms 5
  • Bathroom 4
  • Square Feet 3,253
  • Acreage 0.63

Enjoy the rare advantage of open views and no rear neighbors with the masterfully designed home built by Teton Heritage Builders on a .63-acre lot that backs directly to protected parkland. Inside, the home showcases luxury finishes and thoughtful craftsmanship. The main level features stunning Douglas Fir cross-cut hardwood floors, vaulted ceilings, & expansive windows that frame the mountains. The kitchen is a true centerpiece, offering granite countertops, a large center island, dual wall ovens, a gas cooktop with pot filler, & walk-in pantry. Accordion-style patio doors lead to a covered deck creating the ultimate indoor-outdoor lifestyle. The primary suite is a peaceful retreat with heated tile floors in the bathroom, a freestanding soaking tub, walk-in shower, & custom closet. Also on the main level, find an en-suite bedroom, guest bedroom, & a generous mudroom/laundry space. Upstairs, two bedrooms & a spacious bonus room offer flexibility for guests or multigenerational living. Additional features include central A/C, a whole-house humidifier, recirculating hot water, and an oversized 3-car heated garage with built-in storage. The landscaping is manicured and supported by underground sprinklers, and the blacktop driveway completes the pristine curb appeal. As part of the Black Bull community, residents enjoy access to a full suite of amenities, including a swimming pool, fitness center, on-site restaurant, and walking trails. For golf enthusiasts, Black Bull offers a private, championship 18-hole course designed by Tom Weiskopf - with golf memberships available separately (limited quantities, buyer to verify). Set within one of Bozeman's most desirable neighborhoods and just minutes from top schools, shopping, and recreation, this home offers a rare blend of luxury, privacy, and Montana lifestyle at its best.

Listed by Tamara Williams of Tamara Williams and Company

Listing Sold by Engel & Völkers - Bozeman

$
$
%
$/month over payments
Federal 30-year interest rate: 6.49% last updated on Jul 9, 2026
* All Figures are estimates. Check with your bank or proposed mortgage company for actual interest rates.
This product uses the FRED® API but is not endorsed or certified by the Federal Reserve Bank of St. Louis.

Ask A QuestionMore Details

611 E Peach Street Bozeman MT 59715
Sold

MLS Number 368965

  • Condo Residential
  • Bedrooms 2
  • Bathroom 3
  • Square Feet 2,025

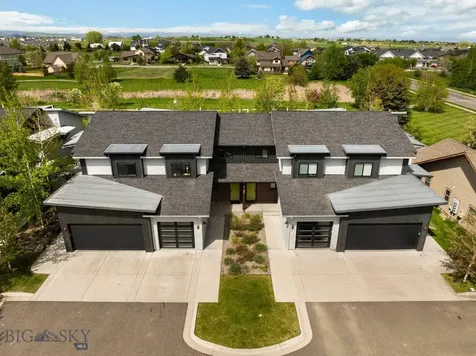
Wildlands is a celebration of mountain modern architecture and design, nestled into one of the most authentic and vibrant neighborhoods in Bozeman, Montana. This 2 bedroom, 2.5 bathroom western facing loft unit features natural light from a skylight that spans the office and flex room. Enjoy 12 ft. ceilings with exposed steel rafter giving you some urban character. Each bedroom has ensuite bathrooms with west and south facing windows bringing amble sunlight. Top-of-the-line insulation and acoustical engineering round out this amazing unit in Wildlands.

Listed by EJ Daws and Ethan Stokes of Outlaw Realty

Listing Sold by Altitude Real Estate, LLC

$
$
%
$/month over payments
Federal 30-year interest rate: 6.49% last updated on Jul 9, 2026
* All Figures are estimates. Check with your bank or proposed mortgage company for actual interest rates.
This product uses the FRED® API but is not endorsed or certified by the Federal Reserve Bank of St. Louis.

Virtual TourAsk A QuestionMore Details

50 Bullet Lane Bozeman MT 59718
Sold

MLS Number 391154

  • Residential
  • Bedrooms 3
  • Bathroom 4
  • Square Feet 3,990
  • Acreage 0.53

Welcome to the Black Bull Golf Community oasis you have been waiting for! This stunning custom-built residence located in Black Bull's coveted south section boasts unparalleled elegance and comfort, as no detail was overlooked. Perched on a sprawling half acre lot, enjoy serene views of the picturesque pond right outside your backdoor, perfect for a leisurely afternoon of fishing or a morning of winter ice skating. The impeccably landscaped grounds have been lovingly maintained and feature custom lighting and a heated patio, perfect for indoor/outdoor entertaining.. Inside, relish in a feeling of luxury and sophistication, as high-end finishes grace very corner. From the custom built-ins, solid wood wire-brushed white oak flooring, and cozy in-floor radiant heating throughout, every detail has been meticulously curated to provide an elegant and relaxing atmosphere. The gourmet kitchen is a chef's delight, equipped with top-of-the line GE Monogram appliances, ample storage space, and a full wet bar for effortless entertaining. The main floor master suite is drenched in natural light, and enjoys an opulent en-suite bath and custom-designed walk-in closet. Black Bull residents enjoy a world-class, 18-hole championship course, and a private members club including Bar 72, fitness center, and pool. In the winter, head out your back door for the ultimate in cross-country skiing. Conveniently located near Downtown Bozeman, Big Sky, and the Bozeman Yellowstone International Airport.

Listed by Charlotte Durham of Big Sky Sotheby's - Bozeman

Listing Sold by Big Sky Sotheby's - Bozeman

$
$
%
$/month over payments
Federal 30-year interest rate: 6.49% last updated on Jul 9, 2026
* All Figures are estimates. Check with your bank or proposed mortgage company for actual interest rates.
This product uses the FRED® API but is not endorsed or certified by the Federal Reserve Bank of St. Louis.

Ask A QuestionMore Details

31 Slalom Trail, #201/#1471 Big Sky MT 59716
Sold

MLS Number 387766

  • Condo Residential
  • Bedrooms 4
  • Bathroom 3
  • Square Feet 2,003

This is your chance to own one of the new Beaverhead Condos at the base of Lone Mountain, with the new groomed Clock Out skier return and the White Otter Lift nearby. Completed early in 2022, this construction is the newest in luxury accommodations in the entire base area of the Big Sky Resort. Notable amenities include mountain modern finishes with three true bedrooms plus a bonus room for additional sleeping, an open floor plan great room for entertaining and relaxing, a beautiful kitchen with stainless appliances, touch faucet and plenty of pantry storage, a large exterior 6-person hot tub & deck, heated garage, owner storage space, passenger elevator and stunning views of the Spanish Peaks and Madison Range. Enjoy a day of skiing or mountain biking and ski/bike back to your condo deck via established trails, then walk to all Mountain Village shopping, dining, entertainment, spa activities and more. As the new gondola plans take shape north of the existing base area of the Resort, and other expansion of the Resort and lifts takes place, this location becomes more and more desirable for a vacation property. These condos rent extremely well! Sold unfurnished with appliances and hot tub.

Listed by Mary Wheeler of PureWest Real Estate Big Sky

Listing Sold by Big Sky Sotheby's

$
$
%
$/month over payments
Federal 30-year interest rate: 6.49% last updated on Jul 9, 2026
* All Figures are estimates. Check with your bank or proposed mortgage company for actual interest rates.
This product uses the FRED® API but is not endorsed or certified by the Federal Reserve Bank of St. Louis.

Ask A QuestionMore Details

171 Brave Heart Loop Bozeman MT 59718
Sold

MLS Number 408881

  • Residential
  • Bedrooms 5
  • Bathroom 4
  • Square Feet 3,253
  • Acreage 0.63

Welcome to 171 Brave Heart Loop, a masterfully designed home built by Teton Heritage Builders in the prestigious Black Bull Golf Community. Located on the south side of the neighborhood, this area is known for its elevated privacy, higher-end homes, and more protected setting - offering a quiet and refined lifestyle that stands apart from the rest of the community. This 5-bedroom, 4-bathroom custom residence offers 3,253 square feet of beautifully curated living space on a .63-acre lot that backs directly to protected parkland in Middle Creek Parklands. Enjoy the rare advantage of open views, no rear neighbors, and the calming presence of natural green space right out your back door. Inside, the home showcases luxury finishes and thoughtful craftsmanship throughout. The main level features stunning Douglas Fir cross-cut hardwood floors, vaulted ceilings, and expansive windows that frame the mountains. The kitchen is a true centerpiece, offering granite countertops, a large center island, dual wall ovens, a gas cooktop with pot filler, and walk-in pantry. Accordion-style patio doors lead to a covered deck with a private hot tub (included), creating the ultimate indoor-outdoor lifestyle. The primary suite on the main level is a peaceful retreat with heated tile floors in the bathroom, a freestanding soaking tub, walk-in shower, and a generous custom closet. Also on the main level, you'll find a second en suite bedroom, a guest bedroom, and a generous mudroom/laundry space. Upstairs, two additional bedrooms and a spacious family or media room offer flexibility for guests, children, or multigenerational living. Additional features include central A/C, a whole-house humidifier, recirculating hot water, and an oversized 3-car heated garage with built-in storage. The landscaping is manicured and supported by underground sprinklers, and the blacktop driveway completes the pristine curb appeal. As part of the Black Bull community, residents enjoy access to a full suite of amenities, including a swimming pool, fitness center, on-site restaurant, and walking trails. For golf enthusiasts, Black Bull offers a private, championship 18-hole course designed by Tom Weiskopf - with golf memberships available separately (limited quantities, buyer to verify). Set within one of Bozeman's most desirable neighborhoods and just minutes from top schools, shopping, and recreation, this home offers a rare blend of luxury, privacy, and Montana lifestyle at its best.

Listed by Tamara Williams of Tamara Williams and Company

Listing Sold by Engel & Volkers - Bozeman

$
$
%
$/month over payments
Federal 30-year interest rate: 6.49% last updated on Jul 9, 2026
* All Figures are estimates. Check with your bank or proposed mortgage company for actual interest rates.
This product uses the FRED® API but is not endorsed or certified by the Federal Reserve Bank of St. Louis.

Virtual TourAsk A QuestionMore Details

1071 E Amulet Circle Rathdrum ID 83858
Sold

MLS Number 24-8892

  • Residential
  • Bedrooms 3
  • Bathroom 5
  • Square Feet 3,945
  • Acreage 5.01

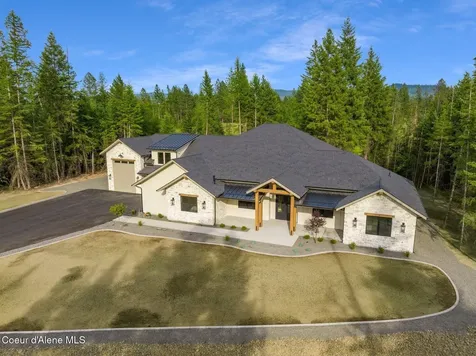
Custom built by award winner builder, The Durango is a LUXURY 3 Bed/ 4.5 Bath 3945 total SQ FT open concept split design offering main level living, thoughtfully designed for comfort and privacy all 3 main level bedrooms are all ensuite w/mud set tile showers & granite counters, kitchen is a chefs delight, with large island, granite countertops, full tile backsplash, Thermador appliances, beverage center with undercounter refrigerator, soft close custom cabinetry with pullouts, office/den with custom built in cabinetry & natural timbers in ceiling, extra generous mud/laundry room with dog wash and craft area, walk-in pantry, spacious upstairs rec room with full bath. Solid core wood entry door & knotty alder solId core doors & knotty alder stain & lacquer trim throughout, Vaulted & timbered ceiling, floor to ceiling masonry gas fireplace with builtins, led lighting, LVP waterproof floors by Mohawk with tile bath floors. Exterior offers stunning curb appeal with its triple layer cedar facia, beam & shingle accents, masonry exterior finishes, covered front porch with masonry accented columns and extensive landscaping. Backyard is perfect for entertaining with covered rear patios T&G ceilings, built in masonry outdoor kitchen, custom basalt column water feature, landscaping with auto sprinklers with walking paths meander through the property, 3 acres of the backyard is enclosed with black chain link & black iron fencing. 30X32 shop with (1) 10X10 and (1) 12X12 roll up doors. THE GLADES IS A LUXURY TREED NEIGHBORHOOD, CLOSE TO TOWN, PAVED, WITH PUBLIC MAINTAINED ROADS, SHOPS/BARNS/LIVESTOCK OK, GORGEOUS VIEWS!

Listed by Cindy Perry of Windermere/Coeur d'Alene Realty Inc

Listing Sold by Windermere/Coeur d'Alene Realty Inc

$
$
%
$/month over payments
Federal 30-year interest rate: 6.49% last updated on Jul 9, 2026
* All Figures are estimates. Check with your bank or proposed mortgage company for actual interest rates.
This product uses the FRED® API but is not endorsed or certified by the Federal Reserve Bank of St. Louis.

Ask A QuestionMore Details

Nhn 5 Mile Road Billings MT 59105
Sold

MLS Number 339861

  • Land
  • Acreage 154.12
  • Subdivision S06, T01n, R27e
  • High School Shepherd

$15,000 / Acre, 3 parcels totaling +/- 154 acres, D06320 - 38.23 Acres on Pioneer Road/Wolf Road, D06322A - 39.086 Acres on corner of Clearwater Way/Pioneer Road, D12653 - 76.807 Acres on Five Mile Road, 20 Shares of Billings Bench Water, Farm Lease expires 2/2024, Residential/Commercial Development Opportunity, 2022 Taxes $1,842.83, 1,515 SF of Five Mile Road frontage, approx 2,600 SF of Pioneer Road frontage, ALL OFFERS WILL BE REVIEWED JUNE 1, 2023

Listed by Montana Listings

Listing Sold by ERA American Real Estate

$
$
%
$/month over payments
Federal 30-year interest rate: 6.49% last updated on Jul 9, 2026
* All Figures are estimates. Check with your bank or proposed mortgage company for actual interest rates.
This product uses the FRED® API but is not endorsed or certified by the Federal Reserve Bank of St. Louis.

Ask A QuestionMore Details

28 Eden View Sagle ID 83860
Sold

MLS Number 26-2311

  • Residential
  • Bedrooms 5
  • Bathroom 5
  • Square Feet 3,616
  • Acreage 5

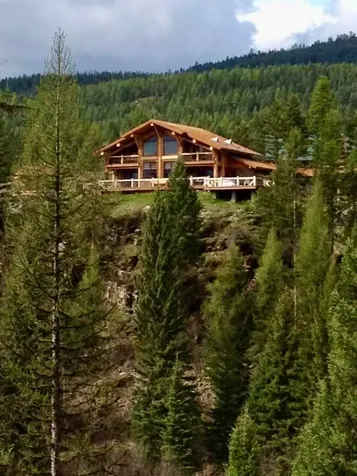
Perched atop five private acres in the heart of North Idaho's most coveted landscape, 28 Eden View is a masterclass in modern design and panoramic drama. Completed in 2023, this 4,568-square-foot contemporary retreat delivers unobstructed, cinematic views of Lake Pend Oreille, the Selkirk Mountains, and the open valleys below--offering a front-row seat to every sunset, storm and northern lights that sweeps across the horizon. From the moment you arrive, the home's architectural integrity is apparent. Clean lines, wood and metal accents, and walls of glass blend naturally into the forested hillside while creating a striking visual statement. The residence includes 4 bedrooms, 4.5 bathrooms, and a detached guest house--each space designed with intention, warmth, and style. Inside, the main living area soars with vaulted ceilings, wide-plank flooring, and oversized windows that frame postcard-worthy views in every direction.

Listed by Chris Neu of Tomlinson Sotheby's International Realty (Idaho)

Listing Sold by

$
$
%
$/month over payments
Federal 30-year interest rate: 6.49% last updated on Jul 9, 2026
* All Figures are estimates. Check with your bank or proposed mortgage company for actual interest rates.
This product uses the FRED® API but is not endorsed or certified by the Federal Reserve Bank of St. Louis.

Virtual TourAsk A QuestionMore Details

3215 Wise Lane Billings MT 59101
Sold

MLS Number 340165

  • Farm
  • Acreage 165.67

+/- 165 deeded acres located just outside of West End Billings. Irrigation from the Yellowstone River. This farm offers +/-110 acres of irrigated land on Wise Ln., off of S. Frontage Rd, just east of the S Shiloh road overpass and half a mile from the Zoo drive exit I90. This property is serviced by exit 443 (Shiloh/Zoo Dr) and is in close proximity to the west end commercial developments. Property has three access points off Wise Lane. Situated just minutes from Billings, MT, this farm enjoys an enviable location that harmonizes the serenity of rural living with the convenience of urban amenities. With the legendary Yellowstone River gracing its southern boundary, this remarkable property presents an unrivaled opportunity to cultivate an extraordinary lifestyle amidst the timeless beauty of Montana, and harness the potential of approximately 110 acres of fertile irrigated land.

Listed by Trent Johnson and Taite Johnson of Coldwell Banker The Brokers

Listing Sold by Coldwell Banker The Brokers

$
$
%
$/month over payments
Federal 30-year interest rate: 6.49% last updated on Jul 9, 2026
* All Figures are estimates. Check with your bank or proposed mortgage company for actual interest rates.
This product uses the FRED® API but is not endorsed or certified by the Federal Reserve Bank of St. Louis.

Virtual TourAsk A QuestionMore Details

MT MRMLS

Based on information submitted to Montana Regional MLS as of July 10, 2026 6:37 AM UTC. All data is deemed reliable but is not guaranteed accurate by the MLS. All information should be independently reviewed and verified for accuracy. IDX information is provided exclusively for consumers’ personal, noncommercial use and may not be used for any purpose other than to identify prospective properties consumers may be interested in purchasing.


Big Sky MLS / Gallatin Association

Based on information submitted to Big Sky MLS / Gallatin Association as of July 10, 2026 6:37 AM UTC. All data is deemed reliable but is not guaranteed accurate by the MLS. All information should be independently reviewed and verified for accuracy. IDX information is provided exclusively for consumers’ personal, noncommercial use and may not be used for any purpose other than to identify prospective properties consumers may be interested in purchasing.


Based on information submitted to Coeur d'Alene MLS as of July 10, 2026 6:37 AM UTC . All data is deemed reliable but is not guaranteed accurate by the MLS. All information should be independently reviewed and verified for accuracy. IDX information is provided exclusively for consumers’ personal, noncommercial use and may not be used for any purpose other than to identify prospective properties consumers may be interested in purchasing.

Billings Association of Realtors

Based on information submitted to Billings Association of Realtors as of July 10, 2026 6:07 AM UTC. All data is deemed reliable but is not guaranteed accurate by the MLS. All information should be independently reviewed and verified for accuracy. IDX information is provided exclusively for consumers’ personal, noncommercial use and may not be used for any purpose other than to identify prospective properties consumers may be interested in purchasing.


Agent form widget

Wendy Brown

here TO HELP

Do not fill in this field:

I agree to receive marketing and customer service calls and text messages from Wendy Brown. To opt out, you can reply 'stop' at any time or click the unsubscribe link in the emails. Consent is not a condition of purchase. Msg/data rates may apply. Msg frequency varies. Privacy Policy.

This site is protected by reCAPTCHA and the Google Privacy Policy and Terms of Service apply.