Company Logo
Luxury View
64980
results
Refine Search

Your Search Results

r=1597-1608
306 Parker Lakes Road Bigfork MT 59911
Sold

MLS Number 30045883

  • Residential
  • Bedrooms 4
  • Bathroom 3
  • Square Feet 3,084
  • Acreage 27.01

Huge Price Adjustment! Motivated Sellers! Welcome to Parker Lake. This unique 27-acre secluded property features a private 7-acre, warm water lake. The lake contains bass and sunfish or restock with a fish of your choice. Enjoy the 4 bed, 3 bath, 3,200 s.f. well-built home with an open floor plan emphasizing the lake view. A 936 s.f. shop, a lean-to, two docks on the lake, and a smaller pond that attracts various species of waterfowl round out many of the unique offerings. This property is bordered to the south by a conservation easement for those that are looking for continued privacy and peace. Close to many amenities including Big Mountain and Blacktail ski resorts, also minutes away from BigFork and Kalispell and just off hwy 35.

Listed by Jeff Boll of David J. Heine & Assoc.,LLC

Listing Sold by National Parks Realty - Whitefish

$
$
%
$/month over payments
Federal 30-year interest rate: 6.71% last updated on Sep 3, 2026
* All Figures are estimates. Check with your bank or proposed mortgage company for actual interest rates.
This product uses the FRED® API but is not endorsed or certified by the Federal Reserve Bank of St. Louis.

Ask A QuestionMore Details

16 Saddle Ridge Road Big Sky MT 59716
Sold

MLS Number 398114

  • Condo Residential
  • Bedrooms 3
  • Bathroom 4
  • Square Feet 2,176
  • Acreage 0.04

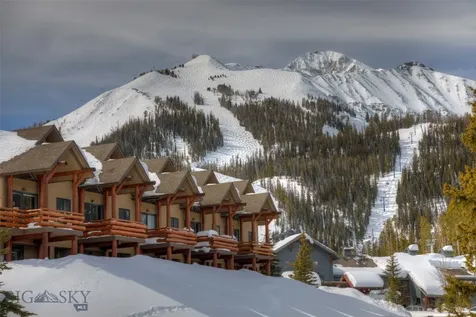
Newly renovated Saddle Ridge both inside and outside. Located steps from Moonlight Lodge for quick ski access to Pony Lift and Iron horse lift, with views of the Spanish Peaks and surrounding mountains. If location is what you are after look no further. This home offers convenient ski access to both Madison and Big Sky base areas. Enjoy breathtaking views of The Spanish Peaks while soaking in the hot tub or grilling dinner on the private deck. With new additions and renovations, this home is perfect for the whole family.

Listed by Matt Zaremba & Allen Potts of The Big Sky Real Estate Co.

Listing Sold by Big Sky Sotheby's

$
$
%
$/month over payments
Federal 30-year interest rate: 6.71% last updated on Sep 3, 2026
* All Figures are estimates. Check with your bank or proposed mortgage company for actual interest rates.
This product uses the FRED® API but is not endorsed or certified by the Federal Reserve Bank of St. Louis.

Ask A QuestionMore Details

2078 Little Coyote Road Big Sky MT 59716
Sold

MLS Number 393845

  • Residential
  • Bedrooms 3
  • Bathroom 3
  • Square Feet 2,986
  • Acreage 0.28

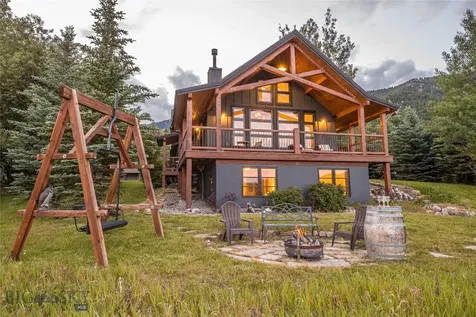
Welcome to Your Mountain Dream Home in Big Sky, Montana! Nestled in the heart of the picturesque Big Sky Meadow Village, this beautiful mountain property offers a serene retreat that blends natural beauty with modern comfort. The open-concept living, dining, and kitchen create a seamless flow that's perfect for both everyday living and entertaining. The home features two guest bedrooms, a cozy family room, a lower level bar and second family room (great for a media/movie room), and a private owner suite with a loft, ideal for an office or additional relaxation space. The thoughtful design ensures every space is comfortable and inviting. Step outside and immerse yourself in the beauty of mature landscaping that creates a peaceful atmosphere. The covered wrap-around deck, stone patio, and firepit provide the perfect setting for outdoor enjoyment in any season. Whether you're hosting gatherings or simply relaxing, the outdoor spaces invite you to savor the stunning surroundings. Inside, the home is graced with a timeless aesthetic that will continue to stand the test of time. Stained concrete floors add charm and warmth, while granite countertops provide a touch of sophistication. Traditional furnishings are tastefully selected to complement the surroundings of the home, creating an inviting and cozy ambiance throughout. Just beyond the beautifully curated outdoor spaces of 2078 Little Coyote lives endless adventure for everyone. Coming soon, the Big Sky Resort Par-3 course is a great extension of the existing Arnold Palmer 18-hole course and a welcome activity for any golfer. Beyond the golf course, many embrace the active mountain lifestyle with hiking and biking trails that exist right out the front door. The Big Sky Community Park is also close by, offering tennis and pickleball courts, baseball and soccer fields, a disc golf course, a beautiful river trail, and much more. This property's prime location makes it easy to enjoy the plethora of outdoor adventures available right around the corner. This property shines in every season, whether it's the vibrant colors of summer or the tranquil, snow-covered winter landscape. The home's design and location ensure that you can enjoy the best of mountain living year round. Make this Big Sky property your ideal mountain home and experience the tranquil beauty of Montana.

Listed by Ashley Quande and Ania Bulis of The Big Sky Real Estate Co.

Listing Sold by The Big Sky Real Estate Co.

$
$
%
$/month over payments
Federal 30-year interest rate: 6.71% last updated on Sep 3, 2026
* All Figures are estimates. Check with your bank or proposed mortgage company for actual interest rates.
This product uses the FRED® API but is not endorsed or certified by the Federal Reserve Bank of St. Louis.

Ask A QuestionMore Details

420 W Boulder Road Mcleod MT 59052
Sold

MLS Number 393511

  • Residential
  • Bedrooms 3
  • Bathroom 2
  • Square Feet 2,000
  • Acreage 22

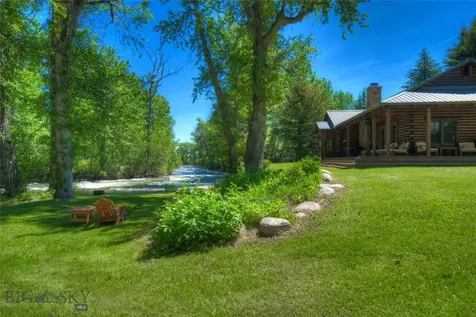
Rare West Boulder River front property with easy access to Big Timber or Livingston. This 22 +/- acre parcel offers West Boulder River frontage, with private access to premier trout fishing. Lush pastures, trees and mountain views. The log home is nestled in the trees overlooking the river. The three-bedroom, two bath main home has been restored and updated along with the two-bedroom one bath guest apartment above the garage. The main home has an open living area with a massive custom stone fireplace (with a propane light strip) and skylights for additional natural light. Bathrooms have heated tile floors; kitchen has new stainless-steel appliances. Mature landscaping, stone walkways and wrap around deck. Exterior has been recently stained and all of the deck posts replaced. Property has been well maintained over the years. This is Montana living at its finest with recreational opportunities right out your door. Enjoy your own private access to trout fishing along the West Boulder River. Cross fenced pastures and corral all set up for horses. Close to the East, Main and West Boulder recreational areas that provide hunting, fishing, hiking and horseback opportunities. This property is near large ranches and other adjacent properties with conservation easements and deed restrictions. Step outside your door and enjoy the mountain views, trees and private access to the West Boulder River. Load up your horses or take a hike and experience miles of public access at nearby trailheads. A true Montana retreat with extra space for family and guests.

Listed by Signe Lahren of Berkshire Hathaway Livingston

Listing Sold by

$
$
%
$/month over payments
Federal 30-year interest rate: 6.71% last updated on Sep 3, 2026
* All Figures are estimates. Check with your bank or proposed mortgage company for actual interest rates.
This product uses the FRED® API but is not endorsed or certified by the Federal Reserve Bank of St. Louis.

Ask A QuestionMore Details

Tbd Valley Ridge Road Bozeman MT 59715
Sold

MLS Number 407083

  • Land
  • Acreage 53.65

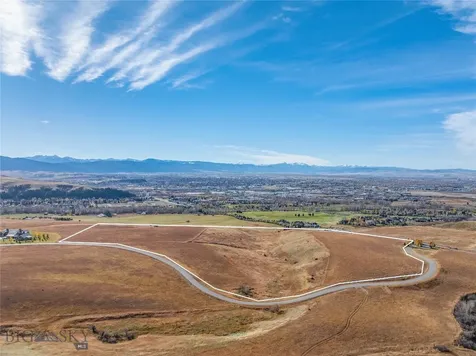
A rare chance to secure your own stretch of land in The Homestead, a premier Bridger-foothill neighborhood that feels secluded yet sits just minutes from downtown Bozeman. Lot 17 spans 53.65 acres, and is not only the largest lot in the development, but this lot also allows up to 4 horses. One of only seventeen parcels spread across 320 acres, each is positioned to capture sweeping, unobstructed views of Gallatin Valley and the surrounding peaks. From the community's signature circular approach to the quiet setting along the western bench of the Bridgers, this property offers a sense of space that's increasingly hard to find. Morning light, evening alpenglow, and every shade of Montana sky show off here. The location is ideal-close to the “M” Trail and other beloved trailheads, with historic Main Street only a short drive away. Covenants and design guidelines allow for a main residence, guest home, and additional structures such as a barn, studio, or storage for the gear that mountain living demands. If you've been looking for land that truly embodies the Montana lifestyle, The Homestead delivers.

Listed by Valerie Johnson and Mike Schlauch of PureWest Real Estate Bozeman

Listing Sold by PureWest Real Estate Bozeman

$
$
%
$/month over payments
Federal 30-year interest rate: 6.71% last updated on Sep 3, 2026
* All Figures are estimates. Check with your bank or proposed mortgage company for actual interest rates.
This product uses the FRED® API but is not endorsed or certified by the Federal Reserve Bank of St. Louis.

Virtual TourAsk A QuestionMore Details

Nka Kellogg Parcel 2 Kellogg ID 83837
Sold

MLS Number 22-6370

  • Land
  • Acreage 789

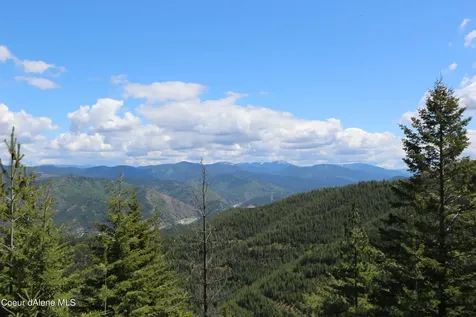
You can see for miles from this 789+/-acre parcel that abuts Silver Mountain Ski Resort. Power, internet and phone are available. Great roads, easy access. Tons of large trees. Thinking of getting off the grid. This is it! Great Hunting. Beautiful property. The price is $2,367,000

Listed by Linda Wilhelm and Joe Dobson of Coldwell Banker Schneidmiller Realty

Listing Sold by Coldwell Banker Schneidmiller Realty

$
$
%
$/month over payments
Federal 30-year interest rate: 6.71% last updated on Sep 3, 2026
* All Figures are estimates. Check with your bank or proposed mortgage company for actual interest rates.
This product uses the FRED® API but is not endorsed or certified by the Federal Reserve Bank of St. Louis.

Ask A QuestionMore Details

438 S Park Avenue Helena MT 59601
Sold

MLS Number 30016526

  • Condo Residential
  • Bedrooms 3
  • Bathroom 4
  • Square Feet 3,548

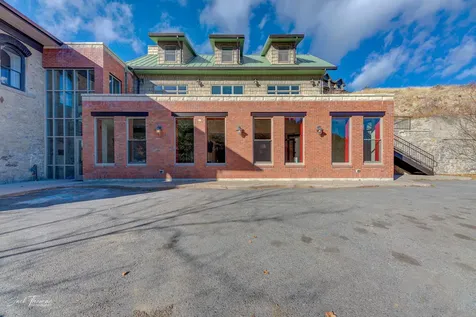
Steeped in history and nestled at the base of the iconic Mount Helena trail system, this luxury residential condo is located in an area that can never be duplicated. “Last Chance Gulch” is truly the heart of Helena, Montana and prides itself on old-world historic homes, world class hiking/biking, restaurants, retail shops, galleries, museums, and breweries. The location of the property cannot be replicated, but nor can the quality of the build. The condo is located where two worlds collide: community and country. Head north from the property and within a block you can enjoy mainstream entertainment and all the amenities of Helena. Turn south, and you are in Montana wilderness. The South Hills Trail System has nearly 80 miles of trails for hiking and biking, and the Ridge Trail access begins behind the property. Park Avenue feeds straight into thousands and thousands of acres of National Forest where you can hunt, fish, or even pitch a tent and camp! This property offers convenience, comfort, and modern living at its finest. Here you experience the best of urban living combined with the comfort and privacy of a well-designed home. Once you step inside, you'll be greeted by an abundance of natural light that streams through large windows, highlighting the open and airy floor plan. The 10-foot ceilings, gorgeous, high quality LVT flooring and a cozy fireplace provide a sense of elegance and comfort. The main level boasts a contemporary living area, perfect for entertaining guests or simply unwinding after a long day. The sleek, custom kitchen is a chef's dream, featuring luxury Fisher Paykel appliances, quartz countertops, oversized island, ample storage space and walk in butler's pantry. The primary bedroom has its own bathroom with double sinks, walk-in shower, radiant floor heat, basketweave marble tile and spacious walk-in closet. The suite also provides access to a relaxing outdoor patio and garden area. The elevator makes moving between floors seamless and efficient. A high efficiency furnace and A/C along with the Navien on-demand hot water heater provide comfort throughout the home. A modern, double car garage will be built in the spring for additional storage. With its modern aesthetic, ideal living spaces, and unbeatable downtown location, this three-level condo allows an exceptional opportunity to experience the very best of Helena's charming, relaxed lifestyle.

Listed by Didi Augustine Peccia and June Trevor of Augustine Properties

Listing Sold by Montana Regional MLS

$
$
%
$/month over payments
Federal 30-year interest rate: 6.71% last updated on Sep 3, 2026
* All Figures are estimates. Check with your bank or proposed mortgage company for actual interest rates.
This product uses the FRED® API but is not endorsed or certified by the Federal Reserve Bank of St. Louis.

Ask A QuestionMore Details

438 S Park Avenue Helena MT 59601
Sold

MLS Number 388914

  • Condo Residential
  • Bedrooms 3
  • Bathroom 4
  • Square Feet 3,548

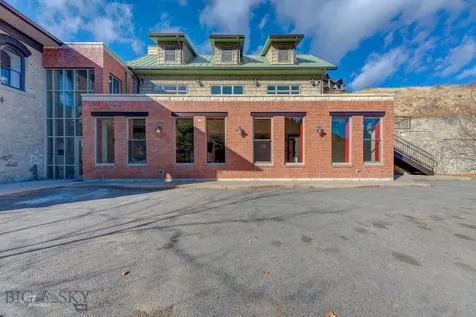
Steeped in history and nestled at the base of the iconic Mount Helena trail system, this luxury residential condo is located in an area that can never be duplicated. “Last Chance Gulch” is truly the heart of Helena, Montana and prides itself on old-world historic homes, world class hiking/biking, restaurants, retail shops, galleries, museums, and breweries. The location of the property cannot be replicated, but nor can the quality of the build. The condo is located where two worlds collide: community and country. Head north from the property and within a block you can enjoy mainstream entertainment and all the amenities of Helena. Turn south, and you are in Montana wilderness. The South Hills Trail System has nearly 80 miles of trails for hiking and biking, and the Ridge Trail access begins behind the property. Park Avenue feeds straight into thousands and thousands of acres of National Forest where you can hunt, fish, or even pitch a tent and camp! This property offers convenience, comfort, and modern living at its finest. Here you experience the best of urban living combined with the comfort and privacy of a well-designed home. Once you step inside, you'll be greeted by an abundance of natural light that streams through large windows, highlighting the open and airy floor plan. The 10-foot ceilings, gorgeous, high quality LVT flooring and a cozy fireplace provide a sense of elegance and comfort. The main level boasts a contemporary living area, perfect for entertaining guests or simply unwinding after a long day. The sleek, custom kitchen is a chef's dream, featuring luxury Fisher Paykel appliances, quartz countertops, oversized island, ample storage space and walk in butler's pantry. The primary bedroom has its own bathroom with double sinks, walk-in shower, radiant floor heat, basketweave marble tile and spacious walk-in closet. The suite also provides access to a relaxing outdoor patio and garden area. The elevator makes moving between floors seamless and efficient. A high efficiency furnace and A/C along with the Navien on-demand hot water heater provide comfort throughout the home. A modern, double car garage will be built in the spring for additional storage. With its modern aesthetic, ideal living spaces, and unbeatable downtown location, this three-level condo allows an exceptional opportunity to experience the very best of Helena's charming, relaxed lifestyle.

Listed by Didi Peccia of Augustine Properties

Listing Sold by

$
$
%
$/month over payments
Federal 30-year interest rate: 6.71% last updated on Sep 3, 2026
* All Figures are estimates. Check with your bank or proposed mortgage company for actual interest rates.
This product uses the FRED® API but is not endorsed or certified by the Federal Reserve Bank of St. Louis.

Virtual TourAsk A QuestionMore Details

9641 N Easy Street Hayden Lake ID 83835
Sold

MLS Number 26-1016

  • Residential
  • Bedrooms 4
  • Bathroom 4
  • Square Feet 4,987
  • Acreage 0.7

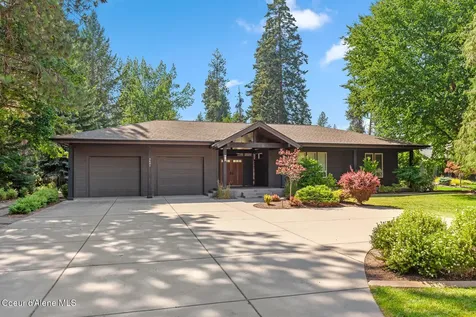
Exceptional Home Near Hayden Lake Country Club! Located on the prestigious Easy Street, just steps from the golf range and a short stroll to the Country Club, this stunning home offers 4 bedrooms, 3.5 baths, and 4,987 sq. ft. of unparalleled craftsmanship and design. The dramatic great room features an open, spacious concept with soaring 19-foot ceilings, perfect for entertaining. The main floor boasts a luxurious master suite and private office, while a separate in-law suite with its own entrance provides versatility and privacy. Enjoy outdoor living year-round on the covered back deck, complete with heaters, a TV, and a BBQ, all set in a serene and private .70-acre setting. The large garage includes space for a golf cart, and there's even RV parking! This property offers a rare combination of exceptional quality, prime location, and space-an absolute must-see!

Listed by John Beutler of CENTURY 21 Beutler & Associates

Listing Sold by eXp Realty

$
$
%
$/month over payments
Federal 30-year interest rate: 6.71% last updated on Sep 3, 2026
* All Figures are estimates. Check with your bank or proposed mortgage company for actual interest rates.
This product uses the FRED® API but is not endorsed or certified by the Federal Reserve Bank of St. Louis.

Ask A QuestionMore Details

1517 Otts Basin Road Sagle ID 83860
Sold

MLS Number 25-4014

  • Residential
  • Bedrooms 5
  • Bathroom 6
  • Square Feet 7,800
  • Acreage 9.1

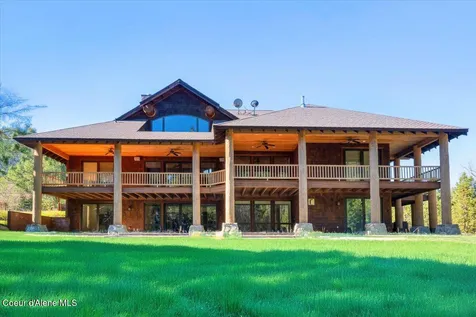
Breathtaking 9.10-acre luxury estate that seamlessly blends timeless architecture with custom stonework and premium finishes. Spanning over 7,000 square feet, this 5-bedroom, 5.5-bath masterpiece offers every upscale amenity imaginable-wet bar, wine room, fitness space with adjacent steam shower, walk-in pantry, and two spacious master suites for ultimate flexibility and comfort. Soaring tongue-and-groove vaulted ceilings and expansive windows flood the home with natural light, showcasing rich hardwood floors, granite surfaces, and designer tile work. Massive timber beams and four stone-accented fireplaces add warmth and rustic elegance throughout. Step outside to a covered patio perfect for year-round entertaining, featuring exceptional stone detailing. The level, park-like acreage includes a seasonal creek, open pasture ideal for animals, and multiple mature fruit trees including apple, plum, and walnut. A 3-car attached garage, detached shop, and whole-house generator ensure both function and style. All just 20 minutes from Sandpoint and within easy reach of Schweitzer Mountain Resort.

Listed by Brett Sherwood of eXp Realty

Listing Sold by Redfin

$
$
%
$/month over payments
Federal 30-year interest rate: 6.71% last updated on Sep 3, 2026
* All Figures are estimates. Check with your bank or proposed mortgage company for actual interest rates.
This product uses the FRED® API but is not endorsed or certified by the Federal Reserve Bank of St. Louis.

Virtual TourAsk A QuestionMore Details

179 Waterfront Drive Sagle ID 83860
Sold

MLS Number 25-9275

  • Residential
  • Bedrooms 3
  • Bathroom 3
  • Square Feet 2,040
  • Acreage 0.56

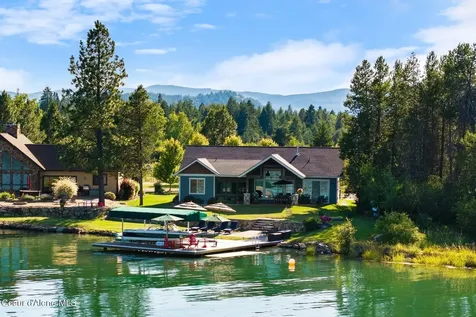
Beautiful, move-in ready home on the Pend Oreille River -- A North Idaho gem! Located at water's edge between Sandpoint and Priest River, this tranquil retreat is situated on a gentle bend, off the river's main thoroughfare, providing stunning upriver views and a private-feeling atmosphere. Built in 2018, the thoughtfully designed custom home is in immaculate condition, with the main living areas and two bedrooms offering expansive, breathtaking views. Whether relaxing or entertaining, the property's features are certain to please, including chef's kitchen w/large counter bar that opens to main living area, 3-season screened porch, floor-to-ceiling stone fireplace, gorgeous primary suite with private patio and oversized w.i.c., wood plank flooring, vaulted ceilings, level lawn with in-ground sprinklers, cute guest house, fabulous 2-slip dock with waterside entertaining area, large covered patio, oversized garage, and more. Tucked away in a quiet, pocket neighborhood at the end of a cul-de-sac, the property offers easy year-round access on a paved road, and is adjacent to the neighborhood's waterfront common area w/boat launch, multiple docks and picnic area. And, if pickleball's your thing, there are two newly surfaced neighborhood courts. Photos can't fully convey all this magnificent property offers -- see it for yourself and fall in love.

Listed by Mary Fraser of Tomlinson Sotheby's International Realty (Idaho)

Listing Sold by Plese Realty LLC

$
$
%
$/month over payments
Federal 30-year interest rate: 6.71% last updated on Sep 3, 2026
* All Figures are estimates. Check with your bank or proposed mortgage company for actual interest rates.
This product uses the FRED® API but is not endorsed or certified by the Federal Reserve Bank of St. Louis.

Virtual TourAsk A QuestionMore Details

2913 Millennium Circle Billings MT 59102
Sold

MLS Number 342923

  • CommercialSale Commercial Sale
  • Property SubType Office
  • Square Feet 20,275
  • Acreage 2.83

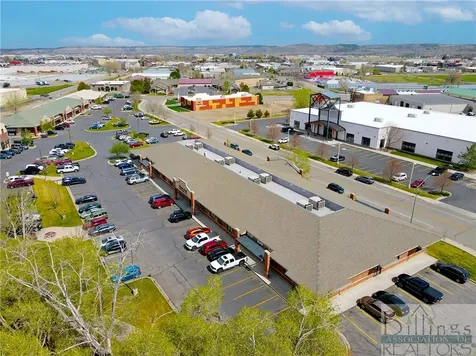
NEW PRICE! Class A Owner/User Office Building located in the heart of Billings' retail and industrial corridor, sitting adjacent to Ashley Homestore, Goodwill, Home Depot, I.Keating Furniture, Dollar Tree, Michaels, and Office Depot. The Property is priced at just $138/SF, significantly below replacement cost for a building of similar quality. The Building has undergone recent renovations in 2023 and 2018: the parking lot was sealed and striped in 2023 and a new roof was installed in 2018, with a transferable warranty through 2038. There are two I-90 access points nearby, providing easy access to the property from north or south. The Property is currently vacant, providing an owner/user with the opportunity to occupy the building. It is also easily reconfigurable to accommodate multiple tenants, allowing an owner/user the option to occupy a portion of the space and collect income on the remainder.

Listed by Lauren Bond of THE Agency Montana

Listing Sold by NON MEMBER

$
$
%
$/month over payments
Federal 30-year interest rate: 6.71% last updated on Sep 3, 2026
* All Figures are estimates. Check with your bank or proposed mortgage company for actual interest rates.
This product uses the FRED® API but is not endorsed or certified by the Federal Reserve Bank of St. Louis.

Virtual TourAsk A QuestionMore Details

MT MRMLS

Based on information submitted to Montana Regional MLS as of September 6, 2026 11:08 PM UTC. All data is deemed reliable but is not guaranteed accurate by the MLS. All information should be independently reviewed and verified for accuracy. IDX information is provided exclusively for consumers’ personal, noncommercial use and may not be used for any purpose other than to identify prospective properties consumers may be interested in purchasing.


Big Sky MLS / Gallatin Association

Based on information submitted to Big Sky MLS / Gallatin Association as of September 6, 2026 11:08 PM UTC. All data is deemed reliable but is not guaranteed accurate by the MLS. All information should be independently reviewed and verified for accuracy. IDX information is provided exclusively for consumers’ personal, noncommercial use and may not be used for any purpose other than to identify prospective properties consumers may be interested in purchasing.


Based on information submitted to Coeur d'Alene MLS as of September 6, 2026 11:08 PM UTC . All data is deemed reliable but is not guaranteed accurate by the MLS. All information should be independently reviewed and verified for accuracy. IDX information is provided exclusively for consumers’ personal, noncommercial use and may not be used for any purpose other than to identify prospective properties consumers may be interested in purchasing.

Billings Association of Realtors

Based on information submitted to Billings Association of Realtors as of September 6, 2026 11:08 PM UTC. All data is deemed reliable but is not guaranteed accurate by the MLS. All information should be independently reviewed and verified for accuracy. IDX information is provided exclusively for consumers’ personal, noncommercial use and may not be used for any purpose other than to identify prospective properties consumers may be interested in purchasing.


Agent form widget

Wendy Brown

here TO HELP

Do not fill in this field:

I agree to receive marketing and customer service calls and text messages from Wendy Brown. To opt out, you can reply 'stop' at any time or click the unsubscribe link in the emails. Consent is not a condition of purchase. Msg/data rates may apply. Msg frequency varies. Privacy Policy.

This site is protected by reCAPTCHA and the Google Privacy Policy and Terms of Service apply.