Company Logo
Luxury View
64778
results
Refine Search

Your Search Results

r=1573-1584
272 Harvest View Lane Kalispell MT 59901
Sold

MLS Number 30033317

  • Residential
  • Bedrooms 5
  • Bathroom 4
  • Square Feet 4,392
  • Acreage 0.66

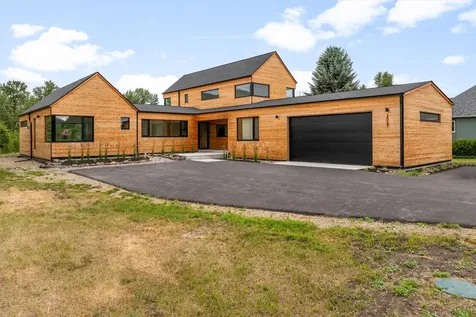
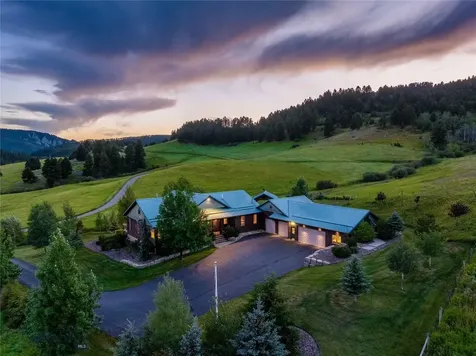
Stunning 4300+ sq ft home with an approximately 1700 sq ft garage to be finished September 2024. This custom-built home by Nelson Contracting takes advantage of the amazing panoramic views that capture 180-degree views North from this 0.66 ac lot. The views from this home are outstanding with an ideal location for the home perfectly situated between Kalispell and Whitefish. Harvest View Subdivision offers great privacy and convenience all on paved roads. Whitefish and Glacier International Airport are only 10 miles away. This is a stunning architecturally controlled private subdivision. See Documents for finish selections and floor plan. Call Katie Ramey at 406.871.2157 or your real estate professional.

Listed by Katie Ramey of NextHome Northwest Real Estate

Listing Sold by Montana Regional MLS

$
$
%
$/month over payments
Federal 30-year interest rate: 6.49% last updated on Jul 9, 2026
* All Figures are estimates. Check with your bank or proposed mortgage company for actual interest rates.
This product uses the FRED® API but is not endorsed or certified by the Federal Reserve Bank of St. Louis.

Ask A QuestionMore Details

1395 Deer Creek Haven Lakeside MT 59922
Sold

MLS Number 30059936

  • Residential
  • Bedrooms 5
  • Bathroom 5
  • Square Feet 5,011
  • Acreage 8.14

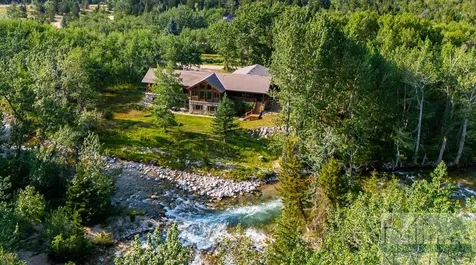
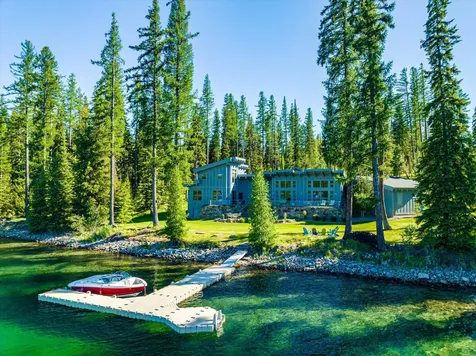
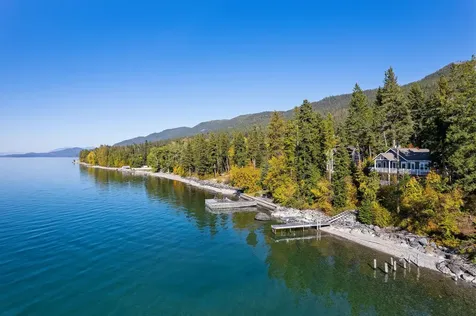
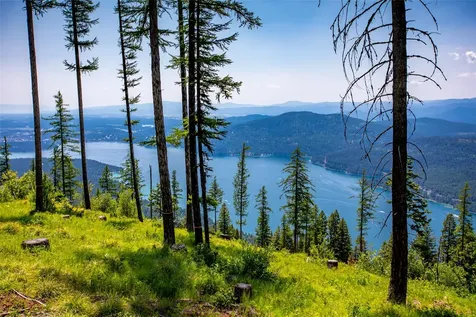
Nestled in the woods above Flathead Lake in Lakeside, Montana, this luxurious residence in presents an unparalleled living experience, exhibiting amazing design and top-tier materials throughout. The home was completely remodeled in 2025 and is easily mistaken for a newly constructed residence. The heart of this home resides in its open floor plan, where the living room stands as a testament to architectural brilliance, featuring a fireplace, a beamed ceiling, a high ceiling, a vaulted ceiling, and a wood ceiling that come together to create a warm and inviting atmosphere, perfect for relaxation or gathering. The kitchen boasts a large kitchen island, shaker cabinets, and stone countertops, complemented by a backsplash, a wall chimney range hood, a high-end refrigerator, and a high-end range oven, making it a culinary enthusiast's dream. Updates include new septic system, paved drive, and gated entry. New pole barn shop structure for extra parking and storage.

Listed by David Fetveit of PureWest Real Estate - Lakeside

Listing Sold by Engel & Völkers Western Frontier - Kalispell

$
$
%
$/month over payments
Federal 30-year interest rate: 6.49% last updated on Jul 9, 2026
* All Figures are estimates. Check with your bank or proposed mortgage company for actual interest rates.
This product uses the FRED® API but is not endorsed or certified by the Federal Reserve Bank of St. Louis.

Ask A QuestionMore Details

1733 Heavy Runner Big Sky MT 59716
Sold

MLS Number 399987

  • Condo Residential
  • Bedrooms 5
  • Bathroom 4
  • Square Feet 2,915

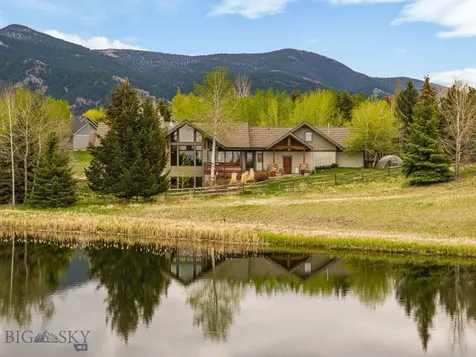
Experience the pinnacle of luxury and breathtaking beauty in this unique 5-bedroom penthouse, offering awe-inspiring views of Lone Peak and Lake Levinsky. Thoughtfully redesigned with a gorgeous modern remodel, this residence seamlessly blends elegance with comfort. The main level features two stunning bedrooms with floor-to-ceiling windows, filling the space with natural light and showcasing the surrounding vistas. The inviting living area is centered around a sleek fireplace, perfect for cozy evenings. Step outside onto two private decks, ideal for soaking in the mountain scenery and fresh alpine air. Ascend the floating staircase to find three additional bedrooms and a spacious family room, providing plenty of room for relaxation and entertaining. Enjoy the convenience of a private underground parking garage and Skyline shuttle stop, making access to world-class skiing and amenities effortless. This exceptional home is sold turnkey, offering a seamless transition into the ultimate Big Sky lifestyle.

Listed by Katie Morrison of Berkshire Hathaway - Big Sky

Listing Sold by Mod West Land Co.

$
$
%
$/month over payments
Federal 30-year interest rate: 6.49% last updated on Jul 9, 2026
* All Figures are estimates. Check with your bank or proposed mortgage company for actual interest rates.
This product uses the FRED® API but is not endorsed or certified by the Federal Reserve Bank of St. Louis.

Virtual TourAsk A QuestionMore Details

11605 Law Road Bozeman MT 59718
Sold

MLS Number 388568

  • Residential
  • Bedrooms 4
  • Bathroom 3
  • Square Feet 3,696
  • Acreage 20.19

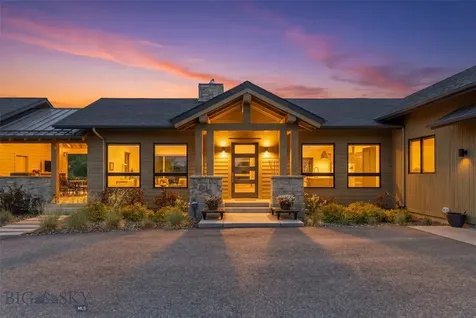
Recently completed whole house remodel! Existing home was taken down to the studs and every aspect of the home was updated. This is a chance to own a beautifully remodeled home on 20 acres with space for horses, a barn, or just room to enjoy the beauty of the Gallatin Valley. The home has a main floor master bedroom with a glass double door that opens out on to the newly built deck. The master bathroom has a designated wet area for both the shower and bathtub. The master closet has hookups for laundry. The living room is open to the kitchen and has access through large doors out onto the back porch. The kitchen is perfect for a chef. The refrigerator, oven, and stove are all professional grade Blue Star appliances. There is plenty of storage in all the custom built cabinets throughout the kitchen as well as a pantry next to the refrigerator. The dining room is bathed in light as it has large windows on 3 sides looking out into the beauty of the area. The whole main floor has radiant heat throughout. Downstairs there are 3 more bedrooms, plus a common family room area and another full bath. There is also a flex room in the corner of the basement that could be used as an office, workout room, or guest room (no closet). A list of what has been upgraded throughout the house includes: new roof, sheetrock, deck, sprinkler system, bathrooms, flooring, fixtures, appliances, custom cabinets throughout, A/C unit, baseboard heaters, windows, trim, concrete, rock retaining wall, radiant heat, insulation, fireplace, plumbing, electrical, exterior paint, landscaping.

Listed by Margaret Asay and Timothy Senecal of Bozeman Brokers

Listing Sold by Berkshire Hathaway - Bozeman

$
$
%
$/month over payments
Federal 30-year interest rate: 6.49% last updated on Jul 9, 2026
* All Figures are estimates. Check with your bank or proposed mortgage company for actual interest rates.
This product uses the FRED® API but is not endorsed or certified by the Federal Reserve Bank of St. Louis.

Virtual TourAsk A QuestionMore Details

215 Wedeln Drive Bozeman MT 59715
Sold

MLS Number 405645

  • Residential
  • Bedrooms 4
  • Bathroom 4
  • Square Feet 4,218

Ski-in, ski-out living meets modern Montana luxury. This custom 4,135 sq. ft. home, built in 2020, offers direct access to Bridger Bowl Ski Area and Crosscut Mountain Sports Center, with hiking, fishing, and year-round recreation right at your doorstep. Surrounded by open space with only one shared boundary, the property enjoys unmatched privacy and breathtaking mountain views. Both covered decks have ski lifts where you can relax and enjoy the views. It makes a great vacation home or short-term rental. Inside, expansive windows and vaulted ceilings flood the open floor plan with natural light. The home features 4 bedrooms, 3.5 bathrooms with tiled showers, reclaimed fir and maple hardwood floors, exposed post-and-beam details, and radiant floor heating with individually zoned controls. A gourmet kitchen with a walk-in pantry, double-oven gas range, and smoked oak cabinetry with quartz countertops anchors the main level, while the living room's cozy wood stove and a covered cedar deck invite relaxation. Upstairs, a spacious family room with a wet bar opens to another cedar deck, perfect for entertaining. Two guest bedrooms and a full bath complement the luxurious master suite, which includes a walk-in closet, spa-like bath with soaking tub, and separate tiled shower. The newly finished walkout basement with 9' ceilings and lots of windows includes a family room, kitchen w/pantry that can accommodate a freezer, bedroom, bathroom, and covered patio, which is prepped for a hot tub. The oversized 2-car garage with 682 sq. ft. is heated and features a brand-new dog bath and an oversized door, which accommodates mountain gear with ease. Just 15 miles from Bozeman's restaurants, shops, and cultural events, 25 miles from the airport, and within easy reach of Yellowstone National Park, this home blends outdoor adventure with refined comfort.

Listed by Shirley Van Osdol and Randy Van Osdol of eXp Realty,LLC

Listing Sold by PureWest Real Estate Bozeman

$
$
%
$/month over payments
Federal 30-year interest rate: 6.49% last updated on Jul 9, 2026
* All Figures are estimates. Check with your bank or proposed mortgage company for actual interest rates.
This product uses the FRED® API but is not endorsed or certified by the Federal Reserve Bank of St. Louis.

Virtual TourAsk A QuestionMore Details

120 Clancy Way Bozeman MT 59718
Sold

MLS Number 390327

  • Residential
  • Bedrooms 4
  • Bathroom 4
  • Square Feet 4,050
  • Acreage 1.03

Nestled in the picturesque landscape of Bozeman, where the majestic Gallatin, Bridger, & Spanish Peaks Mountain ranges paint the horizon, sits this exquisite sanctuary of modern luxury. Located in the esteemed custom home enclave of Home 40 in SE Bozeman, this noble residence stands as a testament to bespoke elegance. Boasting 4 bedrooms and 4 bathrooms, this home offers a haven of tranquility & sophistication. The expansive open living-dining-kitchen area, adorned with incredible butler's pantry and laundry room, sets the stage for seamless entertaining & luxurious living. A large bonus room presents limitless possibilities for versatility & functionality, while an attached heated 3-car garage ensures both convenience & comfort. Stepping into the heart of the home, large windows frame panoramic views of the surrounding mountains, inviting the beauty of nature indoors. Beyond lies the south-facing backyard, a sun-drenched retreat in winter & a shaded oasis in summer, adorned with lush landscaping & strategically placed evergreen trees for privacy and serenity. Entertaining reaches new heights in this remarkable home, whether gathered around the cozy dining area warmed by the grand gas fireplace or al fresco by the custom stone benched firepit. Evenings unfold in enchantment, as the outdoor sanctuary becomes a haven for stargazing, BBQs, and sunset cocktails, enhanced by a pass-through window for effortless hospitality. Every detail of this home reflects meticulous craftsmanship & unparalleled attention to detail. Beyond its walls, the allure of SE Bozeman beckons, offering a vibrant college town atmosphere fused with the tranquility of a custom home neighborhood. Home 40 presents a lifestyle of unparalleled luxury, with community amenities including a clubhouse for private gatherings, a workout room, a private pool, and a pond with a beach for year-round enjoyment, both swimming & ice skating. Whether seeking the vibrant energy of a college town or the serenity of a custom home enclave, this residence seamlessly blends the best of both worlds. With proximity to downtown Bozeman, Montana State University, and an array of dining & shopping options, this home offers unparalleled access to Bozeman's amenities & limitless outdoor adventures.

Listed by PollyAnna Snyder of Engel & Volkers - Bozeman

Listing Sold by Engel & Volkers - Bozeman

$
$
%
$/month over payments
Federal 30-year interest rate: 6.49% last updated on Jul 9, 2026
* All Figures are estimates. Check with your bank or proposed mortgage company for actual interest rates.
This product uses the FRED® API but is not endorsed or certified by the Federal Reserve Bank of St. Louis.

Virtual TourAsk A QuestionMore Details

208 S 3rd Avenue Bozeman MT 59715
Sold

MLS Number 391844

  • Condo Residential
  • Bedrooms 3
  • Bathroom 3
  • Square Feet 2,580

Discover the Ailesbury Condos, a haven in the heart of Bozeman's historic downtown, envisioned by Local Element Architects. This unit embodies a blend of contemporary opulence and enduring allure. Spanning nearly 2600 square feet, this chic condo is meticulously designed to capture southern light, urban functionality, and modern comforts. With three bedrooms, three bathrooms, an office, and a flexible media room, the unit epitomizes spaciousness and adaptability across its three levels. Abundant windows welcome natural light, while southern-facing patios and a pergola-adorned third-level deck provide serene outdoor spaces. Boasting Thermador appliances, sleek cabinetry, contemporary tiles, and striking lighting fixtures, this residence caters to refined tastes. Perfectly situated just two blocks from Bozeman's lively main street, residents enjoy easy access to fine dining, shopping, and the historic Emerson Cultural Center. Ideal for those seeking a lock-and-leave lifestyle, this home is offered fully furnished-simply unpack and settle in.

Listed by Lisa Collins of Berkshire Hathaway - Bozeman

Listing Sold by Berkshire Hathaway - Bozeman

$
$
%
$/month over payments
Federal 30-year interest rate: 6.49% last updated on Jul 9, 2026
* All Figures are estimates. Check with your bank or proposed mortgage company for actual interest rates.
This product uses the FRED® API but is not endorsed or certified by the Federal Reserve Bank of St. Louis.

Virtual TourAsk A QuestionMore Details

47 Green Meadow Way Belgrade MT 59714
Sold

MLS Number 394499

  • Residential
  • Bedrooms 3
  • Bathroom 2
  • Square Feet 2,153
  • Acreage 5

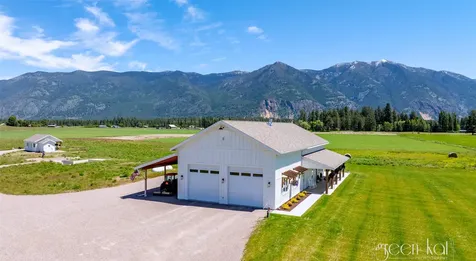
TWO single family homes on FIVE acres!! Possibilities: cottage business, car collector, livestock owners, rental properties, office space, family compound etc. You will not believe what this property has to offer! Privacy, elbow room, convenience, off-grid living, & the ability to run a business just to name a few. 47 & 57 Green Meadow Way are hidden to the east, maintaining privacy from Thorpe. The front home, 47, is a ranch style home with an attached two car garage&storage space. Through the garage&off of the mud room is the master suite with custom wainscoting&the master bath + shower with built-ins throughout. The two additional bedrooms &full bathroom are located on the opposite side of the home. The great room is an open concept kitchen& living area. The kitchen is fully subway tiled, soft closing cabinets, walk in butlers pantry and stainless steel Thermador appliances. In the living room is a custom entertainment center with built-in shelving and panoramic doors leading to the patio making a seamless transition to the indoor/outdoor living experience. Both of the covered patios are quite impressive with built in heaters, and fans for year round comfort. 57 Green Meadow Way is the guest house with two bedrooms and two full bathrooms. The trim work in this home is stunning and impressive. Custom hickory millwork for all of the interior cabinets, closets, trim and doors. This home has an extremely functional layout with the master bedroom, connecting to the oversized closet, wraps around to the laundry room. Walking through the mudroom is the extended garage that is just under 840 sq ft. This garage could fit several cars. Connecting to the garage is the 880 sq ft office that has its own private entrance with three separate office spaces, air conditioning and heating. Through the office begins the high quality insulated 2,369 sq ft of shop space. Several different stalls to keep things organized and separate. Off of the shop space is a separate apartment/ADU with a kitchenette, laundry hookups, a full bathroom and upstairs bedroom/loft. You can truly make your dreams a reality with this property as the opportunities are endless. Please reach out to your favorite agent for the extensive list of upgrades!

Listed by Chelsea Stewart of ERA Landmark Real Estate

Listing Sold by Bozeman Brokers

$
$
%
$/month over payments
Federal 30-year interest rate: 6.49% last updated on Jul 9, 2026
* All Figures are estimates. Check with your bank or proposed mortgage company for actual interest rates.
This product uses the FRED® API but is not endorsed or certified by the Federal Reserve Bank of St. Louis.

Virtual TourAsk A QuestionMore Details

290 Good Medicine Drive Whitefish MT 59937
Sold

MLS Number 30014303

  • Residential
  • Bedrooms 4
  • Bathroom 5
  • Square Feet 9,400
  • Acreage 6.95

Enjoy the privacy of this hilltop estate in Lion Mountain Estates. Stunning views of Whitefish Mountain Resort and Whitefish Lake. 9400 sq ft main home and 1200 sq ft guest house. HOME IS OCCUPIED and being SOLD OCCUPIED. Buyer to assume property occupied. No showings or drivebys. MULTIPLE OFFERS HAVE BEEN RECEIVED. HIGHEST AND BEST IS DUE BY 12/7/2023 at 11:59 PM

Listed by Corey R Olofson of Century 21 Deaton and Company Real Estate

Listing Sold by Northwest Landmark Real Estate - Whitefish

$
$
%
$/month over payments
Federal 30-year interest rate: 6.49% last updated on Jul 9, 2026
* All Figures are estimates. Check with your bank or proposed mortgage company for actual interest rates.
This product uses the FRED® API but is not endorsed or certified by the Federal Reserve Bank of St. Louis.

Ask A QuestionMore Details

285 Tall Timber Road Sandpoint ID 83864
Sold

MLS Number 25-1850

  • Residential
  • Bedrooms 4
  • Bathroom 4
  • Square Feet 2,445
  • Acreage 0.27

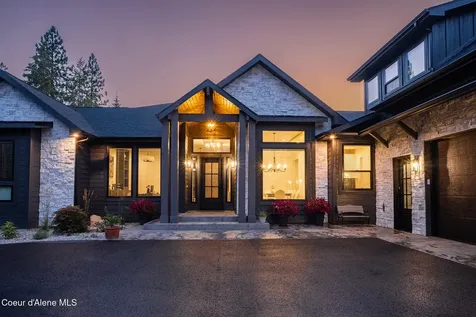
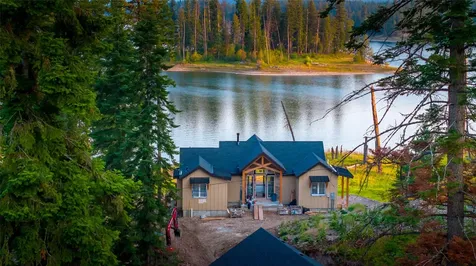
Set against the breathtaking backdrop of Lake Pend Oreille and the Cabinet Mountain Range, this beautiful, nearly new custom-built home in The Spires at Schweitzer embodies both elegance and functionality. The main living area boasts an open-concept design, where a gourmet kitchen flows effortlessly into a dining area warmed by a natural stone gas fireplace and a spacious living room with panoramic lake views-an ideal setting for both entertaining and relaxation. Step outside onto two expansive covered decks and immerse yourself in the breathtaking scenery. This serene setting offers unmatched privacy, with natural buffers on both sides of the home and unobstructed views that will never be compromised-a rare and coveted feature in the mountains. This location also offers the convenience of nearby groomed ski access. There's also a spacious two car garage, ample overflow guest parking, also a rarity on the mountain. This home is a true sanctuary for those who embrace the alpine lifestyle and outdoor adventure, inviting you to experience the magic of every season in perfect harmony.

Listed by Alison Murphy of Northwest Realty Group

Listing Sold by Tomlinson Sotheby's International Realty (Idaho)

$
$
%
$/month over payments
Federal 30-year interest rate: 6.49% last updated on Jul 9, 2026
* All Figures are estimates. Check with your bank or proposed mortgage company for actual interest rates.
This product uses the FRED® API but is not endorsed or certified by the Federal Reserve Bank of St. Louis.

Virtual TourAsk A QuestionMore Details

857 Tillyfour Road Bozeman MT 59718
Sold

MLS Number 383306

  • Residential
  • Bedrooms 4
  • Bathroom 4
  • Square Feet 3,516
  • Acreage 0.7

Welcome to 857 Tillyfour in Bozeman's coveted Black Bull community. This recently finished, custom, single story property has forever views on a secluded .7 acre corner lot. This beautiful new home includes an open concept/great room/chefs kitchen with top of the line Miele and Bosch appliances including a wine cooler, espresso machine, ice maker, dual dish washers, and a professional range. Dual sliders frame a fantastic view of the Bridger Mountains and your oversized private yard from both the great room, and the owners suite. The owners suite has a luxury bathroom with walk-in shower, spa like tub, and an enormous walk-in closet. This property also has 3 additional bedrooms, and 2.5 bathrooms to complete the space. Other designer appointments throughout include a wet bar, large walk in butlers pantry, mud room, radiant heated floors, central AC, wood burning fireplace, oversized interior laundry room, an expansive kitchen island, and an oversized 3 car garage. No expense has been spared! Optional golf membership to Black Bull's award-winning golf course. Social Membership includes access to the pool, fitness center, private restaurant etc. Easy drive to Big Sky ski resort, downtown Bozeman & Yellowstone Nat Park.

Listed by eXp Realty,LLC

Listing Sold by Berkshire Hathaway - Bozeman

$
$
%
$/month over payments
Federal 30-year interest rate: 6.49% last updated on Jul 9, 2026
* All Figures are estimates. Check with your bank or proposed mortgage company for actual interest rates.
This product uses the FRED® API but is not endorsed or certified by the Federal Reserve Bank of St. Louis.

Ask A QuestionMore Details

855 Beaver Lake Road Whitefish MT 59937
Sold

MLS Number 30033793

  • CommercialSale Commercial Sale
  • Property SubType Building/Land
  • Square Feet 6,512
  • Acreage 18.82

Nationally recognized Whitefish Bike Retreat is a much loved recreational institution located 6 miles from Whitefish w/18+ acres next to the renowned Whitefish Legacy 47 mile Trail System.The seasonal WBR has a reputation for quality guest services and is primed for continued growth with potential for becoming a full time resort with cross country skiing in winter. Main Residence has 4bed/3bath with hot tub, fenced back yard. Property includes a 5 bed/3 bath lodge with sauna, dining/lounge area, and kitchen. Male/Female bathrooms with 3 showers stalls/2 toilet stalls. Addt'l office/camp store with beer & wine license, merchandise, and campground with 8 campsites includes bath house and a viewing dec/building site with panoramic views of the valley. Sale includes Website, Instagram acct, customer list, liqour license, furnishings in the Lodge, See attached COSA. Buyers must be prequalified prior to showing. Currently being operated as a Seasonal Bike Retreat and Lodge. Potential buyers could use grooming equipment to make it a full time resort with cross country skiing and hot tub at Lodge. Great Potential !

Listed by Bonni Willows Quist of Bonni Quist Real Estate, Guthrie Quist of Quist Montana Properties

Listing Sold by PureWest Real Estate - Whitefish

$
$
%
$/month over payments
Federal 30-year interest rate: 6.49% last updated on Jul 9, 2026
* All Figures are estimates. Check with your bank or proposed mortgage company for actual interest rates.
This product uses the FRED® API but is not endorsed or certified by the Federal Reserve Bank of St. Louis.

Ask A QuestionMore Details

MT MRMLS

Based on information submitted to Montana Regional MLS as of July 10, 2026 5:07 AM UTC. All data is deemed reliable but is not guaranteed accurate by the MLS. All information should be independently reviewed and verified for accuracy. IDX information is provided exclusively for consumers’ personal, noncommercial use and may not be used for any purpose other than to identify prospective properties consumers may be interested in purchasing.


Big Sky MLS / Gallatin Association

Based on information submitted to Big Sky MLS / Gallatin Association as of July 10, 2026 5:07 AM UTC. All data is deemed reliable but is not guaranteed accurate by the MLS. All information should be independently reviewed and verified for accuracy. IDX information is provided exclusively for consumers’ personal, noncommercial use and may not be used for any purpose other than to identify prospective properties consumers may be interested in purchasing.


Based on information submitted to Coeur d'Alene MLS as of July 10, 2026 5:07 AM UTC . All data is deemed reliable but is not guaranteed accurate by the MLS. All information should be independently reviewed and verified for accuracy. IDX information is provided exclusively for consumers’ personal, noncommercial use and may not be used for any purpose other than to identify prospective properties consumers may be interested in purchasing.

Agent form widget

Wendy Brown

here TO HELP

Do not fill in this field:

I agree to receive marketing and customer service calls and text messages from Wendy Brown. To opt out, you can reply 'stop' at any time or click the unsubscribe link in the emails. Consent is not a condition of purchase. Msg/data rates may apply. Msg frequency varies. Privacy Policy.

This site is protected by reCAPTCHA and the Google Privacy Policy and Terms of Service apply.