Company Logo
Luxury View

and narrow your search. If you have fewer than 200 results, you can save your search.

Your Search Results

r=9217-9228
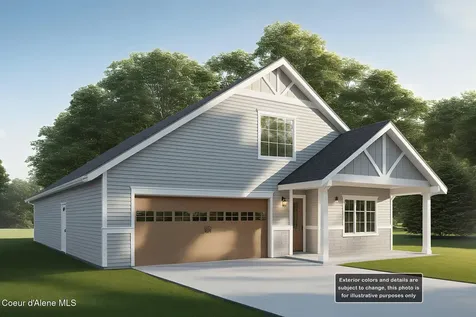
Lt 3 Blk 2 E Valley Street S Oldtown ID 83822

MLS Number 26-2441

  • Residential
  • Bedrooms 4
  • Bathroom 2
  • Square Feet 2,022
  • Acreage 0.23

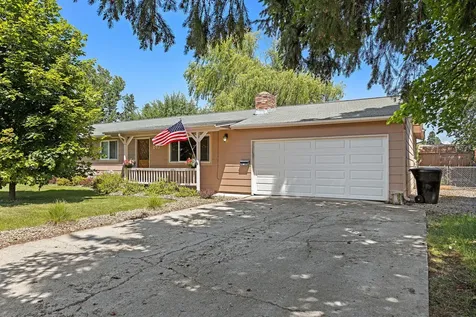
.This well-proportioned house is waiting for the final owner to give it its finishing touches! This 2022 square feet property has plenty of space and a charming layout. The main suite has an ensuite and walk-in closet to maximize your privacy and comfort. Bonus room has a full bath can be used as a secondary master. The other two bedrooms have practical built-in robes and share a comfortably sized bathroom. The open-plan kitchen is surprisingly spacious, with plenty of storage space in its ample cabinets and quartz countertops. In addition, it opens up to the flexible meals/living area. You'll also have plenty of room for outdoor entertaining in its covered front porch and rear patio. Other features of this property include: - LVP - Front yard landscaping and sprinkler system. Don't miss out on this opportunity!

Listed by Mariah Turrell and Bret Minzghor of Windermere/Coeur d'Alene Realty Inc

$
$
%
$/month over payments
Federal 30-year interest rate: 6.43% last updated on Jul 2, 2026
* All Figures are estimates. Check with your bank or proposed mortgage company for actual interest rates.
This product uses the FRED® API but is not endorsed or certified by the Federal Reserve Bank of St. Louis.

Save FavoriteSchedule TourAsk A QuestionMore Details

7312 W Macaw Lane Rathdrum ID 83858

Rathdrum, ID7312 W Macaw Lane

Price$529,900

Est. Mortgage: $/month

MLS Number 26-5959

  • Residential
  • Bedrooms 5
  • Bathroom 3
  • Square Feet 1,786
  • Acreage 0.23

Welcome to your dream home! Fully remodeled in 2022! This move-in ready multi-level 5 bed/3 bath 1,786 sq/ft home features a master bedroom suite with vaulted ceiling and large walk-in closet, new LVP floors throughout, new furnace, AC & water heater (2023), new stainless steel kitchen appliances, 2-car attached garage and much more. Situated on a large .23 acre fully fenced lot with side RV parking, drive gate and garden shed. No HOA or CC&Rs! Excellent location with easy access to Hwy 41 and Hwy 53. This one has it all!

Listed by Danny Beutler of CENTURY 21 Beutler & Associates

$
$
%
$/month over payments
Federal 30-year interest rate: 6.43% last updated on Jul 2, 2026
* All Figures are estimates. Check with your bank or proposed mortgage company for actual interest rates.
This product uses the FRED® API but is not endorsed or certified by the Federal Reserve Bank of St. Louis.

Save FavoriteSchedule TourAsk A QuestionMore Details

16026 N Hadley Loop Rathdrum ID 83858

Rathdrum, ID16026 N Hadley Loop

Price$529,900

Est. Mortgage: $/month

MLS Number 26-5761

  • Residential
  • Bedrooms 3
  • Bathroom 2
  • Square Feet 1,569
  • Acreage 0.17

Better than new construction, Landscaped and fenced with custom blinds throughout! Only two years old and well taken care of. Efficiently-designed, mid-sized single level home offering both space and comfort. Beautiful views of the sunsets and Rathdrum mountain. Corian countertops, custom kitchen with a gas stove and stainless steel appliances. Covered patio for entertaining and barbeques with an additional patio outside the primary sliding door. The spacious and private main suite boasts a dual bathroom vanity and a walk-in closet.

Listed by Valentina Thomson of Keller Williams Realty Coeur d'Alene

$
$
%
$/month over payments
Federal 30-year interest rate: 6.43% last updated on Jul 2, 2026
* All Figures are estimates. Check with your bank or proposed mortgage company for actual interest rates.
This product uses the FRED® API but is not endorsed or certified by the Federal Reserve Bank of St. Louis.

Save FavoriteSchedule TourAsk A QuestionMore Details

108 W 9th Avenue Clark Fork ID 83811

Clark Fork, ID108 W 9th Avenue

Price$529,900

Est. Mortgage: $/month

MLS Number 26-5963

  • Residential
  • Bedrooms 3
  • Bathroom 2
  • Square Feet 1,620
  • Acreage 0.44

Built in 2011 and meticulously maintained, this move-in ready 3-bedroom, 2-bath home offers quality craftsmanship and comfortable single-level living in the heart of Clark Fork. The bright, open floor plan features 9-foot ceilings, radiant floor heat, and attractive stained concrete floors that provide both durability, efficiency and character throughout the home. The spacious kitchen offers abundant cabinetry, ample counter space, and a convenient breakfast bar that opens to the living and dining areas, creating an ideal space for everyday living and entertaining. The primary suite includes private patio access, while large windows throughout the home fill the interior with natural light. Outside, enjoy a beautifully maintained yard, mountain views, and a private backyard patio perfect for relaxing or entertaining. An oversized attached two-car garage provides plenty of room for vehicles, storage, and projects. Conveniently located near the Clark Fork River, Lake Pend Oreille, and endless outdoor recreation opportunities, this exceptionally clean home offers small-town living with modern comfort and efficiency.

Listed by Brent Stevens and Eric Skinner of CENTURY 21 RiverStone

$
$
%
$/month over payments
Federal 30-year interest rate: 6.43% last updated on Jul 2, 2026
* All Figures are estimates. Check with your bank or proposed mortgage company for actual interest rates.
This product uses the FRED® API but is not endorsed or certified by the Federal Reserve Bank of St. Louis.

Save FavoriteSchedule TourAsk A QuestionMore Details

8903 N Newcastle Lane Hayden ID 83835

Hayden, ID8903 N Newcastle Lane

Price$529,900

Est. Mortgage: $/month

MLS Number 26-6316

  • Residential
  • Bedrooms 3
  • Bathroom 2
  • Square Feet 1,757
  • Acreage 0.21

Welcome home to this beautifully maintained former model home in the heart of Hayden! Offering 3 bedrooms, 2 bathrooms, and 1,757 square feet of comfortable living space. Built in 2004, the open-concept layout features a spacious living area with a cozy gas fireplace, creating the perfect setting for relaxing evenings or entertaining guests. The kitchen offers a convenient breakfast bar and ample workspace, flowing seamlessly into the dining and living areas. The primary suite provides a private retreat with an en-suite bathroom, while two additional bedrooms offer flexibility for family, guests, or a home office. Situated on a generous 0.21-acre lot, this property offers plenty of outdoor space to enjoy North Idaho living. A two-car garage and & RV parking in a established neighborhood setting complete this exceptional property. Ideally located just minutes from shopping and everyday amenities, this home is within close proximity to Atlas Elementary School and only one block from the beautiful 10-acre Broadmoore Park, offering open green space, playgrounds, and recreation opportunities right in your neighborhood. Combining an unbeatable location with the quality and thoughtful details of a former model home, this move-in-ready Hayden gem is one you won't want to miss.

Listed by David Karvetski of Keller Williams Realty Coeur d'Alene

$
$
%
$/month over payments
Federal 30-year interest rate: 6.43% last updated on Jul 2, 2026
* All Figures are estimates. Check with your bank or proposed mortgage company for actual interest rates.
This product uses the FRED® API but is not endorsed or certified by the Federal Reserve Bank of St. Louis.

Virtual TourSave FavoriteSchedule TourAsk A QuestionMore Details

23 Lindsay Lane Red Lodge MT 59068

Red Lodge, MT23 Lindsay Lane

Price$529,900

Est. Mortgage: $/month

MLS Number 359438

  • Condo Residential
  • Bedrooms 3
  • Bathroom 2
  • Square Feet 1,702
  • Acreage 0.05

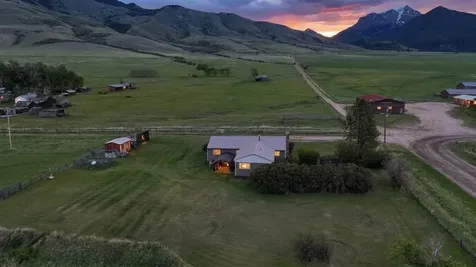
Perfectly positioned along the golf course, this distinctive home offers one of the most coveted settings at Red Lodge Country Club Estates. A seasonal irrigation stream rushes along the west side of the home, creating a peaceful backdrop you can enjoy from inside or on the private back patio. Surrounded by golf course views, and stunning Beartooth Mountains views, the windows capture exceptional scenery. Inside, the inviting living room welcomes you with a cozy gas fireplace, while the kitchen opens seamlessly to the patio for easy indoor-outdoor living. Fresh interior and exterior paint give the home a crisp, updated feel. The sitting room showcases breathtaking mountain views, and the thoughtful floorplan includes radiant in-floor heat and an oversized garage. A rare opportunity to own one of the most unique homes on the course. Short term rentals of 7 days or more are allowed.

Listed by Marcella Manuel of Coldwell Banker The Brokers RL

$
$
%
$/month over payments
Federal 30-year interest rate: 6.43% last updated on Jul 2, 2026
* All Figures are estimates. Check with your bank or proposed mortgage company for actual interest rates.
This product uses the FRED® API but is not endorsed or certified by the Federal Reserve Bank of St. Louis.

Virtual TourSave FavoriteSchedule TourAsk A QuestionMore Details

5429 Corner Stone Avenue Billings MT 59106

MLS Number 358960

  • Residential
  • Bedrooms 4
  • Bathroom 3
  • Square Feet 2,436
  • Acreage 0.17

Well-appointed home featuring a private upper-level primary suite with a soaking tub, dual vanities, separate shower, and a generous walk-in closet. The main living area showcases vaulted ceilings and brand-new real hardwood flooring, creating a warm yet elevated feel. The kitchen and dining area offer hardwood floors, abundant counter space, a pantry, and a breakfast bar ideal for entertaining. The home includes three additional bedrooms, two bathrooms, and a bright daylight family room with a gas fireplace. One lower-level bedroom with French doors provides a perfect office or flex space. A dedicated laundry room with washer, dryer, and utility sink adds convenience.

Listed by Gunnar Gillespie of eXp Realty,LLC - Billings

$
$
%
$/month over payments
Federal 30-year interest rate: 6.43% last updated on Jul 2, 2026
* All Figures are estimates. Check with your bank or proposed mortgage company for actual interest rates.
This product uses the FRED® API but is not endorsed or certified by the Federal Reserve Bank of St. Louis.

Virtual TourSave FavoriteSchedule TourAsk A QuestionMore Details

4631 Cheyenne Trail Billings MT 59106

Billings, MT4631 Cheyenne Trail

Price$529,900

Est. Mortgage: $/month

Contingent

MLS Number 359652

  • Residential
  • Bedrooms 5
  • Bathroom 3
  • Square Feet 2,928
  • Acreage 0.61

Space AND fun! Rancher on over 1/2 acre with a farmhouse flair. 5 bedrooms, 3 bathrooms, 2900 sq ft. Open concept in kitchen, living, dining areas. LVP flooring throughout most of the main level. Kitchen has solid surface counters, subway tile backsplash, huge walk-in pantry and breakfast bar. Living room with gas fireplace. 3 main level bedrooms. Owners suite with tray ceiling, double sinks, shiplap, tile surround tub/shower, walk- in closet. Huge lower level family room. Lower level den and 2 bedrooms. 2 car attached garage + large RV parking pad. Large fenced yard. Fun outdoor living spaces. Deck off dining and hot tub on lower patio!

Listed by Christy Fenno and Hailey Fenno of Meridian Real Estate LLC

$
$
%
$/month over payments
Federal 30-year interest rate: 6.43% last updated on Jul 2, 2026
* All Figures are estimates. Check with your bank or proposed mortgage company for actual interest rates.
This product uses the FRED® API but is not endorsed or certified by the Federal Reserve Bank of St. Louis.

Virtual TourSave FavoriteSchedule TourAsk A QuestionMore Details

1739 Annas Garden Lane Billings MT 59101

Billings, MT1739 Annas Garden Lane

Price$529,900

Est. Mortgage: $/month

MLS Number 360417

  • Residential
  • Bedrooms 6
  • Bathroom 3
  • Square Feet 2,944
  • Acreage 0.11

Covered front porch o 6 bedrooms o 748 sq ft 3-car garage o Video tour available Built in 2019, this ranch-style home offers 2,797± sq ft with 6 bedrooms, 3 full baths, and a finished basement designed for flexible living. The open main level features luxury vinyl plank flooring, a spacious kitchen with a center island, pantry, stainless steel appliances, and seamless flow into the dining and living areas. The finished basement adds a large second living room, additional bedrooms, a full bath, and storage space. Outside, enjoy a fully fenced yard, landscaped grounds, covered front porch, and rear patio for outdoor entertaining. The 748 sq ft attached 3-car garage provides generous space for vehicles, storage, or hobbies. Located in Annafeld near neighborhood parks, Maple Moose Coffee, community trails, and green space. Includes a video tour.

Listed by Gene Hauck of Engel & Voelkers

$
$
%
$/month over payments
Federal 30-year interest rate: 6.43% last updated on Jul 2, 2026
* All Figures are estimates. Check with your bank or proposed mortgage company for actual interest rates.
This product uses the FRED® API but is not endorsed or certified by the Federal Reserve Bank of St. Louis.

Virtual TourSave FavoriteSchedule TourAsk A QuestionMore Details

1300 Mahalo Lane Butte MT 59701

Butte, MT1300 Mahalo Lane

Price$529,900

Est. Mortgage: $/month

MLS Number 30066284

  • Residential
  • Bedrooms 4
  • Bathroom 2
  • Square Feet 1,760
  • Acreage 1.02

SELLER INCENTIVE AVAILABLE! Up to $8,000 credit toward a rate buydown and/or closing costs to help lower monthly payments. New construction single-level home featuring modern design, quality craftsmanship, and stunning views on a 1+/- acre lot with private well and septic. Enjoy peaceful country living just minutes from restaurants, shopping, and groceries. High 9-foot ceilings throughout and vaulted main living area create an open, inviting space. Second living area ideal for family room, office, or entertainment. Kitchen includes solid surface countertops, stylish cabinetry, and appliances. Spacious master suite with en-suite bath plus three additional bedrooms. Attached two-car garage and crawl space for extra storage. Don't miss this opportunity-contact listing agents for details and ask about a FREE appraisal!

Listed by Britney Schilling of Berkshire Hathaway HomeServices - Butte

$
$
%
$/month over payments
Federal 30-year interest rate: 6.43% last updated on Jul 2, 2026
* All Figures are estimates. Check with your bank or proposed mortgage company for actual interest rates.
This product uses the FRED® API but is not endorsed or certified by the Federal Reserve Bank of St. Louis.

Save FavoriteSchedule TourAsk A QuestionMore Details

3 Mountain West Loop Winston MT 59647

Winston, MT3 Mountain West Loop

Price$529,900

Est. Mortgage: $/month

Active With Contract

MLS Number 30070726

  • Residential
  • Bedrooms 4
  • Bathroom 2
  • Square Feet 1,800
  • Acreage 1.75

Experience the freedom, beauty, and recreational opportunities of true Montana country living at 3 Mountain West Loop in Winston. A prime homestead situated on 1.75 acres with sweeping views of Canyon Ferry Lake and the rugged Elkhorn Mountains. This 4-bedroom, 2-bath home offers the perfect blend of comfort, self-sufficiency, and year-round outdoor adventure. Whether you are searching for a peaceful full-time residence, a recreational retreat, or a property ready for homestead living, this one delivers the Montana lifestyle so many dream about while still have the conveniences and easy commute of Helena and Townsend under 20 minutes from home. A 24x24 garage with a 9-foot door provides excellent storage for vehicles, boats, side-by-sides, and equipment, while the 2 additional covered shed area is ideal for ATVs, trailers, firewood, and all the tools needed for an active outdoor lifestyle. The property is well suited for those who enjoy recreation, hobbies, gardening, or simply having room to spread out and enjoy the outdoors. Outdoor enthusiasts will appreciate the unbeatable location close to some of Montana's best public lands and recreation opportunities. Only 2.5 miles down the road you can reach BLM land, Helena National Forest, and the Elkhorn Wildlife Management Area with thousands of acres of public land and prime hunting. Don't forget camping, fishing & boating access on Canyon Ferry lake at White Earth Campground only 6.5 miles away. The property has been thoughtfully set up for country living with plentiful perimeter trees, productive berry bushes, irrigation, and a greenhouse ready for gardening and extending the growing season. Wide open spaces and panoramic scenery surround the home, creating a peaceful setting where you can enjoy quiet mornings, vibrant sunsets, and abundant wildlife right outside your door. Come experience the open spaces, natural beauty, and recreation that make this Montana property so special.

Listed by Michelle Figler of Keller Williams Capital Realty

$
$
%
$/month over payments
Federal 30-year interest rate: 6.43% last updated on Jul 2, 2026
* All Figures are estimates. Check with your bank or proposed mortgage company for actual interest rates.
This product uses the FRED® API but is not endorsed or certified by the Federal Reserve Bank of St. Louis.

Save FavoriteSchedule TourAsk A QuestionMore Details

2628 Meriwether Drive S Livingston MT 59047

MLS Number 30070611

  • Residential
  • Bedrooms 3
  • Bathroom 2
  • Square Feet 1,573
  • Acreage 0.21

RARE PROPERTY HIKE DIRECTLY FROM THE HOUSE TO FLESHMAN CREEK TRAILS!! Discover the perfect blend of comfort and modern living in this stunning single-level home, featuring 3 spacious bedrooms and 2 stylish bathrooms on an expansive fully fenced in 9,200 SF lot. Built in 2018, the open floor plan is ideal for entertaining, highlighted by vaulted ceilings that create an airy atmosphere throughout the living room, kitchen, and dining area. The gourmet kitchen boasts elegant quartz countertops and top-of-the-line stainless-steel appliances, including a gas range. Relax in the inviting living room, complete with a cozy corner gas fireplace and large windows that flood the space with natural light. Step outside through the patio doors to enjoy the covered patio and beautifully landscaped backyard, equipped with underground sprinklers. The master suite is a true retreat, featuring a generous walk-in closet, dual sinks, a tile shower, and a separate toilet closet for added privacy. Two additional bedrooms, a full bath, and a convenient laundry room complete the layout. Benefit from dual covered patios-one at the front and another accessible from the living room-perfect for outdoor gatherings. With an attached two-car garage featuring keyless entry and proximity to an open field and trail system, this home is both practical and picturesque. Plus, enjoy the added advantage of solar energy. Don't miss the chance to make this exceptional property your new home!

Listed by Diana Hafemeyer of eXp Realty,LLC - Bozeman

$
$
%
$/month over payments
Federal 30-year interest rate: 6.43% last updated on Jul 2, 2026
* All Figures are estimates. Check with your bank or proposed mortgage company for actual interest rates.
This product uses the FRED® API but is not endorsed or certified by the Federal Reserve Bank of St. Louis.

Save FavoriteSchedule TourAsk A QuestionMore Details

Based on information submitted to Coeur d'Alene MLS as of July 5, 2026 8:37 PM UTC . All data is deemed reliable but is not guaranteed accurate by the MLS. All information should be independently reviewed and verified for accuracy. IDX information is provided exclusively for consumers’ personal, noncommercial use and may not be used for any purpose other than to identify prospective properties consumers may be interested in purchasing.

Billings Association of Realtors

Based on information submitted to Billings Association of Realtors as of July 5, 2026 8:37 PM UTC. All data is deemed reliable but is not guaranteed accurate by the MLS. All information should be independently reviewed and verified for accuracy. IDX information is provided exclusively for consumers’ personal, noncommercial use and may not be used for any purpose other than to identify prospective properties consumers may be interested in purchasing.


MT MRMLS

Based on information submitted to Montana Regional MLS as of July 5, 2026 8:37 PM UTC. All data is deemed reliable but is not guaranteed accurate by the MLS. All information should be independently reviewed and verified for accuracy. IDX information is provided exclusively for consumers’ personal, noncommercial use and may not be used for any purpose other than to identify prospective properties consumers may be interested in purchasing.


Agent form widget

Wendy Brown

here TO HELP

Do not fill in this field:

I agree to receive marketing and customer service calls and text messages from Wendy Brown. To opt out, you can reply 'stop' at any time or click the unsubscribe link in the emails. Consent is not a condition of purchase. Msg/data rates may apply. Msg frequency varies. Privacy Policy.

This site is protected by reCAPTCHA and the Google Privacy Policy and Terms of Service apply.