

Company Logo
Luxury View

and narrow your search. If you have fewer than 200 results, you can save your search.

Your Search Results

r=9229-9240
3570 E Tobler Road Hayden ID 83835

MLS Number 26-7939

  • Condo Residential
  • Bedrooms 3
  • Bathroom 2
  • Square Feet 1,825
  • Acreage 0.34

Experience the best of Hayden Lake living from this beautifully remodeled condo overlooking the breathtaking Hayden Lake. Perfectly situated above the Hayden Lake Marina and the Boathouse Restaurant, this exceptional residence offers the feeling of waterfront living without the waterfront price or taxes. Thoughtfully designed with three bedrooms and two bathrooms on a single level, the home features an inviting open layout and a spacious primary suite complete with a jetted soaking tub. Unwind on the covered deck as the sun sets over the lake and enjoy the peaceful setting just moments from the water. Rent a boat slip at the marina to make your lake days effortless. Just minutes from Hayden Lake Country Club, Avondale Golf Club, shopping, dining, and everyday conveniences, this is North Idaho living at its finest.

Listed by Danny Baker of Avalon 24 Real Estate

$
$
%
$/month over payments
Federal 30-year interest rate: 6.71% last updated on Sep 3, 2026
* All Figures are estimates. Check with your bank or proposed mortgage company for actual interest rates.
This product uses the FRED® API but is not endorsed or certified by the Federal Reserve Bank of St. Louis.

Virtual TourSave FavoriteSchedule TourAsk A QuestionMore Details

2633 N Partridge Lp Post Falls ID 83854

Post Falls, ID2633 N Partridge Lp

Price$529,900

Est. Mortgage: $/month

MLS Number 26-8257

  • Residential
  • Bedrooms 3
  • Bathroom 2
  • Square Feet 1,565
  • Acreage 0.17

Don't miss this beautifully remodeled single-level 3-bedroom, 2-bath home in the desirable Fieldstone neighborhood! Move-in ready with brand-new flooring, new appliances, fresh interior paint, and new stone countertops. The open-concept floor plan features soaring vaulted ceilings in the great room and seamless flow between the kitchen, dining, and living areas. The spacious primary suite offers a walk-in closet and private en-suite bath. Enjoy year-round comfort with central A/C, plus a covered front porch and fully fenced backyard with a patio just off the dining roomperfect for outdoor dining, pets, or play. Ideally located just 0.6 miles from two elementary schools and less than a mile from Post Falls High School. Modern updates, comfortable living, and an unbeatable location!

Listed by Jennifer Ivey of Tomlinson Sotheby's International Realty (Idaho)

$
$
%
$/month over payments
Federal 30-year interest rate: 6.71% last updated on Sep 3, 2026
* All Figures are estimates. Check with your bank or proposed mortgage company for actual interest rates.
This product uses the FRED® API but is not endorsed or certified by the Federal Reserve Bank of St. Louis.

Virtual TourSave FavoriteSchedule TourAsk A QuestionMore Details

2288 N Dallan Drive Post Falls ID 83854

Post Falls, ID2288 N Dallan Drive

Price$529,900

Est. Mortgage: $/month

MLS Number 26-9055

  • Residential
  • Bedrooms 5
  • Bathroom 3
  • Square Feet 2,156
  • Acreage 0.2

If you are looking for an affordable home in town where you can build a shop, this is a great option for you. This property has no HOA or CC&Rs and has been updated with new carpet and new LVP flooring in the kitchen & bathrooms, and other work to get it ready for the market. Some notable features are the gas, forced air heat, central air, a main-floor master bedroom, and a large basement with an extra living area and 3 bedrooms. Located close to shopping, schools, freeway access, and good restaurants, this property is perfect for a family or for someone looking for plenty of space to work from home. A large gate on the side of the home allows for RV or boat parking.

Listed by Scott J Fink of CENTURY 21 Beutler & Associates

$
$
%
$/month over payments
Federal 30-year interest rate: 6.71% last updated on Sep 3, 2026
* All Figures are estimates. Check with your bank or proposed mortgage company for actual interest rates.
This product uses the FRED® API but is not endorsed or certified by the Federal Reserve Bank of St. Louis.

Save FavoriteSchedule TourAsk A QuestionMore Details
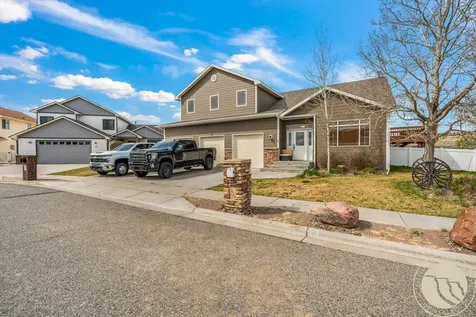
5429 Corner Stone Avenue Billings MT 59106

MLS Number 358960

  • Residential
  • Bedrooms 4
  • Bathroom 3
  • Square Feet 2,436
  • Acreage 0.17

Well-appointed home featuring a private upper-level primary suite with a soaking tub, dual vanities, separate shower, and a generous walk-in closet. The main living area showcases vaulted ceilings and brand-new real hardwood flooring, creating a warm yet elevated feel. The kitchen and dining area offer hardwood floors, abundant counter space, a pantry, and a breakfast bar ideal for entertaining. The home includes three additional bedrooms, two bathrooms, and a bright daylight family room with a gas fireplace. One lower-level bedroom with French doors provides a perfect office or flex space. A dedicated laundry room with washer, dryer, and utility sink adds convenience.

Listed by Gunnar Gillespie of eXp Realty,LLC - Billings

$
$
%
$/month over payments
Federal 30-year interest rate: 6.71% last updated on Sep 3, 2026
* All Figures are estimates. Check with your bank or proposed mortgage company for actual interest rates.
This product uses the FRED® API but is not endorsed or certified by the Federal Reserve Bank of St. Louis.

Virtual TourSave FavoriteSchedule TourAsk A QuestionMore Details

23 Lindsay Lane Red Lodge MT 59068

Red Lodge, MT23 Lindsay Lane

Price$529,900

Est. Mortgage: $/month

MLS Number 359438

  • Condo Residential
  • Bedrooms 3
  • Bathroom 2
  • Square Feet 1,702
  • Acreage 0.05

Perfectly positioned along the golf course, this distinctive home offers one of the most coveted settings at Red Lodge Country Club Estates. A seasonal irrigation stream rushes along the west side of the home, creating a peaceful backdrop you can enjoy from inside or on the private back patio. Surrounded by golf course views, and stunning Beartooth Mountains views, the windows capture exceptional scenery. Inside, the inviting living room welcomes you with a cozy gas fireplace, while the kitchen opens seamlessly to the patio for easy indoor-outdoor living. Fresh interior and exterior paint give the home a crisp, updated feel. The sitting room showcases breathtaking mountain views and the thoughtful floorplan includes radiant in-floor heat and an oversized garage. A rare opportunity to own one of the most unique homes on the course. Short term rentals of 7 days or more are allowed.

Listed by Marcella Manuel of Coldwell Banker The Brokers RL

$
$
%
$/month over payments
Federal 30-year interest rate: 6.71% last updated on Sep 3, 2026
* All Figures are estimates. Check with your bank or proposed mortgage company for actual interest rates.
This product uses the FRED® API but is not endorsed or certified by the Federal Reserve Bank of St. Louis.

Virtual TourSave FavoriteSchedule TourAsk A QuestionMore Details

10 Big Sky Trail Nye MT 59061

Nye, MT10 Big Sky Trail

Price$529,900

Est. Mortgage: $/month

MLS Number 358743

  • Residential
  • Bedrooms 2
  • Bathroom 2
  • Square Feet 1,776
  • Acreage 0.18

10 Big Sky Trail offers unmatched access to the outdoors in Nye, MT's gated Cathedral Mountain community. Enjoy three trout ponds, a clubhouse/lodge, hiking trails, and a year-round ranch manager. The cabin overlooks the Beartooth and Absaroka ranges and sits near the Stillwater River known for blue ribbon trout fishing. Wildlife is abundant, with regular sightings of deer, bears, bighorn sheep, turkeys, and mountain lions. Woodbine Falls, Sioux Charlie Trailhead, and Mystic Lake are close by, and Yellowstone Park via the Beartooth Pass is just an hour away. Home is turnkey. Most furniture and houshold items stay. Visit Cathedralmountainranchowners.com for more info on the ranch and CC&R'S.

Listed by Holly Hoagland of Pinnacle Property of Montana

$
$
%
$/month over payments
Federal 30-year interest rate: 6.71% last updated on Sep 3, 2026
* All Figures are estimates. Check with your bank or proposed mortgage company for actual interest rates.
This product uses the FRED® API but is not endorsed or certified by the Federal Reserve Bank of St. Louis.

Virtual TourSave FavoriteSchedule TourAsk A QuestionMore Details

3150 Aviemore Billings MT 59101

Billings, MT3150 Aviemore

Price$529,900

Est. Mortgage: $/month

MLS Number 360389

  • Residential
  • Bedrooms 5
  • Bathroom 3
  • Square Feet 3,756
  • Acreage 0.36

Unlock the lifestyle you deserve at 3150 Aviemore Court. Soaring vaulted ceiling crowns the sun-drenched living area, while the open kitchen-dining space inspires effortless entertaining, featuring warm oak cabinetry, a center island, recessed lighting, state of the art refrigerator, main floor utilities and tile flooring. The luxurious primary bath boasts a double-sink vanity and a soaking tub bathed in natural light. There are two additional bedrooms on the main floor. Completely finished daylight lower level offers 2 rec-room areas, 2 two bedrooms and stylish bath. Situated off the Briarwood golf course on a large corner lot with room for RV's.

Listed by Lowell Cooke of Coldwell Banker The Brokers

$
$
%
$/month over payments
Federal 30-year interest rate: 6.71% last updated on Sep 3, 2026
* All Figures are estimates. Check with your bank or proposed mortgage company for actual interest rates.
This product uses the FRED® API but is not endorsed or certified by the Federal Reserve Bank of St. Louis.

Virtual TourSave FavoriteSchedule TourAsk A QuestionMore Details

15310 Lolo Creek Road Lolo MT 59847

Lolo, MT15310 Lolo Creek Road

Price$529,900

Est. Mortgage: $/month

MLS Number 30063652

  • Residential
  • Bedrooms 2
  • Bathroom 2
  • Square Feet 1,569
  • Acreage 0.54

Nestled at 15310 Lolo Creek Road, Lolo, Montana, this charming, rustic single-family residence offers a unique opportunity to embrace the Montana lifestyle. The residence, constructed in 1960, sits on .54 gorgeous acres with mature Ponderosa Pines and approximately 130' of pristine Lolo Creek Frontage. Fish out your back yard and entertain on the banks of this gorgeous creek. The heart of this home lies in its 1569 square feet of living area, offering ample space to create cherished memories. Imagine mornings spent bathed in the soft glow of natural light, planning out the day ahead. With two full baths, mornings will become a breeze, as everyone prepares for their day in comfort and without overlap. Two bedrooms offer comfortable space for rest and relaxation. Outside is a quaint little guest cabin. This fabulous half acre property presents a canvas for outdoor aspirations. This Lolo residence is an invitation to craft your Montana dream. Property also has commercial ability. It is the responsibility of the buyers and their agents to verify all info regarding this property. Info is provided by outside sources and deemed reliable but it is not guaranteed by listing agent or listing office.

Listed by Kasey Kelly-McNulty of EXIT Realty Missoula

$
$
%
$/month over payments
Federal 30-year interest rate: 6.71% last updated on Sep 3, 2026
* All Figures are estimates. Check with your bank or proposed mortgage company for actual interest rates.
This product uses the FRED® API but is not endorsed or certified by the Federal Reserve Bank of St. Louis.

Save FavoriteSchedule TourAsk A QuestionMore Details
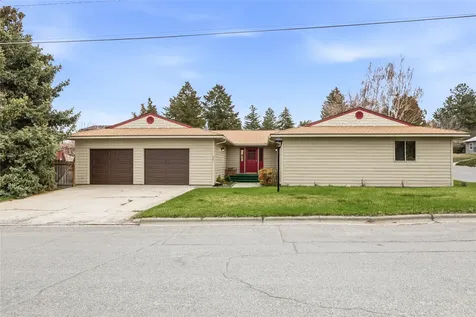
321 S Sanders Street Helena MT 59601

Helena, MT321 S Sanders Street

Price$529,900

Est. Mortgage: $/month

MLS Number 30069271

  • Residential
  • Bedrooms 4
  • Bathroom 3
  • Square Feet 2,460
  • Acreage 0.27

Newly renovated home on large corner lot. Single level living with plenty of room for your family. Features 4 bedrooms and 2.5 baths, all within 2460 sq ft of living space. If you like to entertain or just enjoy having space to move around, this house is for you. Updated with new flooring and paint, new kitchen appliances, new remodeled master bath, new hot water boiler, plumbing and steel overhead garage door. The list is long so you can just move right in. The location is perfect just minutes from shopping or downtown Helena. Within walking distance to the Capitol. Call for your viewing today.

Listed by Deb Wong of RE/MAX Of Helena

$
$
%
$/month over payments
Federal 30-year interest rate: 6.71% last updated on Sep 3, 2026
* All Figures are estimates. Check with your bank or proposed mortgage company for actual interest rates.
This product uses the FRED® API but is not endorsed or certified by the Federal Reserve Bank of St. Louis.

Save FavoriteSchedule TourAsk A QuestionMore Details
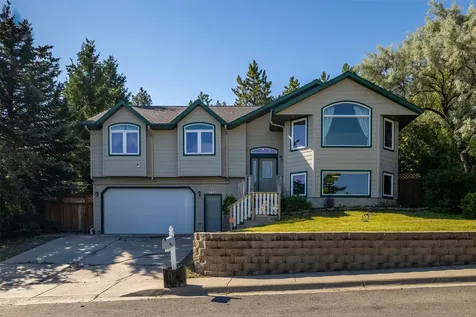
2627 Gold Rush Avenue Helena MT 59601

Helena, MT2627 Gold Rush Avenue

Price$529,900

Est. Mortgage: $/month

MLS Number 30074615

  • Residential
  • Bedrooms 4
  • Bathroom 3
  • Square Feet 2,404
  • Acreage 0.26

Welcome to 2627 Gold Rush in Helena's sought-after South Hills, where comfort, space, and Montana's natural beauty come together. This spacious 4-bedroom, 3-bathroom home offers approximately 2,400 square feet of thoughtfully designed living space, providing room to relax, entertain, and enjoy everyday life. New Kitchen Appliances and updates throughout. Step outside and experience one of this property's most remarkable features-a backyard that feels like your own private forest retreat. Surrounded by mature trees and the peaceful sights and sounds of nature, you'll enjoy exceptional privacy and a true connection to the outdoors right from your own home. Located just minutes from Helena's renowned South Hills trail system, this home offers easy access to hiking, mountain biking, trail running, and year-round outdoor recreation. Whether you're exploring nearby trails, taking in breathtaking mountain views, or simply unwinding on your deck after a day of adventure, this property embodies the Montana lifestyle.

Listed by Jake Doubek and Josh Ahmann of PureWest Real Estate - Helena

$
$
%
$/month over payments
Federal 30-year interest rate: 6.71% last updated on Sep 3, 2026
* All Figures are estimates. Check with your bank or proposed mortgage company for actual interest rates.
This product uses the FRED® API but is not endorsed or certified by the Federal Reserve Bank of St. Louis.

Save FavoriteSchedule TourAsk A QuestionMore Details

257 Stirling Loop East Helena MT 59635

East Helena, MT257 Stirling Loop

Price$529,900

Est. Mortgage: $/month

Open House

MLS Number 30076501

  • Residential
  • Next Open House: Sat 09/5 1:00 pm. to 3:00 pm.
  • Bedrooms 4
  • Bathroom 3
  • Square Feet 2,098

Welcome to a true rare find, this brand-new 2026 home comes with full landscaping already installed, giving you gorgeous curb appeal and a beautiful outdoor setting from day one. Step inside to discover a stunning 4-bedroom, 2.5-bath home with an elegant two-story layout designed to maximize natural light and provide some of the best views in the neighborhood. Throughout the home, you'll find high-end finishes that create a polished, modern feel in every room. On the main level, you'll find a dedicated dining room, plus additional space that's perfect for a secondary dining table, ideal for everyday meals, entertaining, or hosting guests. The living room is bright and inviting, with tons of natural light that makes the entire space feel open and welcoming. Walk up stairs and you'll find the spacious bedrooms, full-bath, and owners-suite with a dedicated bathroom. You'll feel the craftsman ship as you noticed the custom tiled shower, and high end finishes throughout. With its thoughtfully designed two-story layout, premium finishes, and move-in-ready landscaping, this home is truly a standout.

Listed by Sarah Gebhardt of Coldwell Banker Mountainside Realty

$
$
%
$/month over payments
Federal 30-year interest rate: 6.71% last updated on Sep 3, 2026
* All Figures are estimates. Check with your bank or proposed mortgage company for actual interest rates.
This product uses the FRED® API but is not endorsed or certified by the Federal Reserve Bank of St. Louis.

Save FavoriteSchedule TourAsk A QuestionMore Details

23 Stoney Brook Drive Clancy MT 59634

MLS Number 30058109

  • Condo Residential
  • Bedrooms 2
  • Bathroom 3
  • Square Feet 1,752

Less than 10 minutes from Helena and located in the welcoming town of Montana City, this new construction condo sits in a 55+ community where nature and convenience meet. The 1752 sqft layout offers main-floor living with 2 bedrooms, 2.5 bathrooms, quartz countertops, and a smart, open floor plan. Wide hallways, grab bars, and a zero-entry shower in the primary suite make it accessible and easy to navigate. The home includes a whole-house water filtration system and a heat recovery ventilator that helps remove allergens inside. Outside, explore private walking trails, relax by the pond, follow the banks of Prickly Pear Creek, or catch up with neighbors at the clubhouse. Thoughtful covenants preserve the peaceful setting, and buyers can personalize finishes and choose upgrades like a fireplace. Schedule a showing today! Home is to be built. Model photos shown. Final colors/finishes/upgrades may vary. Ask about builder options and current timelines. Some photos may show optional upgrades

Listed by Carson Woodland and Wayne Woodland of Big Sky Brokers,LLC

$
$
%
$/month over payments
Federal 30-year interest rate: 6.71% last updated on Sep 3, 2026
* All Figures are estimates. Check with your bank or proposed mortgage company for actual interest rates.
This product uses the FRED® API but is not endorsed or certified by the Federal Reserve Bank of St. Louis.

Virtual TourSave FavoriteSchedule TourAsk A QuestionMore Details

Based on information submitted to Coeur d'Alene MLS as of September 5, 2026 7:07 AM UTC . All data is deemed reliable but is not guaranteed accurate by the MLS. All information should be independently reviewed and verified for accuracy. IDX information is provided exclusively for consumers’ personal, noncommercial use and may not be used for any purpose other than to identify prospective properties consumers may be interested in purchasing.

Billings Association of Realtors

Based on information submitted to Billings Association of Realtors as of September 5, 2026 7:07 AM UTC. All data is deemed reliable but is not guaranteed accurate by the MLS. All information should be independently reviewed and verified for accuracy. IDX information is provided exclusively for consumers’ personal, noncommercial use and may not be used for any purpose other than to identify prospective properties consumers may be interested in purchasing.


MT MRMLS

Based on information submitted to Montana Regional MLS as of September 5, 2026 7:07 AM UTC. All data is deemed reliable but is not guaranteed accurate by the MLS. All information should be independently reviewed and verified for accuracy. IDX information is provided exclusively for consumers’ personal, noncommercial use and may not be used for any purpose other than to identify prospective properties consumers may be interested in purchasing.


Agent form widget

Wendy Brown

here TO HELP

Do not fill in this field:

I agree to receive marketing and customer service calls and text messages from Wendy Brown. To opt out, you can reply 'stop' at any time or click the unsubscribe link in the emails. Consent is not a condition of purchase. Msg/data rates may apply. Msg frequency varies. Privacy Policy.

This site is protected by reCAPTCHA and the Google Privacy Policy and Terms of Service apply.



