Company Logo
Luxury View

and narrow your search. If you have fewer than 200 results, you can save your search.

Your Search Results

r=9205-9216
201 N Oak Street Townsend MT 59644

Townsend, MT201 N Oak Street

Price$535,000

Est. Mortgage: $/month

MLS Number 413399

  • Residential
  • Bedrooms 2
  • Bathroom 2
  • Square Feet 2,576
  • Acreage 0.28

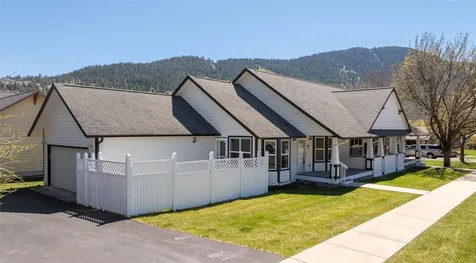
Welcome to the kind of home that simply feels right the moment you pull up. From the beautifully manicured yard and mature landscaping to the inviting front porch and incredible outdoor living spaces, every inch of this property has been lovingly cared for. Located on a spacious 12,070-square-foot corner lot in the heart of Townsend, this 2-bedroom, 2-bath home offers over 2,000 finished square feet, a hard-to-find 2-car attached garage, and an incredible 3-car detached shop that's ready for your toys, projects, or dream workspace. Inside, natural light pours through oversized windows, creating warm, comfortable spaces you'll look forward to coming home to every day. The remodeled kitchen offers generous counter space, abundant cabinetry, and an efficient layout that keeps everyone connected whether you're preparing dinner or entertaining friends. Beautiful hardwood floors, updated finishes, and remodeled bathrooms blend timeless character with modern comfort. The lower level adds incredible flexibility with a spacious family room, office, flex room, bathroom, cellar, and an abundance of storage. Whether you work from home, need space for hobbies, or simply appreciate room to spread out, this home adapts to your lifestyle. Step outside and you'll discover one of the property's best features. The covered deck with awning overlooks a beautifully maintained backyard complete with a garden, mature landscaping, and room for RV parking. It's the perfect place for summer barbecues, morning coffee, or quiet Montana evenings. Just minutes from schools, Broadwater Health Center, parks, shopping, restaurants, and everything Townsend has to offer, this home combines convenience with pride of ownership in a way that's becoming increasingly difficult to find. Homes with this level of care, this much garage space, and this much versatility don't come along often. If you've been waiting for a property that checks all the boxes, this is one you'll want to experience in person. NO OPEN HOUSE

Listed by Jeannie Steele of eXp Realty,LLC

$
$
%
$/month over payments
Federal 30-year interest rate: 6.71% last updated on Sep 3, 2026
* All Figures are estimates. Check with your bank or proposed mortgage company for actual interest rates.
This product uses the FRED® API but is not endorsed or certified by the Federal Reserve Bank of St. Louis.

Save FavoriteSchedule TourAsk A QuestionMore Details

936 E Valley Street S Oldtown ID 83822

Oldtown, ID936 E Valley Street S

Price$534,900

Est. Mortgage: $/month

Open House

MLS Number 26-1393

  • Residential
  • Next Open House: Sun 09/6 11:00 am. to 3:00 pm.
  • Bedrooms 4
  • Bathroom 2
  • Square Feet 1,761

This home is built! Still time to add a shop!! Beautiful accented homes with vaulted great room ceilings per plan, easy care luxury vinyl plank flooring thru out great room and wet areas, crawl spaces, shaker style Huntwood cabinets, insulated garage doors with windows in top grid, garage door opener and keypad, fiber cement lap siding, exterior wainscot and gable siding accents, tankless water heater, nest thermostat, front and rear yard landscaping and sprinkler system, fully fenced and much more! Additional lots and floor plans available!

Listed by Mariah Turrell and Bret Minzghor of Windermere/Coeur d'Alene Realty Inc

$
$
%
$/month over payments
Federal 30-year interest rate: 6.71% last updated on Sep 3, 2026
* All Figures are estimates. Check with your bank or proposed mortgage company for actual interest rates.
This product uses the FRED® API but is not endorsed or certified by the Federal Reserve Bank of St. Louis.

Save FavoriteSchedule TourAsk A QuestionMore Details

5055 Hidden Valley Drive Helena MT 59602

Helena, MT5055 Hidden Valley Drive

Price$534,900

Est. Mortgage: $/month

MLS Number 30066665

  • Mobile Residential
  • Bedrooms 5
  • Bathroom 3
  • Square Feet 2,078
  • Acreage 10

Welcome to your piece of Montana paradise at 5055 Hidden Valley Dr in Helena. This home features 5 bedrooms (2 nonconforming) and 3 full bathrooms. Three bedrooms are located upstairs and 1 separate bedroom is located in a basement apartment (as well as potential room for a second non conforming bedroom and additional bathroom), offering flexibility for guests, extended family, or other potential uses. A cozy wood-burning stove provides warmth and character during Montana's winter months, creating the perfect gathering space on chilly evenings. Several key updates provide comfort and peace of mind, including a newer furnace, water heater, roof, and electrical panel. With 10 acres to enjoy, there's room for animals, recreation, gardening and more! This home sits proudly on a hill overlooking the sweeping beauty of the Helena Valley, where big skies, rolling hills, and unforgettable sunsets remind you daily why Montana is called Big Sky Country!

Listed by Amie Renshaw of Century 21 Heritage Realty - Helena

$
$
%
$/month over payments
Federal 30-year interest rate: 6.71% last updated on Sep 3, 2026
* All Figures are estimates. Check with your bank or proposed mortgage company for actual interest rates.
This product uses the FRED® API but is not endorsed or certified by the Federal Reserve Bank of St. Louis.

Save FavoriteSchedule TourAsk A QuestionMore Details

15 Santa Fe Trail Three Forks MT 59752

Three Forks, MT15 Santa Fe Trail

Price$534,000

Est. Mortgage: $/month

MLS Number 413708

  • Residential
  • Bedrooms 3
  • Bathroom 2
  • Square Feet 1,617
  • Acreage 1.04

Move-in ready and perfectly situated on 1.04 acres just five minutes from downtown Three Forks, this beautifully maintained 3-bedroom, 2-bath home offers the ideal blend of comfort, space, and Montana living. Filled with natural light, the open-concept floor plan creates a welcoming space for everyday living and entertaining, while custom accent walls and tasteful finishes add warmth and character throughout. Step outside to enjoy a fully fenced backyard with plenty of room for pets, play, gardening, or simply taking in the wide-open views. The oversized 3-car garage provides ample space for vehicles, tools, and outdoor gear, and the private well and septic offer added independence and lower utility costs. Whether you're looking for your first home, room to grow, or a peaceful retreat close to town, this property is clean, well cared for, and ready for its next owner. Schedule your private showing today!

Listed by Jannie Wiseman of Keller Williams Montana Realty

$
$
%
$/month over payments
Federal 30-year interest rate: 6.71% last updated on Sep 3, 2026
* All Figures are estimates. Check with your bank or proposed mortgage company for actual interest rates.
This product uses the FRED® API but is not endorsed or certified by the Federal Reserve Bank of St. Louis.

Save FavoriteSchedule TourAsk A QuestionMore Details

4507 E Culpeo Avenue Post Falls ID 83854

Post Falls, ID4507 E Culpeo Avenue

Price$532,500

Est. Mortgage: $/month

Pending

MLS Number 26-6442

  • Residential
  • Bedrooms 3
  • Bathroom 2
  • Square Feet 1,385
  • Acreage 0.14

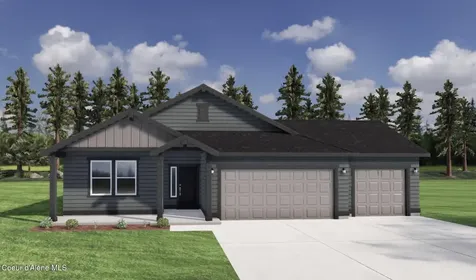
Last available lot backing to the approved 8-acre city park with unobstructed Rathdrum Mountain views, a rare find. 3-car garage with windows, plus an ample driveway with plenty of room for multiple vehicles, toys, or projects! Enjoy the large kitchen island with no sink (hello, prep space!), while your kitchen sink overlooks the backyard, park, and mountain views. This thoughtful layout offers great separation between the primary suite and guest spaces, plus a covered patio perfect for soaking in those peaceful views year-round. A home that truly blends function, comfort, and North Idaho beauty.

Listed by Amy Stone and Miranda Latscha of CENTURY 21 Beutler & Associates

$
$
%
$/month over payments
Federal 30-year interest rate: 6.71% last updated on Sep 3, 2026
* All Figures are estimates. Check with your bank or proposed mortgage company for actual interest rates.
This product uses the FRED® API but is not endorsed or certified by the Federal Reserve Bank of St. Louis.

Save FavoriteSchedule TourAsk A QuestionMore Details

1302 Lily Court Missoula MT 59802

Missoula, MT1302 Lily Court, Unit A

Price$532,500

Est. Mortgage: $/month

MLS Number 30067063

  • Condo Residential
  • Bedrooms 3
  • Bathroom 2
  • Square Feet 1,722

Welcome to 1302 Lily Ct Unit A, a well-maintained 3-bedroom, 2-bath condominium in the highly sought-after Timry Village Condominiums, offering a functional layout and low-maintenance living in a desirable Missoula location. Built in 2006, the main level features an open living area with vaulted ceilings, durable wood flooring, and abundant natural light, along with a well-appointed kitchen with ample cabinetry, generous counter space, and bar seating. One bedroom is located on the main level, while two additional bedrooms and a full bathroom are situated downstairs. Providing flexible separation of space. Positioned as one of just two units in a rowhouse-style building, this corner location at Lily Ct and Rattlesnake Dr offers added privacy and natural light. The property includes an attached two-car garage and an enclosed front patio for additional usable outdoor space. Association amenities include snow removal and landscaping, supporting an easy, low-maintenance lifestyle. Convenient access to Rattlesnake recreation, nearby trail systems, and just minutes to downtown Missoula, making this a great, well-located condo overall.

Listed by Will Dauenhauer of ERA Lambros Real Estate Missoula

$
$
%
$/month over payments
Federal 30-year interest rate: 6.71% last updated on Sep 3, 2026
* All Figures are estimates. Check with your bank or proposed mortgage company for actual interest rates.
This product uses the FRED® API but is not endorsed or certified by the Federal Reserve Bank of St. Louis.

Save FavoriteSchedule TourAsk A QuestionMore Details

237 Haskill Ranch Road Kila MT 59920

MLS Number 30069991

  • Land
  • Acreage 18.18

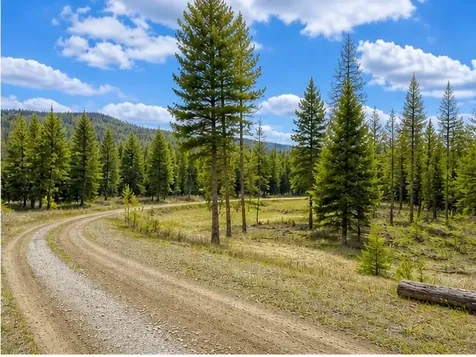
Exceptional 18.18-acre horse property bordering Forest Service land with mountain views, a seasonal creek, and recent logging that opened up multiple premier building sites. Become part of the 529-acre Haskill Mountain Ranch Community, a gated, private subdivision offering space, privacy, and direct access to Montana's outdoors. This parcel provides paved access, power to the lot, and year-round road maintenance. Horses, chickens, and guest houses are allowed, making it ideal for an equestrian or hobby-farm setup. In addition to bordering thousands of acres of Forest Service land, the subdivision also adjoins 320 acres of Stoltze land, creating an unmatched recreation corridor for hiking, hunting, horseback riding, snowmobiling, and four-season adventure. A year-round creek borders the property, with a seasonal creek running through portions of the subdivision. Multiple lakes-Smith Lake, Ashley Lake, Bitterroot Lake, and Foys Lake are all within easy reach for boating, fishing, and watersports. The property is also a short drive to Whitefish, known for fine dining, live music, nightlife, and world-class skiing at Whitefish Mountain Resort. Glacier National Park is close enough for iconic hiking and sightseeing. Despite the privacy, Kalispell's shopping district, including Costco and major retailers, is only 25 minutes away, offering the perfect balance of rural living and modern convenience. A qualified builder is available to provide a bid for this homesite or construct a custom home of your choice. The home shown in photos was AI generated on this lot and is for visionary purposes only and is not included in the lot price. Bids can be provided on the build of this home or a home of buyers choice. Location of home on the lot is TBD based on topography and other factors. Multiple parcels are available within the subdivision. Private showings are available by appointment only. Drive-by viewings are not possible due to the locked security gate. The area is abundant in wildlife, deer, elk, turkeys, and more are in your back yard. Holding pond for fire system is in place in subdivision with hydrant. Lots have been recently logged and cleared for building sites and for insurance purposes. Insurance coverage is available.

Listed by Melinda Morton of Silvercreek Realty Group LLC - MT

$
$
%
$/month over payments
Federal 30-year interest rate: 6.71% last updated on Sep 3, 2026
* All Figures are estimates. Check with your bank or proposed mortgage company for actual interest rates.
This product uses the FRED® API but is not endorsed or certified by the Federal Reserve Bank of St. Louis.

Save FavoriteSchedule TourAsk A QuestionMore Details

2741 N Vega Street Post Falls ID 83854

Post Falls, ID2741 N Vega Street

Price$531,800

Est. Mortgage: $/month

MLS Number 26-8832

  • Residential
  • Bedrooms 3
  • Bathroom 2
  • Square Feet 1,385
  • Acreage 0.14

Listed by Miranda Latscha and Amy Stone of CENTURY 21 Beutler & Associates

$
$
%
$/month over payments
Federal 30-year interest rate: 6.71% last updated on Sep 3, 2026
* All Figures are estimates. Check with your bank or proposed mortgage company for actual interest rates.
This product uses the FRED® API but is not endorsed or certified by the Federal Reserve Bank of St. Louis.

Save FavoriteSchedule TourAsk A QuestionMore Details

6266 W Constantine Lane Rathdrum ID 83858

Rathdrum, ID6266 W Constantine Lane

Price$530,990

Est. Mortgage: $/month

Pending

MLS Number 26-3833

  • Residential
  • Bedrooms 3
  • Bathroom 2
  • Square Feet 1,800
  • Acreage 0.26

**TO BE BUILT, $15,000 BUILDER INCENTIVE EXPIRES 5/31/26.** At 1800 square feet, the Orchard is an efficiently-designed, mid-sized single level home offering both space and comfort. The open kitchen is a chef's dream, with counter space galore and plenty of cupboard storage. The expansive living room and adjoining dining area complete this eating and entertainment space, with the added appeal of an optional desk or beverage center. The spacious and private main suite boasts a dual vanity bathroom, separate shower and an enormous closet. The other two sizable bedrooms, one of which can be converted into a den or office, share a second bathroom. Photos are file photos. ESTIMATED COMPLETION WINTER 2026

Listed by Scott Carr and Sabre Suko of Coldwell Banker Schneidmiller Realty

$
$
%
$/month over payments
Federal 30-year interest rate: 6.71% last updated on Sep 3, 2026
* All Figures are estimates. Check with your bank or proposed mortgage company for actual interest rates.
This product uses the FRED® API but is not endorsed or certified by the Federal Reserve Bank of St. Louis.

Save FavoriteSchedule TourAsk A QuestionMore Details

12398 N Cavanaugh Drive Rathdrum ID 83858

Rathdrum, ID12398 N Cavanaugh Drive

Price$530,000

Est. Mortgage: $/month

MLS Number 26-7277

  • Residential
  • Bedrooms 3
  • Bathroom 2
  • Square Feet 1,558
  • Acreage 0.17

Wake up to breathtaking views of the Rathdrum Prairie and the majestic Coeur d'Alene National Forest from this beautifully designed two-story home where comfort, style, and nature come together. Thoughtfully designed for everyday living and effortless entertaining, the open-concept main level seamlessly connects the kitchen, dining area, and great room, creating a bright, inviting space filled with natural light. Upstairs, the spacious primary suite offers a peaceful retreat, while two additional bedrooms provide flexibility for family, guests, or a home office. Step outside to your private patio and soak in the panoramic scenery. Whether you're hosting summer barbecues, enjoying your morning coffee, or relaxing as the sun sets over the prairie, every day feels extraordinary. This is more than a home--it's a lifestyle defined by unforgettable views, peaceful surroundings, and the very best of North Idaho living.

Listed by Anthony Norris of Windermere/Coeur d'Alene Realty Inc

$
$
%
$/month over payments
Federal 30-year interest rate: 6.71% last updated on Sep 3, 2026
* All Figures are estimates. Check with your bank or proposed mortgage company for actual interest rates.
This product uses the FRED® API but is not endorsed or certified by the Federal Reserve Bank of St. Louis.

Virtual TourSave FavoriteSchedule TourAsk A QuestionMore Details

2024 River Bend Road Billings MT 59106

Billings, MT2024 River Bend Road

Price$530,000

Est. Mortgage: $/month

MLS Number 360859

  • Residential
  • Bedrooms 3
  • Bathroom 2
  • Square Feet 1,734
  • Acreage 0.34

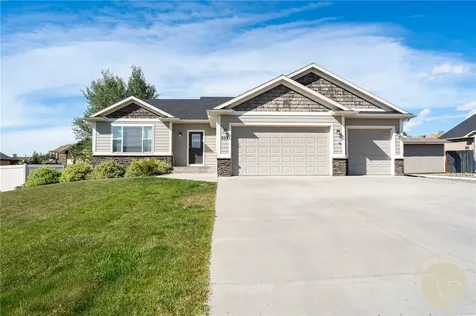
This single-level residence features 3 bedrooms, 2 bathrooms, and a no-step entry. The kitchen boasts a gas stove and granite countertops, while the large insulated 3-car garage provides ample space. Step outside to the fully landscaped yard with a 6ft vinyl privacy fence for outdoor relaxation.

Listed by Steve Wells of Century 21 Americana

$
$
%
$/month over payments
Federal 30-year interest rate: 6.71% last updated on Sep 3, 2026
* All Figures are estimates. Check with your bank or proposed mortgage company for actual interest rates.
This product uses the FRED® API but is not endorsed or certified by the Federal Reserve Bank of St. Louis.

Virtual TourSave FavoriteSchedule TourAsk A QuestionMore Details

509 Lacey Road Billings MT 59101

Billings, MT509 Lacey Road

Price$530,000

Est. Mortgage: $/month

MLS Number 360267

  • Residential
  • Bedrooms 5
  • Bathroom 3
  • Square Feet 3,360
  • Acreage 0.46

Spacious and inviting, this 5-bedroom, 3-bathroom home in the desirable Lockwood area offers the perfect blend of comfort and convenience. Featuring large bedrooms and a generous family room in the basement, there's plenty of room for everyone! The fenced and landscaped backyard provides privacy and a great space for outdoor enjoyment. A large driveway with additional RV parking ensures ample room for all your vehicles and toys. Don't miss this fantastic opportunity to own a home in one of Lockwood's most sought-after areas!

Listed by Gene Hauck of Engel & Voelkers

$
$
%
$/month over payments
Federal 30-year interest rate: 6.71% last updated on Sep 3, 2026
* All Figures are estimates. Check with your bank or proposed mortgage company for actual interest rates.
This product uses the FRED® API but is not endorsed or certified by the Federal Reserve Bank of St. Louis.

Virtual TourSave FavoriteSchedule TourAsk A QuestionMore Details

Big Sky MLS / Gallatin Association

Based on information submitted to Big Sky MLS / Gallatin Association as of September 5, 2026 12:37 PM UTC. All data is deemed reliable but is not guaranteed accurate by the MLS. All information should be independently reviewed and verified for accuracy. IDX information is provided exclusively for consumers’ personal, noncommercial use and may not be used for any purpose other than to identify prospective properties consumers may be interested in purchasing.


Based on information submitted to Coeur d'Alene MLS as of September 5, 2026 12:37 PM UTC . All data is deemed reliable but is not guaranteed accurate by the MLS. All information should be independently reviewed and verified for accuracy. IDX information is provided exclusively for consumers’ personal, noncommercial use and may not be used for any purpose other than to identify prospective properties consumers may be interested in purchasing.

MT MRMLS

Based on information submitted to Montana Regional MLS as of September 5, 2026 12:37 PM UTC. All data is deemed reliable but is not guaranteed accurate by the MLS. All information should be independently reviewed and verified for accuracy. IDX information is provided exclusively for consumers’ personal, noncommercial use and may not be used for any purpose other than to identify prospective properties consumers may be interested in purchasing.


Billings Association of Realtors

Based on information submitted to Billings Association of Realtors as of September 5, 2026 12:37 PM UTC. All data is deemed reliable but is not guaranteed accurate by the MLS. All information should be independently reviewed and verified for accuracy. IDX information is provided exclusively for consumers’ personal, noncommercial use and may not be used for any purpose other than to identify prospective properties consumers may be interested in purchasing.


Agent form widget

Wendy Brown

here TO HELP

Do not fill in this field:

I agree to receive marketing and customer service calls and text messages from Wendy Brown. To opt out, you can reply 'stop' at any time or click the unsubscribe link in the emails. Consent is not a condition of purchase. Msg/data rates may apply. Msg frequency varies. Privacy Policy.

This site is protected by reCAPTCHA and the Google Privacy Policy and Terms of Service apply.