Company Logo
Luxury View

and narrow your search. If you have fewer than 200 results, you can save your search.

Your Search Results

r=9193-9204
39 Stoney Brook Drive Clancy MT 59634

MLS Number 30059887

  • Condo Residential
  • Bedrooms 2
  • Bathroom 3
  • Square Feet 1,752

Surrounded by trees with awesome mountain views, this condo captures that true Montana feel while still being minutes from town. Located in Stoney Brook Village, a 55+ community in Montana City, the 1,752 sqft layout offers main-floor living with 2 bedrooms, 2.5 bathrooms, quartz countertops, and an open floor plan. Wide hallways, grab bars, and a zero-entry shower in the primary suite make it accessible and easy to navigate. Built with your health in mind, it includes a whole-house water filtration system and a heat recovery ventilator to help reduce allergens. Outside, enjoy walking trails, a pond, Prickly Pear Creek, and the clubhouse. Thoughtful covenants preserve the peaceful setting, and buyers can personalize finishes and choose upgrades like a fireplace to make it their own. Schedule a showing today! Home is to be built. Model photos shown. Final colors/finishes/upgrades may vary. Ask about builder options and current timelines. Some photos may show optional upgrades.

Listed by Carson Woodland and Wayne Woodland of Big Sky Brokers,LLC

$
$
%
$/month over payments
Federal 30-year interest rate: 6.43% last updated on Jul 2, 2026
* All Figures are estimates. Check with your bank or proposed mortgage company for actual interest rates.
This product uses the FRED® API but is not endorsed or certified by the Federal Reserve Bank of St. Louis.

Virtual TourSave FavoriteSchedule TourAsk A QuestionMore Details

39 Stoney Brook Drive Clancy MT 59634

MLS Number 406310

  • Condo Residential
  • Bedrooms 2
  • Bathroom 3
  • Square Feet 1,752

With wooded surroundings and awesome mountain views, this unit captures that true Montana feel while still being just minutes from town. Less than 10 minutes from Helena and located in the welcoming town of Montana City, this new construction condo sits in a 55+ community where nature and convenience meet. The 1,752 sqft layout offers main-floor living with 2 bedrooms, 2.5 bathrooms, quartz countertops, and a smart, open floor plan. Wide hallways, grab bars, and a zero-entry shower in the primary suite make it accessible and easy to navigate. Built with your health in mind, the home includes a whole-house water filtration system and a heat recovery ventilator that helps remove allergens like pollen and smog. Outside, explore private walking trails, relax by the pond, follow the banks of Prickly Pear Creek, or catch up with neighbors at the clubhouse. Thoughtful covenants help maintain the peaceful setting, and you can even tailor the finishes to match your style. Schedule a showing today! Home is currently under construction - all interior photos are of the Model Home, not of this unit. Final Colors/Finishes/Upgrades may vary.

Listed by Carson Woodland and Wayne Woodland of Big Sky Brokers,LLC

$
$
%
$/month over payments
Federal 30-year interest rate: 6.43% last updated on Jul 2, 2026
* All Figures are estimates. Check with your bank or proposed mortgage company for actual interest rates.
This product uses the FRED® API but is not endorsed or certified by the Federal Reserve Bank of St. Louis.

Save FavoriteSchedule TourAsk A QuestionMore Details

4256 Cover Street Bozeman MT 59718
Contingent

MLS Number 409433

  • Condo Residential
  • Bedrooms 3
  • Bathroom 3
  • Square Feet 1,754

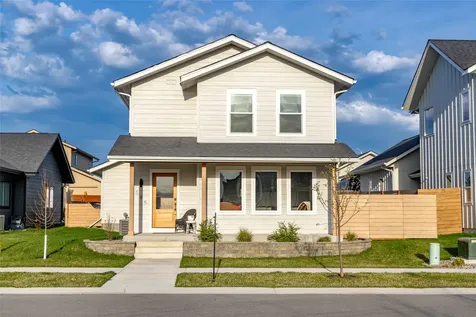
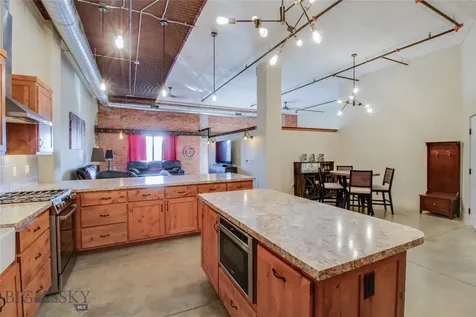
Well-maintained and thoughtfully updated, this charming two-level condo on the desirable northwest side of Bozeman offers comfort, convenience, and beautiful views. With 1,754 square feet of living space, the home features 3 bedrooms and 2.5 bathrooms, including a spacious primary suite conveniently located on the main floor. The home has been carefully cared for and recently updated with all-new appliances, a new water heater, furnace, and air conditioning system-providing peace of mind and modern efficiency. The open and functional layout makes everyday living easy, while large windows bring in natural light throughout. Upstairs, a bedroom balcony offers a perfect spot to enjoy Montana's big sky and scenic views. Whether relaxing with your morning coffee or winding down in the evening, the outdoor space adds a special touch to this inviting home. Located in a great northwest Bozeman neighborhood, this property combines comfortable living with a convenient location close to trails, parks, and everything Bozeman has to offer. This property presents an excellent opportunity as a primary residence, second home, or investment property

Listed by LaDeen Arthun of Realty One Group Peak

$
$
%
$/month over payments
Federal 30-year interest rate: 6.43% last updated on Jul 2, 2026
* All Figures are estimates. Check with your bank or proposed mortgage company for actual interest rates.
This product uses the FRED® API but is not endorsed or certified by the Federal Reserve Bank of St. Louis.

Virtual TourSave FavoriteSchedule TourAsk A QuestionMore Details

3164 Conestoga Way Billings MT 59105

Billings, MT3164 Conestoga Way

Price$534,480

Est. Mortgage: $/month

MLS Number 356805

  • Residential
  • Bedrooms 5
  • Bathroom 3
  • Square Feet 3,318
  • Acreage 0.46

Who wants to live in the country, be close to town, and have a 5-bed, 3-bath? Just minutes outside of the Heights, this one-owner property has been well cared for and updated with new flooring, garage doors, siding, roof & fresh paint. Large windows fill the home with natural light and offer views of the Rims, where wildlife often passes through. The kitchen features granite countertops and updated appliances, conveniently located near the main living spaces. Oversized rooms offer space to relax, gather, entertain, or work from home, and there's a bonus room with flexible use for hobbies, games, a workout room, or a reloading room. The garage is a standout-complete with 220 power, a separate workspace, and room for storage or projects. Move-in ready and offering peaceful country living with quick access to town, this home is wrapped and ready to enjoy the season.

Listed by Krista Whitfield and Justin Whitfield of REAL Broker

$
$
%
$/month over payments
Federal 30-year interest rate: 6.43% last updated on Jul 2, 2026
* All Figures are estimates. Check with your bank or proposed mortgage company for actual interest rates.
This product uses the FRED® API but is not endorsed or certified by the Federal Reserve Bank of St. Louis.

Virtual TourSave FavoriteSchedule TourAsk A QuestionMore Details

12195 N Lennon Lane Rathdrum ID 83858

Rathdrum, ID12195 N Lennon Lane

Price$534,000

Est. Mortgage: $/month

Pending

MLS Number 26-1674

  • Residential
  • Bedrooms 3
  • Bathroom 2
  • Square Feet 1,245
  • Acreage 0.39

Under Construction with a 19'6''x49' RV bay and a 2-car garage in Hollice Woods! The Loffs Bay floor plan is a one story, 1,245 square foot home with a split bedroom design, featuring a primary suite, two guest bedrooms, a guest bathroom and a laundry/utility room off the garage. The large kitchen with an island flows into the vaulted ceiling dining and great room areas making entertaining a breeze. The primary suite boasts a walk-in closet, walk-in shower, dual sink vanity and large bedroom. Take in the neighborhood from your covered front porch or enjoy the view from your covered back patio. Standard features include painted siding, quartz in the kitchen and baths, full a/c, water-resistant laminate flooring, gutters and more! The photos show a previously built home. $10k builder incentive offered!

Listed by Hayden Anderl and Leslie Clark of Coldwell Banker Schneidmiller Realty

$
$
%
$/month over payments
Federal 30-year interest rate: 6.43% last updated on Jul 2, 2026
* All Figures are estimates. Check with your bank or proposed mortgage company for actual interest rates.
This product uses the FRED® API but is not endorsed or certified by the Federal Reserve Bank of St. Louis.

Save FavoriteSchedule TourAsk A QuestionMore Details

15 Santa Fe Trail Three Forks MT 59752

Three Forks, MT15 Santa Fe Trail

Price$534,000

Est. Mortgage: $/month

MLS Number 404085

  • Residential
  • Bedrooms 3
  • Bathroom 2
  • Square Feet 1,617
  • Acreage 1.04

Move-In Ready 3-Bed, 2-Bath Home on 1.04 Acres - Minutes from Downtown Three Forks! Discover the perfect blend of comfort, space, and freedom in this beautifully maintained 3-bedroom, 2-bath home, ideally situated on a generous 1.04-acre lot with breathtaking views and wide-open skies. Just 5 minutes from downtown Three Forks, this property offers the peace of rural living with the convenience of nearby amenities. Step inside to a bright, open-concept floor plan flooded with natural light. You'll love the stylish custom accent walls, neutral finishes, and inviting layout-ideal for both everyday living and entertaining. The spacious kitchen opens seamlessly to the living and dining areas, making it the heart of the home. Outside, enjoy a fully fenced backyard perfect for pets, kids, or gatherings under the Montana sky. The oversized 3-car garage offers ample room for vehicles, tools, and all your outdoor gear. With a private well and septic system, you'll enjoy added independence and lower utility costs. Whether you're looking to escape the city, start a family, or downsize without compromise, this property delivers. Turnkey, clean, and ready for quick move-in-make this your next home! Call today to schedule your private tour!

Listed by Jannie Wiseman of Keller Williams Montana Realty

$
$
%
$/month over payments
Federal 30-year interest rate: 6.43% last updated on Jul 2, 2026
* All Figures are estimates. Check with your bank or proposed mortgage company for actual interest rates.
This product uses the FRED® API but is not endorsed or certified by the Federal Reserve Bank of St. Louis.

Virtual TourSave FavoriteSchedule TourAsk A QuestionMore Details

Tbd S Warren Avenue Butte MT 59701

Butte, MTTbd S Warren Avenue

Price$533,560

Est. Mortgage: $/month

MLS Number 30054447

  • Residential
  • Bedrooms 3
  • Bathroom 2
  • Square Feet 1,504
  • Acreage 1

To Be Built - Your Ideal Montana Home Awaits! This thoughtfully designed single-level home will be situated on a beautiful 1-acre lot, offering the perfect blend of peaceful surroundings and convenience to town. With 3 bedrooms and 2 bathrooms, the layout features an open-concept living room, kitchen, and dining area-ideal for everyday living and entertaining. You'll also appreciate the separate laundry room and the convenience of an attached two-car garage. Take in stunning views from your own backyard while enjoying the ease of modern, low-maintenance living. Whether you're looking for a peaceful retreat or a place to grow, this home offers the best of both worlds. Construction has not yet started-secure your spot now and watch your vision come to life! Contact us for more details. *Photos are of similar homes built by same builder and are for reference only-actual finishes and details may vary.

Listed by Britney Schilling of Berkshire Hathaway HomeServices - Butte

$
$
%
$/month over payments
Federal 30-year interest rate: 6.43% last updated on Jul 2, 2026
* All Figures are estimates. Check with your bank or proposed mortgage company for actual interest rates.
This product uses the FRED® API but is not endorsed or certified by the Federal Reserve Bank of St. Louis.

Save FavoriteSchedule TourAsk A QuestionMore Details

3086 Sweetgrass Lane Kalispell MT 59901

Kalispell, MT3086 Sweetgrass Lane

Price$533,000

Est. Mortgage: $/month

Active With Contract

MLS Number 30069501

  • Residential
  • Bedrooms 3
  • Bathroom 2
  • Square Feet 1,176
  • Acreage 0.46

NEW $4K credit towards closing costs or interest rate buy-down at closing! Welcome to inviting 1 level, 3-bedroom, 2 bath home located on spacious .46 acre lot in the desirable River Place Subdivision on the perfect corner lot, boasting mature landscape, fruit trees, mountain views, and a sweet community park as your neighbor. This extremely well kept home offers a comfortable and functional layout, designed for everyday living with a warm, welcoming feel throughout beginning with the charming covered front deck spanning the front of the home & looking to the views! Enter to main living space w/abundant natural light creating a bright & open atmosphere. Great room features updated flooring, recent paint & trim with entire home showing well w/numerous updates & a new roof in 2024. Step outside to enjoy your expansive & charming covered back deck, perfect for your BBQ, outdoor dining, entertaining, or simply relaxing, and it's not seasonal as its covered! The sprawling back yard offers plenty of room for activities, pets, or gardening, and includes an adorable 12X20 shed, asphalt parking w/2 RV hook-ups and mature landscape. Driveway + 24 dump trucks of rock for a new shop pad, and double garage provide ample parking plus additional storage. The perfect edge of town location situated in a well-established neighborhood, this property combines a peaceful residential setting with easy access to Kalispell's shopping, dining, and everyday amenities, plus centrally located to skiing in Lakeside or on Whitefish Mountain, every type of water sport on numerous rivers & lakes + world renowned Flathead Lake, Glacier International Airport & a short drive to Glacier National Park! Whether you're looking for a primary residence, your first home, or an investment opportunity, this home offers comfort, functionality, and great value! Sparkling clean and E-Z to show!

Listed by Renee Howe of Howe Realty,Inc.

$
$
%
$/month over payments
Federal 30-year interest rate: 6.43% last updated on Jul 2, 2026
* All Figures are estimates. Check with your bank or proposed mortgage company for actual interest rates.
This product uses the FRED® API but is not endorsed or certified by the Federal Reserve Bank of St. Louis.

Save FavoriteSchedule TourAsk A QuestionMore Details

4507 E Culpeo Avenue Post Falls ID 83854

Post Falls, ID4507 E Culpeo Avenue

Price$532,500

Est. Mortgage: $/month

MLS Number 26-6442

  • Residential
  • Bedrooms 3
  • Bathroom 2
  • Square Feet 1,385
  • Acreage 0.14

Last available lot backing to the approved 8-acre city park with unobstructed Rathdrum Mountain views, a rare find. 3-car garage with windows, plus an ample driveway with plenty of room for multiple vehicles, toys, or projects! Enjoy the large kitchen island with no sink (hello, prep space!), while your kitchen sink overlooks the backyard, park, and mountain views. This thoughtful layout offers great separation between the primary suite and guest spaces, plus a covered patio perfect for soaking in those peaceful views year-round. A home that truly blends function, comfort, and North Idaho beauty.

Listed by Amy Stone of CENTURY 21 Beutler & Associates

$
$
%
$/month over payments
Federal 30-year interest rate: 6.43% last updated on Jul 2, 2026
* All Figures are estimates. Check with your bank or proposed mortgage company for actual interest rates.
This product uses the FRED® API but is not endorsed or certified by the Federal Reserve Bank of St. Louis.

Save FavoriteSchedule TourAsk A QuestionMore Details

124 Park Avenue Kalispell MT 59901

Kalispell, MT124 Park Avenue

Price$532,500

Est. Mortgage: $/month

Active With Contract

MLS Number 30067751

  • Residential
  • Bedrooms 3
  • Bathroom 2
  • Square Feet 2,049
  • Acreage 0.64

Experience Montana at 124 Park AVE, Kalispell. Built in 1979, this 2049 square foot single family residence offers a unique opportunity to embrace spacious living on a generous lot. With three well-appointed bedrooms, there is ample space for comfortable living and personal retreats. The two bathrooms provide convenience and functionality for daily routines. The property also includes a two-car garage, offering practical storage and protection for vehicles. This substantial home sits on an impressive 28009 square foot fenced lot, providing abundant outdoor space for recreation or future landscaping visions. Discover the potential and lifestyle awaiting you in this compelling Kalispell residence close to town in a quiet neighborhood.

Listed by Jim Riley of Real Broker,LLC

$
$
%
$/month over payments
Federal 30-year interest rate: 6.43% last updated on Jul 2, 2026
* All Figures are estimates. Check with your bank or proposed mortgage company for actual interest rates.
This product uses the FRED® API but is not endorsed or certified by the Federal Reserve Bank of St. Louis.

Save FavoriteSchedule TourAsk A QuestionMore Details

6266 W Constantine Lane Rathdrum ID 83858

Rathdrum, ID6266 W Constantine Lane

Price$530,990

Est. Mortgage: $/month

Pending

MLS Number 26-3833

  • Residential
  • Bedrooms 3
  • Bathroom 2
  • Square Feet 1,800
  • Acreage 0.26

**TO BE BUILT, $15,000 BUILDER INCENTIVE EXPIRES 5/31/26.** At 1800 square feet, the Orchard is an efficiently-designed, mid-sized single level home offering both space and comfort. The open kitchen is a chef's dream, with counter space galore and plenty of cupboard storage. The expansive living room and adjoining dining area complete this eating and entertainment space, with the added appeal of an optional desk or beverage center. The spacious and private main suite boasts a dual vanity bathroom, separate shower and an enormous closet. The other two sizable bedrooms, one of which can be converted into a den or office, share a second bathroom. Photos are file photos. ESTIMATED COMPLETION WINTER 2026

Listed by Scott Carr and Sabre Suko of Coldwell Banker Schneidmiller Realty

$
$
%
$/month over payments
Federal 30-year interest rate: 6.43% last updated on Jul 2, 2026
* All Figures are estimates. Check with your bank or proposed mortgage company for actual interest rates.
This product uses the FRED® API but is not endorsed or certified by the Federal Reserve Bank of St. Louis.

Save FavoriteSchedule TourAsk A QuestionMore Details

6728 Cove Creek Drive Billings MT 59106

Billings, MT6728 Cove Creek Drive

Price$530,000

Est. Mortgage: $/month

MLS Number 358857

  • Residential
  • Bedrooms 4
  • Bathroom 3
  • Square Feet 2,698
  • Acreage 0.17

Don't miss this move-in ready 4-bedroom, 3-bathroom Modern Craftsman home in Copper Ridge subdivision! Completely renovated with high-end cabinets, quartz countertops, brand-new appliances, oak floors, new carpet, and fresh interior/exterior paint. Large fenced backyard with Rimrock Views backs to the community park with playground/trails access. Open-concept main floor. The Kitchen includes a large island, new KitchenAid appliances, new Kraftmaid cabinets, and quartz countertops. The Primary bedroom features French doors, an electric fireplace, a large walk-in closet and an ensuite bathroom w/ garden tub, a new double vanity, custom tiled walk-in shower. Main level guest bedroom, full bath and laundry. Fully finished basement with 2 bedrooms, large living area, wet bar, recreation space, and a large office with French doors. Engineered foundation upgrade with a transferable warranty

Listed by Jared English of Congress Realty

$
$
%
$/month over payments
Federal 30-year interest rate: 6.43% last updated on Jul 2, 2026
* All Figures are estimates. Check with your bank or proposed mortgage company for actual interest rates.
This product uses the FRED® API but is not endorsed or certified by the Federal Reserve Bank of St. Louis.

Virtual TourSave FavoriteSchedule TourAsk A QuestionMore Details

MT MRMLS

Based on information submitted to Montana Regional MLS as of July 5, 2026 11:08 PM UTC. All data is deemed reliable but is not guaranteed accurate by the MLS. All information should be independently reviewed and verified for accuracy. IDX information is provided exclusively for consumers’ personal, noncommercial use and may not be used for any purpose other than to identify prospective properties consumers may be interested in purchasing.


Big Sky MLS / Gallatin Association

Based on information submitted to Big Sky MLS / Gallatin Association as of July 5, 2026 11:08 PM UTC. All data is deemed reliable but is not guaranteed accurate by the MLS. All information should be independently reviewed and verified for accuracy. IDX information is provided exclusively for consumers’ personal, noncommercial use and may not be used for any purpose other than to identify prospective properties consumers may be interested in purchasing.


Billings Association of Realtors

Based on information submitted to Billings Association of Realtors as of July 5, 2026 11:08 PM UTC. All data is deemed reliable but is not guaranteed accurate by the MLS. All information should be independently reviewed and verified for accuracy. IDX information is provided exclusively for consumers’ personal, noncommercial use and may not be used for any purpose other than to identify prospective properties consumers may be interested in purchasing.


Based on information submitted to Coeur d'Alene MLS as of July 5, 2026 11:08 PM UTC . All data is deemed reliable but is not guaranteed accurate by the MLS. All information should be independently reviewed and verified for accuracy. IDX information is provided exclusively for consumers’ personal, noncommercial use and may not be used for any purpose other than to identify prospective properties consumers may be interested in purchasing.

Agent form widget

Wendy Brown

here TO HELP

Do not fill in this field:

I agree to receive marketing and customer service calls and text messages from Wendy Brown. To opt out, you can reply 'stop' at any time or click the unsubscribe link in the emails. Consent is not a condition of purchase. Msg/data rates may apply. Msg frequency varies. Privacy Policy.

This site is protected by reCAPTCHA and the Google Privacy Policy and Terms of Service apply.