Company Logo
Luxury View

and narrow your search. If you have fewer than 200 results, you can save your search.

Your Search Results

r=9181-9192
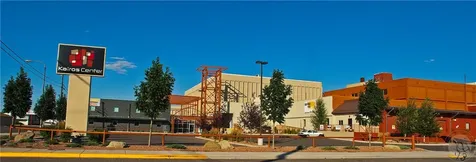
1363 Montana Avenue Billings MT 59101

MLS Number 30039034

  • Condo Residential
  • Bedrooms 1
  • Bathroom 1
  • Square Feet 1,545

This 1,545+/- sq. ft. luxury condo in Billings' Industrial Revitalization District offers an open floor plan with tall ceilings and elegant Knotty Alder finishes. The gourmet kitchen features Bosch 800 Series appliances, a gas range, microwave, dishwasher, and a farm sink, complemented by custom built-in cabinets and a central island. Enjoy stunning views from the living room and balcony with a two-pane sliding glass door. Concrete-finished floors add a modern touch throughout. Amenities include a gym, theater, pet park, and secure underground parking with elevator access. The eco-friendly VRV heat pump system ensures year-round comfort. Monthly CAM fees: $235.98. Buyer/Buyers agent to verify.

Listed by Shonna Ruble of LPT Realty

$
$
%
$/month over payments
Federal 30-year interest rate: 6.43% last updated on Jul 2, 2026
* All Figures are estimates. Check with your bank or proposed mortgage company for actual interest rates.
This product uses the FRED® API but is not endorsed or certified by the Federal Reserve Bank of St. Louis.

Save FavoriteSchedule TourAsk A QuestionMore Details

2360 River Road Missoula MT 59801

Missoula, MT2360 River Road, Unit 2

Price$535,000

Est. Mortgage: $/month

MLS Number 30074318

  • Residential
  • Bedrooms 4
  • Bathroom 3
  • Square Feet 2,620
  • Acreage 0.25

A beautiful home in the heart of Missoula. Centrally located in the River Road neighborhood this 4 bed 3 bath home with a large back yard this has plenty of room for its next owners. Vaulted ceilings upstairs with an open kitchen and living room leading to a large master suit. Down stairs is an open daylight basement with a den / family room and a walk out to a large fenced backyard perfect for those Missoula nights.

Listed by Blayne M Larson of PureWest Real Estate - Missoula

$
$
%
$/month over payments
Federal 30-year interest rate: 6.43% last updated on Jul 2, 2026
* All Figures are estimates. Check with your bank or proposed mortgage company for actual interest rates.
This product uses the FRED® API but is not endorsed or certified by the Federal Reserve Bank of St. Louis.

Save FavoriteSchedule TourAsk A QuestionMore Details

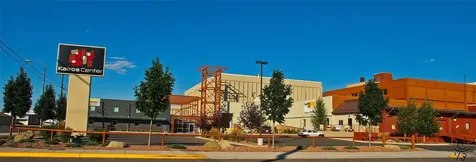
1363 Montana Avenue Billings MT 59101

MLS Number 398959

  • Condo Residential
  • Bedrooms 1
  • Bathroom 1
  • Square Feet 1,545

This 1,545+/- sq. ft. luxury condo in Billings' Industrial Revitalization District offers an open floor plan with tall ceilings and elegant Knotty Alder finishes. The gourmet kitchen features Bosch 800 Series appliances, a gas range, microwave, dishwasher, and a farm sink, complemented by custom built-in cabinets and a central island. Enjoy stunning views from the living room and balcony with a two-pane sliding glass door. Concrete-finished floors add a modern touch throughout. Amenities include a gym, theater, pet park, and secure underground parking with elevator access. The eco-friendly VRV heat pump system ensures year-round comfort. Monthly CAM fees: $235.98. Buyer/Buyers agent to verify.

Listed by Shonna Ruble of LPT Realty

$
$
%
$/month over payments
Federal 30-year interest rate: 6.43% last updated on Jul 2, 2026
* All Figures are estimates. Check with your bank or proposed mortgage company for actual interest rates.
This product uses the FRED® API but is not endorsed or certified by the Federal Reserve Bank of St. Louis.

Save FavoriteSchedule TourAsk A QuestionMore Details

Nhn Pheasant Drive Bozeman MT 59718

Bozeman, MTNhn Pheasant Drive

Price$535,000

Est. Mortgage: $/month

MLS Number 408128

  • Land
  • Acreage 1.4
  • Subdivision Hyalite Foothills

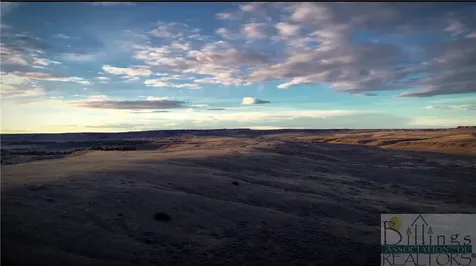
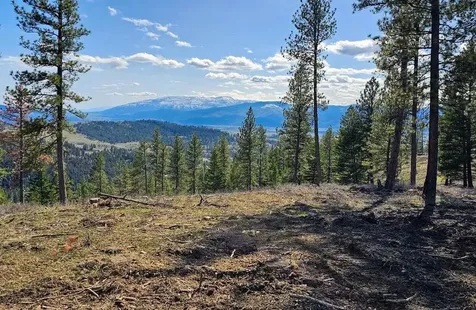
Prime 1.399 acre building lot in the sought after Hyalite Foothills subdivision. No county zoning. Enjoy captivating views of the Spanish Peaks, Bridgers and surrounding mountains from this South of town location. A large open green space to the South makes this level lot feel even bigger along with views of rolling hills. Power and electricity are nearby and a well and septic are the buyer's responsibility. Hyalite reservoir and other recreational opportunities are nearby. 27 miles to Bridger Bowl and 43 miles to Big Sky. Come take a look at this beautiful property and start planning your dream home! Buyer to verify all information and is responsible for performing their own due diligence on all information related to the property.

Listed by Jeff McGuire of Keller Williams Montana Realty

$
$
%
$/month over payments
Federal 30-year interest rate: 6.43% last updated on Jul 2, 2026
* All Figures are estimates. Check with your bank or proposed mortgage company for actual interest rates.
This product uses the FRED® API but is not endorsed or certified by the Federal Reserve Bank of St. Louis.

Save FavoriteSchedule TourAsk A QuestionMore Details

600 Pierre Belgrade MT 59714

Belgrade, MT600 Pierre

Price$535,000

Est. Mortgage: $/month

Contingent

MLS Number 411918

  • Residential
  • Bedrooms 4
  • Bathroom 2
  • Square Feet 1,515
  • Acreage 0.19

Built in 2021 and thoughtfully landscaped, this beautifully appointed single-level residence offers 4 bedrooms, 2 bathrooms, and effortless everyday living on a desirable corner lot. Vaulted ceilings in the open-concept living, kitchen, and dining area create a bright, airy feel, drawing your eye to the spacious kitchen island and sliding glass patio doors that open to a fully fenced backyard-perfect for summer BBQs, kids or pets to play, and relaxing evenings under Montana skies. The primary suite offers a peaceful retreat with dual vanities, a walk-in shower, and generous walk-in closet, while three additional bedrooms provide flexibility for guests, a home office, nursery, or hobbies. Thoughtful finishes throughout include stainless steel appliances, ample storage, a dedicated laundry room, and an attached two-car garage. With underground sprinklers, landscaping already in place, and move-in-ready convenience, this home blends comfort and practicality with modern style. Located in the welcoming Bridger Heights community, you're just minutes from parks, trails, dining, schools, and the airport while enjoying the quiet charm of neighborhood living. Stylish, functional, and ready for its next chapter-this Belgrade gem checks all the boxes.

Listed by Jessica Gustafson of Bozeman Real Estate Group

$
$
%
$/month over payments
Federal 30-year interest rate: 6.43% last updated on Jul 2, 2026
* All Figures are estimates. Check with your bank or proposed mortgage company for actual interest rates.
This product uses the FRED® API but is not endorsed or certified by the Federal Reserve Bank of St. Louis.

Save FavoriteSchedule TourAsk A QuestionMore Details

123 3rd Avenue E Three Forks MT 59752

Three Forks, MT123 3rd Avenue E

Price$535,000

Est. Mortgage: $/month

MLS Number 411484

  • Residential
  • Bedrooms 3
  • Bathroom 2
  • Square Feet 1,952
  • Acreage 0.18

Discover the perfect blend of comfort, charm, and outdoor adventure in this spacious 3 bedroom, 2 bath home nestled in a quiet, quaint Montana town. Offering 1,952 sq ft of space, this single-level home with a basement and detached two car garage, provides plenty of room to relax, entertain, and make lasting memories. The home comes equipped with essential appliances including a dishwasher, microwave, range, and refrigerator, making it truly move in ready. Downstairs, the expansive family room offers endless possibilities for movie nights, gatherings, hobbies, or additional living space. The basement does have egress windows and the house layout would make a great duplex option for investors. Outside your door, enjoy the peaceful small-town lifestyle while being surrounded by Montana's natural beauty. Spend your days fishing, hiking, boating on nearby lakes, and exploring countless outdoor recreation opportunities year-round. Whether you're searching for a cozy full-time residence, vacation getaway, or investment opportunity, this property is packed with potential and small-town charm. Don't miss your chance to own a slice of Montana living!

Listed by Jaime Edmundson of Keller Williams Montana Realty

$
$
%
$/month over payments
Federal 30-year interest rate: 6.43% last updated on Jul 2, 2026
* All Figures are estimates. Check with your bank or proposed mortgage company for actual interest rates.
This product uses the FRED® API but is not endorsed or certified by the Federal Reserve Bank of St. Louis.

Save FavoriteSchedule TourAsk A QuestionMore Details

63 Wheatland Meadows Three Forks MT 59752

Three Forks, MT63 Wheatland Meadows

Price$535,000

Est. Mortgage: $/month

Contingent

MLS Number 410044

  • Residential
  • Bedrooms 4
  • Bathroom 3
  • Square Feet 2,748
  • Acreage 2.34

Welcome to this beautifully maintained home just outside of Three Forks, offering 2,748 sq. ft. of thoughtfully designed living space on over 2 acres. This exceptional property features 4 bedrooms plus a dedicated office and 3 full bathrooms, providing plenty of room to live, work, and grow. Inside, you'll find custom-stained hardwood floors, elegant soft-close cabinetry, and sleek granite countertops throughout. The inviting living area is anchored by a stunning stone fireplace and a built-in media center, creating a warm and functional gathering space. Vaulted ceilings enhance the main living area, filling the home with natural light and an open, airy feel, perfect for both everyday living and entertaining. Outside, enjoy a paved driveway leading to an oversized 2-car garage complete with additional attic storage. The expansive lot offers space, privacy, and endless potential. Don't miss your chance to own this incredible property, schedule your private showing today!

Listed by Jaime Edmundson of Keller Williams Montana Realty

$
$
%
$/month over payments
Federal 30-year interest rate: 6.43% last updated on Jul 2, 2026
* All Figures are estimates. Check with your bank or proposed mortgage company for actual interest rates.
This product uses the FRED® API but is not endorsed or certified by the Federal Reserve Bank of St. Louis.

Save FavoriteSchedule TourAsk A QuestionMore Details

2821 Edwards Butte MT 59701

Butte, MT2821 Edwards

Price$535,000

Est. Mortgage: $/month

MLS Number 412313

  • Residential
  • Bedrooms 5
  • Bathroom 3
  • Square Feet 3,519
  • Acreage 0.21

This charming vintage home, built in 1920, is located in the desirable Floral Park subdivision and offers over 3,500 square feet of total living space, with more than 2,300 square feet on the main floor. Its open floor plan seamlessly connects the living room, dining area, and kitchen, creating a spacious and inviting atmosphere. The south-facing living room has large windows that invites abundant natural sunlight. The main floor also features four bedrooms, including a master suite with a remodeled bathroom, along with a second bathroom for added convenience. Beautiful hardwood floors run throughout the main level, complemented by a cozy fireplace that enhances the home

Listed by Gary Shea of Century 21 Shea Realty

$
$
%
$/month over payments
Federal 30-year interest rate: 6.43% last updated on Jul 2, 2026
* All Figures are estimates. Check with your bank or proposed mortgage company for actual interest rates.
This product uses the FRED® API but is not endorsed or certified by the Federal Reserve Bank of St. Louis.

Save FavoriteSchedule TourAsk A QuestionMore Details

79 Woodman Drive Belgrade MT 59714

Belgrade, MT79 Woodman Drive

Price$535,000

Est. Mortgage: $/month

Contingent

MLS Number 410892

  • Residential
  • Bedrooms 4
  • Bathroom 3
  • Square Feet 1,660
  • Acreage 0.11

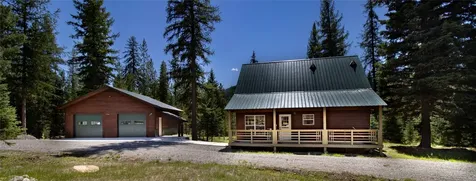
Step into this spacious, open-concept home featuring a bright living, dining, and kitchen area filled with natural light, warm modern tones, and custom lighting throughout. The main level offers a newly remodeled kitchen, spacious pantry, custom blinds, and convenient laundry with an updated powder room. Large windows and southern exposure create an inviting, sun-filled atmosphere. Upstairs, you'll find three additional bedrooms - one that could make an ideal secondary living area, home office, playroom, or media space - a full bathroom, and a generous primary suite complete with a walk-in closet and private ensuite featuring a custom tiled shower. Enjoy outdoor living with a large covered front porch and an expansive covered back deck-perfect for relaxing or entertaining. The oversized attached garage includes workbenches and plenty of storage space. Located on a quiet street in the desirable River Rock community, residents enjoy access to an elementary school, scenic pond, walking trails, and nearby shopping.

Listed by Sarah & Abram Antonucci of NextHome Destination

$
$
%
$/month over payments
Federal 30-year interest rate: 6.43% last updated on Jul 2, 2026
* All Figures are estimates. Check with your bank or proposed mortgage company for actual interest rates.
This product uses the FRED® API but is not endorsed or certified by the Federal Reserve Bank of St. Louis.

Virtual TourSave FavoriteSchedule TourAsk A QuestionMore Details

4236 Monroe Drive Bozeman MT 59718

MLS Number 412172

  • Condo Residential
  • Bedrooms 3
  • Bathroom 3
  • Square Feet 1,642

Location, luxury, and a layout that actually makes sense. Nestled in the coveted Valley West Subdivision, this beautifully updated condo is surrounded by mature trees, parks, and water features-basically, your own private oasis. Need groceries? A workout? A date night? Drop the kids off? Town & Country, the Ridge Athletic Club, and top-tier schools and restaurants are all just a short stroll away. Inside, the main floor is built for living, featuring freshly refinished wood floors, new carpet, brand-new appliances, and tile finishes. Upstairs, you'll find three spacious bedrooms, two full baths, and a laundry closet perfectly placed so you can finally stop hauling baskets up and down the stairs. Top it off with gorgeous, maintenance free lawns in the front and back, plus a large, detached 2-car garage. All the perks of a house, none of the yard-work guilt!

Listed by Nick Zimmer of Crosscurrent Real Estate

$
$
%
$/month over payments
Federal 30-year interest rate: 6.43% last updated on Jul 2, 2026
* All Figures are estimates. Check with your bank or proposed mortgage company for actual interest rates.
This product uses the FRED® API but is not endorsed or certified by the Federal Reserve Bank of St. Louis.

Save FavoriteSchedule TourAsk A QuestionMore Details

936 E Valley Street S Oldtown ID 83822

Oldtown, ID936 E Valley Street S

Price$534,900

Est. Mortgage: $/month

Open House

MLS Number 26-1393

  • Residential
  • Next Open House: Mon 07/6 11:00 am. to 3:00 pm.
  • Bedrooms 4
  • Bathroom 2
  • Square Feet 1,761

This home is built! Beautiful accented homes with vaulted great room ceilings per plan, easy care luxury vinyl plank flooring thru out great room and wet areas, crawl spaces, shaker style Huntwood cabinets, insulated garage doors with windows in top grid, garage door opener and keypad, fiber cement lap siding, exterior wainscot and gable siding accents, tankless water heater, nest thermostat, front yard landscaping and sprinkler system, and much more! Additional lots and floor plans available!

Listed by Mariah Turrell and Bret Minzghor of Windermere/Coeur d'Alene Realty Inc

$
$
%
$/month over payments
Federal 30-year interest rate: 6.43% last updated on Jul 2, 2026
* All Figures are estimates. Check with your bank or proposed mortgage company for actual interest rates.
This product uses the FRED® API but is not endorsed or certified by the Federal Reserve Bank of St. Louis.

Save FavoriteSchedule TourAsk A QuestionMore Details

1333 Delea Drive Great Falls MT 59404

Great Falls, MT1333 Delea Drive

Price$534,900

Est. Mortgage: $/month

MLS Number 30068483

  • Residential
  • Bedrooms 3
  • Bathroom 2
  • Square Feet 1,648
  • Acreage 0.27

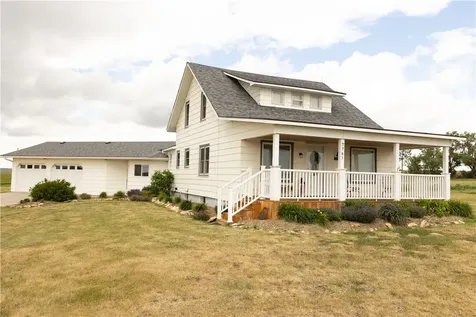
KIB Homes presents a beautifully crafted single level home offering 1,648 square feet of well designed living space. This 3 bedroom, 2 bathroom layout features a heated 3 car garage, spacious laundry room, and a dedicated pantry that keeps the kitchen clean and functional. The heart of the home is the open kitchen and living area, anchored by a large island, warm cabinetry, and vaulted ceilings that create an airy feel. Expansive windows and a sliding glass door bring in natural light and connect seamlessly to the outdoor space. The primary suite is thoughtfully positioned with a barn door entry leading into a generous bathroom and walk in closet. On the opposite side of the home, two additional bedrooms share a full bath, offering flexibility for guests, family, or office space. Exterior details stand out with metal roof accents, upgraded garage doors with windows, and clean modern lines that give this home strong presence. Built with quality and care, this home includes a best in class 10 year structural warranty.

Listed by Adam Monroe of Monroe Realty Group

$
$
%
$/month over payments
Federal 30-year interest rate: 6.43% last updated on Jul 2, 2026
* All Figures are estimates. Check with your bank or proposed mortgage company for actual interest rates.
This product uses the FRED® API but is not endorsed or certified by the Federal Reserve Bank of St. Louis.

Save FavoriteSchedule TourAsk A QuestionMore Details

MT MRMLS

Based on information submitted to Montana Regional MLS as of July 5, 2026 11:08 PM UTC. All data is deemed reliable but is not guaranteed accurate by the MLS. All information should be independently reviewed and verified for accuracy. IDX information is provided exclusively for consumers’ personal, noncommercial use and may not be used for any purpose other than to identify prospective properties consumers may be interested in purchasing.


Big Sky MLS / Gallatin Association

Based on information submitted to Big Sky MLS / Gallatin Association as of July 5, 2026 11:08 PM UTC. All data is deemed reliable but is not guaranteed accurate by the MLS. All information should be independently reviewed and verified for accuracy. IDX information is provided exclusively for consumers’ personal, noncommercial use and may not be used for any purpose other than to identify prospective properties consumers may be interested in purchasing.


Based on information submitted to Coeur d'Alene MLS as of July 5, 2026 11:08 PM UTC . All data is deemed reliable but is not guaranteed accurate by the MLS. All information should be independently reviewed and verified for accuracy. IDX information is provided exclusively for consumers’ personal, noncommercial use and may not be used for any purpose other than to identify prospective properties consumers may be interested in purchasing.

Agent form widget

Wendy Brown

here TO HELP

Do not fill in this field:

I agree to receive marketing and customer service calls and text messages from Wendy Brown. To opt out, you can reply 'stop' at any time or click the unsubscribe link in the emails. Consent is not a condition of purchase. Msg/data rates may apply. Msg frequency varies. Privacy Policy.

This site is protected by reCAPTCHA and the Google Privacy Policy and Terms of Service apply.