Company Logo
Luxury View

and narrow your search. If you have fewer than 200 results, you can save your search.

Your Search Results

r=9169-9180
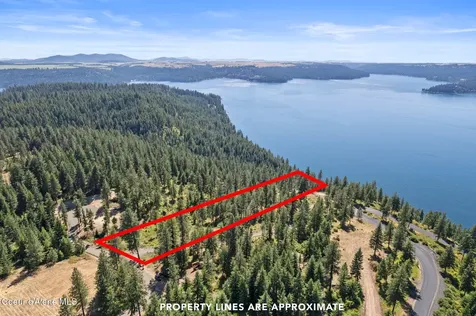
10750 Cedar Ridge Road Missoula MT 59804

Missoula, MT10750 Cedar Ridge Road

Price$535,000

Est. Mortgage: $/month

MLS Number 30069778

  • Residential
  • Bedrooms 1
  • Bathroom 1
  • Square Feet 595
  • Acreage 3.26

Private setting and amazing views!! This unique property captures sweeping views of the Missoula Valley and the stunning Mission Mountains-offering a true Montana lifestyle surrounded by nature. Tucked away for seclusion yet just 20 minutes from downtown Missoula and only a couple miles from the Blue Mountain Recreation Area, you'll enjoy the perfect balance of accessibility and privacy. Step outside your door to endless trails ideal for hiking, biking, and exploring, with abundant wildlife. The property features a fenced garden area for growing your own produce, plus a spacious deck complete with a hot tub. Inside, the cozy main level offers an open, inviting layout filled with natural light. A charming loft bedroom adds character and a peaceful retreat. The detached 2-car garage has been thoughtfully converted to include a finished guest bedroom and additional storage space, providing flexibility for visitors or hobbies. Recent upgrades include two mini-split systems for efficient heating and air conditioning, ensuring year-round comfort. Whether you're seeking a full-time residence or a private getaway, this property is an ideal haven for outdoor enthusiasts who value privacy, views, and proximity to everything Missoula has to offer.

Listed by Jennifer Cooney of PureWest Real Estate - Missoula

$
$
%
$/month over payments
Federal 30-year interest rate: 6.43% last updated on Jul 2, 2026
* All Figures are estimates. Check with your bank or proposed mortgage company for actual interest rates.
This product uses the FRED® API but is not endorsed or certified by the Federal Reserve Bank of St. Louis.

Save FavoriteSchedule TourAsk A QuestionMore Details

2519 Chuck Wagon Drive Missoula MT 59808

Missoula, MT2519 Chuck Wagon Drive

Price$535,000

Est. Mortgage: $/month

MLS Number 30067243

  • Residential
  • Bedrooms 2
  • Bathroom 2
  • Square Feet 1,468
  • Acreage 0.1

Welcome to 2519 Chuck Wagon Dr-where modern construction meets effortless living in Missoula's growing market. Built in 2023, this thoughtfully designed 2-bedroom, 2-bath home offers a like-new feel with high-end finishes throughout. The open layout flows seamlessly, creating a bright and functional living space perfect for both everyday living and entertaining. The spacious primary suite is a true standout, featuring an oversized bathroom complete with a beautifully tiled shower and quality finishes that bring a touch of luxury to your daily routine. The second bedroom is also generously sized-ideal for guests, a home office, or additional living flexibility. Every inch of this home has been meticulously maintained and feels exceptionally clean, offering a turnkey opportunity for its next owner. If you're looking for low-maintenance, modern living with upgraded touches in a convenient Missoula location, this one is not to be missed.

Listed by Blayne M Larson of PureWest Real Estate - Missoula

$
$
%
$/month over payments
Federal 30-year interest rate: 6.43% last updated on Jul 2, 2026
* All Figures are estimates. Check with your bank or proposed mortgage company for actual interest rates.
This product uses the FRED® API but is not endorsed or certified by the Federal Reserve Bank of St. Louis.

Save FavoriteSchedule TourAsk A QuestionMore Details

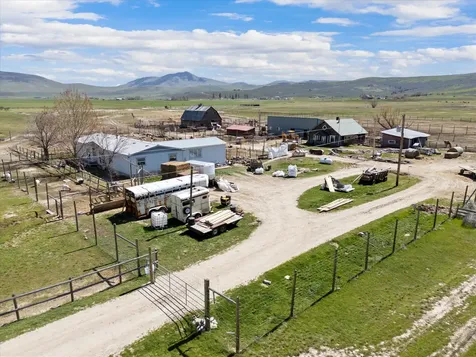
340 Eagle Lake Loop Fortine MT 59918

Fortine, MT340 Eagle Lake Loop

Price$535,000

Est. Mortgage: $/month

MLS Number 30070396

  • Land
  • Acreage 20.08

20 acres for-sale all parked out and ready to build! This is arguably the nicest 20 acres on the market in NW Montana today ! The property has power installed and the well drilled. There is a beautiful mix of trees and pasture land and amazing mountain views. If you are tired of the busyness everywhere you will love this end of the road setting, the driveway is installed to the property and water rights are filed on a small spring. There is so much to appreciate about this property with a great location close to Eureka and approximately 40 minutes to Whitefish. Come and enjoy the beauty and serenity of this property!

Listed by Gideon Yutzy of High Mountain Realty

$
$
%
$/month over payments
Federal 30-year interest rate: 6.43% last updated on Jul 2, 2026
* All Figures are estimates. Check with your bank or proposed mortgage company for actual interest rates.
This product uses the FRED® API but is not endorsed or certified by the Federal Reserve Bank of St. Louis.

Virtual TourSave FavoriteSchedule TourAsk A QuestionMore Details

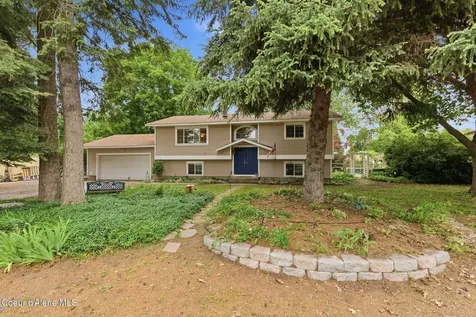
707 Highland Street Helena MT 59601

Helena, MT707 Highland Street

Price$535,000

Est. Mortgage: $/month

MLS Number 30071678

  • Residential
  • Bedrooms 3
  • Bathroom 2
  • Square Feet 1,834
  • Acreage 0.1

Tucked into Helena's idyllic South Central neighborhood, this charming three bedroom, two bath home is the kind of place that instantly feels warm, welcoming, and full of heart. From the moment you walk through the door, you're greeted by natural light, thoughtful interior design details, and stunning views of Helena and Mount Helena that make this home truly special. The inviting main level features refinished hardwood floors, a cozy gas stove in the living room, one bedroom, a full bath, and a functional kitchen that ties the space together. Upstairs, you'll find a spacious family room showcasing breathtaking views of the Cathedral and Helena Valley, along with a perfect office nook and two additional bedrooms. The detached garage has been transformed into a great shop space with an additional storage room and guest space or office above, offering tons of flexibility. Outside, enjoy a darling private patio and fenced yard perfect for relaxing or play, plus a charming front garden ready for summer blooms. Full of character, charm, and thoughtful updates, this well loved home is ready for its next owner to fall in love with everything it has to offer.

Listed by Maria Demaray - Menghini of Big Sky Brokers,LLC

$
$
%
$/month over payments
Federal 30-year interest rate: 6.43% last updated on Jul 2, 2026
* All Figures are estimates. Check with your bank or proposed mortgage company for actual interest rates.
This product uses the FRED® API but is not endorsed or certified by the Federal Reserve Bank of St. Louis.

Save FavoriteSchedule TourAsk A QuestionMore Details

1302 Lily Court Missoula MT 59802

Missoula, MT1302 Lily Court, Unit A

Price$535,000

Est. Mortgage: $/month

MLS Number 30067063

  • Condo Residential
  • Bedrooms 3
  • Bathroom 2
  • Square Feet 1,722

Welcome to 1302 Lily Ct Unit A, a well-maintained 3-bedroom, 2-bath condominium in the highly sought-after Timry Village Condominiums, offering a functional layout and low-maintenance living in a desirable Missoula location. Built in 2006, the main level features an open living area with vaulted ceilings, durable wood flooring, and abundant natural light, along with a well-appointed kitchen with ample cabinetry, generous counter space, and bar seating. One bedroom is located on the main level, while two additional bedrooms and a full bathroom are situated downstairs. Providing flexible separation of space. Positioned as one of just two units in a rowhouse-style building, this corner location at Lily Ct and Rattlesnake Dr offers added privacy and natural light. The property includes an attached two-car garage and an enclosed front patio for additional usable outdoor space. Association amenities include snow removal and landscaping, supporting an easy, low-maintenance lifestyle. Convenient access to Rattlesnake recreation, nearby trail systems, and just minutes to downtown Missoula, making this a great, well-located condo overall.

Listed by Will Dauenhauer of ERA Lambros Real Estate Missoula

$
$
%
$/month over payments
Federal 30-year interest rate: 6.43% last updated on Jul 2, 2026
* All Figures are estimates. Check with your bank or proposed mortgage company for actual interest rates.
This product uses the FRED® API but is not endorsed or certified by the Federal Reserve Bank of St. Louis.

Save FavoriteSchedule TourAsk A QuestionMore Details

1052 Kyleighs Lane Stevensville MT 59870

Stevensville, MT1052 Kyleighs Lane

Price$535,000

Est. Mortgage: $/month

MLS Number 30073926

  • Residential
  • Bedrooms 2
  • Bathroom 2
  • Square Feet 1,152
  • Acreage 2.18

Welcome to 1052 Kyleighs Lane - where modern living meets wide-open possibility. Built in 2021, this beautifully designed 2-bedroom, 2-bathroom home sits on 2.18 stunning acres and offers 1,152 square feet of thoughtfully crafted space. The open-concept floor plan creates a bright, airy feel perfect for everyday living and entertaining alike. Currently operating as a successful Airbnb, this property is a proven income-producing asset - or the perfect blank slate for your next chapter as a primary residence or starter home. With an additional building site on the property and room to expand, the possibilities here are truly endless. Whether you're an investor looking for turnkey short-term rental income, a first-time buyer ready to plant roots, or a visionary ready to build something bigger - this property delivers. Don't miss your chance to own a piece of this incredible opportunity. Additional directions: From Hamilton: Take US-93 N toward Missoula, then turn right onto Stevensville Cutoff Road 269 at the stoplight in Stevensville. In 1 mile, turn left onto Eastside Highway 203 before entering Stevensville's downtown. In 5 miles, continue straight onto Ambrose Creek Road at the curve for 3 miles. Turn right onto Sunnyside Cemetery Road for 3 more miles - pass the wooden bridge onto Reed Butte Road then take the middle fork at the next intersection. There will be one more intersection where the house will appear on your left - turn left and drive 400 feet toward the house and then turn right onto Kyleigh's Lane, continuing until the second driveway on the left.

Listed by Laura Brockman of Keller Williams Copper City Realty

$
$
%
$/month over payments
Federal 30-year interest rate: 6.43% last updated on Jul 2, 2026
* All Figures are estimates. Check with your bank or proposed mortgage company for actual interest rates.
This product uses the FRED® API but is not endorsed or certified by the Federal Reserve Bank of St. Louis.

Save FavoriteSchedule TourAsk A QuestionMore Details

2821 Edwards Street Butte MT 59701

Butte, MT2821 Edwards Street

Price$535,000

Est. Mortgage: $/month

MLS Number 30073221

  • Residential
  • Bedrooms 5
  • Bathroom 3
  • Square Feet 3,519
  • Acreage 0.21

This charming vintage home, built in 1920, is located in the desirable Floral Park subdivision and offers over 3,500 square feet of total living space, with more than 2,300 square feet on the main floor. Its open floor plan seamlessly connects the living room, dining area, and kitchen, creating a spacious and inviting atmosphere. The south-facing living room has large windows that invites abundant natural sunlight. The main floor also features four bedrooms, including a master suite with a remodeled bathroom, along with a second bathroom for added convenience. Beautiful hardwood floors run throughout the main level, complemented by a cozy fireplace that enhances the home's timeless charm. The basement adds an additional 1,200 square feet of living space, complete with a spacious family room, a bedroom with an egress window, a full bathroom, and a large laundry room. Situated on a fully fenced 9,000 square feet lot, the property also includes a double-car garage and a shed, offering ample outdoor space and storage. Don't miss out on your opportunity to own this classic beauty.

Listed by Gary W Shea of Century 21 Shea Realty - Butte

$
$
%
$/month over payments
Federal 30-year interest rate: 6.43% last updated on Jul 2, 2026
* All Figures are estimates. Check with your bank or proposed mortgage company for actual interest rates.
This product uses the FRED® API but is not endorsed or certified by the Federal Reserve Bank of St. Louis.

Save FavoriteSchedule TourAsk A QuestionMore Details

42843 Jette Lake Trail Polson MT 59860

Polson, MT42843 Jette Lake Trail

Price$535,000

Est. Mortgage: $/month

MLS Number 30050718

  • Residential
  • Bedrooms 3
  • Bathroom 2
  • Square Feet 1,359
  • Acreage 5.03

Jette Lake subdivision single story home located within a few minutes of Flathead Lake. Property features large master en-suite, 3 bedrooms, 2 full bathrooms, open floor plan with faulted ceilings, oversized double car garage with a work bench and an abundance of outside parking for your all your recreational toys. Large backyard deck to take in the abundant wildlife. Jette Lake is a privately owned community lake stocked with trout and is within a short walking distance. Polson has several city parks, including waterfront parks, offering opportunities for swimming, fishing, and boating. Polson is a prime cherry growing region and home to numerous cherry orchards and celebrates with an annual Cherry Festival in downtown Polson.

Listed by Catherine P Evans of Montana Home and Land,Inc

$
$
%
$/month over payments
Federal 30-year interest rate: 6.43% last updated on Jul 2, 2026
* All Figures are estimates. Check with your bank or proposed mortgage company for actual interest rates.
This product uses the FRED® API but is not endorsed or certified by the Federal Reserve Bank of St. Louis.

Save FavoriteSchedule TourAsk A QuestionMore Details

5806 Old Us Highway 93 Florence MT 59833

Florence, MT5806 Old Us Highway 93

Price$535,000

Est. Mortgage: $/month

MLS Number 30070164

  • Residential
  • Bedrooms 3
  • Bathroom 2
  • Square Feet 1,944
  • Acreage 1

Remodeled in 2023 and set on 1 acre, this Florence home offers beautiful views of both the Bitterroot and Sapphire Mountains from nearly every window. With a southwest facing orientation, you will enjoy natural light throughout the day and some incredible Montana sunsets. The home features a spacious layout with great separation of space. On the main level, you will find the primary bedroom, bathroom, and laundry, along with a comfortable living area with high ceilings centered around a cozy gas fireplace. Upstairs opens into a bright, open concept living, dining, and kitchen area designed to take full advantage of the surrounding mountain views. Two additional bedrooms and a full bathroom complete the upper level, making it a great setup for guests or everyday living. Step outside to the large covered patio featuring tongue and groove pine ceilings with recessed lighting and built in electrical, perfect for entertaining, outdoor dining, or simply enjoying the peaceful setting. The property also includes a deep one car garage with plenty of room for storage or gear. The septic system has been fully replaced and is approved for 4 bedrooms. An RV hookup is located on the north side of the home, which allow for extra traveling guests. A 30 GPM well and ditch water rights for irrigation. Located in Ravalli County and just 15 minutes from Missoula, this home offers easy highway access and is close to hiking trails, the Bitterroot River, and all the outdoor recreation our area is known for.

Listed by June Murray of Keller Williams Western MT

$
$
%
$/month over payments
Federal 30-year interest rate: 6.43% last updated on Jul 2, 2026
* All Figures are estimates. Check with your bank or proposed mortgage company for actual interest rates.
This product uses the FRED® API but is not endorsed or certified by the Federal Reserve Bank of St. Louis.

Save FavoriteSchedule TourAsk A QuestionMore Details

99 E Nicklaus Avenue Kalispell MT 59901

Kalispell, MT99 E Nicklaus Avenue

Price$535,000

Est. Mortgage: $/month

Active With Contract

MLS Number 30072044

  • Residential
  • Bedrooms 3
  • Bathroom 2
  • Square Feet 1,648
  • Acreage 0.19

Welcome to the highly sought after community of Village Greens! This bright and spacious 3-bedroom, 2-bath gem with vaulted ceilings boasts 1,648 sq. ft. of living space in Village Greens golf course with spectacular mountain views to the east overlooking the Whitefish River. Inside, you'll find a large kitchen with plenty of cabinetry including a desk, a large pantry along with an island with seating. With lots of windows in the kitchen and the large living room, natural light is abundant. Sunsetter awnings provide shade from the sun and helps keep the interior nice and cool on hot summer days. Large master bedroom with access to the patio, and a huge master closet just off the living room, all on one level. The 3rd bedroom can also be used as a den, office or study if preferred. The oversized 2 car garage is full of storage cabinetry with a work bench area. With the back yard perfectly positioned for tranquility, privacy and outdoor enjoyment, this home offers endless potential with just a little updating. Loved and cared for by its original owner, it's hitting the market for the very first time in 21 years since new-an exciting chance to make it truly yours! Village Greens offers many amenities including the home being just steps away from the #1 tee box and driving range at the public golf course, access to pickleball courts and the clubhouse, as well as the common areas. Mature landscaping with irrigation. As it is priced to sell, come see this one and bring your flooring ideas with you. Don't miss out on this incredible opportunity to create your perfect getaway!

Listed by Steven Dooling of PureWest Real Estate - Bigfork

$
$
%
$/month over payments
Federal 30-year interest rate: 6.43% last updated on Jul 2, 2026
* All Figures are estimates. Check with your bank or proposed mortgage company for actual interest rates.
This product uses the FRED® API but is not endorsed or certified by the Federal Reserve Bank of St. Louis.

Save FavoriteSchedule TourAsk A QuestionMore Details

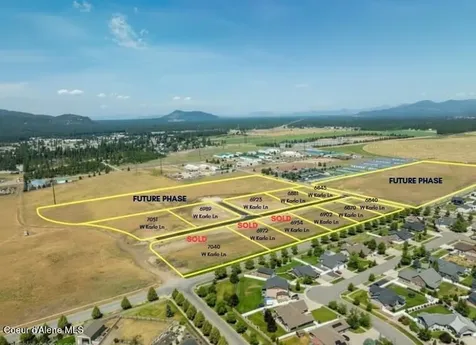
3485 Ridge View Road Missoula MT 59808

Missoula, MT3485 Ridge View Road

Price$535,000

Est. Mortgage: $/month

MLS Number 30070656

  • Land
  • Acreage 10.02

Welcome to The Summit-10 acres of build-ready land nestled in a private, gated community in the scenic Butler Creek area of Missoula Montana. This property has been thoughtfully improved and is fully prepped for your vision. A newly paved road provides smooth access all the way to the lot, and the building site has already been cleared-saving you time and upfront costs. Enjoy sweeping, panoramic views of Montana's breathtaking landscape while planning your dream home. Shared well and power pedastal installed, making this property truly turnkey. The Summit features very relaxed covenants, allowing for an ADU, shop, and conditional RV storage-giving you flexibility to build what fits your lifestyle. 15 minutes from the Missoula International Airport Whether you're looking to create a private retreat or invest in a piece of Montana's natural beauty, this property offers the perfect balance of accessibility, privacy, and freedom. An additional 10-acre parcel within the same development is also available. Don't miss the opportunity to walk this land and see the potential for yourself.

Listed by Emily Mackenroth of TheAgency Missoula, Josh Plum of Point 6 Real Estate, LLC

$
$
%
$/month over payments
Federal 30-year interest rate: 6.43% last updated on Jul 2, 2026
* All Figures are estimates. Check with your bank or proposed mortgage company for actual interest rates.
This product uses the FRED® API but is not endorsed or certified by the Federal Reserve Bank of St. Louis.

Save FavoriteSchedule TourAsk A QuestionMore Details

259 South Avenue Stevensville MT 59870

Stevensville, MT259 South Avenue

Price$535,000

Est. Mortgage: $/month

MLS Number 30071285

  • MultiFamily Residential Income
  • Acreage 0.53
  • Property SubType Duplex

Side-by-Side Duplex investment within Stevensville Town limits offering peaceful views towards the Bitterroot Mountains. Live in one 2 bedroom, 1 bathroom unit and rent out the other! Easy access to all downtown Stevensville has to offer... Annual parades and events, grocery store, post office, banks, pharmacies, doctors, physical therapists, coffee shops, gift shops, brewery, restaurants, car wash, storage units, library, gas station, parks, and the list just goes on.... During 2023 to 2025, Sellers have completed various projects on the property, such as, installed new vinyl exterior windows, added natural gas for installation of Rinnai heaters, added insulation in the attic space to R50, re-painted building exterior, added exterior metal fascia, and added 8' x 8' storage sheds in the back yards for Tenant(s) use. Unit Address 259 refrigerator and gutters have been replaced; Unit Address 261 interior was re-painted, replaced washer, dryer, stove/oven, dishwasher and refinished the bathtub. Each unit includes (1) Refrigerator, (1) Electric Stove/Oven, (1) Dishwasher, and (1) Woodstove Insert in Living Room. NOTE: Unit Address 259: Washer, Dryer, Microwave, and (1) Storage Shed are Tenants and NOT included with purchase. Unit Address 261: (1) Washer and (1) Electric Dryer are included with purchase. The (2) bedrooms and (1) bathroom are located on the upper level of each unit. Tenant(s) pay all utilities (Electric/Natural Gas/Water/Sewer/Phone/Internet) and maintain yard care. NorthWestern Energy provides electric and natural gas service; Town of Stevensville provides water and sewer service to the property. Please feel free to drive by BUT PLEASE do not disturb Tenant(s).

Listed by JoyceAnne R. Jodsaas of Eickert Realty,LLC

$
$
%
$/month over payments
Federal 30-year interest rate: 6.43% last updated on Jul 2, 2026
* All Figures are estimates. Check with your bank or proposed mortgage company for actual interest rates.
This product uses the FRED® API but is not endorsed or certified by the Federal Reserve Bank of St. Louis.

Save FavoriteSchedule TourAsk A QuestionMore Details

MT MRMLS

Based on information submitted to Montana Regional MLS as of July 5, 2026 11:08 PM UTC. All data is deemed reliable but is not guaranteed accurate by the MLS. All information should be independently reviewed and verified for accuracy. IDX information is provided exclusively for consumers’ personal, noncommercial use and may not be used for any purpose other than to identify prospective properties consumers may be interested in purchasing.


Agent form widget

Wendy Brown

here TO HELP

Do not fill in this field:

I agree to receive marketing and customer service calls and text messages from Wendy Brown. To opt out, you can reply 'stop' at any time or click the unsubscribe link in the emails. Consent is not a condition of purchase. Msg/data rates may apply. Msg frequency varies. Privacy Policy.

This site is protected by reCAPTCHA and the Google Privacy Policy and Terms of Service apply.