Company Logo
Luxury View

and narrow your search. If you have fewer than 200 results, you can save your search.

Your Search Results

r=9085-9096
Tbd Gayle Drive Billings MT 59105

Billings, MTTbd Gayle Drive

Price$544,000

Est. Mortgage: $/month

Contingent

MLS Number 359255

  • Residential
  • Bedrooms 3
  • Bathroom 3
  • Square Feet 2,087
  • Acreage 0.25

New construction by Michael Christensen Homes in desirable Meadowlark Subdivision. This single level 3 BDR, 21/2 bath home is being built with attention to details. Open kitchen features quartz countertops with pendant lights over large island/breakfast bar, walk in pantry, cozy fireplace in living room. Large windows, LVP flooring throughout. Spacious covered back patio. Oversized 3-car garage. Interior pics similar home. Landscaping and UGSS, front yard only. Visit mike@michaelchristensen homes for more details. Interior photos of a similar home.

Listed by Maya Burton of Berkshire Hathaway HS Floberg

$
$
%
$/month over payments
Federal 30-year interest rate: 6.71% last updated on Sep 3, 2026
* All Figures are estimates. Check with your bank or proposed mortgage company for actual interest rates.
This product uses the FRED® API but is not endorsed or certified by the Federal Reserve Bank of St. Louis.

Virtual TourSave FavoriteSchedule TourAsk A QuestionMore Details

60 Nez Perce Trail Townsend MT 59644

Townsend, MT60 Nez Perce Trail

Price$544,000

Est. Mortgage: $/month

MLS Number 30073895

  • Residential
  • Bedrooms 3
  • Bathroom 2
  • Square Feet 1,702
  • Acreage 1

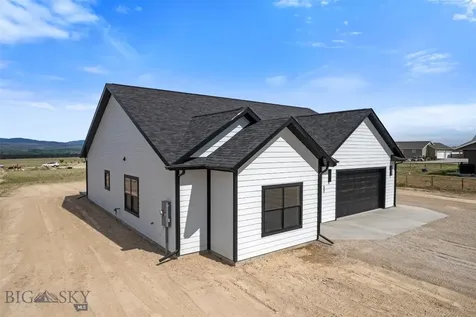
Brand-New Montana Living on a Full Acre with Incredible Mountain Views Welcome to 60 Nez Perce Trail, Townsend, MT, where modern craftsmanship meets the wide-open beauty of Big Sky Country. This brand-new, thoughtfully designed 1,702-square-foot ranch home offers 3 bedrooms, 2 bathrooms, and an open-concept floor plan built for comfortable everyday living and effortless entertaining. Step inside to soaring vaulted ceilings, abundant natural light, luxury plank flooring, and contemporary finishes throughout. The heart of the home is the beautifully appointed kitchen featuring rich shaker cabinetry, solid surface countertops, a spacious center island, stainless steel appliances, a gas range with center griddle, designer pendant lighting, and plenty of workspace for cooking and gathering. The spacious primary suite provides a peaceful retreat complete with a double vanity, stylish matte black fixtures, and a beautifully finished ensuite bathroom. Two additional bedrooms offer flexibility for family, guests, or a home office. Outside, you'll enjoy a full one-acre lot, providing endless possibilities for a future shop, RV parking, gardening, outdoor entertaining, or simply enjoying the privacy and breathtaking Montana scenery. The oversized attached two-car garage provides excellent storage and convenience. Located in the growing Indian Creek Estates community, this home offers the perfect balance of peaceful country living while remaining just minutes from downtown Townsend. Outdoor enthusiasts will appreciate easy access to Canyon Ferry Lake, the Missouri River, hiking trails, boating, fishing, hunting, and year-round recreation, all while enjoying spectacular views of the Big Belt and Elkhorn Mountains. If you've been searching for a move-in-ready Montana home with modern finishes, room to grow, and unforgettable views, this exceptional new construction is ready to welcome you home. Feature Highlights Leased propane tank 3 Bedrooms 2 Bathrooms 1,702 Sq. Ft. Brand-New Construction Single-Level Living 1 Acre Lot Open-Concept Floor Plan Vaulted Ceilings Large Kitchen Island Solid Surface Countertops Stainless Steel Appliances Gas Range with Center Griddle Designer Pendant Lighting Custom Shaker Cabinetry Luxury Plank Flooring Spacious Primary Suite Double Vanity Ensuite Matte Black Fixtures Oversized Attached Two-Car Garage Beautiful Mountain Views Minutes to Townsend Near Canyon Ferry Lake & Missouri River Excellent Access to Fishing, Boating, Hiking & Outdoor Recreation Well Septic

Listed by Jeannie Steele of eXp Realty - Helena

$
$
%
$/month over payments
Federal 30-year interest rate: 6.71% last updated on Sep 3, 2026
* All Figures are estimates. Check with your bank or proposed mortgage company for actual interest rates.
This product uses the FRED® API but is not endorsed or certified by the Federal Reserve Bank of St. Louis.

Save FavoriteSchedule TourAsk A QuestionMore Details

60 Nez Perce Trail Townsend MT 59644

Townsend, MT60 Nez Perce Trail

Price$544,000

Est. Mortgage: $/month

MLS Number 412669

  • Residential
  • Bedrooms 3
  • Bathroom 2
  • Square Feet 1,702
  • Acreage 1

Brand-New Montana Living on a Full Acre with Incredible Mountain Views Welcome to 60 Nez Perce Trail, Townsend, MT, where modern craftsmanship meets the wide-open beauty of Big Sky Country. This brand-new, thoughtfully designed 1,702-square-foot ranch home offers 3 bedrooms, 2 bathrooms, and an open-concept floor plan built for comfortable everyday living and effortless entertaining. Step inside to soaring vaulted ceilings, abundant natural light, luxury plank flooring, and contemporary finishes throughout. The heart of the home is the beautifully appointed kitchen featuring rich shaker cabinetry, solid surface countertops, a spacious center island, stainless steel appliances, a gas range with center griddle, designer pendant lighting, and plenty of workspace for cooking and gathering. The spacious primary suite provides a peaceful retreat complete with a double vanity, stylish matte black fixtures, and a beautifully finished ensuite bathroom. Two additional bedrooms offer flexibility for family, guests, or a home office. Outside, you'll enjoy a full one-acre lot, providing endless possibilities for a future shop, RV parking, gardening, outdoor entertaining, or simply enjoying the privacy and breathtaking Montana scenery. The oversized attached two-car garage provides excellent storage and convenience. Located in the growing Indian Creek Estates community, this home offers the perfect balance of peaceful country living while remaining just minutes from downtown Townsend. Outdoor enthusiasts will appreciate easy access to Canyon Ferry Lake, the Missouri River, hiking trails, boating, fishing, hunting, and year-round recreation, all while enjoying spectacular views of the Big Belt and Elkhorn Mountains. If you've been searching for a move-in-ready Montana home with modern finishes, room to grow, and unforgettable views, this exceptional new construction is ready to welcome you home.

Listed by Jeannie Steele of eXp Realty,LLC

$
$
%
$/month over payments
Federal 30-year interest rate: 6.71% last updated on Sep 3, 2026
* All Figures are estimates. Check with your bank or proposed mortgage company for actual interest rates.
This product uses the FRED® API but is not endorsed or certified by the Federal Reserve Bank of St. Louis.

Save FavoriteSchedule TourAsk A QuestionMore Details

114 S 8th Street Livingston MT 59047

Livingston, MT114 S 8th Street

Price$544,000

Est. Mortgage: $/month

Contingent

MLS Number 412282

  • Residential
  • Bedrooms 3
  • Bathroom 2
  • Square Feet 2,283
  • Acreage 0.16

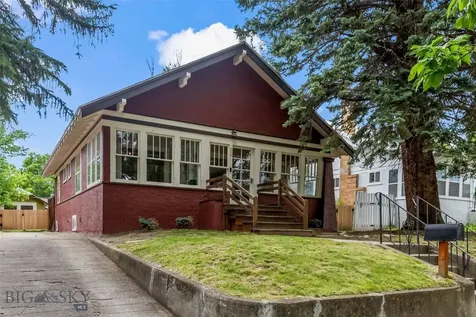
Step into the timeless charm of this beautifully preserved 1920 home, ideally situated on Livingston's sought-after southwest side. Rich with character and warmth, this inviting residence showcases the craftsmanship of a bygone era, featuring vintage hardwood floors, original doors and hardware, and stunning wood trim that tell the story of more than a century of history. The sunny kitchen is full of charm, complete with a built-in dining nook that beckons for leisurely breakfasts, fresh coffee, and meals with loved ones. The main level offers two comfortable bedrooms and a full bath, while the lower level includes a laundry area, a ¾ bath, and a versatile non-conforming bedroom that can serve as guest space, a hobby room, or home office. The welcoming enclosed front porch is the perfect place to enjoy a good book, morning sunshine, or an evening conversation, while the bright sunroom off the primary bedroom offers a peaceful retreat filled with natural light. Inside, a cozy gas fireplace creates an inviting gathering space and provides comfort during Montana's winter months. Outside, a detached single-car garage provides convenient storage, and the fully fenced backyard offers additional off-street parking along with space to relax, garden, or entertain under Montana's big skies. Located just a short stroll from Livingston's vibrant downtown, you'll enjoy easy access to local shops, restaurants, galleries, and year-round community events. With Yellowstone National Park only an hour away and Bozeman and its airport just 30 minutes from your doorstep, this home offers the perfect blend of historic charm, small-town living, and outdoor adventure. In addition to its appeal as a full-time residence, this property offers exciting versatility. Previously operated as a vacation rental, it presents potential opportunities for buyers seeking an investment property, part-time retreat, or primary home with income-producing possibilities. Any or all furniture conveys with an acceptable offer. A rare Livingston treasure, this delightful home is ready to welcome its next chapter.

Listed by Regina Wood of Legacy Lands,LLC

$
$
%
$/month over payments
Federal 30-year interest rate: 6.71% last updated on Sep 3, 2026
* All Figures are estimates. Check with your bank or proposed mortgage company for actual interest rates.
This product uses the FRED® API but is not endorsed or certified by the Federal Reserve Bank of St. Louis.

Save FavoriteSchedule TourAsk A QuestionMore Details

1965 W Platte Avenue Post Falls ID 83854

Post Falls, ID1965 W Platte Avenue

Price$543,000

Est. Mortgage: $/month

MLS Number 26-8371

  • Residential
  • Bedrooms 3
  • Bathroom 2
  • Square Feet 1,586
  • Acreage 0.17

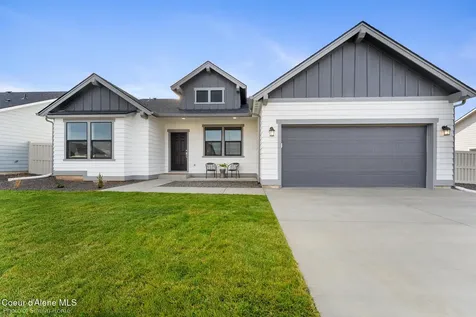
COMPLETED NEW CONSTRUCTION! The Springfield is an open-concept, single-level home with a welcoming front patio, vaulted ceilings, ample natural light and included covered back patio. This home features a spacious master suite with two secondary bedrooms, a large dining room and a thoughtfully designed kitchen. Amid a mountain backdrop with proximity to rivers, lakes and ski resorts and conveniently nestled between Coeur d' Alene & Spokane, Montrose in Post Falls offers an abundance of trees, miles of trails & acres of parks.

Listed by Ian Swanstrom of Coldwell Banker Schneidmiller Realty

$
$
%
$/month over payments
Federal 30-year interest rate: 6.71% last updated on Sep 3, 2026
* All Figures are estimates. Check with your bank or proposed mortgage company for actual interest rates.
This product uses the FRED® API but is not endorsed or certified by the Federal Reserve Bank of St. Louis.

Save FavoriteSchedule TourAsk A QuestionMore Details

12154 W Kilkenny Drive Post Falls ID 83854
Pending

MLS Number 26-6746

  • Residential
  • Bedrooms 4
  • Bathroom 2
  • Square Feet 2,046
  • Acreage 0.17

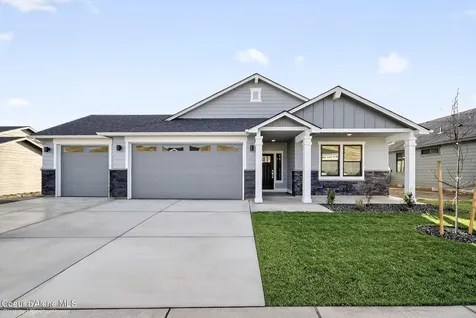
*PENDING* *New Construction* The Snowbrush floor plan in Crown Reserve is a spacious, thoughtfully crafted home offering over 2,000 sq. ft. of seamless open concept living. With 4 bedrooms and 2 bathrooms, this design balances comfort, flow, and functionality for modern lifestyles.*Stock Photos*

Listed by A.J. Bennett and D'Andre Dupin of Berkshire Hathaway HomeServices Jacklin Real Estate

$
$
%
$/month over payments
Federal 30-year interest rate: 6.71% last updated on Sep 3, 2026
* All Figures are estimates. Check with your bank or proposed mortgage company for actual interest rates.
This product uses the FRED® API but is not endorsed or certified by the Federal Reserve Bank of St. Louis.

Save FavoriteSchedule TourAsk A QuestionMore Details

505 Pheasant Lane Kalispell MT 59901

Kalispell, MT505 Pheasant Lane

Price$542,000

Est. Mortgage: $/month

Open House

MLS Number 30073925

  • Residential
  • Next Open House: Tue 09/8 11:00 am. to 1:00 pm.
  • Bedrooms 3
  • Bathroom 2
  • Square Feet 1,579

Welcome to 505 Pheasant Lane, where thoughtful design, quality craftsmanship, and modern finishes come together in this beautifully built Traditional style Lamberson Model home. Offering 1,579 square feet of one level comfortable living space, an attached garage, 3 bedrooms and 2 bathrooms, this residence features an open floor plan designed for both everyday living and effortless entertaining with Fiber-to-the-Home (FTTH). The spacious great room is highlighted by vaulted ceilings that create an open, airy atmosphere while allowing natural light to fill the home. The kitchen serves as the heart of the living space with a generous 7-foot island, abundant pantry storage, GE stainless steel kitchen appliance package and elegant Miami White Silestone countertops. Soft Sand Castle cabinetry pairs beautifully with premium Moen fixtures, creating a timeless and sophisticated look. Durable SPC luxury vinyl flooring flows throughout the main living areas, combining warmth, style, and easy maintenance. The well-designed layout provides an ideal balance of open gathering spaces and private retreats, offering functionality and comfort throughout which include luxury vinyl lap siding, along with front and rear porches. Located in one of Kalispell's growing neighborhoods, this home provides convenient access to shopping, restaurants, schools, medical facilities, and everyday amenities while placing you in the heart of everything the Flathead Valley has to offer. Spend your weekends exploring Glacier National Park, boating or fishing on Flathead Lake, skiing at Whitefish Mountain Resort, golfing at nearby championship courses, or enjoying countless hiking and biking trails. Downtown Kalispell, Whitefish, Columbia Falls, and Glacier Park International Airport are all within easy reach, making this an exceptional location for enjoying both Montana's outdoor lifestyle and modern conveniences.

Listed by Austin Baumgarten and Holly Naldrett of Keller Williams Realty Northwest Montana

$
$
%
$/month over payments
Federal 30-year interest rate: 6.71% last updated on Sep 3, 2026
* All Figures are estimates. Check with your bank or proposed mortgage company for actual interest rates.
This product uses the FRED® API but is not endorsed or certified by the Federal Reserve Bank of St. Louis.

Save FavoriteSchedule TourAsk A QuestionMore Details

2005 Windjammer Belgrade MT 59714

Belgrade, MT2005 Windjammer

Price$542,000

Est. Mortgage: $/month

Contingent

MLS Number 413300

  • Residential
  • Bedrooms 3
  • Bathroom 2
  • Square Feet 1,736
  • Acreage 0.15

Welcome to your new home in one of Belgrade's newest neighborhoods, conveniently located just north of Story Creek Elementary School. This beautifully crafted single-level home offers 1,736± square feet with three spacious bedrooms and two full bathrooms. The bright, open-concept floor plan seamlessly blends comfort and functionality, creating an inviting space for both everyday living and entertaining. The home features solid wood trim, granite countertops, and central air conditioning for year-round comfort. Situated on a 6,400± square-foot landscaped lot, providing the perfect setting to enjoy your new home inside and out.

Listed by Claire Gillam of Berkshire Hathaway - Bozeman

$
$
%
$/month over payments
Federal 30-year interest rate: 6.71% last updated on Sep 3, 2026
* All Figures are estimates. Check with your bank or proposed mortgage company for actual interest rates.
This product uses the FRED® API but is not endorsed or certified by the Federal Reserve Bank of St. Louis.

Save FavoriteSchedule TourAsk A QuestionMore Details

12228 W Rochester Avenue Post Falls ID 83854
Pending

MLS Number 26-6650

  • Residential
  • Bedrooms 3
  • Bathroom 2
  • Square Feet 1,800
  • Acreage 0.23

*Pending* *New Construction* *Stock Photos* A buyer favorite, the Orchard at Crown Reserve features an open floor plan, spacious kitchen and dining area, and a relaxing covered patio. Includes 3 bedrooms, 2 baths, and a private primary suite. The 3-car garage adds plenty of room for vehicles and gear.

Listed by A.J. Bennett and D'Andre Dupin of Berkshire Hathaway HomeServices Jacklin Real Estate

$
$
%
$/month over payments
Federal 30-year interest rate: 6.71% last updated on Sep 3, 2026
* All Figures are estimates. Check with your bank or proposed mortgage company for actual interest rates.
This product uses the FRED® API but is not endorsed or certified by the Federal Reserve Bank of St. Louis.

Save FavoriteSchedule TourAsk A QuestionMore Details

4485 E Rare Fox Avenue Post Falls ID 83854
Pending

MLS Number 26-8191

  • Residential
  • Bedrooms 3
  • Bathroom 2
  • Square Feet 1,739
  • Acreage 0.14

Corner Lot, open to greenspace, steps to the New 8 acre City Park and Trails in Post Falls. Oversized 2 car Garage with 3rd tandem Bay for workspace, storage, or your long bed truck. Rathdrum and Spokane mountain views from Living, dining, and primary bedroom, with the convenience of being nestled in a Quiet, well maintained community.

Listed by Amy Stone and Miranda Latscha of CENTURY 21 Beutler & Associates

$
$
%
$/month over payments
Federal 30-year interest rate: 6.71% last updated on Sep 3, 2026
* All Figures are estimates. Check with your bank or proposed mortgage company for actual interest rates.
This product uses the FRED® API but is not endorsed or certified by the Federal Reserve Bank of St. Louis.

Save FavoriteSchedule TourAsk A QuestionMore Details

8868 N Davis Circle Hayden ID 83835

Hayden, ID8868 N Davis Circle

Price$540,000

Est. Mortgage: $/month

MLS Number 26-6960

  • Residential
  • Bedrooms 3
  • Bathroom 2
  • Square Feet 2,022
  • Acreage 0.22

Homes like this don't come along often. Meticulously maintained by the original owners since 1995, this former model home showcases years of exceptional care and thoughtful updates. From the newer roof, siding, flooring, and mechanical improvements to the routine professional maintenance throughout the home, every detail reflects true pride of ownership. Buyers will appreciate the peace of mind that comes with a home that has been consistently cared for and meticulously maintained. Complete with a finished, insulated garage, the property is also eligible for a shop! Conveniently located close to shopping, dining, schools, and everyday amenities, this move-in-ready home offers the perfect combination of comfort, quality, and convenience.

Listed by Tara McDaniel of NextHome 365 Realty

$
$
%
$/month over payments
Federal 30-year interest rate: 6.71% last updated on Sep 3, 2026
* All Figures are estimates. Check with your bank or proposed mortgage company for actual interest rates.
This product uses the FRED® API but is not endorsed or certified by the Federal Reserve Bank of St. Louis.

Save FavoriteSchedule TourAsk A QuestionMore Details

2504 N Stagecoach Drive Post Falls ID 83854
Pending

MLS Number 26-6394

  • Residential
  • Bedrooms 4
  • Bathroom 3
  • Square Feet 1,781
  • Acreage 0.28

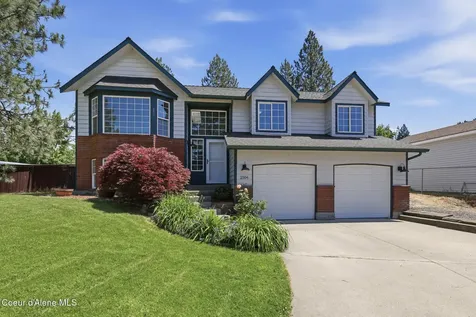
Stunning 4 bedroom, 3 bathroom property offering exceptional curb appeal, beautiful landscaping, & thoughtful spaces for everyday living & entertaining. The inviting main level features a semi-open concept layout with comfortable living spaces, a functional flow, & 3 bedrooms including a spacious primary suite with its own private en-suite bathroom. The fourth bedroom is located downstairs & offers added privacy with its own dedicated bathroom, making it perfect for guests, a home office, or additional living space. A standout feature of this home is the oversized garage, providing plenty of room for 3-4 vehicles, toys, storage, or a workshop area. Step outside to enjoy the beautifully designed backyard featuring a spacious deck with a covered pergola, creating the perfect setting for gatherings, summer evenings, & outdoor entertaining. Relax around the charming fire pit area, enjoy the dedicated garden space ready for your dream landscaping or vegetable garden, & Storage! Welcome!

Listed by Robert Bond of The Experience Northwest

$
$
%
$/month over payments
Federal 30-year interest rate: 6.71% last updated on Sep 3, 2026
* All Figures are estimates. Check with your bank or proposed mortgage company for actual interest rates.
This product uses the FRED® API but is not endorsed or certified by the Federal Reserve Bank of St. Louis.

Save FavoriteSchedule TourAsk A QuestionMore Details

Billings Association of Realtors

Based on information submitted to Billings Association of Realtors as of September 5, 2026 11:09 PM UTC. All data is deemed reliable but is not guaranteed accurate by the MLS. All information should be independently reviewed and verified for accuracy. IDX information is provided exclusively for consumers’ personal, noncommercial use and may not be used for any purpose other than to identify prospective properties consumers may be interested in purchasing.


MT MRMLS

Based on information submitted to Montana Regional MLS as of September 5, 2026 11:09 PM UTC. All data is deemed reliable but is not guaranteed accurate by the MLS. All information should be independently reviewed and verified for accuracy. IDX information is provided exclusively for consumers’ personal, noncommercial use and may not be used for any purpose other than to identify prospective properties consumers may be interested in purchasing.


Big Sky MLS / Gallatin Association

Based on information submitted to Big Sky MLS / Gallatin Association as of September 5, 2026 11:09 PM UTC. All data is deemed reliable but is not guaranteed accurate by the MLS. All information should be independently reviewed and verified for accuracy. IDX information is provided exclusively for consumers’ personal, noncommercial use and may not be used for any purpose other than to identify prospective properties consumers may be interested in purchasing.


Based on information submitted to Coeur d'Alene MLS as of September 5, 2026 11:09 PM UTC . All data is deemed reliable but is not guaranteed accurate by the MLS. All information should be independently reviewed and verified for accuracy. IDX information is provided exclusively for consumers’ personal, noncommercial use and may not be used for any purpose other than to identify prospective properties consumers may be interested in purchasing.

Agent form widget

Wendy Brown

here TO HELP

Do not fill in this field:

I agree to receive marketing and customer service calls and text messages from Wendy Brown. To opt out, you can reply 'stop' at any time or click the unsubscribe link in the emails. Consent is not a condition of purchase. Msg/data rates may apply. Msg frequency varies. Privacy Policy.

This site is protected by reCAPTCHA and the Google Privacy Policy and Terms of Service apply.