Company Logo
Luxury View

and narrow your search. If you have fewer than 200 results, you can save your search.

Your Search Results

r=9073-9084
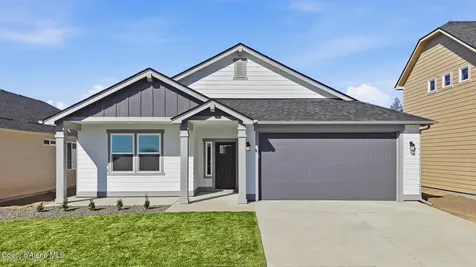
12154 W Kilkenny Drive Post Falls ID 83854
Pending

MLS Number 26-6746

  • Residential
  • Bedrooms 4
  • Bathroom 2
  • Square Feet 2,046
  • Acreage 0.17

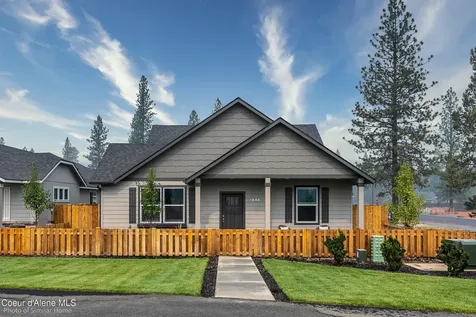
*PENDING* *New Construction* The Snowbrush floor plan in Crown Reserve is a spacious, thoughtfully crafted home offering over 2,000 sq. ft. of seamless open concept living. With 4 bedrooms and 2 bathrooms, this design balances comfort, flow, and functionality for modern lifestyles.*Stock Photos*

Listed by A.J. Bennett and D'Andre Dupin of Berkshire Hathaway HomeServices Jacklin Real Estate

$
$
%
$/month over payments
Federal 30-year interest rate: 6.43% last updated on Jul 2, 2026
* All Figures are estimates. Check with your bank or proposed mortgage company for actual interest rates.
This product uses the FRED® API but is not endorsed or certified by the Federal Reserve Bank of St. Louis.

Save FavoriteSchedule TourAsk A QuestionMore Details

505 Pheasant Lane Kalispell MT 59901

Kalispell, MT505 Pheasant Lane

Price$542,000

Est. Mortgage: $/month

MLS Number 30073925

  • Residential
  • Bedrooms 3
  • Bathroom 2
  • Square Feet 1,579
  • Acreage 0.13

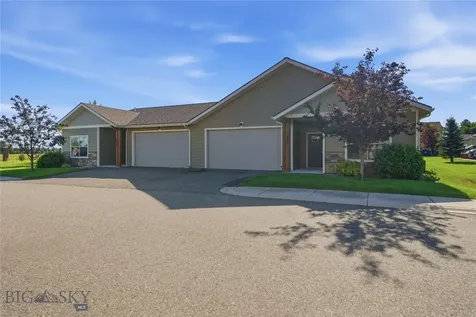
Welcome to 505 Pheasant Lane, where thoughtful design, quality craftsmanship, and modern finishes come together in this beautifully built Traditional style Lamberson Model home. Offering 1,579 square feet of one level comfortable living space, an attached garage, 3 bedrooms and 2 bathrooms, this residence features an open floor plan designed for both everyday living and effortless entertaining with Fiber-to-the-Home (FTTH). The spacious great room is highlighted by vaulted ceilings that create an open, airy atmosphere while allowing natural light to fill the home. The kitchen serves as the heart of the living space with a generous 7-foot island, abundant pantry storage, GE stainless steel kitchen appliance package and elegant Miami White Silestone countertops. Soft Sand Castle cabinetry pairs beautifully with premium Moen fixtures, creating a timeless and sophisticated look. Durable SPC luxury vinyl flooring flows throughout the main living areas, combining warmth, style, and easy maintenance. The well-designed layout provides an ideal balance of open gathering spaces and private retreats, offering functionality and comfort throughout which include luxury vinyl lap siding, along with front and rear porches. Located in one of Kalispell's growing neighborhoods, this home provides convenient access to shopping, restaurants, schools, medical facilities, and everyday amenities while placing you in the heart of everything the Flathead Valley has to offer. Spend your weekends exploring Glacier National Park, boating or fishing on Flathead Lake, skiing at Whitefish Mountain Resort, golfing at nearby championship courses, or enjoying countless hiking and biking trails. Downtown Kalispell, Whitefish, Columbia Falls, and Glacier Park International Airport are all within easy reach, making this an exceptional location for enjoying both Montana's outdoor lifestyle and modern conveniences.

Listed by Austin Baumgarten and Holly Naldrett of Keller Williams Realty Northwest Montana

$
$
%
$/month over payments
Federal 30-year interest rate: 6.43% last updated on Jul 2, 2026
* All Figures are estimates. Check with your bank or proposed mortgage company for actual interest rates.
This product uses the FRED® API but is not endorsed or certified by the Federal Reserve Bank of St. Louis.

Save FavoriteSchedule TourAsk A QuestionMore Details

5955 Pelican Loop Rathdrum ID 83858

Rathdrum, ID5955 Pelican Loop

Price$541,249

Est. Mortgage: $/month

Pending

MLS Number 26-6365

  • Residential
  • Bedrooms 4
  • Bathroom 3
  • Square Feet 2,493
  • Acreage 0.22

New Construction - Move-In Ready! This stunning two-story home features charming shake accents, a covered front porch, and a 12' x 10' concrete patio--perfect for outdoor enjoyment. The main level offers 9' ceilings, a double-door office with coffered ceiling, a spacious family room with coffered detail, and a convenient half bath. Enjoy an open-concept layout connecting the family room, dining area, and kitchen. The kitchen boasts 42'' upper cabinets, an island with eating bar, stainless steel appliances, and a large corner pantry. Upstairs includes a versatile loft, four bedrooms, a full guest bath with double sinks, and a conveniently located laundry room. The primary suite features a large walk-in closet and a luxurious bath with double sinks, garden tub, and a 5' fiberglass shower with glass door. **Photo is a file photo

Listed by Michael Paul Green of Coldwell Banker Schneidmiller Realty

$
$
%
$/month over payments
Federal 30-year interest rate: 6.43% last updated on Jul 2, 2026
* All Figures are estimates. Check with your bank or proposed mortgage company for actual interest rates.
This product uses the FRED® API but is not endorsed or certified by the Federal Reserve Bank of St. Louis.

Save FavoriteSchedule TourAsk A QuestionMore Details

12228 W Rochester Avenue Post Falls ID 83854
Pending

MLS Number 26-6650

  • Residential
  • Bedrooms 3
  • Bathroom 2
  • Square Feet 1,800
  • Acreage 0.23

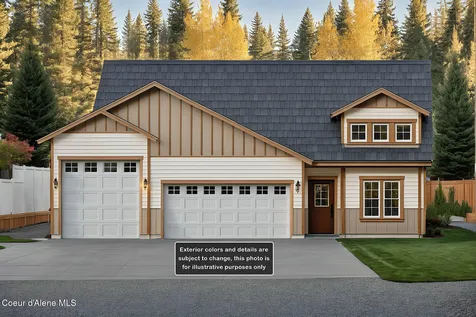
*Pending* *New Construction* *Stock Photos* A buyer favorite, the Orchard at Crown Reserve features an open floor plan, spacious kitchen and dining area, and a relaxing covered patio. Includes 3 bedrooms, 2 baths, and a private primary suite. The 3-car garage adds plenty of room for vehicles and gear.

Listed by A.J. Bennett and D'Andre Dupin of Berkshire Hathaway HomeServices Jacklin Real Estate

$
$
%
$/month over payments
Federal 30-year interest rate: 6.43% last updated on Jul 2, 2026
* All Figures are estimates. Check with your bank or proposed mortgage company for actual interest rates.
This product uses the FRED® API but is not endorsed or certified by the Federal Reserve Bank of St. Louis.

Save FavoriteSchedule TourAsk A QuestionMore Details

945 Lorraine Street Billings MT 59105

Billings, MT945 Lorraine Street

Price$540,000

Est. Mortgage: $/month

Contingent

MLS Number 359425

  • Residential
  • Bedrooms 5
  • Bathroom 3
  • Square Feet 2,814
  • Acreage 2.21

This stunning property features a completely renovated kitchen with new appliances, solid wood cabinets and island with butcher block counters, plus an auto-lit pantry. The primary bedroom features dual closets, a sitting area and sliding glass doors to the patio. Gorgeous natural light throughout, and multiple heating options including a pellet stove. The property includes an exceptional 2014-built guest cottage ADU with full kitchen, huge bedroom with walk-in closet, small bedroom and a handicap-accessible shower. The house(s) have incredible outdoor amenities featuring multiple covered decks with storm protection and stunning views, beautiful established gardens, a 30-foot greenhouse, insulated workshop, barn with 100-amp service, and a fantastic shop building with 30-amp RV hookup, RV dump station. Additional highlights include a spacious 2-car insulated garage with oversized storage, fresh exterior paint, newer windows and sliders (2021), recently replaced septic system (2024), Two 2000g cistern storage for water, LVP flooring throughout, and countless storage solutions, a garden shed and insulated dog house, making this an incredibly versatile property perfect for multi-generational living, hobbyists, or anyone seeking a self-sufficient lifestyle. PASTURE FULLY FENCED.

Listed by Rachel Court of Coldwell Banker The Brokers

$
$
%
$/month over payments
Federal 30-year interest rate: 6.43% last updated on Jul 2, 2026
* All Figures are estimates. Check with your bank or proposed mortgage company for actual interest rates.
This product uses the FRED® API but is not endorsed or certified by the Federal Reserve Bank of St. Louis.

Virtual TourSave FavoriteSchedule TourAsk A QuestionMore Details

6176 Johanns Meadow Lane Billings MT 59101

MLS Number 359319

  • Residential
  • Bedrooms 2
  • Bathroom 3
  • Square Feet 2,040
  • Acreage 0.11

Nearly new home offering modern style, functional living, & peaceful setting at the edge of the subdivision; perfect for added privacy, less traffic, & open space behind. The stunning kitchen features quartz counters, gas range w/ hood, island, butler's pantry, & add'l walk-in pantry. Flooded w/ natural light from abundant windows, the kitchen flows seamlessly into a spacious dining area, creating an ideal space for gathering & entertaining. The living room centers around a gas fireplace, while a convenient powder room completes the main level. Upstairs, the customized layout includes a second living room, dedicated laundry room, & spacious primary suite w/ walk-in closet & private bath. The 2nd bedroom offers a walk-in closet, w/ add'l full bath upstairs. Outdoor living shines w/ a welcoming covered front porch, a rare screened-in back deck, fenced backyard, sprinklers, & 2-car garage.

Listed by Courtney Pope of 4 Seasons Real Estate

$
$
%
$/month over payments
Federal 30-year interest rate: 6.43% last updated on Jul 2, 2026
* All Figures are estimates. Check with your bank or proposed mortgage company for actual interest rates.
This product uses the FRED® API but is not endorsed or certified by the Federal Reserve Bank of St. Louis.

Virtual TourSave FavoriteSchedule TourAsk A QuestionMore Details

1218 Bighorn Road Hardin MT 59034

Hardin, MT1218 Bighorn Road

Price$540,000

Est. Mortgage: $/month

MLS Number 357991

  • Residential
  • Bedrooms 7
  • Bathroom 3
  • Square Feet 3,618
  • Acreage 7.84

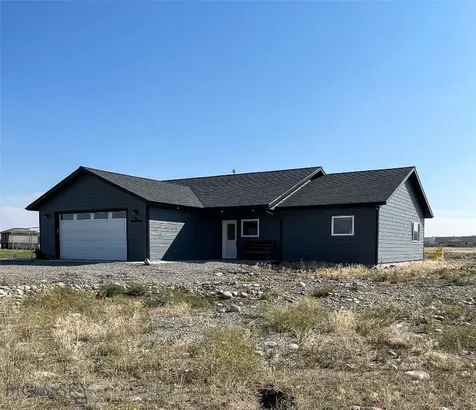
Step outside and enjoy the space, privacy, and Montana country living with this impressive 7 bedroom, 3 bathroom, 3,618 sq ft home located in the North Valley area of Hardin. With nearly 8 acres of unrestricted land this property is ideal for horses, livestock, gardening, recreation, or simply enjoying peaceful rural surroundings. Whether you're looking for space to grow, room for animals, or a private Montana retreat, this property offers a rare opportunity in the North Valley.

Listed by Ty Fisher of Gold Buckle Real Estate

$
$
%
$/month over payments
Federal 30-year interest rate: 6.43% last updated on Jul 2, 2026
* All Figures are estimates. Check with your bank or proposed mortgage company for actual interest rates.
This product uses the FRED® API but is not endorsed or certified by the Federal Reserve Bank of St. Louis.

Virtual TourSave FavoriteSchedule TourAsk A QuestionMore Details

3024 Western Bluffs Boulevard Billings MT 59106

MLS Number 360390

  • Residential
  • Bedrooms 5
  • Bathroom 3
  • Square Feet 3,007
  • Acreage 0.4

This charming home is nestled on an oversized fenced corner lot, with massive driveway and parking galore. Home features a deep, insulated 3-car garage with indoor kennel and doggy door, perfect for the pups, your vehicles, and hobbies. Open concept kitchen with gas stove & hood, dishwasher and pantry excellent for entertaining! Unique tray ceiling in your spacious master bedroom, equipped with ensuite bathroom, walk-in closet, shower, soaking tub, and double sinks. Enjoy outdoor living with a covered deck with breathtaking views of the iconic Billings' Rims. Don't miss this unique opportunity! **Page 3 of Structural report states...."the foundation is experiencing differential settlement that has resulted in COSMETIC, SERVICABLE, and SLIGHT structural damage across the home...." please read for your comfort and acknowledgement.

Listed by Lindsay Johnson of Rivers Bend Real Estate Group

$
$
%
$/month over payments
Federal 30-year interest rate: 6.43% last updated on Jul 2, 2026
* All Figures are estimates. Check with your bank or proposed mortgage company for actual interest rates.
This product uses the FRED® API but is not endorsed or certified by the Federal Reserve Bank of St. Louis.

Virtual TourSave FavoriteSchedule TourAsk A QuestionMore Details

850 Isy Loop Helena MT 59602

Helena, MT850 Isy Loop

Price$540,000

Est. Mortgage: $/month

Active With Contract

MLS Number 30071711

  • Residential
  • Bedrooms 3
  • Bathroom 2
  • Square Feet 1,667
  • Acreage 0.5

Beautiful single-level home in a highly desirable area offering comfort, functionality, and an inviting open layout. This well-maintained 3-bedroom, 2-bath home features an open-concept living, dining, and kitchen area filled with natural light, perfect for everyday living and entertaining. Hardwood flooring flows through the main living areas and owner's suite, complemented by tile flooring and cozy carpet in the additional bedrooms. The kitchen is equipped with newer appliances, including a double oven that offers priceless convivence. In the winter months, enjoy the warmth of the fireplace, while summer invites you outdoors to the spacious deck which is ideal for BBQs and gatherings. The primary suite offers a relaxing retreat with a jetted tub, perfect for unwinding at the end of the day. The fenced backyard provides ample space for pets, play, or gardening. A 2-car attached garage and additional parking offer room for vehicles and toys. Conveniently located near shopping, dining, and all that Helena has to offer, this home combines easy living with a fantastic location.

Listed by Jolene Lloyd and Jenna Simanton of Berkshire Hathaway HomeServices - Helena

$
$
%
$/month over payments
Federal 30-year interest rate: 6.43% last updated on Jul 2, 2026
* All Figures are estimates. Check with your bank or proposed mortgage company for actual interest rates.
This product uses the FRED® API but is not endorsed or certified by the Federal Reserve Bank of St. Louis.

Save FavoriteSchedule TourAsk A QuestionMore Details

510 Sparrow Road Kalispell MT 59901

Kalispell, MT510 Sparrow Road

Price$540,000

Est. Mortgage: $/month

MLS Number 30063650

  • Residential
  • Bedrooms 3
  • Bathroom 2
  • Square Feet 1,582
  • Acreage 0.12

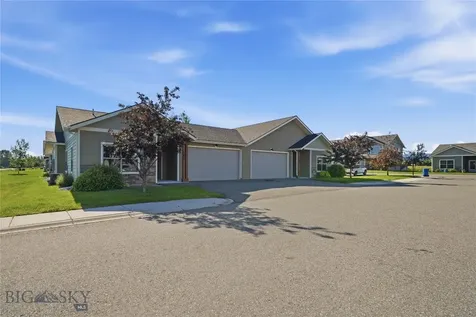
Step into this beautifully maintained 2022-built, 3-bedroom, 2-bath home offering 1,582 sq ft of modern, single-level living in the desirable Eagle Valley Ranch neighborhood. The open-concept floor plan features a bright living area, a spacious kitchen with contemporary finishes, and plenty of room for everyday living or entertaining.The primary suite includes a private bath and generous closet, while two additional bedrooms provide flexibility. Other highlights includes natural gas fitted range, hot water heater, furnace and fire place.Enjoy the convenience of nearby schools, shopping, and outdoor recreation. Minimal HOA fees ($350/year) make this home easy to maintain while still enjoying a well-kept neighborhood. Move-in ready for your next chapter in Kalispell!

Listed by Jared Andrew English of Congress Realty

$
$
%
$/month over payments
Federal 30-year interest rate: 6.43% last updated on Jul 2, 2026
* All Figures are estimates. Check with your bank or proposed mortgage company for actual interest rates.
This product uses the FRED® API but is not endorsed or certified by the Federal Reserve Bank of St. Louis.

Save FavoriteSchedule TourAsk A QuestionMore Details

143 Parkview Lane Lakeside MT 59922

Lakeside, MT143 Parkview Lane

Price$540,000

Est. Mortgage: $/month

MLS Number 30066612

  • Residential
  • Bedrooms 3
  • Bathroom 2
  • Square Feet 1,843
  • Acreage 0.49

Welcome to this charming home located at 143 Parkview Lane in Lakeside, Montana, offering comfortable living in a peaceful neighborhood just minutes from the lake and outdoor recreation. Originally built in 1995, this single-family home sits on approximately 0.49 acres, providing space, privacy, and room to enjoy Montana living. Inside, the home features 3 bedrooms and 2 bathrooms, including a finished basement that adds additional living space and flexibility for guests, a home office, or recreation area. The layout provides a functional flow with comfortable living areas and natural light throughout. The property offers nearly half an acre of land, creating opportunities for gardening, outdoor entertaining, or simply enjoying the surrounding natural setting. Located in Lakeside, residents enjoy close proximity to Flathead Lake, hiking, boating, and year-round recreation. Whether you're looking for a primary residence, vacation home, or investment opportunity, this property provides a great opportunity to enjoy the relaxed lifestyle that Lakeside has to offer.

Listed by Khrysta Turk and Jodie Cross of Your 406 Dream Team,LLC

$
$
%
$/month over payments
Federal 30-year interest rate: 6.43% last updated on Jul 2, 2026
* All Figures are estimates. Check with your bank or proposed mortgage company for actual interest rates.
This product uses the FRED® API but is not endorsed or certified by the Federal Reserve Bank of St. Louis.

Save FavoriteSchedule TourAsk A QuestionMore Details

109 Rosemary Lane Hamilton MT 59840

Hamilton, MT109 Rosemary Lane

Price$540,000

Est. Mortgage: $/month

MLS Number 30066718

  • Residential
  • Bedrooms 4
  • Bathroom 3
  • Square Feet 2,139
  • Acreage 0.1

One of the largest homes in the desirable Arbors subdivision, this spacious two-story residence offers room to live, work, and entertain in comfort. Featuring 4 bedrooms plus a dedicated office, the thoughtfully designed floorplan provides generous living spaces and a bright, open feel throughout. Freshly updated paint gives the home a clean, move-in ready appeal, while the expansive layout offers flexibility for families, guests, or remote work. The open main living areas create a natural gathering space for everyday living and entertaining alike. Located just minutes from downtown Hamilton's dining, shopping, and services, yet close to endless Bitterroot Valley recreation including hiking, fishing, and mountain adventures. A rare opportunity to own one of the larger homes in this sought-after neighborhood with space, convenience, and Montana lifestyle right outside your door.

Listed by Susanne K Schmidt of Silvercreek Realty Group LLC - MT

$
$
%
$/month over payments
Federal 30-year interest rate: 6.43% last updated on Jul 2, 2026
* All Figures are estimates. Check with your bank or proposed mortgage company for actual interest rates.
This product uses the FRED® API but is not endorsed or certified by the Federal Reserve Bank of St. Louis.

Save FavoriteSchedule TourAsk A QuestionMore Details

Based on information submitted to Coeur d'Alene MLS as of July 6, 2026 12:39 PM UTC . All data is deemed reliable but is not guaranteed accurate by the MLS. All information should be independently reviewed and verified for accuracy. IDX information is provided exclusively for consumers’ personal, noncommercial use and may not be used for any purpose other than to identify prospective properties consumers may be interested in purchasing.

MT MRMLS

Based on information submitted to Montana Regional MLS as of July 6, 2026 12:39 PM UTC. All data is deemed reliable but is not guaranteed accurate by the MLS. All information should be independently reviewed and verified for accuracy. IDX information is provided exclusively for consumers’ personal, noncommercial use and may not be used for any purpose other than to identify prospective properties consumers may be interested in purchasing.


Billings Association of Realtors

Based on information submitted to Billings Association of Realtors as of July 6, 2026 12:39 PM UTC. All data is deemed reliable but is not guaranteed accurate by the MLS. All information should be independently reviewed and verified for accuracy. IDX information is provided exclusively for consumers’ personal, noncommercial use and may not be used for any purpose other than to identify prospective properties consumers may be interested in purchasing.


Agent form widget

Wendy Brown

here TO HELP

Do not fill in this field:

I agree to receive marketing and customer service calls and text messages from Wendy Brown. To opt out, you can reply 'stop' at any time or click the unsubscribe link in the emails. Consent is not a condition of purchase. Msg/data rates may apply. Msg frequency varies. Privacy Policy.

This site is protected by reCAPTCHA and the Google Privacy Policy and Terms of Service apply.