

Company Logo
Luxury View

and narrow your search. If you have fewer than 200 results, you can save your search.

Your Search Results

r=9097-9108
421 Cherry Creek Road Thompson Falls MT 59873

MLS Number 30043660

  • Residential
  • Bedrooms 1
  • Bathroom 2
  • Square Feet 1,000
  • Acreage 1.62

This shop-house was completed in August 2023 offers an incredible opportunity for anyone seeking a live/work space with plenty of room for both! This shop-house features 2,800 sqft of total space, including 1,000 sqft of living quarters. A cozy 1 bedroom, 1 bath home with modern finishes and new kitchen appliances offers comfort and convenience in your living space with wood floors throughout along with large walk-in closets. The expansive 1,800 sqft shop area features two 16x14 ft garage doors, providing easy access for vehicles & equipment along with an additional 1000 sqft of unfinished loft space. There are numerous man doors around the building, so you'll find it easy to move around. A 12ft x 25ft insulated shed with a roll-up door provides extra storage or workspace that is not far from the shop-house. Located behind the home is also a wood shed with about 5 cords of wood that comes with the property. Two overhangs on each side of the building with concrete flooring offers additional covered space for vehicles, storage, and patio space. This property is RV-ready with two dedicated hookups-one near the living quarters and another by the shed, complete with an RV dump for added convenience. The community boat launch on the Clark Fork River is just a minute down the road, providing easy access to water activities, while you enjoy the peaceful and scenic surroundings. This unique property offers a rare combination of living space, large shop space, and outdoor storage with easy access to outdoor recreation. Whether you're an entrepreneur, a DIY enthusiast, or someone seeking a tranquil yet functional home, this property is a must-see.

Listed by Allison Aumiller of Clearwater Montana Properties - Trout Creek

$
$
%
$/month over payments
Federal 30-year interest rate: 6.43% last updated on Jul 2, 2026
* All Figures are estimates. Check with your bank or proposed mortgage company for actual interest rates.
This product uses the FRED® API but is not endorsed or certified by the Federal Reserve Bank of St. Louis.

Save FavoriteSchedule TourAsk A QuestionMore Details
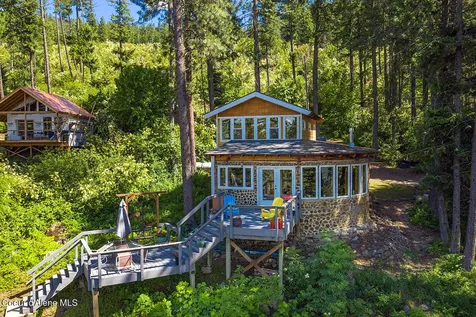
4491 E Culpeo Avenue Post Falls ID 83854

Post Falls, ID4491 E Culpeo Avenue

Price$539,900

Est. Mortgage: $/month

MLS Number 26-3111

  • Residential
  • Bedrooms 3
  • Bathroom 2
  • Square Feet 1,777
  • Acreage 0.14

New Construction - Ready in June! Attractive and Efficient Two Story | Corner Lot | Loft upstairs | Craftsman Elevation! Main level offers an open and bright foyer, powder bath, and abundant counter space in the kitchen with a peninsula. Walk In pantry and main floor laundry room. Upstairs, you will find the Primary, two more bedrooms, additional full bathroom with double sinks, and spacious loft. Located near a future park and situated in a neighborhood full of parks and walking trails. Treaty Rock Elementary is a block away with easy access to Hwy 41 and I-90! Some photos of previous build, selections vary.

Listed by Amy Stone and Miranda Latscha of CENTURY 21 Beutler & Associates

$
$
%
$/month over payments
Federal 30-year interest rate: 6.43% last updated on Jul 2, 2026
* All Figures are estimates. Check with your bank or proposed mortgage company for actual interest rates.
This product uses the FRED® API but is not endorsed or certified by the Federal Reserve Bank of St. Louis.

Save FavoriteSchedule TourAsk A QuestionMore Details
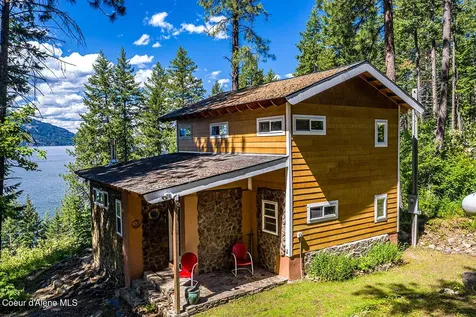
Lt 4 Blk 2 E Valley Street S Oldtown ID 83822
Pending

MLS Number 26-2452

  • Residential
  • Bedrooms 4
  • Bathroom 2
  • Square Feet 2,150
  • Acreage 0.23

Shops available. To be built. Return home to style and elegance every day when you make this beautiful abode your own. There's an impressive 2,150 square feet of living space with a bright and open-plan layout that invites you to rest and relax. The owner's suite enjoys a private position, complete with an ensuite bath and an abundance of closet space. The two guest bedrooms are serviced by the hall bath and there is a fourth room that could also be used as an office. When friends drop by, you can flow freely from the living room, into the dining room and the kitchen beyond. A breakfast nook set under a statement chandelier light. Beautiful wood-look flooring and high ceilings enhance the sense of space and there are slider doors that invite you to step out to the covered rear patio. This must-see residence.

Listed by Mariah Turrell and Bret Minzghor of Windermere/Coeur d'Alene Realty Inc

$
$
%
$/month over payments
Federal 30-year interest rate: 6.43% last updated on Jul 2, 2026
* All Figures are estimates. Check with your bank or proposed mortgage company for actual interest rates.
This product uses the FRED® API but is not endorsed or certified by the Federal Reserve Bank of St. Louis.

Save FavoriteSchedule TourAsk A QuestionMore Details
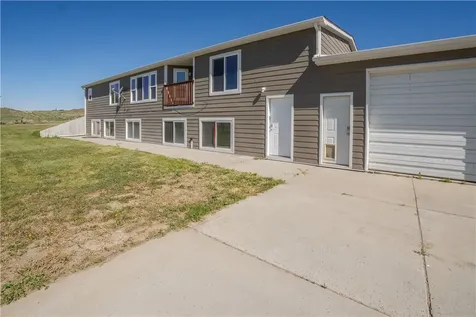
5210 Sacagawea Drive Billings MT 59101

Billings, MT5210 Sacagawea Drive

Price$539,900

Est. Mortgage: $/month

MLS Number 359850

  • Residential
  • Bedrooms 4
  • Bathroom 3
  • Square Feet 3,144
  • Acreage 0.28

Immaculate inside and out, this beautifully maintained smart home offers comfort, space, and thoughtful design throughout! The main level features 3 bedrooms, 2 bathrooms, vaulted ceilings, a spacious living area with a gas fireplace, and a stunning kitchen complete with quartz counters, GE cafe matte black appliances and a butcher block center island, perfect for everyday living and hosting. The spacious primary suite includes a private bath with and walk-in closet, while the main-floor laundry adds convenience. The lower level provides even more living space with a large family room and additional living area with a wet bar, a bedroom, and a full bath, ideal for guests or extended living. Outside, enjoy the pristine, lush lawn, a fully fenced and private yard with underground sprinklers, and a shed for extra storage. This home is truly move-in ready and cared for from top to bottom!

Listed by Lanissa Fortner of 4 Seasons Real Estate

$
$
%
$/month over payments
Federal 30-year interest rate: 6.43% last updated on Jul 2, 2026
* All Figures are estimates. Check with your bank or proposed mortgage company for actual interest rates.
This product uses the FRED® API but is not endorsed or certified by the Federal Reserve Bank of St. Louis.

Virtual TourSave FavoriteSchedule TourAsk A QuestionMore Details

7420 Whitetail Run Shepherd MT 59079

Shepherd, MT7420 Whitetail Run

Price$539,900

Est. Mortgage: $/month

MLS Number 360106

  • Residential
  • Bedrooms 4
  • Bathroom 3
  • Square Feet 3,384
  • Acreage 2.2

2+ acre Shepherd property o Main-level primary suite o Finished basement with flexible living space. Located in the Shepherd School District with convenient access to Billings, this 4-bedroom, 2.5-bath home offers more than 3,000 sq ft of living space. The open-concept main level features hickory flooring, custom cabinetry, abundant storage, and a wood-burning fireplace. The main-level primary suite provides separation from the additional upstairs bedrooms. The finished basement offers space for a recreation room, media room, home office, workout area, or hobby space, with direct access from both the interior and attached 2-car garage. Forced-air heating, central air conditioning, fiber internet availability, and room to spread out on 2+ acres complete the package.

Listed by Gene Hauck of Engel & Voelkers

$
$
%
$/month over payments
Federal 30-year interest rate: 6.43% last updated on Jul 2, 2026
* All Figures are estimates. Check with your bank or proposed mortgage company for actual interest rates.
This product uses the FRED® API but is not endorsed or certified by the Federal Reserve Bank of St. Louis.

Virtual TourSave FavoriteSchedule TourAsk A QuestionMore Details

3226 Country Club Circle Billings MT 59102

MLS Number 355339

  • Residential
  • Bedrooms 3
  • Bathroom 3
  • Square Feet 2,304
  • Acreage 0.24

Positioned beneath the Rims in northwest Billings, this bi-level home offers three bedrooms and two full baths on the upper floor. The lower level features a generous family room, half bath, and laundry. An attached oversized two-car garage adds everyday convenience. A Trex deck captures views of the Rims, while thoughtfully landscaped grounds provide ease of upkeep. Modern LVP flooring anchors common spaces, with carpet in the bedrooms. The kitchen features granite counters and stainless steel appliances. Balanced, versatile spaces support privacy and connection in a sought-after neighborhood, close to walking trails, city amenities, universities, and both major hospitals.

Listed by Shawna Morales of Engel & Voelkers

$
$
%
$/month over payments
Federal 30-year interest rate: 6.43% last updated on Jul 2, 2026
* All Figures are estimates. Check with your bank or proposed mortgage company for actual interest rates.
This product uses the FRED® API but is not endorsed or certified by the Federal Reserve Bank of St. Louis.

Virtual TourSave FavoriteSchedule TourAsk A QuestionMore Details
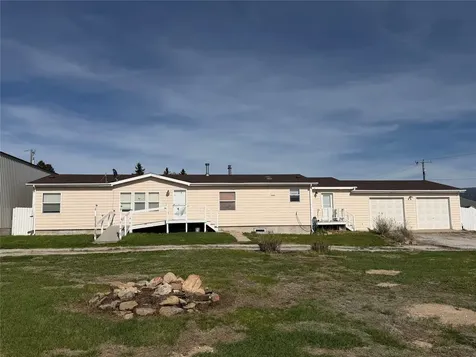
141 Legends Way Billings MT 59106

Billings, MT141 Legends Way

Price$539,900

Est. Mortgage: $/month

MLS Number 359839

  • Residential
  • Bedrooms 4
  • Bathroom 3
  • Square Feet 2,754
  • Acreage 0.18

Beautifully updated one owner 4-bedroom, 3-bath home offering comfort, style, and functionality. The remodeled kitchen features quartz countertops and hickory cabinets. This move-in ready home has so many bonuses including: whole home audio system, central vacuum, custom built-ins throughout, two fireplaces, and an oversized 2-car garage with exceptional storage. The spacious lower level is ideal for entertaining, featuring a large family room with a cozy fireplace, a wet bar, and plenty of room to gather with family and friends. The versatile fourth bedroom makes an ideal home office, craft room, or hobby space, while the basement steam shower provides a relaxing retreat. Step outside to a beautifully landscaped backyard complete with a patio and garden space. Conveniently located within walking distance of Shiloh Commons and near shopping, dining, and the bike path.

Listed by Shelley Pierce of eXp Realty,LLC - Billings

$
$
%
$/month over payments
Federal 30-year interest rate: 6.43% last updated on Jul 2, 2026
* All Figures are estimates. Check with your bank or proposed mortgage company for actual interest rates.
This product uses the FRED® API but is not endorsed or certified by the Federal Reserve Bank of St. Louis.

Virtual TourSave FavoriteSchedule TourAsk A QuestionMore Details

1339 Buffalo Road Helena MT 59602

Helena, MT1339 Buffalo Road

Price$539,900

Est. Mortgage: $/month

MLS Number 30068688

  • Residential
  • Bedrooms 4
  • Bathroom 2
  • Square Feet 2,110
  • Acreage 0.23

Are you looking for a great home that is close to town but still has space for your family and all your toys? Well then welcome to your next home. This beautiful 4 bed 2 bath home with a fully finished basement on a spacious corner lot has everything you need. Enjoy a fully fenced yard that stays green thanks to the inground sprinkler system. Stay cool while you relax on your porch under some mature trees and landscaping. Need a spot to tinker on things? This oversized garage is just the place you want to be. With tall ceilings and oversized doors, you will be the envy of the neighborhood. If your friends don't want to leave when they stop by, then keep the entertaining going next to the backyard firepit. In addition to that, there is a fully fenced gravel pad next to the house to put your RV, boat, camper, or whatever other fun outdoor recreational toy you have. Inside the house you will be very happy with the amount of space that is available. Upstairs is two bedrooms and a bathroom with a very nice kitchen and dining area. There is also a very nice size living room that you can enjoy relaxing in sitting next to the fireplace. Downstairs there are two more bedrooms and a bathroom. With the large living area downstairs, you can let your imagination run wild with so many possibilities to make it your own. There is space for a bar type area or whatever you can dream up to have the ultimate downstairs entertainment area. Also, another gas fireplace to enjoy on those chilly evenings. This is definitely one house you don't want to miss out on. Schedule your appointment today!

Listed by Cheyenne Welsh and Janet Welsh of Uncommon Ground,LLC

$
$
%
$/month over payments
Federal 30-year interest rate: 6.43% last updated on Jul 2, 2026
* All Figures are estimates. Check with your bank or proposed mortgage company for actual interest rates.
This product uses the FRED® API but is not endorsed or certified by the Federal Reserve Bank of St. Louis.

Save FavoriteSchedule TourAsk A QuestionMore Details

16235 Garrard Lane Frenchtown MT 59834

Frenchtown, MT16235 Garrard Lane

Price$539,900

Est. Mortgage: $/month

MLS Number 30071553

  • Residential
  • Bedrooms 3
  • Bathroom 2
  • Square Feet 1,536
  • Acreage 1.18

This 3 bedroom, 2 bathroom home offers 1,536 SQFT of living space with a functional multi-level layout. The main level features utilities on the main floor, vaulted ceilings, and an open feel throughout the living areas. The kitchen comes equipped with a dishwasher, microwave, range, and refrigerator. A cozy woodstove adds warmth and character to the home. Outside, the property is set up for both relaxation and functionality with a spacious deck, rear porch, fire pit, garden area, RV hookup, RV parking, and underground sprinklers. Enjoy peaceful end-of-road privacy and incredible wildlife viewing from the back deck overlooking the property and neighboring land along Mill Creek. Deer, fox, geese, mallards, hawks, and bald eagles are frequent visitors to the area. The level property features ditch irrigation, front and back yard areas, and a small orchard with plum, apple, and pear trees. Mostly fenced and offering plenty of open space, this property is perfect for your pets, even horses. A detached 2-car garage and large shop provide ample room for storage, hobbies, projects, or equipment.

Listed by Jason Smith Baker of Rise Realty Group,eXp Realty

$
$
%
$/month over payments
Federal 30-year interest rate: 6.43% last updated on Jul 2, 2026
* All Figures are estimates. Check with your bank or proposed mortgage company for actual interest rates.
This product uses the FRED® API but is not endorsed or certified by the Federal Reserve Bank of St. Louis.

Save FavoriteSchedule TourAsk A QuestionMore Details

201 N Excelsior Avenue Butte MT 59701

Butte, MT201 N Excelsior Avenue

Price$539,900

Est. Mortgage: $/month

MLS Number 30066846

  • Residential
  • Bedrooms 5
  • Bathroom 3
  • Square Feet 4,151
  • Acreage 0.14

Located in the heart of historic Uptown Butte, this remarkable 1916 Victorian-style brick home offers a rare opportunity to own a piece of the city's mining-era history. Built during Butte's copper boom, this stately brick residence showcases the craftsmanship, character, and timeless architecture that made Uptown one of Montana's most iconic neighborhoods. The classic brick exterior, welcoming front porch, and beautiful architectural details reflect the elegance of the early 1900s. Inside, you'll find spacious rooms, tall windows, original character, and the charm that makes historic homes so special. Adding versatility and value is a detached garage with a one-bedroom apartment above. Previously rented for approximately $1,000 per month, the apartment offers excellent potential for supplemental income, guest accommodations, or additional living space. The property is currently being cleaned out and prepared for sale. Some listing photos have been virtually staged and enhanced to help illustrate the home's possibilities and potential. This home does have deferred maintenance and is being sold as-is, making it an excellent opportunity for someone ready to restore and enhance a historic property. The home is priced below value to reflect the work needed, with the 2025 tax assessed value reported at $802,071. There may also be grant funding available to assist with certain upgrades or improvements, creating additional opportunities to preserve this piece of Butte's architectural heritage. Conveniently located near Uptown Butte's shops, restaurants, entertainment, and historic landmarks, this property places you in the heart of one of Montana's most unique historic districts. Showings available after 10:00 AM by appointment. Schedule your showing today!

Listed by Shelby Carver of Platinum Real Estate

$
$
%
$/month over payments
Federal 30-year interest rate: 6.43% last updated on Jul 2, 2026
* All Figures are estimates. Check with your bank or proposed mortgage company for actual interest rates.
This product uses the FRED® API but is not endorsed or certified by the Federal Reserve Bank of St. Louis.

Save FavoriteSchedule TourAsk A QuestionMore Details

2948 Adam Run Avenue Helena MT 59601

Helena, MT2948 Adam Run Avenue

Price$539,900

Est. Mortgage: $/month

Active With Contract

MLS Number 30058395

  • Residential
  • Bedrooms 3
  • Bathroom 2
  • Square Feet 1,713
  • Acreage 0.26

$15,000.00 Seller concession for landscaping, closing costs, or rate buy-down w/full price offer! This brand-new 1713 SF single-story “Explorer” floorplan by Weatherall Builders is designed for modern living w/upscale finishes. Enjoy marble countertops, soft-close cabinetry, tiled baths & laundry; 10' tray ceilings in great room & primary suite. Kitchen includes walk-in pantry & large breakfast bar, while the suite features a tiled walk-in shower, dbl vanity, linen & privy closets, & walk-in closet. Additional conveniences include a laundry room w/cabinetry, sink, & bench, central AC, radon mitigation, kitchen disposal, & 2-car insulated garage. Natural light fills the home, & outdoor living is enhanced by a covered front porch & rear patio perfect for relaxation & entertaining . Large corner lot (11,118 sq ft) in the much sought-after Mountain View Meadows w/sidewalks, tree-lined boulevards & the convenience & reliability of City of Helena services. Still time to choose exterior paint colors on this beautiful home. Association Fees include: Maintenance of Pocket and Neighborhood Parks and Supplemental Snow Removal, Picnic Tables, Park Benches, Pavilion, Regulation Corn-hole, Paved Trails, Doggy Stations, EV Charging Station, Paved Hiking/Biking Trails, Bike Racks, and Community Events. Amenities and Community Features: Sidewalks, Streetlights, Street Parking, Tree-lined boulevards, Dog Park, Playground, Tennis, Pickleball, Basketball, Horseshoe pits, Volleyball, Picnic Shelter.

Listed by Freda Wilkinson of Big Sky Brokers,LLC

$
$
%
$/month over payments
Federal 30-year interest rate: 6.43% last updated on Jul 2, 2026
* All Figures are estimates. Check with your bank or proposed mortgage company for actual interest rates.
This product uses the FRED® API but is not endorsed or certified by the Federal Reserve Bank of St. Louis.

Save FavoriteSchedule TourAsk A QuestionMore Details
35 Ryder Court Helena MT 59602

Helena, MT35 Ryder Court

Price$539,900

Est. Mortgage: $/month

MLS Number 30069903

  • Residential
  • Bedrooms 3
  • Bathroom 2
  • Square Feet 1,607
  • Acreage 1

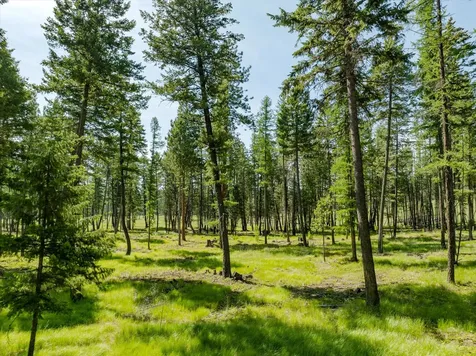
New construction in Helena's North Valley! This 1-acre property offers mountain views, a level build site, and cul de sac living just 12 minutes from downtown and under 20 minutes to Great Divide Ski Area. The home features a bright, open floor plan with vaulted ceilings and a beautiful stone fireplace in the heart of the living space. Designed with both comfort and style in mind, this home delivers quality craftsmanship throughout. Fall in love with the quartz countertops in the kitchen with stainless appliance package and extra power outlets for all the gadgets. The primary ensuite bathroom features a stunning walk-in tile shower and hard surface double vanity. The spacious lot provides endless potential for outdoor living, shop space, or landscaping. All of the hard work is complete. Don't miss this opportunity to own a brand-new Montana residence. Welcome Home!

Listed by Frank Olmes of Ahmann Brothers Real Estate

$
$
%
$/month over payments
Federal 30-year interest rate: 6.43% last updated on Jul 2, 2026
* All Figures are estimates. Check with your bank or proposed mortgage company for actual interest rates.
This product uses the FRED® API but is not endorsed or certified by the Federal Reserve Bank of St. Louis.

Save FavoriteSchedule TourAsk A QuestionMore Details

MT MRMLS

Based on information submitted to Montana Regional MLS as of July 6, 2026 10:07 AM UTC. All data is deemed reliable but is not guaranteed accurate by the MLS. All information should be independently reviewed and verified for accuracy. IDX information is provided exclusively for consumers’ personal, noncommercial use and may not be used for any purpose other than to identify prospective properties consumers may be interested in purchasing.


Based on information submitted to Coeur d'Alene MLS as of July 6, 2026 10:07 AM UTC . All data is deemed reliable but is not guaranteed accurate by the MLS. All information should be independently reviewed and verified for accuracy. IDX information is provided exclusively for consumers’ personal, noncommercial use and may not be used for any purpose other than to identify prospective properties consumers may be interested in purchasing.

Billings Association of Realtors

Based on information submitted to Billings Association of Realtors as of July 6, 2026 10:07 AM UTC. All data is deemed reliable but is not guaranteed accurate by the MLS. All information should be independently reviewed and verified for accuracy. IDX information is provided exclusively for consumers’ personal, noncommercial use and may not be used for any purpose other than to identify prospective properties consumers may be interested in purchasing.


Agent form widget

Wendy Brown

here TO HELP

Do not fill in this field:

I agree to receive marketing and customer service calls and text messages from Wendy Brown. To opt out, you can reply 'stop' at any time or click the unsubscribe link in the emails. Consent is not a condition of purchase. Msg/data rates may apply. Msg frequency varies. Privacy Policy.

This site is protected by reCAPTCHA and the Google Privacy Policy and Terms of Service apply.



