Company Logo
Luxury View

and narrow your search. If you have fewer than 200 results, you can save your search.

Your Search Results

r=9061-9072
Lot 38 Sun West Ranch Cameron MT 59720

Cameron, MTLot 38 Sun West Ranch

Price$545,000

Est. Mortgage: $/month

MLS Number 388532

  • Land
  • Acreage 5.75
  • Subdivision Sun West Ranch

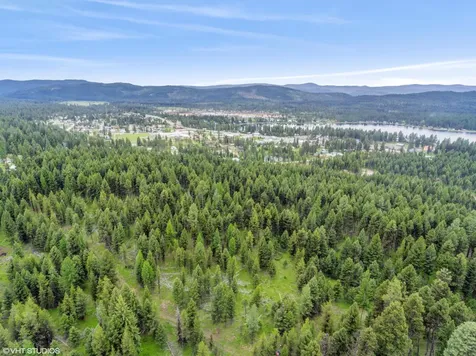
Experience breathtaking views from this 5.75 acre lot in Sun West Ranch. This sunny lot has a homesite completely shielded by aspens and Douglas Fir trees to the north but, open to the tremendous views to the south. It overlooks Standard Creek drainage and National Forest service with the views extending beyond the Madison River and to the dramatic mountain peaks further south and east. It is located in the upper meadow and you will be sure experience the wonders of alpine wildflowers, summer showers and the resulting, magnificent rainbows. The ranch includes access to 3 miles of the Madison River, several stock spring fed ponds, an equestrian area, and miles of hiking or riding trails. Escape to the wild Montana mountains in this gated ranch community and be as secluded or connected as you choose

Listed by Dawn Myrvik of PureWest Real Estate Ennis

$
$
%
$/month over payments
Federal 30-year interest rate: 6.43% last updated on Jul 2, 2026
* All Figures are estimates. Check with your bank or proposed mortgage company for actual interest rates.
This product uses the FRED® API but is not endorsed or certified by the Federal Reserve Bank of St. Louis.

Virtual TourSave FavoriteSchedule TourAsk A QuestionMore Details

2008 Ross Way Belgrade MT 59714

Belgrade, MT2008 Ross Way, Unit A

Price$545,000

Est. Mortgage: $/month

MLS Number 410874

  • Condo Residential
  • Bedrooms 3
  • Bathroom 3
  • Square Feet 2,006
  • Acreage 0.09

BETTER THAN NEW beautifully maintained townhome in Belgrade with several upgrades: blinds, extended concrete patio, pergola, backyard wood fence, air conditioning and NO neighbors behind! Walk into this well lit, impeccably maintained home, past the entryway into the open concept living and dining area. Custom tiled fireplace and great lighting create a welcoming atmosphere for this cozy condo. Brand new LG dishwasher, gas range, and a sliding glass door to the extended patio, perfect for hosting. Upstairs has three bedrooms, including the master bedroom with stunning Bridger views. The master suite features a walk in bathroom with custom shelving, and a walk in closet. Upstairs are two additional good sized bedrooms, a full bath, laundry room, and landing area at the top of the stairs with a window making a great office/library space. This home is cozy and inviting and includes all of the impressive upgrades!

Listed by Chelsea Stewart of ERA Landmark Real Estate

$
$
%
$/month over payments
Federal 30-year interest rate: 6.43% last updated on Jul 2, 2026
* All Figures are estimates. Check with your bank or proposed mortgage company for actual interest rates.
This product uses the FRED® API but is not endorsed or certified by the Federal Reserve Bank of St. Louis.

Virtual TourSave FavoriteSchedule TourAsk A QuestionMore Details

611 Meadowlark Street Livingston MT 59047

Livingston, MT611 Meadowlark Street

Price$545,000

Est. Mortgage: $/month

Pending

MLS Number 410551

  • Residential
  • Bedrooms 5
  • Bathroom 3
  • Square Feet 3,861
  • Acreage 0.19

This solid 1972 home sits in one of Livingston's most practical southside neighborhoods-close to grocery stores and schools. It's the kind of location that works whether you're raising a family, commuting, or looking for a property that pulls its own weight. The main level offers three bedrooms and two bathrooms with a functional layout that feels bigger than the square footage suggests. The open kitchen and dining area flow out onto a back deck overlooking a large, fully fenced yard with a mature apple tree-the kind of outdoor space that gets used. Original hardwood floors in the dining area are in great shape. A stackable washer/dryer is conveniently located on the main floor, and the living room has plenty of room to stretch out and relax. The basement apartment has an interior entrance plus its own separate exterior entrance. A kitchenette, two bedrooms (one non-egress), a 3/4 bath, a large family room, and its own laundry, storage space, and mechanical room. It's a clean, self-contained space-currently set up for a tenant or extended family, but easy to open back into the main home if preferred. The rental income potential here is real and worth running the numbers on. The attached garage is single-car but over-sized with a workshop area that makes it genuinely useful for a hobbyist or someone who needs a dedicated project space. Stucco siding keeps exterior maintenance low, and a new roof was installed in 2023-two less things to think about. This is a move-in ready home with options baked into the floorplan. Whether you're looking for a primary residence with offset income or a long-term investment in a stable Livingston neighborhood, this one checks the boxes without requiring imagination to see the value. Interior photos are virtually staged to show the potential of this well laid out home.

Listed by Jane Tecca of Montana Property Brokers

$
$
%
$/month over payments
Federal 30-year interest rate: 6.43% last updated on Jul 2, 2026
* All Figures are estimates. Check with your bank or proposed mortgage company for actual interest rates.
This product uses the FRED® API but is not endorsed or certified by the Federal Reserve Bank of St. Louis.

Save FavoriteSchedule TourAsk A QuestionMore Details

60 Clinton Lane Belgrade MT 59714

Belgrade, MT60 Clinton Lane

Price$545,000

Est. Mortgage: $/month

MLS Number 411245

  • Residential
  • Bedrooms 3
  • Bathroom 2
  • Square Feet 1,878
  • Acreage 0.18

Experience the perfect blend of comfort and intentional design in this single-level home located in Belgrade, Montana. From the moment you arrive, the front porch offers a front-row seat to breathtaking Montana sunsets. Step through the front storm door into a home bathed in beautiful natural light all day long, thanks to expansive windows at both the front and back. The spacious living room welcomes you with soaring vaulted ceilings and the cozy ambiance of a gas fireplace, creating an inviting space for relaxation. Distinguishing itself from standard layouts, this residence features a dining area that creates a graceful flow between the main living area and the well-appointed kitchen, maintaining an airy, connected feel throughout. The functional floor plan includes three bedrooms and a centrally located private office. The office is elevated by a French door, providing the perfect balance of privacy for remote work or hobbies while maintaining a sense of connection with the rest of the home. Both full bathrooms are conveniently positioned to accommodate a busy household. Transitioning to the outdoors, the spacious back deck is a true highlight. Fully shaded from the afternoon through sunset, it remains a cool and comfortable haven for grilling and relaxing with friends and family. From this vantage point, you can enjoy the warm glow of the sunset reflecting off the snow-covered mountaintops, a perfect end to any day. Enjoy the ease of an underground sprinkler system and an attached two-car garage providing ample room for vehicles and outdoor gear. Positioned in a prime Gallatin Valley location, this River Rock gem is situated just ten minutes from the Bozeman Yellowstone International Airport and is moments away from local parks, trails, and Belgrade's charming downtown attractions. Whether you are looking for a convenient home base for mountain adventures or a sweet retreat in a vibrant community, this home offers the space for your creativity and dreams to grow.

Listed by Ann Brower and Chuck Brower of Keller Williams Montana Realty

$
$
%
$/month over payments
Federal 30-year interest rate: 6.43% last updated on Jul 2, 2026
* All Figures are estimates. Check with your bank or proposed mortgage company for actual interest rates.
This product uses the FRED® API but is not endorsed or certified by the Federal Reserve Bank of St. Louis.

Save FavoriteSchedule TourAsk A QuestionMore Details

125 Naomi Rose Lane Bozeman MT 59718

MLS Number 412515

  • Condo Residential
  • Bedrooms 3
  • Bathroom 2
  • Square Feet 1,536

Enjoy the ease of single-level living in this beautifully designed condo featuring an open-concept floor plan filled with abundant natural light. Rich circle-sawn wood floors and vaulted ceilings create a warm, inviting atmosphere throughout the main living spaces. The thoughtfully designed layout offers a private primary suite separated from the guest bedrooms, providing comfort and privacy for homeowners and visitors alike. A two-car attached garage provides added convenience, while the extended patio is ideal for outdoor entertaining, relaxing, or enjoying Montana.

Listed by DeeAnn Bos of Berkshire Hathaway - Bozeman

$
$
%
$/month over payments
Federal 30-year interest rate: 6.43% last updated on Jul 2, 2026
* All Figures are estimates. Check with your bank or proposed mortgage company for actual interest rates.
This product uses the FRED® API but is not endorsed or certified by the Federal Reserve Bank of St. Louis.

Save FavoriteSchedule TourAsk A QuestionMore Details

125 Naomi Rose Lane Bozeman MT 59718

MLS Number 412517

  • Condo Residential
  • Bedrooms 3
  • Bathroom 2
  • Square Feet 1,536

Enjoy the ease of single-level living in this beautifully designed condo featuring an open-concept floor plan filled with abundant natural light and mountain views. Rich circle-sawn wood floors and vaulted ceilings create a warm, inviting atmosphere throughout the main living spaces. The thoughtfully designed layout offers a private primary suite separated from the guest bedrooms, providing comfort and privacy for homeowners and visitors alike. A two-car attached garage provides everyday convenience, while the extended patio is ideal for outdoor entertaining, relaxing, or taking in Montana.

Listed by DeeAnn Bos of Berkshire Hathaway - Bozeman

$
$
%
$/month over payments
Federal 30-year interest rate: 6.43% last updated on Jul 2, 2026
* All Figures are estimates. Check with your bank or proposed mortgage company for actual interest rates.
This product uses the FRED® API but is not endorsed or certified by the Federal Reserve Bank of St. Louis.

Save FavoriteSchedule TourAsk A QuestionMore Details

1702 N Autumn Crest Court Post Falls ID 83854

MLS Number 26-6835

  • Residential
  • Bedrooms 3
  • Bathroom 3
  • Square Feet 1,978
  • Acreage 0.2

Move-in ready 3-bedroom home in the desirable Quail Run neighborhood! Tucked away on a quiet cul-de-sac, this beautifully updated home offers an open floor plan with beautiful LVP flooring, a spacious kitchen with breakfast bar, and numerous recent upgrades, including newer (2021-2025) roof, furnace, heat pump, A/C, hot water heater, exterior paint, gutters, garage door, and appliances. Recent interior updates include fresh paint, remodeled laundry room, kitchen backsplash, pantry doors, and an updated primary bath with dual sinks. Relax on the large patio overlooking the fully landscaped, garden, mature trees and Canfield Mountain views. 3-car garage, sprinkler system, storage shed, and quick access to I-90 make this home a must-see!

Listed by Jill A Rush of Redfin

$
$
%
$/month over payments
Federal 30-year interest rate: 6.43% last updated on Jul 2, 2026
* All Figures are estimates. Check with your bank or proposed mortgage company for actual interest rates.
This product uses the FRED® API but is not endorsed or certified by the Federal Reserve Bank of St. Louis.

Virtual TourSave FavoriteSchedule TourAsk A QuestionMore Details

12185 W Kilkenny Drive Post Falls ID 83854

MLS Number 26-6590

  • Residential
  • Bedrooms 4
  • Bathroom 2
  • Square Feet 1,979
  • Acreage 0.17

*New Construction* *Stock Photos* Welcome to Crown Reserve. The Orchard 4 bed is a charming home offering a bonus room and a well thought out floor plan with comfort and functionality in mind. Boasting 1979 sq ft, a 2-car extended garage, Quartz countertops and LVP flooring throughout the common areas. Act now for the opportunity to choose your finishes and color before it's too late. Pictures depict optional upgrades.

Listed by A.J. Bennett and D'Andre Dupin of Berkshire Hathaway HomeServices Jacklin Real Estate

$
$
%
$/month over payments
Federal 30-year interest rate: 6.43% last updated on Jul 2, 2026
* All Figures are estimates. Check with your bank or proposed mortgage company for actual interest rates.
This product uses the FRED® API but is not endorsed or certified by the Federal Reserve Bank of St. Louis.

Save FavoriteSchedule TourAsk A QuestionMore Details

12137 W Bodine Avenue Post Falls ID 83854

Post Falls, ID12137 W Bodine Avenue

Price$544,990

Est. Mortgage: $/month

MLS Number 26-6503

  • Residential
  • Bedrooms 4
  • Bathroom 3
  • Square Feet 2,042
  • Acreage 0.17

*New Construction* *Stock Photos* Spacious 2,042 sq ft Targhee plan featuring an expansive living room, large dining area, and open kitchen with island. Main floor primary suite includes a dual vanity bath and a walk-in closet. The two main level bedrooms share a full bath. Upstairs you will find a fourth bedroom with a bath, as well as a 182 sq ft family room. The three car, alley access garage offers extra space for storage, toys, or another vehicle.

Listed by A.J. Bennett and D'Andre Dupin of Berkshire Hathaway HomeServices Jacklin Real Estate

$
$
%
$/month over payments
Federal 30-year interest rate: 6.43% last updated on Jul 2, 2026
* All Figures are estimates. Check with your bank or proposed mortgage company for actual interest rates.
This product uses the FRED® API but is not endorsed or certified by the Federal Reserve Bank of St. Louis.

Save FavoriteSchedule TourAsk A QuestionMore Details

8869 W Swather Avenue Rathdrum ID 83858

Rathdrum, ID8869 W Swather Avenue

Price$544,975

Est. Mortgage: $/month

Pending

MLS Number 26-1221

  • Residential
  • Bedrooms 3
  • Bathroom 2
  • Square Feet 1,437
  • Acreage 0.21

3rd Bay garage is 12 wide and 30 feet deep exterior measurement with a 10X10 garage door with opener, gas fireplace, quartz countertops throughout, covered front and rear patio, vaulted ceilings, 95% gas furnace, Nest thermostat, tankless gas water heater, gas to rear patio, gas range, LVP flooring every where except bedrooms and closets, garage door opener, garage man door and front yard landscaping and sprinkler system. Return home to style and elegance every day when you make this beautiful abode your own. There's an impressive 1,437 sqft of living space with a bright and open-plan layout that invites you to rest and relax. The owner's suite enjoys a private position, complete with an ensuite bath and an abundance of closet space. The two guest bedrooms are serviced by the hall bath. When friends drop by, you can flow freely from the living room, into the dining room and the kitchen beyond. A breakfast nook set under a statement chandelier light.

Listed by Bret Minzghor and Mariah Turrell of Windermere/Coeur d'Alene Realty Inc

$
$
%
$/month over payments
Federal 30-year interest rate: 6.43% last updated on Jul 2, 2026
* All Figures are estimates. Check with your bank or proposed mortgage company for actual interest rates.
This product uses the FRED® API but is not endorsed or certified by the Federal Reserve Bank of St. Louis.

Save FavoriteSchedule TourAsk A QuestionMore Details

Lt 7 Blk 3 E Valley Street S Oldtown ID 83822

MLS Number 26-3942

  • Residential
  • Bedrooms 4
  • Bathroom 3
  • Square Feet 2,043
  • Acreage 0.23

To be built. Beautiful accented homes with vaulted great room ceilings per plan, easy care luxury vinyl plank flooring thru out great room and wet areas, crawl spaces, shaker style Huntwood cabinets, insulated garage doors with windows in top grid, garage door opener and keypad, fiber cement lap siding, exterior wainscot and gable siding accents, tankless water heater, nest thermostat, front yard landscaping and sprinkler system, and much more! Additional lots and floor plans available!

Listed by Bret Minzghor and Mariah Turrell of Windermere/Coeur d'Alene Realty Inc

$
$
%
$/month over payments
Federal 30-year interest rate: 6.43% last updated on Jul 2, 2026
* All Figures are estimates. Check with your bank or proposed mortgage company for actual interest rates.
This product uses the FRED® API but is not endorsed or certified by the Federal Reserve Bank of St. Louis.

Save FavoriteSchedule TourAsk A QuestionMore Details

3670 N Heton Street Post Falls ID 83854

Post Falls, ID3670 N Heton Street

Price$544,850

Est. Mortgage: $/month

Pending

MLS Number 26-1129

  • Residential
  • Bedrooms 3
  • Bathroom 2
  • Square Feet 1,664
  • Acreage 0.13

The Monterey has a spacious bonus room for an office, hobbies, or guests. The main floor offers a large kitchen with pantry and island, a functional secondary room that is perfect for an office or den and the master suite features a large walk-in closet. The laundry room, conveniently located off the garage, doubles as a mud room. Trutina is a 55+ Community - Designed for a carefree lifestyle, these low maintenance homes include lawn care and snow removal, main floor living, and distinctive features throughout the home. Conveniently located near Prairie Falls Golf Club and nestled amid the Selkirk Mountains and Spokane River, Trutina at North Place offers the lifestyle you desire. Stock photos depict completed construction.

Listed by Ian Swanstrom of Coldwell Banker Schneidmiller Realty

$
$
%
$/month over payments
Federal 30-year interest rate: 6.43% last updated on Jul 2, 2026
* All Figures are estimates. Check with your bank or proposed mortgage company for actual interest rates.
This product uses the FRED® API but is not endorsed or certified by the Federal Reserve Bank of St. Louis.

Save FavoriteSchedule TourAsk A QuestionMore Details

Big Sky MLS / Gallatin Association

Based on information submitted to Big Sky MLS / Gallatin Association as of July 6, 2026 1:38 PM UTC. All data is deemed reliable but is not guaranteed accurate by the MLS. All information should be independently reviewed and verified for accuracy. IDX information is provided exclusively for consumers’ personal, noncommercial use and may not be used for any purpose other than to identify prospective properties consumers may be interested in purchasing.


Based on information submitted to Coeur d'Alene MLS as of July 6, 2026 1:38 PM UTC . All data is deemed reliable but is not guaranteed accurate by the MLS. All information should be independently reviewed and verified for accuracy. IDX information is provided exclusively for consumers’ personal, noncommercial use and may not be used for any purpose other than to identify prospective properties consumers may be interested in purchasing.

Agent form widget

Wendy Brown

here TO HELP

Do not fill in this field:

I agree to receive marketing and customer service calls and text messages from Wendy Brown. To opt out, you can reply 'stop' at any time or click the unsubscribe link in the emails. Consent is not a condition of purchase. Msg/data rates may apply. Msg frequency varies. Privacy Policy.

This site is protected by reCAPTCHA and the Google Privacy Policy and Terms of Service apply.