Company Logo
Luxury View

and narrow your search. If you have fewer than 200 results, you can save your search.

Your Search Results

r=8761-8772
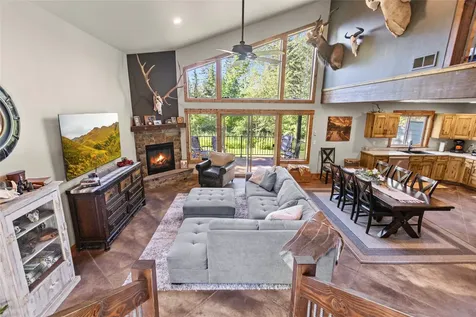
785 Rosa Bozeman MT 59718

Bozeman, MT785 Rosa, Unit A

Price$560,000

Est. Mortgage: $/month

Open House

MLS Number 412189

  • Condo Residential
  • Next Open House: Sun 07/12 1:00 pm. to 3:00 pm.
  • Bedrooms 3
  • Bathroom 3
  • Square Feet 1,801

Welcome home to this beautifully maintained 3-bedroom, 2.5-bath end-unit condo offering approximately 1,800 square feet of comfortable living space in one of Bozeman's most convenient locations. Thoughtfully updated and exceptionally cared for, this home features new flooring throughout the kitchen, living room, stairs, and bedrooms, creating a fresh and modern feel from the moment you step inside. The spacious main level provides an inviting layout perfect for everyday living and entertaining, while large windows fill the home with natural light. Recent updates include new dining room windows, adding both efficiency and charm. Upstairs, you'll find generously sized bedrooms, including a comfortable primary suite and ample storage throughout. Step outside to enjoy your fully fenced backyard retreat complete with a hot tub that conveys with the property perfect for relaxing after a day on the trails, slopes, or exploring everything Bozeman has to offer. As an end unit, you'll appreciate the added privacy, extra natural light, and enhanced outdoor space. Located near schools, parks, walking trails, shopping, and dining, this move-in ready condo offers the ideal combination of convenience, comfort, and low-maintenance living. To provide additional value and flexibility, the seller is also willing to offer a credit toward the exterior siding, allowing the next owner to address future improvements with confidence.

Listed by Lacy Shull of Coldwell Banker Distinctive Properties

$
$
%
$/month over payments
Federal 30-year interest rate: 6.43% last updated on Jul 2, 2026
* All Figures are estimates. Check with your bank or proposed mortgage company for actual interest rates.
This product uses the FRED® API but is not endorsed or certified by the Federal Reserve Bank of St. Louis.

Save FavoriteSchedule TourAsk A QuestionMore Details

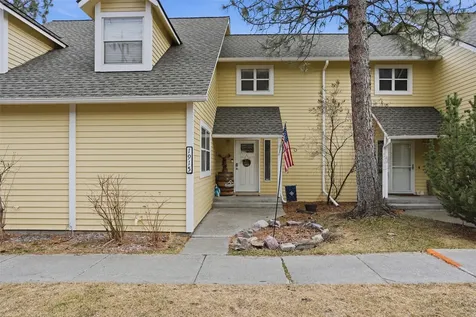
3423 E 1st Avenue Post Falls ID 83854

Post Falls, ID3423 E 1st Avenue

Price$559,999

Est. Mortgage: $/month

MLS Number 26-6681

  • Residential
  • Bedrooms 3
  • Bathroom 2
  • Square Feet 1,664
  • Acreage 0.23

Beautifully updated and move-in ready 3-bedroom, 2-bath home in the desirable Pinevilla neighborhood of Post Falls. This well-maintained property features a newer 5-year-old roof, high-end 100% waterproof luxury vinyl plank flooring, and fresh interior paint throughout, including the garage. The spacious living areas offer abundant natural light and comfortable everyday living. Enjoy outdoor entertaining on the covered deck complete with skylights and ceiling fans, overlooking beautifully landscaped grounds with mature plantings and colorful flower gardens. Additional features include solid knotty alder interior doors, a gas heater in the garage, and numerous updates that enhance both comfort and style. Conveniently located near Ponderosa Elementary School, shopping, parks, the Spokane River, and easy I-90 access, this home offers the perfect combination of convenience and quiet neighborhood living. Don't miss this opportunity to own a meticulously maintained, move-in ready home.

Listed by Teresa Dodge and Kenneth Dodge of Prime Real Estate Group

$
$
%
$/month over payments
Federal 30-year interest rate: 6.43% last updated on Jul 2, 2026
* All Figures are estimates. Check with your bank or proposed mortgage company for actual interest rates.
This product uses the FRED® API but is not endorsed or certified by the Federal Reserve Bank of St. Louis.

Save FavoriteSchedule TourAsk A QuestionMore Details

8582 W Larch Street Rathdrum ID 83858

Rathdrum, ID8582 W Larch Street

Price$559,900

Est. Mortgage: $/month

Pending

MLS Number 26-6096

  • Residential
  • Bedrooms 5
  • Bathroom 2
  • Square Feet 2,288
  • Acreage 0.31

This remodeled open concept five-bedroom, two-bath home sits on over a third of an acre and includes space for a shop and RV parking. It features a beautiful kitchen with modern finishes and boasts quartz countertops with a large island perfect for entertaining. Fresh paint both inside and out, giving it a clean, updated look. New doors and windows throughout. Located in a quiet, well-established neighborhood, fully fenced backyard with large trees for shade and privacy. New sump pump and mini split. No HOAs or CC&Rs.

Listed by Valentina Thomson of Keller Williams Realty Coeur d'Alene

$
$
%
$/month over payments
Federal 30-year interest rate: 6.43% last updated on Jul 2, 2026
* All Figures are estimates. Check with your bank or proposed mortgage company for actual interest rates.
This product uses the FRED® API but is not endorsed or certified by the Federal Reserve Bank of St. Louis.

Save FavoriteSchedule TourAsk A QuestionMore Details

4025 Audubon Billings MT 59106

Billings, MT4025 Audubon

Price$559,900

Est. Mortgage: $/month

MLS Number 358987

  • Residential
  • Bedrooms 4
  • Bathroom 4
  • Square Feet 4,440
  • Acreage 0.23

Embrace the Montana lifestyle in this impressive raised rancher with 4400 sq. ft. home with an unobtructed view. The soaring vaulted living room with exposed beams, fireplace and a built-in wet bar sets the tone for effortless entertaining. Additional living room and formal dining. The skylit kitchen gleams with warm oak cabinetry, stainless steel refrig, rich hardwood floors, eating area and 1/2 bath with laundry room. Three bedrooms, tiled mani bath on the main floor with a large serene primary suite, walkin closet and tiled bathroom. Mostly finished walk out lower level offers classic wainscoting and warm finishes throughout, 1 bedroom, tiled bath and bonus rooms for expansive, inspired living. Enjoy the private backyard with large deck and natural gas BBQ. Located on a corner lot with unique 3 car garage.

Listed by Lowell Cooke of Coldwell Banker The Brokers

$
$
%
$/month over payments
Federal 30-year interest rate: 6.43% last updated on Jul 2, 2026
* All Figures are estimates. Check with your bank or proposed mortgage company for actual interest rates.
This product uses the FRED® API but is not endorsed or certified by the Federal Reserve Bank of St. Louis.

Virtual TourSave FavoriteSchedule TourAsk A QuestionMore Details

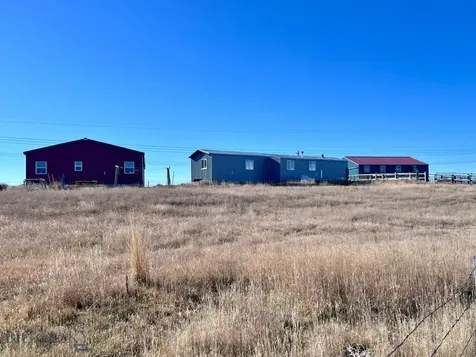
4374 Stone Mountain Trail Stevensville MT 59870

MLS Number 30072858

  • Residential
  • Bedrooms 2
  • Bathroom 2
  • Square Feet 1,456
  • Acreage 2.51

Set against the sweeping backdrop of the Sapphire Mountains with magnificent views of the Bitterroot Mountains, this thoughtfully designed single level, straw bale and wood frame home offers a rare blend of character, comfort, and Montana living at its finest. The large, bright great room welcomes you as soon as you enter, allowing room for both a living and dining space. The open kitchen adjacent to the great room offers stainless appliances and a delightful eat-in or island area-perfect for casual meals or entertaining. The naturally lit primary bedroom features windows on three sides and leads to your own walk-out porch. The primary bathroom boasts a large jetted tub, a spacious walk-in shower and a large walk-in closet. Straw bale construction is more than an aesthetic choice - it delivers exceptional insulation, thick walls, and quiet interiors that stay warm in winter and cool in summer. A central wood stove adds to the coziness, making this home feel like a true Montana retreat in every season. Built to take in the scenery, the home has a porch on all four sides - catch quiet sunrises to the east and watch magnificent sunrises over the Bitterroots in the evening. The low-maintenance grounds feature native sage, natural grasses, and vibrant spring wildflowers including Bitterroots, requiring little upkeep while remaining beautiful year-round. A generous laundry room with utility sink and ample storage could even be used as an office. Outside, a leveled two-car gravel parking pad is ready for a future garage or carport, and a shed provides additional storage near a picnic area with outdoor grill. This unique space will make a wonderful retreat with incredible views and thoughtful touches throughout the home.

Listed by Thea Varichak of Stelling & Associates

$
$
%
$/month over payments
Federal 30-year interest rate: 6.43% last updated on Jul 2, 2026
* All Figures are estimates. Check with your bank or proposed mortgage company for actual interest rates.
This product uses the FRED® API but is not endorsed or certified by the Federal Reserve Bank of St. Louis.

Save FavoriteSchedule TourAsk A QuestionMore Details

587 St. Regis Drive Kalispell MT 59901

Kalispell, MT587 St. Regis Drive

Price$559,900

Est. Mortgage: $/month

Active With Contract

MLS Number 30069386

  • Residential
  • Bedrooms 3
  • Bathroom 2
  • Square Feet 1,356
  • Acreage 0.15

Welcome to Trumbull Creek Crossing, one of Kalispell's sought-after newer communities. This newly built 3-bedroom, 2-bath home offers 1,396 sq ft of well-planned living space along with a roomy 2-car garage. Inside, you'll find an inviting open layout designed for both everyday living and entertaining. The main areas feature durable luxury vinyl plank flooring, while the kitchen stands out with quartz countertops, stainless steel appliances, and plenty of workspace. The living room is centered around a gas fireplace, adding comfort and character to the space. The home is equipped with a gas furnace for efficient heating, and the professionally finished landscaping provides instant curb appeal with minimal effort required. Residents of Trumbull Creek Crossing enjoy access to community amenities like pickleball and basketball courts, as well as walking paths that highlight the surrounding natural beauty. A 1-year builder warranty, along with manufacturer warranties, adds extra confidence in your purchase. Conveniently located in Flathead County, this home is just a short drive from shopping, restaurants, and year-round outdoor recreation. Take advantage of the opportunity to own a brand-new home in a growing Kalispell neighborhood.

Listed by Jill Brass of Montana Real Estate Associates

$
$
%
$/month over payments
Federal 30-year interest rate: 6.43% last updated on Jul 2, 2026
* All Figures are estimates. Check with your bank or proposed mortgage company for actual interest rates.
This product uses the FRED® API but is not endorsed or certified by the Federal Reserve Bank of St. Louis.

Save FavoriteSchedule TourAsk A QuestionMore Details

611 Holstein Way Kalispell MT 59901

Kalispell, MT611 Holstein Way

Price$559,900

Est. Mortgage: $/month

Active With Contract

MLS Number 30061350

  • Residential
  • Bedrooms 3
  • Bathroom 2
  • Square Feet 1,633
  • Acreage 0.12

Move in ready and landscaped! Newly constructed home located in the Starling Community. This 3 bed 2 bath, 1,633 sq. ft. home is a must see in person. Expansive open living area with vaulted ceilings make the home feel massive for the square footage. And a dreamy walk in closet off the master bedroom. Quartz counter tops, stainless steel appliances, gas range, gas fireplace and gas heat. The lot is conveniently located next to walking path. Minutes away from shopping, amenities and Glacier High School. Agents please see showing notes for scheduling. Buyers and Buyers Agents to verify all information.

Listed by Anthony Edmund Fleming of eXp Realty - Kalispell

$
$
%
$/month over payments
Federal 30-year interest rate: 6.43% last updated on Jul 2, 2026
* All Figures are estimates. Check with your bank or proposed mortgage company for actual interest rates.
This product uses the FRED® API but is not endorsed or certified by the Federal Reserve Bank of St. Louis.

Save FavoriteSchedule TourAsk A QuestionMore Details

810 Accolade Loop Belgrade MT 59714

Belgrade, MT810 Accolade Loop

Price$559,900

Est. Mortgage: $/month

MLS Number 410841

  • Residential
  • Bedrooms 3
  • Bathroom 2
  • Square Feet 1,389
  • Acreage 0.1

Discover your dream home in this stunning, single-level masterpiece from Bridger Homes MT, designed for comfort, style, and accessibility. Nestled in the sought-after West Post Subdivision, this brand-new, 3-bedroom, 2-bath home is perfect for those seeking effortless living without compromise. Enter into a bright, open layout with vaulted ceilings in the living room and primary suite, creating an airy, spacious feel. The heart of the home is a dream kitchen, boasting a large island, sleek stainless steel appliances, a gas range, abundant cabinetry, under-cabinet lighting, a pantry, and elegant 3cm quartz countertops, perfect for entertaining or quiet nights in. The luxurious primary suite offers a spa-like ensuite with a tile shower and a spacious walk-in closet, while two additional bedrooms share a well-appointed full bath. A dedicated laundry room with upper and lower cabinets and quartz countertops adds convenience and style. Stay connected with fiber optic wiring throughout for lightning-fast internet and streaming. All interior photos are of a similar model home that is staged.

Listed by Steve Miller and Mike'la Tomasetti of Keller Williams Montana Realty

$
$
%
$/month over payments
Federal 30-year interest rate: 6.43% last updated on Jul 2, 2026
* All Figures are estimates. Check with your bank or proposed mortgage company for actual interest rates.
This product uses the FRED® API but is not endorsed or certified by the Federal Reserve Bank of St. Louis.

Save FavoriteSchedule TourAsk A QuestionMore Details

868 Accolade Loop Belgrade MT 59714

Belgrade, MT868 Accolade Loop

Price$559,900

Est. Mortgage: $/month

Contingent

MLS Number 410842

  • Residential
  • Bedrooms 3
  • Bathroom 2
  • Square Feet 1,389
  • Acreage 0.1

Discover your dream home in this stunning, single-level masterpiece from Bridger Homes MT, designed for comfort, style, and accessibility. Nestled in the sought-after West Post Subdivision, this brand-new, 3-bedroom, 2-bath home is perfect for those seeking effortless living without compromise. Enter into a bright, open layout with vaulted ceilings in the living room and primary suite, creating an airy, spacious feel. The heart of the home is a dream kitchen, boasting a large island, sleek stainless steel appliances, a gas range, abundant cabinetry, under-cabinet lighting, a pantry, and elegant 3cm quartz countertops, perfect for entertaining or quiet nights in. The luxurious primary suite offers a spa-like ensuite with a tile shower and a spacious walk-in closet, while two additional bedrooms share a well-appointed full bath. A dedicated laundry room with upper and lower cabinets and quartz countertops adds convenience and style. Stay connected with fiber optic wiring throughout for lightning-fast internet and streaming. All interior photos are of a similar model home that is staged.

Listed by Steve Miller and Mike'la Tomasetti of Keller Williams Montana Realty

$
$
%
$/month over payments
Federal 30-year interest rate: 6.43% last updated on Jul 2, 2026
* All Figures are estimates. Check with your bank or proposed mortgage company for actual interest rates.
This product uses the FRED® API but is not endorsed or certified by the Federal Reserve Bank of St. Louis.

Save FavoriteSchedule TourAsk A QuestionMore Details

1141 Butler Creek Avenue Belgrade MT 59714
Open House

MLS Number 412754

  • Residential
  • Next Open House: Sat 07/11 12:00 am. to 3:00 pm.
  • Bedrooms 3
  • Bathroom 3
  • Square Feet 1,849

The quaint front porch welcomes you home. Upon entering, you will notice the spacious great room with 9-foot ceilings and large front-facing windows for neighborhood views and a gas Heat & Glo fireplace with reclaimed wood mantel. On the first floor, the open-concept living area melds distinct zones for living, dining, and cooking with a level of connectivity that allows your whole family to come together. The great room flows into the kitchen and dining space, with sliding glass doors leading out to the side patio for easy access to outdoor relaxation. Upstairs, the opportunities to entertain continue with a large loft space, perfect for a home theater, a play space for little ones, or even an open-concept home office. And don't worry - even with this spacious loft, each of the three bedrooms offer plenty of room to stretch out, and the primary bedroom offers views of the Bridgers. Property features include satin nickel Moen Genta plumbing fixtures, upgraded Kitchen Aid appliance package with gas range, split color maple cabinets with shaker doors, soft close hardware and dovetail drawers. Emser tile throughout, oversized garage and primary closet, and beautiful Kohler framed mirrors. If you have not been out to Prescott Ranch, you need to come visit!

Listed by Lisse Barrett and Shawn Bates of Donnie Olsson Real Estate

$
$
%
$/month over payments
Federal 30-year interest rate: 6.43% last updated on Jul 2, 2026
* All Figures are estimates. Check with your bank or proposed mortgage company for actual interest rates.
This product uses the FRED® API but is not endorsed or certified by the Federal Reserve Bank of St. Louis.

Virtual TourSave FavoriteSchedule TourAsk A QuestionMore Details

5 S. Durango Trail Three Forks MT 59752

Three Forks, MT5 S. Durango Trail

Price$559,500

Est. Mortgage: $/month

MLS Number 400576

  • Residential
  • Bedrooms 3
  • Bathroom 2
  • Square Feet 1,607
  • Acreage 1.23

Now a great value! Covered back porch for enjoying the afternoon shade and a spectacular view! Landscape border around the home will be included at this new price! Step into this beautifully designed 3 bedroom, 2 bathroom home, nestled on over an acre in Three Forks, MT. Enjoy wide open views from every direction, this lot truly is a MUST SEE. The interior boasts quartz countertops, sleek laminate flooring, and stainless steel appliances. Enjoy peace of mind with a 1-year builder warranty, a 10-year structural warranty, and a custom water treatment and RO system included. Located in a friendly neighborhood, just a 30-minute drive to Bozeman and Canyon Ferry Lake, with Butte, Helena, and Ennis all less than an hour away. Indulge in local culinary delights with many legendary restaurants nearby. Don't miss out on the opportunity to own this exquisite home in a subdivision like none other!

Listed by Curt VanDyken of Venture West Realty

$
$
%
$/month over payments
Federal 30-year interest rate: 6.43% last updated on Jul 2, 2026
* All Figures are estimates. Check with your bank or proposed mortgage company for actual interest rates.
This product uses the FRED® API but is not endorsed or certified by the Federal Reserve Bank of St. Louis.

Virtual TourSave FavoriteSchedule TourAsk A QuestionMore Details

248 Stirling Loop East Helena MT 59635

East Helena, MT248 Stirling Loop

Price$559,060

Est. Mortgage: $/month

Active With Contract

MLS Number 30070354

  • Residential
  • Bedrooms 4
  • Bathroom 2
  • Square Feet 1,929
  • Acreage 0.23

This elegant one level home built by Alpine Home Builders is complete and move-in ready. The great room with tall, vaulted ceilings is defined by its open layout, connecting effortlessly to the modern kitchen and dining area. This design creates a spacious, airy atmosphere perfect for family life and entertaining. The kitchen's large island and ample counter space make it both functional and visually appealing. The main suite offers a tranquil retreat with a beautifully designed en-suite bathroom with a gorgeous tile shower and a spacious walk-in closet. Two additional bedrooms, located on the other side of the home, share a well-appointed bathroom, ensuring comfort and convenience for all. The fourth bedroom provides extra space for an office or flex room. The laundry room includes extra cabinetry and counter space to keep your home organized. Enjoy your morning coffee and your afternoon BBQ's on the covered front and back patios. The 3- car garage provides extra room for parking and storage. This home's design prioritizes both style and functionality.

Listed by Valerie Blanchette of Oakland & Company - Helena

$
$
%
$/month over payments
Federal 30-year interest rate: 6.43% last updated on Jul 2, 2026
* All Figures are estimates. Check with your bank or proposed mortgage company for actual interest rates.
This product uses the FRED® API but is not endorsed or certified by the Federal Reserve Bank of St. Louis.

Save FavoriteSchedule TourAsk A QuestionMore Details

Big Sky MLS / Gallatin Association

Based on information submitted to Big Sky MLS / Gallatin Association as of July 7, 2026 5:37 PM UTC. All data is deemed reliable but is not guaranteed accurate by the MLS. All information should be independently reviewed and verified for accuracy. IDX information is provided exclusively for consumers’ personal, noncommercial use and may not be used for any purpose other than to identify prospective properties consumers may be interested in purchasing.


Based on information submitted to Coeur d'Alene MLS as of July 7, 2026 5:37 PM UTC . All data is deemed reliable but is not guaranteed accurate by the MLS. All information should be independently reviewed and verified for accuracy. IDX information is provided exclusively for consumers’ personal, noncommercial use and may not be used for any purpose other than to identify prospective properties consumers may be interested in purchasing.

Billings Association of Realtors

Based on information submitted to Billings Association of Realtors as of July 7, 2026 5:37 PM UTC. All data is deemed reliable but is not guaranteed accurate by the MLS. All information should be independently reviewed and verified for accuracy. IDX information is provided exclusively for consumers’ personal, noncommercial use and may not be used for any purpose other than to identify prospective properties consumers may be interested in purchasing.


MT MRMLS

Based on information submitted to Montana Regional MLS as of July 7, 2026 5:37 PM UTC. All data is deemed reliable but is not guaranteed accurate by the MLS. All information should be independently reviewed and verified for accuracy. IDX information is provided exclusively for consumers’ personal, noncommercial use and may not be used for any purpose other than to identify prospective properties consumers may be interested in purchasing.


Agent form widget

Wendy Brown

here TO HELP

Do not fill in this field:

I agree to receive marketing and customer service calls and text messages from Wendy Brown. To opt out, you can reply 'stop' at any time or click the unsubscribe link in the emails. Consent is not a condition of purchase. Msg/data rates may apply. Msg frequency varies. Privacy Policy.

This site is protected by reCAPTCHA and the Google Privacy Policy and Terms of Service apply.