Company Logo
Luxury View

and narrow your search. If you have fewer than 200 results, you can save your search.

Your Search Results

r=8773-8784
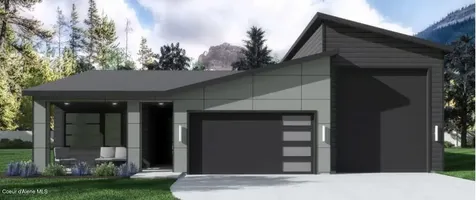
1870 W Judy K Drive Rathdrum ID 83858

Rathdrum, ID1870 W Judy K Drive

Price$559,000

Est. Mortgage: $/month

Pending

MLS Number 26-6497

  • Residential
  • Bedrooms 3
  • Bathroom 2
  • Square Feet 1,404
  • Acreage 1.72

Charming country living in this 1,400 sq ft craftsman style residence is situated on 1.72 acres with great access to town and services. This recently remodeled home features new flooring, kitchen cabinets, and granite counter-tops with 3 bedrooms, 2 baths and a lovely covered front porch with territorial views and includes a 26x40 outbuilding. Located in very quiet neighborhood and only minutes to local schools, this property will serve as a great starter farm-stead with plenty of open pasture and room for sheep, goats, chickens, rabbits and more. With lovely views and open pasture to the east and south, this property offers the best of small town living with great access to nearby lakes and recreational hiking, biking and off-road adventures.

Listed by Michael More of John L. Scott

$
$
%
$/month over payments
Federal 30-year interest rate: 6.43% last updated on Jul 2, 2026
* All Figures are estimates. Check with your bank or proposed mortgage company for actual interest rates.
This product uses the FRED® API but is not endorsed or certified by the Federal Reserve Bank of St. Louis.

Save FavoriteSchedule TourAsk A QuestionMore Details

34 E Jefferson Avenue Priest River ID 83856

MLS Number 26-4061

  • MultiFamily
  • Square Feet 2,900
  • Acreage 0.19
  • Property SubType Multi Family
  • Property Type MultiFamily

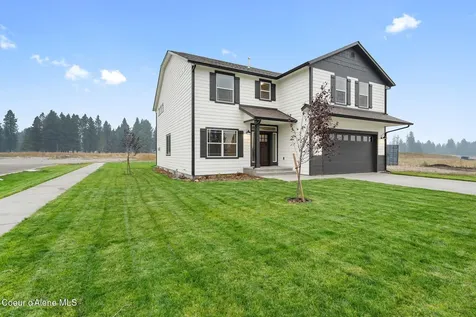
HUGE PRICE DROP! Astonishing deal on this brand-new completed construction and fully rented duplex in Priest River! A rare opportunity to find new construction duplexes and modern, low-maintenance living in a growing North Idaho community. Each unit offers 1,450 sq ft, 3 bedrooms, 1.5 bathrooms and garage! It is designed with a smart two-story layout that keeps living and sleeping spaces separate. The main level features an open kitchen and living area, attached garage, and direct access to a cozy deck space and backyard--ideal for pets and outdoor living. Upstairs, all three bedrooms are conveniently located near the laundry room, making day-to-day living easier for tenants or owners. Quality finishes, efficient systems, and thoughtful design make these units attractive to long-term renters and low-maintenance for owners. This duplex offers strong rental demand and modern comfort!

Listed by Mindy Williamson of Keller Williams Realty Coeur d'Alene

$
$
%
$/month over payments
Federal 30-year interest rate: 6.43% last updated on Jul 2, 2026
* All Figures are estimates. Check with your bank or proposed mortgage company for actual interest rates.
This product uses the FRED® API but is not endorsed or certified by the Federal Reserve Bank of St. Louis.

Save FavoriteSchedule TourAsk A QuestionMore Details

256 Roosevelt Road Bonners Ferry ID 83805

Bonners Ferry, ID256 Roosevelt Road

Price$559,000

Est. Mortgage: $/month

Pending

MLS Number 26-6762

  • Residential
  • Bedrooms 3
  • Bathroom 2
  • Square Feet 1,952
  • Acreage 7.5

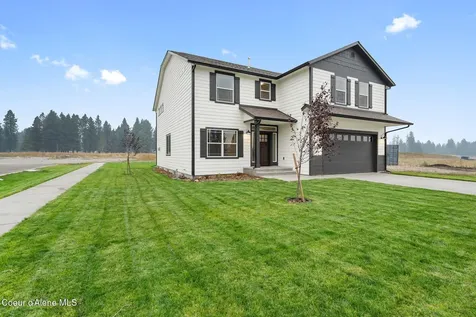
CREEK, ORCHARD, OUTBUILDINGS, GARDEN, 3 BED 2 BATH, 7.5 ACRES!! Rare hobby farm and homestead opportunity in the heart of Boundary County. This charming 1.5-story farmhouse offers 3 bedrooms, 2 baths and an open floor plan filled with natural light. Set on 7.5 acres with year-round Fry Creek running through the property, the land is as functional as it is stunning. Everything is already in place including a large barn and animal pens, chicken coop, detached garage, pasture, large fenced garden and a fully fenced property with gated entry. The orchard features plum, pear, apple and elderberry trees plus an established strawberry bed. Close to all the amenities of Bonners Ferry yet completely private. The generous pasture land offers additional subdivision potential subject to approval from Boundary County Planning and Zoning. Properties like this don't come along often!

Listed by Jenny Graham of NextHome 365 Realty

$
$
%
$/month over payments
Federal 30-year interest rate: 6.43% last updated on Jul 2, 2026
* All Figures are estimates. Check with your bank or proposed mortgage company for actual interest rates.
This product uses the FRED® API but is not endorsed or certified by the Federal Reserve Bank of St. Louis.

Save FavoriteSchedule TourAsk A QuestionMore Details

4620 Sun Basin Road Billings MT 59106

Billings, MT4620 Sun Basin Road

Price$559,000

Est. Mortgage: $/month

Contingent

MLS Number 357940

  • Residential
  • Bedrooms 3
  • Bathroom 2
  • Square Feet 1,703
  • Acreage 0.34

Built in 2022, this home is "like new" in the desirable Sundance Subdivision, just west of Shiloh Road! This thoughtfully designed, one-level home, offers 1,703 sq ft with 3 bedrooms, 2 bathrooms, gas fireplace, covered back patio, main level laundry. Kitchen features an island, walk-in pantry, gas stove & open concept living into to living/dining rooms. Primary bedroom features a walk-in closet, double sink vanity and beautifully tiled shower. 3 stall garage provides ample parking for 2 vehicles & the 3rd stall has a 12' door & approximately 30' deep stall for an RV! Backyard is fully fenced w/ landscaping & underground sprinklers. This subdivision has community water (flat rate) $51.50 per month, $15 HOA fee for community spaces, and septic maintenance at $47.50 per month. If you like being close to amenities of Billings, but desire a large yard and a bit more space, this is the home!

Listed by Della Gardner of Real Estate Hub LLLP

$
$
%
$/month over payments
Federal 30-year interest rate: 6.43% last updated on Jul 2, 2026
* All Figures are estimates. Check with your bank or proposed mortgage company for actual interest rates.
This product uses the FRED® API but is not endorsed or certified by the Federal Reserve Bank of St. Louis.

Virtual TourSave FavoriteSchedule TourAsk A QuestionMore Details

7069 Mainwaring Acton MT 59002

Acton, MT7069 Mainwaring

Price$559,000

Est. Mortgage: $/month

MLS Number 356689

  • Residential
  • Bedrooms 2
  • Bathroom 2
  • Square Feet 1,100
  • Acreage 152.21

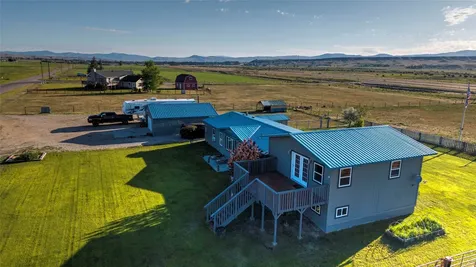
Ask about 100% financing options for this 151 acres! Set up for grazing with perimeter fencing, corrals, barn, 2 wells, automatic waterers. Currently runs 25 pairs. The 2700 sq ft metal residential building is finished outside, with floor plans available for interior completion. Includes a livable 2 bed, 2 bath trailer and a 1500 sq ft barn. Features a productive garden, 5 hydrants, and frequent wildlife including game birds, deer, and elk. Located less than 15 miles from Billings, Montana. Showings by appointment only, please.

Listed by Jason Mascari of Montana Land Buyer Realty

$
$
%
$/month over payments
Federal 30-year interest rate: 6.43% last updated on Jul 2, 2026
* All Figures are estimates. Check with your bank or proposed mortgage company for actual interest rates.
This product uses the FRED® API but is not endorsed or certified by the Federal Reserve Bank of St. Louis.

Virtual TourSave FavoriteSchedule TourAsk A QuestionMore Details

829 Cherry Street Missoula MT 59802

Missoula, MT829 Cherry Street

Price$559,000

Est. Mortgage: $/month

Active With Contract

MLS Number 30069650

  • Residential
  • Bedrooms 2
  • Bathroom 1
  • Square Feet 1,086
  • Acreage 0.13

Located in Missoula's Lower Rattlesnake, this well-maintained 1940 bungalow offers a thoughtful blend of character, livability, and carefully considered improvements. With 2 bedrooms, 1 bathroom, and 1,086 square feet, the home reflects a style of construction that prioritizes natural light, proportion, and connection between spaces. Hardwood floors extend throughout the main living areas, and the living and dining spaces connect in a way that feels open while still defined. Light moves easily through the home, supported by well-placed windows that frame the surrounding trees and neighborhood setting. The kitchen is bright and efficient, with a natural connection to the dining area that supports both everyday living and informal gatherings. Original details remain intact, including a clawfoot tub in the bathroom, complemented by radiant heated tile floors. The bedrooms are arranged within the layout to provide flexibility, whether used for sleeping, working, or additional living space. Recent improvements have been completed with long-term ownership in mind, including a new sewer line connection to the city system, a radon mitigation system, and added attic insulation. A newly constructed rear deck extends the living space outdoors, opening to a private, fenced backyard that feels set apart and usable throughout the seasons. The detached garage, with access from the alley, is insulated and equipped with a wall heater, offering options for parking, storage, or workspace. A covered front porch and mature trees contribute to the home's presence within one of Missoula's most established neighborhoods. The Lower Rattlesnake ,known for its proximity to Greenough Park, Mount Jumbo, the University of Montana, and the Clark Fork River corridor, while maintains a quiet residential character.

Listed by Curtis Strohl of Eagen Real Estate

$
$
%
$/month over payments
Federal 30-year interest rate: 6.43% last updated on Jul 2, 2026
* All Figures are estimates. Check with your bank or proposed mortgage company for actual interest rates.
This product uses the FRED® API but is not endorsed or certified by the Federal Reserve Bank of St. Louis.

Save FavoriteSchedule TourAsk A QuestionMore Details

308 14th Avenue E Polson MT 59860

Polson, MT308 14th Avenue E

Price$559,000

Est. Mortgage: $/month

Active With Contract

MLS Number 30070432

  • Residential
  • Bedrooms 3
  • Bathroom 2
  • Square Feet 1,244
  • Acreage 0.59

Mountain Modern Living in the Heart of Polson Built in 2023, this beautifully crafted 3-bedroom, 2-bath home offers 1,244 sq. ft. of thoughtfully designed, single-level living on a spacious 0.59-acre lot. Blending modern style with warm natural finishes, the home features stained concrete floors, granite countertops, and custom wood cabinetry throughout. Rich wood trim and solid wood doors add character and quality to every space. The open layout is designed for comfort and ease, highlighted by a spacious primary suite with a walk-in custom shower. Enjoy Montana living year-round from the covered front patio, overlooking an open lawn that enhances the home's private feel. This is easy living with style, quality, and location all in one while still being conveniently located in town near local amenities. The home features underground sprinklers, generator hookup, and quality finishes designed for low-maintenance living. Seller is including a zero-turn mower, snowblower, and new generator-making this property truly move-in ready. Furnishings are also available for purchase

Listed by Amelia Green of Montana's Promontory Properties

$
$
%
$/month over payments
Federal 30-year interest rate: 6.43% last updated on Jul 2, 2026
* All Figures are estimates. Check with your bank or proposed mortgage company for actual interest rates.
This product uses the FRED® API but is not endorsed or certified by the Federal Reserve Bank of St. Louis.

Save FavoriteSchedule TourAsk A QuestionMore Details

1724 Bison Drive Kalispell MT 59901

Kalispell, MT1724 Bison Drive

Price$559,000

Est. Mortgage: $/month

MLS Number 30068595

  • Residential
  • Bedrooms 4
  • Bathroom 3
  • Square Feet 2,784
  • Acreage 0.49

This property offers over 2,700 square feet of well-maintained living space with modern updates. The main house features 2,352 square feet, while the attached guest quarters-connected via a breezeway-provide an additional 432 square feet, including one bedroom and one bathroom with its own fencing. Situated on nearly half an acre, it boasts a full, partially finished basement ready for your personal touch. Additional amenities include a portable covered carport, a backyard storage shed, and a large, oversized garage.

Listed by Randy L Moore of eXp Realty - Kalispell

$
$
%
$/month over payments
Federal 30-year interest rate: 6.43% last updated on Jul 2, 2026
* All Figures are estimates. Check with your bank or proposed mortgage company for actual interest rates.
This product uses the FRED® API but is not endorsed or certified by the Federal Reserve Bank of St. Louis.

Save FavoriteSchedule TourAsk A QuestionMore Details

67 Crestwood Drive Whitefish MT 59937

MLS Number 30067575

  • Condo Residential
  • Bedrooms 2
  • Bathroom 2
  • Square Feet 908

Enjoy easy living in this thoughtfully updated 2 bedroom, 2 bathroom condo in Whitefish, where modern finishes and a clean, comfortable design create a space that feels both inviting and low maintenance. The remodeled kitchen and bathrooms bring a fresh, contemporary look, and the move in ready condition makes ownership simple from day one. With nightly and weekly rentals permitted, this property offers flexibility for personal use, long term living, or income potential. Community amenities include a pool and hot tub, adding to the overall appeal. Ideally located near Whitefish Mountain Resort, downtown shops and dining, and within convenient reach of Glacier National Park, this condo places you close to the outdoor recreation and small town charm that define Northwest Montana living.

Listed by Michael Anderson and Tyler Anderson of National Parks Realty - Whitefish

$
$
%
$/month over payments
Federal 30-year interest rate: 6.43% last updated on Jul 2, 2026
* All Figures are estimates. Check with your bank or proposed mortgage company for actual interest rates.
This product uses the FRED® API but is not endorsed or certified by the Federal Reserve Bank of St. Louis.

Save FavoriteSchedule TourAsk A QuestionMore Details

925 8th Avenue E Kalispell MT 59901

Kalispell, MT925 8th Avenue E

Price$559,000

Est. Mortgage: $/month

MLS Number 30070182

  • Residential
  • Bedrooms 4
  • Bathroom 2
  • Square Feet 2,107
  • Acreage 0.16

Nicely remodeled East Side Kalispell home with exceptional curb appeal, located directly across from Thompson Field Park and just three blocks from Hedges Elementary School. This 4-bedroom, 2-bath residence seamlessly blends historic character with modern updates, featuring original hardwood floors, tile flooring, and a functional floor plan designed for comfortable living. The spacious kitchen and dining area open to a large back deck, creating an ideal setting for entertaining or relaxing outdoors. The lower-level suite offers privacy and comfort with a beautifully tiled shower surround and barn door accents. An additional bedroom provides flexibility for guests, a home office, or hobby space. The fully fenced yard features low-maintenance landscaping, while the oversized detached two-car garage, RV parking, and additional off-street parking provide ample space for vehicles, storage, and recreational equipment. Zoned R-3, this property offers added flexibility and investment potential. Located in one of Kalispell's most desirable neighborhoods, this move-in-ready home offers convenient access to parks, schools, downtown amenities, shopping, and recreation.

Listed by Harald Heinrich of Keller Williams Realty Northwest Montana

$
$
%
$/month over payments
Federal 30-year interest rate: 6.43% last updated on Jul 2, 2026
* All Figures are estimates. Check with your bank or proposed mortgage company for actual interest rates.
This product uses the FRED® API but is not endorsed or certified by the Federal Reserve Bank of St. Louis.

Save FavoriteSchedule TourAsk A QuestionMore Details

1204 Ambrose Creek Road Stevensville MT 59870

MLS Number 30057521

  • Mobile Residential
  • Bedrooms 3
  • Bathroom 2
  • Square Feet 1,710
  • Acreage 1.97

Seller is offering a $10,000 credit to the buyer(s) for rate buy down, closing costs or anything they need. Looking for country living but close to town? This cozy 3 bedroom, 2 bath manufactured home on a permanent foundation, sitting on just under 2 acres offers the perfect blend of privacy and comfort. This home has been meticulously maintained. Primary bedroom has 3 closets and a hallway to the bath with built-ins for tons of storage, and a jetted tub. Gorgeous mature trees and landscaping along with apricot and apple trees and garden complete this beautiful yard. The home has a gas furnace to heat the home but the living area boasts a wood stove that will take the chill off on those winter months. Covered porches on each side so you can enjoy the outside year round. A large, 2 car garage/ shop with plenty of room for toys, equipment etc., and a added storage room, a RV pad and plugin. So many storage areas in this home! Your own little oasis! Cadastral has it as 1.5 bath but it is 2 full baths. Cadastral also has square footage wrong. Seller measures 1710 sq ft.

Listed by Shelley Irwin of Berkshire Hathaway HomeServices - Hamilton

$
$
%
$/month over payments
Federal 30-year interest rate: 6.43% last updated on Jul 2, 2026
* All Figures are estimates. Check with your bank or proposed mortgage company for actual interest rates.
This product uses the FRED® API but is not endorsed or certified by the Federal Reserve Bank of St. Louis.

Save FavoriteSchedule TourAsk A QuestionMore Details

189 Skyview Lane Townsend MT 59644

Townsend, MT189 Skyview Lane

Price$559,000

Est. Mortgage: $/month

Active With Contract

MLS Number 30073565

  • Residential
  • Bedrooms 3
  • Bathroom 2
  • Square Feet 1,620
  • Acreage 2.01

189 Skyview Lane, Townsend, MT 59644 Brand-new 2026 construction by Christensen Homes, set on 2.01 private acres in Deep Creek Estates just outside Townsend. This three-bedroom, two-bath home brings clean, current finishes and the comfort of central air conditioning to one of Broadwater County's most peaceful rural pockets - open Montana sky, room to breathe, and the Big Belt Mountains as your backdrop. Inside, you'll find the easy livability that comes with new construction: no deferred maintenance, no compromises, everything fresh and under warranty. Outside, more than two acres give you space for a garden or simply the quiet that drew you to Montana in the first place. You're minutes from Canyon Ferry Lake's boating and blue-ribbon fishing, an easy drive to both Helena and Bozeman, and surrounded by the recreation the Missouri River corridor is known for. Townsend K-12 schools, a tight-knit community, and a genuine sense of arrival. New build. Wide-open land. The real Montana - without the wait.

Listed by Jeannie Steele of eXp Realty - Helena

$
$
%
$/month over payments
Federal 30-year interest rate: 6.43% last updated on Jul 2, 2026
* All Figures are estimates. Check with your bank or proposed mortgage company for actual interest rates.
This product uses the FRED® API but is not endorsed or certified by the Federal Reserve Bank of St. Louis.

Save FavoriteSchedule TourAsk A QuestionMore Details

Based on information submitted to Coeur d'Alene MLS as of July 7, 2026 4:38 PM UTC . All data is deemed reliable but is not guaranteed accurate by the MLS. All information should be independently reviewed and verified for accuracy. IDX information is provided exclusively for consumers’ personal, noncommercial use and may not be used for any purpose other than to identify prospective properties consumers may be interested in purchasing.

Billings Association of Realtors

Based on information submitted to Billings Association of Realtors as of July 7, 2026 4:38 PM UTC. All data is deemed reliable but is not guaranteed accurate by the MLS. All information should be independently reviewed and verified for accuracy. IDX information is provided exclusively for consumers’ personal, noncommercial use and may not be used for any purpose other than to identify prospective properties consumers may be interested in purchasing.



MT MRMLS

Based on information submitted to Montana Regional MLS as of July 7, 2026 4:38 PM UTC. All data is deemed reliable but is not guaranteed accurate by the MLS. All information should be independently reviewed and verified for accuracy. IDX information is provided exclusively for consumers’ personal, noncommercial use and may not be used for any purpose other than to identify prospective properties consumers may be interested in purchasing.




Agent form widget

Wendy Brown

here TO HELP

Do not fill in this field:

I agree to receive marketing and customer service calls and text messages from Wendy Brown. To opt out, you can reply 'stop' at any time or click the unsubscribe link in the emails. Consent is not a condition of purchase. Msg/data rates may apply. Msg frequency varies. Privacy Policy.

This site is protected by reCAPTCHA and the Google Privacy Policy and Terms of Service apply.