

Company Logo
Luxury View

and narrow your search. If you have fewer than 200 results, you can save your search.

Your Search Results

r=8749-8760
495 Lupine Lane Butte MT 59701

Butte, MT495 Lupine Lane

Price$560,000

Est. Mortgage: $/month

MLS Number 30073102

  • Mobile Residential
  • Bedrooms 4
  • Bathroom 3
  • Square Feet 3,712
  • Acreage 1.45

Situated on just over 1.4 acres, this well-maintained home with a walk out basement offers 3 bedrooms including a recently updated master suite on the main level, an absolutely gorgeous kitchen with tons of cabinet space, a large dining area and separate living room. The second and third bedrooms are both large enough for king size beds and the second full bathroom is located between them, just off the living space. Head outside onto the newer second story deck and unobstructed views for miles. The backyard can be accessed from the deck or from the walk out basement where you'll find a very large bedroom, 3/4 bath, huge storage room, and a family room that encompasses about half of the downstairs square footage, if not a little more. There is a fenced area for dogs or kids directly behind the home and a covered patio. The hot tub is negotiable. The back yard slopes down towards privately owned land behind, and you can enjoy your evening sunsets around the firepit near the back of the property. Outside there is a shed and a chicken coop that could also be used for a dog run. The home sits back from Lupine Lane with a circular driveway and feels very private. Overall, this 2006 house will wow you with its roominess, views, and updates!

Listed by Katey B White of Berkshire Hathaway HomeServices - Butte

$
$
%
$/month over payments
Federal 30-year interest rate: 6.43% last updated on Jul 2, 2026
* All Figures are estimates. Check with your bank or proposed mortgage company for actual interest rates.
This product uses the FRED® API but is not endorsed or certified by the Federal Reserve Bank of St. Louis.

Save FavoriteSchedule TourAsk A QuestionMore Details

5530 N Montana Avenue Helena MT 59602

MLS Number 30057046

  • CommercialSale Commercial Sale
  • Property SubType Building
  • Square Feet 2,613
  • Acreage 0.58

Three properties in one! 2,000sqft home, 600sqft apartment, and 1,200sqft office/work space. Live or work in one (OR BOTH) and rent the remaining. Conveniently located out of city limits with fabulous exposure for a business with ample parking. There are minimal county restrictions on use and no HOA. The main house is a single level home with 3 bedroom / 1 ¾ bath, large kitchen and separate dining room, and some hardwood floors. The apartment has 2 beds / 1 bath with W/D hook ups. The office/shop space has a 200sqft room for an office or storage and is well lite and insulated. The shingles were replaced about 8 years ago. The appliances are all within 8 years, with some newer. The well pump and water heater are new this year. There is a watered and fenced garden plot and a 10x16 shed.

Listed by David Torgerson of eXp Realty - Helena

$
$
%
$/month over payments
Federal 30-year interest rate: 6.43% last updated on Jul 2, 2026
* All Figures are estimates. Check with your bank or proposed mortgage company for actual interest rates.
This product uses the FRED® API but is not endorsed or certified by the Federal Reserve Bank of St. Louis.

Save FavoriteSchedule TourAsk A QuestionMore Details
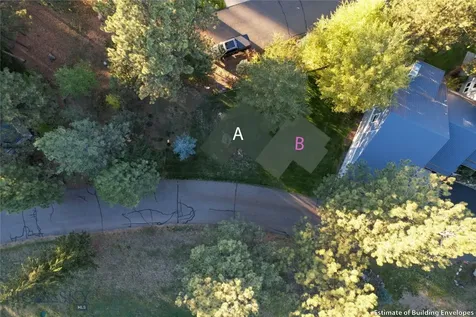
756 S California Street Helena MT 59601

Helena, MT756 S California Street

Price$560,000

Est. Mortgage: $/month

Active With Contract

MLS Number 30070962

  • Residential
  • Bedrooms 4
  • Bathroom 3
  • Square Feet 1,732
  • Acreage 0.19

Welcome to 756 S California Street-an impeccably updated 4-bedroom, 2.5-bath home tucked into Helena's coveted South Hills. Steps from trailheads and minutes to downtown, this property blends outdoor adventure with in-town convenience. Inside, a bright, modern layout offers two generous living spaces-perfect for entertaining on one level and quiet relaxation on the other. The updated kitchen anchors the main floor with sleek finishes, ample storage, and seamless flow to dining and living areas. The primary suite features an ensuite bath, while three additional bedrooms provide flexible space for guests, a home office, or hobbies. Thoughtful upgrades throughout deliver move-in-ready comfort and style. Outside, mature landscaping frames the home with seasonal color and privacy. Enjoy Montana evenings on the patio, host backyard gatherings, and take advantage of the fully fenced yard. A true two-car garage adds everyday ease with room for gear and storage.

Listed by Jake Doubek and Josh Ahmann of PureWest Real Estate - Helena

$
$
%
$/month over payments
Federal 30-year interest rate: 6.43% last updated on Jul 2, 2026
* All Figures are estimates. Check with your bank or proposed mortgage company for actual interest rates.
This product uses the FRED® API but is not endorsed or certified by the Federal Reserve Bank of St. Louis.

Save FavoriteSchedule TourAsk A QuestionMore Details

Nhn Lot 6 Phase 3a Dolus Lake Road Deer Lodge MT 59722

MLS Number 30069497

  • Land
  • Acreage 2.15

Build your dream home on this 2.15 acre lot in Montana! Welcome to one of the newest home sites at Rock Creek Cattle Company. These Phase 3A sites range in size from 2.2 acres to 6.37 acres. They will include access to underground utilities supplying natural gas and electricity. Some are heavily wooded and some offer magnificent mountain-views. The Tom Doak designed golf course has been ranked in the top 100 in the world and number 1 in Montana, while the accolades keep coming. Add to that fly fishing, horseback riding, side by side adventures and the unparalleled experience in the Cattlemen's Club Clubhouse, Creek Club Fitness Center, Golf House, Mercantile and Rock Creek Lake Lodge.

Listed by Ron Snow of Uncommon Ground,LLC

$
$
%
$/month over payments
Federal 30-year interest rate: 6.43% last updated on Jul 2, 2026
* All Figures are estimates. Check with your bank or proposed mortgage company for actual interest rates.
This product uses the FRED® API but is not endorsed or certified by the Federal Reserve Bank of St. Louis.

Save FavoriteSchedule TourAsk A QuestionMore Details

828 N Rodney Street Helena MT 59601

Helena, MT828 N Rodney Street

Price$560,000

Est. Mortgage: $/month

MLS Number 30069030

  • Residential
  • Bedrooms 4
  • Bathroom 2
  • Square Feet 2,536
  • Acreage 0.17

Charming Craftsman style home that could be used as a single family home or rent out the upstairs and use it as a duplex! The main level features three bedrooms and a full bathroom. Enjoy an open living and dining area, along with a spacious kitchen featuring tall ceilings and ample storage. The unfinished basement offers additional space, including laundry, tons of storage, a workshop area, and a non-conforming bedroom. Upstairs, you'll find a one-bedroom apartment with a separate entrance through the back mudroom, which also provides access to the backyard. Both units have a strong rental history, making this a great opportunity for investors or owner-occupants. The exterior showcases a fully fenced, beautifully maintained yard with raised garden beds, mature landscaping, lush grass, and two decks for outdoor living. Additional features include a detached one-car garage with alley access and extra off-street parking. A true gem in the heart of Helena.

Listed by Mary Ahmann Hibbard and Allie Rincon of Helena Home Team

$
$
%
$/month over payments
Federal 30-year interest rate: 6.43% last updated on Jul 2, 2026
* All Figures are estimates. Check with your bank or proposed mortgage company for actual interest rates.
This product uses the FRED® API but is not endorsed or certified by the Federal Reserve Bank of St. Louis.

Save FavoriteSchedule TourAsk A QuestionMore Details
Lot 2a Hulbert Loop Whitehall MT 59759

Whitehall, MTLot 2a Hulbert Loop

Price$560,000

Est. Mortgage: $/month

MLS Number 30064091

  • Land
  • Acreage 43.1

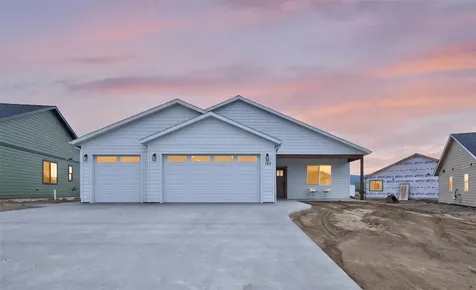
Stunning 43-Acre Parcel with Breathtaking Views - Your Dream Home Awaits! Escape to 43 acres of scenic beauty, where panoramic views stretch as far as the eye can see. This stunning property offers the perfect canvas for your dream home, surrounded by nature's tranquility. Whether you envision a private estate, a hobby farm, or a serene getaway, this land provides the space and serenity to create something truly special. With its expansive acreage, you'll have ample room to design the perfect living space, enjoy outdoor activities, and relish in the breathtaking beauty of the landscape. Imagine waking up to spectacular sunrises and winding down each day with views that inspire peace and relaxation. Located in a prime area that combines seclusion with accessibility, this property is a rare opportunity to build your forever home in a place that truly feels like paradise. Come see it for yourself - your dream home starts here!

Listed by Jayde Sousa of Berkshire Hathaway HomeServices - Butte

$
$
%
$/month over payments
Federal 30-year interest rate: 6.43% last updated on Jul 2, 2026
* All Figures are estimates. Check with your bank or proposed mortgage company for actual interest rates.
This product uses the FRED® API but is not endorsed or certified by the Federal Reserve Bank of St. Louis.

Save FavoriteSchedule TourAsk A QuestionMore Details

828 N Rodney Street Helena MT 59601

Helena, MT828 N Rodney Street

Price$560,000

Est. Mortgage: $/month

MLS Number 30070505

  • MultiFamily Residential Income
  • Acreage 0.17
  • Property SubType Duplex

Charming Craftsman style home that could be used as a single family home or rent out the upstairs and use it as a duplex! The main level features three bedrooms and a full bathroom. Enjoy an open living and dining area, along with a spacious kitchen featuring tall ceilings and ample storage. The unfinished basement offers additional space, including laundry, tons of storage, a workshop area, and a non-conforming bedroom. Upstairs, you'll find a one-bedroom apartment with a separate entrance through the back mudroom, which also provides access to the backyard. Both units have a strong rental history, making this a great opportunity for investors or owner-occupants. The exterior showcases a fully fenced, beautifully maintained yard with raised garden beds, mature landscaping, lush grass, and two decks for outdoor living. Additional features include a detached one-car garage with alley access and extra off-street parking. A true gem in the heart of Helena.

Listed by Mary Ahmann Hibbard and Allie Rincon of Helena Home Team

$
$
%
$/month over payments
Federal 30-year interest rate: 6.43% last updated on Jul 2, 2026
* All Figures are estimates. Check with your bank or proposed mortgage company for actual interest rates.
This product uses the FRED® API but is not endorsed or certified by the Federal Reserve Bank of St. Louis.

Save FavoriteSchedule TourAsk A QuestionMore Details

1923 E Broadway Street Helena MT 59601

Helena, MT1923 E Broadway Street

Price$560,000

Est. Mortgage: $/month

MLS Number 30074058

  • Residential
  • Bedrooms 4
  • Bathroom 3
  • Square Feet 3,016
  • Acreage 0.23

Beautifully maintained and offering 3,016 square feet of versatile living space, this exceptional home is designed to fit a variety of lifestyles. The spacious floor plan features a remodeled kitchen, a bright and inviting living room filled with natural light, a dining area, three bedrooms (one non-conforming), two bathrooms, a large family room, a utility room, and an additional storage area. A standout feature of this property is the private one-bedroom, one-bath apartment with its own separate entrance. Complete with a fully equipped kitchen that opens to a sun-filled living room surrounded by windows, it offers an ideal space for guests, extended family, or potential rental income. Recent updates include all new energy-efficient windows that also help reduce outside noise, new gutters, a mini-split HVAC system, select new appliances, and a freshly painted interior. The home also offers the comfort and reliability of gas forced-air heating and a gas water heater. Outside, you'll appreciate the convenience of two garages-one attached and one detached with additional workspace-providing ample room for vehicles, hobbies, or extra storage. With its flexible layout, thoughtful upgrades, and unique apartment addition, this is a truly rare opportunity you won't want to miss.

Listed by Joshua Koffler of Coldwell Banker Mountainside Realty

$
$
%
$/month over payments
Federal 30-year interest rate: 6.43% last updated on Jul 2, 2026
* All Figures are estimates. Check with your bank or proposed mortgage company for actual interest rates.
This product uses the FRED® API but is not endorsed or certified by the Federal Reserve Bank of St. Louis.

Save FavoriteSchedule TourAsk A QuestionMore Details

926 Abigail Lane Bozeman MT 59718

Bozeman, MT926 Abigail Lane, Unit A

Price$560,000

Est. Mortgage: $/month

MLS Number 408748

  • Condo Residential
  • Bedrooms 3
  • Bathroom 3
  • Square Feet 2,052

Wake up to water views, open skies, and the calm of nature right outside your door at 926 Abigail Lane, Unit A. Set across from a peaceful pond and open green space, this beautifully designed condo blends modern comfort with the relaxed Bozeman lifestyle buyers crave. Inside, sunlight pours through an open floor plan where the kitchen flows effortlessly into the living and dining areas - perfect for cozy mornings, lively gatherings, and everything in between. Contemporary finishes, stainless steel appliances, and smart storage elevate everyday living, while thoughtful details like generous closets and a dedicated laundry area add ease and functionality. Step outside for morning strolls around the ponds, evening sunsets over open space, and quick access to nearby parks, trails, and local favorites. Whether you're searching for a serene primary home, a low-maintenance retreat, or a smart investment, this is where comfort meets Montana beauty.

Listed by Ann Brower and Chuck Brower of Keller Williams Montana Realty

$
$
%
$/month over payments
Federal 30-year interest rate: 6.43% last updated on Jul 2, 2026
* All Figures are estimates. Check with your bank or proposed mortgage company for actual interest rates.
This product uses the FRED® API but is not endorsed or certified by the Federal Reserve Bank of St. Louis.

Save FavoriteSchedule TourAsk A QuestionMore Details

Lot 2a Hulbert Loop Whitehall MT 59759

Whitehall, MTLot 2a Hulbert Loop

Price$560,000

Est. Mortgage: $/month

MLS Number 408051

  • Land
  • Acreage 43.1
  • Subdivision Other

Stunning 43-Acre Parcel with Breathtaking Views - Your Dream Home Awaits! Escape to 43 acres of scenic beauty, where panoramic views stretch as far as the eye can see. This stunning property offers the perfect canvas for your dream home, surrounded by nature's tranquility. Whether you envision a private estate, a hobby farm, or a serene getaway, this land provides the space and serenity to create something truly special. With its expansive acreage, you'll have ample room to design the perfect living space, enjoy outdoor activities, and relish in the breathtaking beauty of the landscape. Imagine waking up to spectacular sunrises and winding down each day with views that inspire peace and relaxation. Located in a prime area that combines seclusion with accessibility, this property is a rare opportunity to build your forever home in a place that truly feels like paradise. Come see it for yourself - your dream home starts here!

Listed by Jayde Sousa of Berkshire Hathaway - Butte

$
$
%
$/month over payments
Federal 30-year interest rate: 6.43% last updated on Jul 2, 2026
* All Figures are estimates. Check with your bank or proposed mortgage company for actual interest rates.
This product uses the FRED® API but is not endorsed or certified by the Federal Reserve Bank of St. Louis.

Save FavoriteSchedule TourAsk A QuestionMore Details

2608 Meriwether Drive S Livingston MT 59047

MLS Number 408848

  • Residential
  • Bedrooms 4
  • Bathroom 2
  • Square Feet 1,690
  • Acreage 0.16

Welcome to your Montana dream home-where refined design, thoughtful details, and everyday comfort come together seamlessly. This beautifully crafted, single-level residence offers the ease of main-floor living, highlighted by a rare fourth bedroom-perfect for guests, a private office, a second living area or play space. Designed with both privacy and functionality in mind, the smart split floor plan places the spacious primary suite apart from the additional bedrooms, creating a peaceful sanctuary within the home. Step into the heart of the home and you'll immediately appreciate the inviting open-concept living area, where rustic wood ceiling paneling and a cozy gas fireplace with a custom reclaimed wood mantle add warmth, charm, and a touch of Montana character. The living space flows effortlessly into the dining area and well-appointed kitchen-ideal for entertaining or simply enjoying quiet nights in. A generous walk-in pantry and ample counter space make both cooking and storage a breeze. The primary suite is a true retreat, featuring dual vanities, a luxurious soaking tub, a separate walk-in shower, and not one-but two-walk-in closets. The guest bathroom also offers dual vanities, providing added convenience and comfort for family and visitors alike. Stay cool through Montana's sunny summers with central air conditioning, and enjoy outdoor living in the fully fenced backyard-perfect for relaxing, playing, or hosting gatherings. The covered back patio invites year-round grilling and unwinding, while the front porch offers stunning mountain views-an ideal setting for morning coffee or evening sunsets. Nestled on a quiet street, this home delivers a sense of peaceful retreat while remaining just minutes from the charm, recreation, and amenities that make Livingston such a beloved place to call home.

Listed by Aubrey Roth of NextHome Destination

$
$
%
$/month over payments
Federal 30-year interest rate: 6.43% last updated on Jul 2, 2026
* All Figures are estimates. Check with your bank or proposed mortgage company for actual interest rates.
This product uses the FRED® API but is not endorsed or certified by the Federal Reserve Bank of St. Louis.

Virtual TourSave FavoriteSchedule TourAsk A QuestionMore Details

119 N 7th Street Livingston MT 59047

Livingston, MT119 N 7th Street

Price$560,000

Est. Mortgage: $/month

MLS Number 411173

  • Residential
  • Bedrooms 3
  • Bathroom 2
  • Square Feet 3,806
  • Acreage 0.15

Location, zoning, character, history - this desirable property on Livingston's SW side has tremendous potential for commercial or residential use. Given the history of the city's early growth and its design, the stately brick building was originally built as a lavish home during the westward residential expansion of the early 1900s. Beautiful wood floors, attractive interior trim, covered front porch, stained glass windows and other amenities lend to the appealing nature from days gone by. In more recent times the well kept building was used as a professional office space, and most recently as a residential duplex. The main level has a bedroom, office space, full bath, kitchen, bathroom and spacious living room area. The upper level has 2 beds and a full bath. There is a shared garage, with a one car stall available for this property. Located on the corner of 7th and Park Streets, current zoning allows for a wide range of commercial or residential uses as specified in current city code. It could also be used as a single family home. Bring your ideas and benefit from the potential this property has to offer.

Listed by Stacey & Darren Raney of Berkshire Hathaway Livingston

$
$
%
$/month over payments
Federal 30-year interest rate: 6.43% last updated on Jul 2, 2026
* All Figures are estimates. Check with your bank or proposed mortgage company for actual interest rates.
This product uses the FRED® API but is not endorsed or certified by the Federal Reserve Bank of St. Louis.

Save FavoriteSchedule TourAsk A QuestionMore Details

MT MRMLS

Based on information submitted to Montana Regional MLS as of July 7, 2026 8:07 PM UTC. All data is deemed reliable but is not guaranteed accurate by the MLS. All information should be independently reviewed and verified for accuracy. IDX information is provided exclusively for consumers’ personal, noncommercial use and may not be used for any purpose other than to identify prospective properties consumers may be interested in purchasing.


Big Sky MLS / Gallatin Association

Based on information submitted to Big Sky MLS / Gallatin Association as of July 7, 2026 8:07 PM UTC. All data is deemed reliable but is not guaranteed accurate by the MLS. All information should be independently reviewed and verified for accuracy. IDX information is provided exclusively for consumers’ personal, noncommercial use and may not be used for any purpose other than to identify prospective properties consumers may be interested in purchasing.


Agent form widget

Wendy Brown

here TO HELP

Do not fill in this field:

I agree to receive marketing and customer service calls and text messages from Wendy Brown. To opt out, you can reply 'stop' at any time or click the unsubscribe link in the emails. Consent is not a condition of purchase. Msg/data rates may apply. Msg frequency varies. Privacy Policy.

This site is protected by reCAPTCHA and the Google Privacy Policy and Terms of Service apply.




