Company Logo
Luxury View

and narrow your search. If you have fewer than 200 results, you can save your search.

Your Search Results

r=8737-8748
Lot 2a Hulbert Loop Whitehall MT 59759

Whitehall, MTLot 2a Hulbert Loop

Price$560,000

Est. Mortgage: $/month

MLS Number 408051

  • Land
  • Acreage 43.1
  • Subdivision Other

Stunning 43-Acre Parcel with Breathtaking Views - Your Dream Home Awaits! Escape to 43 acres of scenic beauty, where panoramic views stretch as far as the eye can see. This stunning property offers the perfect canvas for your dream home, surrounded by nature's tranquility. Whether you envision a private estate, a hobby farm, or a serene getaway, this land provides the space and serenity to create something truly special. With its expansive acreage, you'll have ample room to design the perfect living space, enjoy outdoor activities, and relish in the breathtaking beauty of the landscape. Imagine waking up to spectacular sunrises and winding down each day with views that inspire peace and relaxation. Located in a prime area that combines seclusion with accessibility, this property is a rare opportunity to build your forever home in a place that truly feels like paradise. Come see it for yourself - your dream home starts here!

Listed by Jayde Sousa of Berkshire Hathaway - Butte
$
$
%
$/month over payments
Federal 30-year interest rate: 6.71% last updated on Sep 3, 2026
* All Figures are estimates. Check with your bank or proposed mortgage company for actual interest rates.
This product uses the FRED® API but is not endorsed or certified by the Federal Reserve Bank of St. Louis.

Save FavoriteSchedule TourAsk A QuestionMore Details

926 Abigail Lane Bozeman MT 59718

Bozeman, MT926 Abigail Lane, Unit A

Price$560,000

Est. Mortgage: $/month

MLS Number 408748

  • Condo Residential
  • Bedrooms 3
  • Bathroom 3
  • Square Feet 2,052

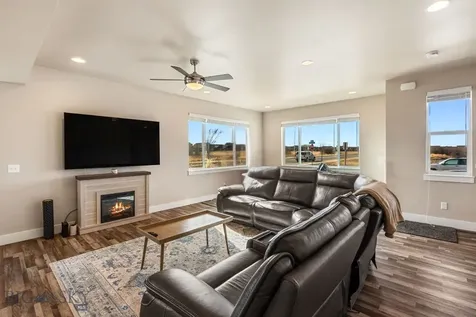
Wake up to water views, open skies, and the calm of nature right outside your door at 926 Abigail Lane, Unit A. Set across from a peaceful pond and open green space, this beautifully designed condo blends modern comfort with the relaxed Bozeman lifestyle buyers crave. Inside, sunlight pours through an open floor plan where the kitchen flows effortlessly into the living and dining areas - perfect for cozy mornings, lively gatherings, and everything in between. Contemporary finishes, stainless steel appliances, and smart storage elevate everyday living, while thoughtful details like generous closets and a dedicated laundry area add ease and functionality. Step outside for morning strolls around the ponds, evening sunsets over open space, and quick access to nearby parks, trails, and local favorites. Whether you're searching for a serene primary home, a low-maintenance retreat, or a smart investment, this is where comfort meets Montana beauty.

Listed by Ann Brower and Chuck Brower of Keller Williams Montana Realty

$
$
%
$/month over payments
Federal 30-year interest rate: 6.71% last updated on Sep 3, 2026
* All Figures are estimates. Check with your bank or proposed mortgage company for actual interest rates.
This product uses the FRED® API but is not endorsed or certified by the Federal Reserve Bank of St. Louis.

Save FavoriteSchedule TourAsk A QuestionMore Details

119 N 7th Street Livingston MT 59047

MLS Number 411040

  • CommercialSale Commercial Sale
  • Property SubType Building
  • Square Feet 3,806
  • Acreage 0.15

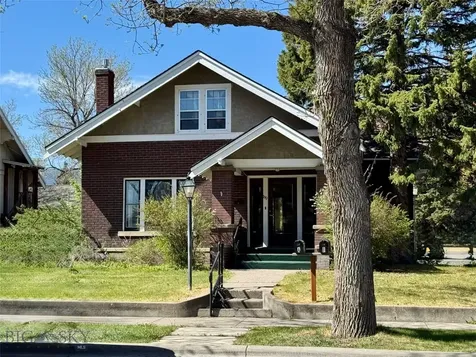
Location, zoning, character, history - this desirable property on Livingston's SW side has tremendous potential for commercial or residential use. Given the history of the city's early growth and its design, the stately brick building was originally built as a lavish home during the westward residential expansion of the early 1900s. Beautiful wood floors, attractive interior trim, covered front porch, stained glass windows and other amenities lend to the appealing nature from days gone by. In more recent times the well kept building was used as a professional office space, and most recently as a residential duplex. The main level has a bedroom, office space, full bath, kitchen, bathroom and spacious living room area. The upper level has 2 beds and a full bath. There is a shared garage, with a one car stall available for this property. Located on the corner of 7th and Park Streets, current zoning allows for a wide range of commercial or residential uses as specified in current city code. It could also be used as a single family home. Bring your ideas and benefit from the potential this property has to offer.

Listed by Stacey & Darren Raney of Berkshire Hathaway Livingston

$
$
%
$/month over payments
Federal 30-year interest rate: 6.71% last updated on Sep 3, 2026
* All Figures are estimates. Check with your bank or proposed mortgage company for actual interest rates.
This product uses the FRED® API but is not endorsed or certified by the Federal Reserve Bank of St. Louis.

Save FavoriteSchedule TourAsk A QuestionMore Details

119 N 7th Street Livingston MT 59047

Livingston, MT119 N 7th Street

Price$560,000

Est. Mortgage: $/month

MLS Number 411173

  • Residential
  • Bedrooms 3
  • Bathroom 2
  • Square Feet 3,806
  • Acreage 0.15

Location, zoning, character, history - this desirable property on Livingston's SW side has tremendous potential for commercial or residential use. Given the history of the city's early growth and its design, the stately brick building was originally built as a lavish home during the westward residential expansion of the early 1900s. Beautiful wood floors, attractive interior trim, covered front porch, stained glass windows and other amenities lend to the appealing nature from days gone by. In more recent times the well kept building was used as a professional office space, and most recently as a residential duplex. The main level has a bedroom, office space, full bath, kitchen, bathroom and spacious living room area. The upper level has 2 beds and a full bath. There is a shared garage, with a one car stall available for this property. Located on the corner of 7th and Park Streets, current zoning allows for a wide range of commercial or residential uses as specified in current city code. It could also be used as a single family home. Bring your ideas and benefit from the potential this property has to offer.

Listed by Stacey & Darren Raney of Berkshire Hathaway Livingston

$
$
%
$/month over payments
Federal 30-year interest rate: 6.71% last updated on Sep 3, 2026
* All Figures are estimates. Check with your bank or proposed mortgage company for actual interest rates.
This product uses the FRED® API but is not endorsed or certified by the Federal Reserve Bank of St. Louis.

Save FavoriteSchedule TourAsk A QuestionMore Details

119 N 7th Street Livingston MT 59047

Livingston, MT119 N 7th Street

Price$560,000

Est. Mortgage: $/month

MLS Number 411171

  • MultiFamily Residential Income
  • Acreage 0.15
  • Property SubType Duplex

Location, zoning, character, history - this desirable property on Livingston's SW side has tremendous potential for commercial or residential use. Given the history of the city's early growth and its design, the stately brick building was originally built as a lavish home during the westward residential expansion of the early 1900s. Beautiful wood floors, attractive interior trim, covered front porch, stained glass windows and other amenities lend to the appealing nature from days gone by. In more recent times the well kept building was used as a professional office space, and most recently as a residential duplex. The main level has a bedroom, office space, full bath, kitchen, bathroom and spacious living room area. The upper level has 2 beds and a full bath. There is a shared garage, with a one car stall available for this property. Located on the corner of 7th and Park Streets, current zoning allows for a wide range of commercial or residential uses as specified in current city code. It could also be used as a single family home. Bring your ideas and benefit from the potential this property has to offer.

Listed by Stacey & Darren Raney of Berkshire Hathaway Livingston

$
$
%
$/month over payments
Federal 30-year interest rate: 6.71% last updated on Sep 3, 2026
* All Figures are estimates. Check with your bank or proposed mortgage company for actual interest rates.
This product uses the FRED® API but is not endorsed or certified by the Federal Reserve Bank of St. Louis.

Save FavoriteSchedule TourAsk A QuestionMore Details

12271 W. Rochester Avenue Post Falls ID 83854

MLS Number 26-9127

  • Residential
  • Bedrooms 3
  • Bathroom 2
  • Square Feet 1,280
  • Acreage 0.18

New construction by Monogram Homes in Crown Reserve, the Ashford plan brings refined single-level living to the City of Post Falls. At 12271 W Rochester Ave, this 1,280 sq ft home offers 3 bedrooms, 2 baths, and an attached 2-car garage. The open kitchen, dining, and living areas create an easy central gathering space, finished with LVP flooring in the main living areas, 9-ft plate height, A/C, and granite/quartz countertops. The primary suite includes a walk-in closet and private bath, while two additional bedrooms and a full bath are placed for everyday function. A nice utility room adds useful storage and laundry space near the main living core. Outdoor features include a covered front entry, 12' x 10' covered patio, full front and back yard landscaping, full fencing, and a 0.18-acre homesite. Crown Reserve is planned around a city park setting, with access to Post Falls conveniences, I-90 connections, Coeur d'Alene, and Spokane

Listed by Josh Brunn of Berkshire Hathaway HomeServices Jacklin Real Estate

$
$
%
$/month over payments
Federal 30-year interest rate: 6.71% last updated on Sep 3, 2026
* All Figures are estimates. Check with your bank or proposed mortgage company for actual interest rates.
This product uses the FRED® API but is not endorsed or certified by the Federal Reserve Bank of St. Louis.

Save FavoriteSchedule TourAsk A QuestionMore Details

4249 N May Ella Loop Post Falls ID 83854

Post Falls, ID4249 N May Ella Loop

Price$559,900

Est. Mortgage: $/month

MLS Number 26-7153

  • Residential
  • Bedrooms 3
  • Bathroom 2
  • Square Feet 1,571
  • Acreage 0.22

Well-maintained 3-bedroom, 2-bath home on a desirable corner lot featuring a 3-car garage with 4-foot extension, RV parking, and a spacious backyard perfect for entertaining, gardening, or relaxing. Offering a functional layout, ample storage, and room to grow.

Listed by Chad Mitchell of REAL BROKER LLC

$
$
%
$/month over payments
Federal 30-year interest rate: 6.71% last updated on Sep 3, 2026
* All Figures are estimates. Check with your bank or proposed mortgage company for actual interest rates.
This product uses the FRED® API but is not endorsed or certified by the Federal Reserve Bank of St. Louis.

Save FavoriteSchedule TourAsk A QuestionMore Details

4025 Audubon Billings MT 59106

Billings, MT4025 Audubon

Price$559,900

Est. Mortgage: $/month

Contingent

MLS Number 358987

  • Residential
  • Bedrooms 4
  • Bathroom 4
  • Square Feet 4,440
  • Acreage 0.23

Embrace the Montana lifestyle in this impressive raised rancher with 4400 sq. ft. home with an unobtructed view. The soaring vaulted living room with exposed beams, fireplace and a built-in wet bar sets the tone for effortless entertaining. Additional living room and formal dining. The skylit kitchen gleams with warm oak cabinetry, stainless steel refrig, rich hardwood floors, eating area and 1/2 bath with laundry room. Three bedrooms, tiled mani bath on the main floor with a large serene primary suite, walkin closet and tiled bathroom. Mostly finished walk out lower level offers classic wainscoting and warm finishes throughout, 1 bedroom, tiled bath and bonus rooms for expansive, inspired living. Enjoy the private backyard with large deck and natural gas BBQ. Located on a corner lot with unique 3 car garage.

Listed by Lowell Cooke of Coldwell Banker The Brokers

$
$
%
$/month over payments
Federal 30-year interest rate: 6.71% last updated on Sep 3, 2026
* All Figures are estimates. Check with your bank or proposed mortgage company for actual interest rates.
This product uses the FRED® API but is not endorsed or certified by the Federal Reserve Bank of St. Louis.

Virtual TourSave FavoriteSchedule TourAsk A QuestionMore Details

2202 Greenbriar Road Billings MT 59105

Billings, MT2202 Greenbriar Road

Price$559,900

Est. Mortgage: $/month

MLS Number 360441

  • Residential
  • Bedrooms 4
  • Bathroom 2
  • Square Feet 1,868
  • Acreage 0.22

Better than new home! Gorgeous one level nearly new home with tons of upgrades. Enjoy the good life in this highly sought after, golf course neighborhood. Cook chef style meals in this open concept kitchen with huge quartz island, stainless steel appliances, gas range and huge walk in pantry. Cozy up near the gas fireplace in the open concept living room. Sleep well in primary suite with spacious tiled shower and walk in closet. Soak in the sunset on the covered patio in your fenced and fully landscaped yard. Extra large and deep 3 car, floor coated garage, garden area, and so much more. Ready for you make your memories in. Just a walk away from the beautiful Lake Hills Golf Course. Must see!

Listed by Amber Martinez of Rock Star Realty Montana

$
$
%
$/month over payments
Federal 30-year interest rate: 6.71% last updated on Sep 3, 2026
* All Figures are estimates. Check with your bank or proposed mortgage company for actual interest rates.
This product uses the FRED® API but is not endorsed or certified by the Federal Reserve Bank of St. Louis.

Virtual TourSave FavoriteSchedule TourAsk A QuestionMore Details

7049 Copper Sunset Drive Billings MT 59106

MLS Number 361217

  • Residential
  • Bedrooms 4
  • Bathroom 4
  • Square Feet 2,696
  • Acreage 0.17

Finished in 2023, lived in part-time, and it shows! This floor plan (no longer in production) is basically new construction without the new-construction wait. 4 beds, 4 full baths, 2,696 sqft, including a main-floor bed/bath and a second primary suite - rare in this price point. Oversized 2-car attached garage, XL walk-in pantry, 1,000 sqft crawlspace that is sealed & temp controlled (perfect for holiday decor storage) and an upstairs flex space that flexes however you need it to. Roof, furnace, water heater, and AC are all 3 years old which are basically toddlers in home-maintenance years. Fresh paint in select rooms. Copper Ridge subdivision, walking trails, well-maintained streets. HOA is $80/quarter. This one's for buyers who've outgrown their space or the ones who don't want to compromise on layout to get more of it!

Listed by Kelley Armstrong of eXp Realty,LLC - Billings

$
$
%
$/month over payments
Federal 30-year interest rate: 6.71% last updated on Sep 3, 2026
* All Figures are estimates. Check with your bank or proposed mortgage company for actual interest rates.
This product uses the FRED® API but is not endorsed or certified by the Federal Reserve Bank of St. Louis.

Virtual TourSave FavoriteSchedule TourAsk A QuestionMore Details

627 Folly Lane Stevensville MT 59870

Stevensville, MT627 Folly Lane

Price$559,900

Est. Mortgage: $/month

MLS Number 30069420

  • Residential
  • Bedrooms 3
  • Bathroom 2
  • Square Feet 1,514
  • Acreage 1.5

Welcome to 627 Folly Ln., a rare opportunity to own a cherished home on the sought-after east side of the valley, offering truly breathtaking mountain views. This well-loved property has been in the same family for generations and is now ready for its next chapter. Featuring 3 bedrooms and 2 bathrooms, this home offers comfortable living with a functional layout and a spacious two-car garage. The fully fenced yard provides privacy and room to enjoy, while the wrap-around driveway adds convenience and ease of access. Take in the stunning surroundings from the covered deck-perfect for relaxing or entertaining while soaking up those incredible views. With its combination of location, history, and potential, this is a must-see property you won't want to miss.

Listed by Julie Lynch of Berkshire Hathaway HomeServices - Missoula

$
$
%
$/month over payments
Federal 30-year interest rate: 6.71% last updated on Sep 3, 2026
* All Figures are estimates. Check with your bank or proposed mortgage company for actual interest rates.
This product uses the FRED® API but is not endorsed or certified by the Federal Reserve Bank of St. Louis.

Save FavoriteSchedule TourAsk A QuestionMore Details

39 Stoney Brook Drive Clancy MT 59634

MLS Number 30059887

  • Condo Residential
  • Bedrooms 2
  • Bathroom 3
  • Square Feet 1,752

Surrounded by trees with awesome mountain views, this condo captures that true Montana feel while still being minutes from town. Located in Stoney Brook Village, a 55+ community in Montana City, the 1,752 sqft layout offers main-floor living with 2 bedrooms, 2.5 bathrooms, quartz countertops, and an open floor plan. Wide hallways, grab bars, and a zero-entry shower in the primary suite make it accessible and easy to navigate. Built with your health in mind, it includes a whole-house water filtration system and a heat recovery ventilator to help reduce allergens. Outside, enjoy walking trails, a pond, Prickly Pear Creek, and the clubhouse. Thoughtful covenants preserve the peaceful setting, and buyers can personalize finishes and choose upgrades like a fireplace to make it their own. Schedule a showing today! Home is to be built. Model photos shown. Final colors/finishes/upgrades may vary. Ask about builder options and current timelines. Some photos may show optional upgrades.

Listed by Carson Woodland and Wayne Woodland of Big Sky Brokers,LLC

$
$
%
$/month over payments
Federal 30-year interest rate: 6.71% last updated on Sep 3, 2026
* All Figures are estimates. Check with your bank or proposed mortgage company for actual interest rates.
This product uses the FRED® API but is not endorsed or certified by the Federal Reserve Bank of St. Louis.

Virtual TourSave FavoriteSchedule TourAsk A QuestionMore Details

Big Sky MLS / Gallatin Association

Based on information submitted to Big Sky MLS / Gallatin Association as of September 8, 2026 10:37 AM UTC. All data is deemed reliable but is not guaranteed accurate by the MLS. All information should be independently reviewed and verified for accuracy. IDX information is provided exclusively for consumers’ personal, noncommercial use and may not be used for any purpose other than to identify prospective properties consumers may be interested in purchasing.


Based on information submitted to Coeur d'Alene MLS as of September 8, 2026 10:37 AM UTC . All data is deemed reliable but is not guaranteed accurate by the MLS. All information should be independently reviewed and verified for accuracy. IDX information is provided exclusively for consumers’ personal, noncommercial use and may not be used for any purpose other than to identify prospective properties consumers may be interested in purchasing.

Billings Association of Realtors

Based on information submitted to Billings Association of Realtors as of September 8, 2026 10:37 AM UTC. All data is deemed reliable but is not guaranteed accurate by the MLS. All information should be independently reviewed and verified for accuracy. IDX information is provided exclusively for consumers’ personal, noncommercial use and may not be used for any purpose other than to identify prospective properties consumers may be interested in purchasing.

MT MRMLS

Based on information submitted to Montana Regional MLS as of September 8, 2026 10:37 AM UTC. All data is deemed reliable but is not guaranteed accurate by the MLS. All information should be independently reviewed and verified for accuracy. IDX information is provided exclusively for consumers’ personal, noncommercial use and may not be used for any purpose other than to identify prospective properties consumers may be interested in purchasing.


Agent form widget

Wendy Brown

here TO HELP

Do not fill in this field:

I agree to receive marketing and customer service calls and text messages from Wendy Brown. To opt out, you can reply 'stop' at any time or click the unsubscribe link in the emails. Consent is not a condition of purchase. Msg/data rates may apply. Msg frequency varies. Privacy Policy.

This site is protected by reCAPTCHA and the Google Privacy Policy and Terms of Service apply.