Company Logo
Luxury View

and narrow your search. If you have fewer than 200 results, you can save your search.

Your Search Results

r=8473-8484
812 Rivet Way Kalispell MT 59901

Kalispell, MT812 Rivet Way

Price$579,900

Est. Mortgage: $/month

MLS Number 30064556

  • Residential
  • Bedrooms 3
  • Bathroom 2
  • Square Feet 1,630
  • Acreage 0.13

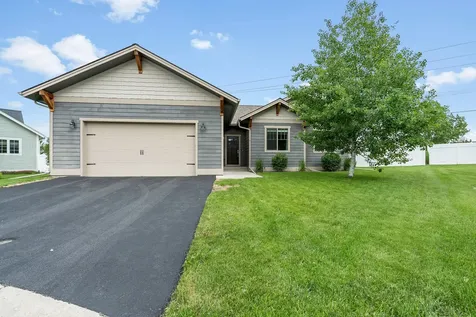
Quality new construction home in Starling Community! This 3-bedroom 2-bathroom home features an open floor plan, cozy gas fireplace, A/C, stainless steel appliances, and more! Tanninen Homes has given attention to every detail with custom wood cabinets, water resistant laminate flooring, owner's suite with walk-in closet, tiled shower, and double vanity, fiber available to the home, and underground sprinklers. Premium location, close to all Kalispell has to offer, with the ease of shopping, restaurants, schools and hospital just minutes away. Inquire about more upcoming fine Tanninen homes!

Listed by Debbie Kay Street and Shelbi Marie Wagner of Wrangler Real Estate

$
$
%
$/month over payments
Federal 30-year interest rate: 6.43% last updated on Jul 2, 2026
* All Figures are estimates. Check with your bank or proposed mortgage company for actual interest rates.
This product uses the FRED® API but is not endorsed or certified by the Federal Reserve Bank of St. Louis.

Save FavoriteSchedule TourAsk A QuestionMore Details

3090 Lori Lane Bozeman MT 59718

Bozeman, MT3090 Lori Lane

Price$579,900

Est. Mortgage: $/month

Contingent

MLS Number 411338

  • Condo Residential
  • Bedrooms 3
  • Bathroom 3
  • Square Feet 1,851
  • Acreage 0.07

Enjoy mountain views and convenient access to Bozeman amenities from this clean and move-in-ready 3-bedroom, 2.5-bath townhome. With 1,851± square feet, this property combines comfortable living spaces with quality finishes throughout. The home features quartz countertops, stainless steel appliances, a gas range, and a striking double-sided gas fireplace. A convenient half bath is located off the downstairs hallway. Upstairs, the spacious primary suite includes a bathroom with a double vanity, separate toilet room, and generous storage. Two additional bedrooms capture beautiful mountain views and share a 3/4 bathroom with double vanity and separate toilet room. Enjoy outdoor living from the covered back patio overlooking the fenced backyard and southern mountain ranges, with a walking trail located just beyond the fence line. There is also a hot tub to soak in after a great day of skiing at Bridger Bowl which is only 19 miles away. Additional highlights include a freshly painted interior, tile bathroom floors, carpeted upstairs bedrooms, and a super-clean 2-car garage with epoxy flooring. Conveniently located less than a mile from Costco, Target, and WinCo, approximately 4 miles from downtown Bozeman, 5 miles from MSU, and 7.5 miles from Bozeman Yellowstone International Airport.

Listed by Don Carr of Keller Williams Montana Realty

$
$
%
$/month over payments
Federal 30-year interest rate: 6.43% last updated on Jul 2, 2026
* All Figures are estimates. Check with your bank or proposed mortgage company for actual interest rates.
This product uses the FRED® API but is not endorsed or certified by the Federal Reserve Bank of St. Louis.

Save FavoriteSchedule TourAsk A QuestionMore Details

43 Mill Town Loop Bozeman MT 59718

MLS Number 409795

  • CommercialSale Commercial Sale
  • Property SubType Condominium
  • Square Feet 1,750

EXTREMELY RARE front facing unit on Jackrabbit (~18,000 cars per day) with parapet rights for signage. Downstairs unit that has been elegantly remodeled into 7 offices/clinic rooms, kitchen/breakroom, reception area and 1 bathroom. This is the same plaza as Jersey Mike

Listed by Michael Green of eXp Realty,LLC

$
$
%
$/month over payments
Federal 30-year interest rate: 6.43% last updated on Jul 2, 2026
* All Figures are estimates. Check with your bank or proposed mortgage company for actual interest rates.
This product uses the FRED® API but is not endorsed or certified by the Federal Reserve Bank of St. Louis.

Save FavoriteSchedule TourAsk A QuestionMore Details

13226 N International Street Rathdrum ID 83858
Pending

MLS Number 25-11347

  • Residential
  • Bedrooms 3
  • Bathroom 2
  • Square Feet 1,437
  • Acreage 0.19

3rd Bay garage is 12 wide and 30 feet deep exterior measurement with a 10X10 garage door with opener, gas fireplace, quartz countertops throughout, covered front and rear patio, vaulted ceilings, 95% gas furnace, Nest thermostat, tankless gas water heater, gas to rear patio, gas range, LVP flooring every where except bedrooms and closets, garage door opener, garage man door and front yard landscaping and sprinkler system. Return home to style and elegance every day when you make this beautiful abode your own. There's an impressive 1,437 sqft of living space with a bright and open-plan layout that invites you to rest and relax. The owner's suite enjoys a private position, complete with an ensuite bath and an abundance of closet space. The two guest bedrooms are serviced by the hall bath. When friends drop by, you can flow freely from the living room, into the dining room and the kitchen beyond. A breakfast nook set under a statement chandelier light.

Listed by Bret Minzghor and Mariah Turrell of Windermere/Coeur d'Alene Realty Inc

$
$
%
$/month over payments
Federal 30-year interest rate: 6.43% last updated on Jul 2, 2026
* All Figures are estimates. Check with your bank or proposed mortgage company for actual interest rates.
This product uses the FRED® API but is not endorsed or certified by the Federal Reserve Bank of St. Louis.

Save FavoriteSchedule TourAsk A QuestionMore Details

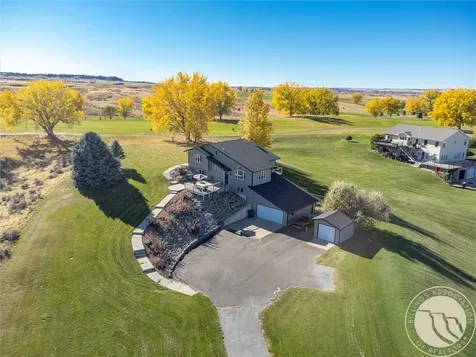
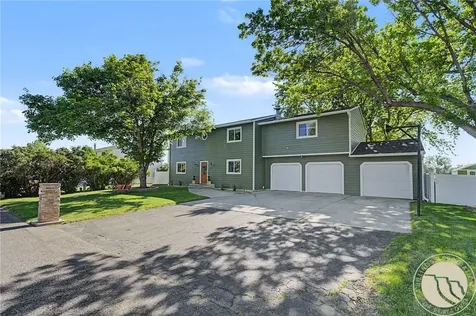
3051 West Copper Ridge Loop Billings MT 59106

MLS Number 358431

  • Residential
  • Bedrooms 4
  • Bathroom 3
  • Square Feet 3,026
  • Acreage 0.26

Crown-Jewel in Copper Ridge! One-owner custom-built rancher, meticulously maintained and well-appointed with lots of "extras" and updates throughout. Gorgeous kitchen with huge island and quartz countertops, pendant lighting, and newer stainless steel appliances. Open living and dining areas with patio door to oversized covered patio, fenced yard, and shed for storage. 4 bedrooms, 3 baths, double vanities, tiled showers, and daylight family room in lower level are highlights in the modern single family home that make it a property you do not want to miss out on!

Listed by Sheri Auer and Ryan Auer of Red Truck Real Estate

$
$
%
$/month over payments
Federal 30-year interest rate: 6.43% last updated on Jul 2, 2026
* All Figures are estimates. Check with your bank or proposed mortgage company for actual interest rates.
This product uses the FRED® API but is not endorsed or certified by the Federal Reserve Bank of St. Louis.

Virtual TourSave FavoriteSchedule TourAsk A QuestionMore Details

825 College Avenue Deer Lodge MT 59722

Deer Lodge, MT825 College Avenue

Price$579,500

Est. Mortgage: $/month

MLS Number 30055893

  • Residential
  • Bedrooms 5
  • Bathroom 3
  • Square Feet 4,338
  • Acreage 0.44

This 50s home was built for a family in mind. All the bedrooms are spacious with closets and storage at every turn. "Storage galore!" Main floor and second floor bathrooms both have laundry chutes to the laundry room in the basement. The remodeled laundry room is beautiful. The kitchen features new quartz countertops, a large island and has 2 ovens. The main floor bathroom has a new walk-in shower, new tile floor and granite countertop with new sinks, faucets and lighting. Second floor bathroom has new tile floor and updated shower plumbing. The main floor living room has a wood stove insert and downstairs family room has a fireplace, both beautifully done. The main floor living room and dining room have a generous amount of space for entertaining. Large garage with wood heat and entrance from both ends. With a new driveway that focuses on drainage. Large, private lot with great landscaping and new sprinkler system. The home is inviting with great attention to detail in every area.

Listed by Gail Duncan of Uncommon Ground,LLC

$
$
%
$/month over payments
Federal 30-year interest rate: 6.43% last updated on Jul 2, 2026
* All Figures are estimates. Check with your bank or proposed mortgage company for actual interest rates.
This product uses the FRED® API but is not endorsed or certified by the Federal Reserve Bank of St. Louis.

Save FavoriteSchedule TourAsk A QuestionMore Details

2685 Blackbird Drive Bozeman MT 59718

Bozeman, MT2685 Blackbird Drive

Price$579,500

Est. Mortgage: $/month

MLS Number 411855

  • Condo Residential
  • Bedrooms 3
  • Bathroom 3
  • Square Feet 1,725
  • Acreage 0.06

Beautifully maintained townhome offering the perfect combination of modern finishes, thoughtful design, and everyday convenience. Built in 2018, the 3-bedroom, 2.5-bath residence features upgraded finishes throughout including quartz countertops, stainless appliances, dual vanities, and tiled showers. The bright, open-concept main level is designed for comfortable living and entertaining, highlighted by a cozy fireplace, abundant natural light, and stylish contemporary fixtures. Upstairs, spacious bedrooms and well-appointed bathrooms provide both comfort and functionality. Ideal location less than a mile from Costco, Target, and WinCo, with downtown Bozeman approximately 4 miles away, Montana State University just 5 miles away, and Bozeman Yellowstone International Airport only 7.5 miles from your doorstep. Outdoor enthusiasts will appreciate nearby parks, basketball courts, and easy access to the GVLT trail system, while HOA-maintained snow removal and lawn care help simplify homeownership. Whether you're seeking a primary residence, lock-and-leave lifestyle, or a convenient basecamp for enjoying everything Bozeman has to offer, this move-in-ready townhome delivers.

Listed by Craig Delger of Delger Real Estate

$
$
%
$/month over payments
Federal 30-year interest rate: 6.43% last updated on Jul 2, 2026
* All Figures are estimates. Check with your bank or proposed mortgage company for actual interest rates.
This product uses the FRED® API but is not endorsed or certified by the Federal Reserve Bank of St. Louis.

Save FavoriteSchedule TourAsk A QuestionMore Details

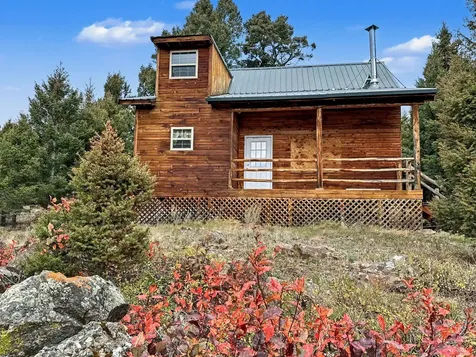
1 Jack Lackey Lane Red Lodge MT 59068

Red Lodge, MT1 Jack Lackey Lane

Price$579,406

Est. Mortgage: $/month

MLS Number 358048

  • Residential
  • Bedrooms 3
  • Bathroom 2
  • Square Feet 1,611
  • Acreage 0.06

Desirable Jack Lackey Patio home situated in a private cul-de-sac at the Red Lodge golf course. Home features an open and inviting great room with dining, kitchen and living room w/river rock gas fireplace. Spacious primary bedroom with vaulted ceiling and primary bath with double sinks. Enjoy a wonderful sunset and mountain view from your covered front patio with log accents just off of the entry. Feel like a game of golf ? Just out back yard is the fairway. HOA covers lawn care, snow plowing & exterior log care. The property owned is the footprint of the house plus 3 foot perimeter around it. Don't let that stop you, as improvements outside of the 3 foot perimeter simply require approval from the HOA. See Supplements for gas, electric and misc. info.

Listed by Heather Quinn of C Mor Red Lodge Real Estate

$
$
%
$/month over payments
Federal 30-year interest rate: 6.43% last updated on Jul 2, 2026
* All Figures are estimates. Check with your bank or proposed mortgage company for actual interest rates.
This product uses the FRED® API but is not endorsed or certified by the Federal Reserve Bank of St. Louis.

Virtual TourSave FavoriteSchedule TourAsk A QuestionMore Details

207 S Division Street Pinehurst ID 83850

Pinehurst, ID207 S Division Street

Price$579,000

Est. Mortgage: $/month

MLS Number 26-844

  • Residential
  • Bedrooms 2
  • Bathroom 2
  • Square Feet 2,738
  • Acreage 0.25

Discover the Division Street advantage-where you can own, operate, and reside all in one exceptional property. This thriving commercial offering boasts mountain views and a prime location in a growing region. The ground floor is home to a well-established hair salon with 18 years of proven success, featuring multiple styling stations, a tanning room, a storage room, and an additional flexible space that can easily be converted to accommodate expanded salon services. Central heating and air conditioning ensure year-round comfort. Upstairs, a private 2-bedroom, 1-bath apartment offers dual entrances, a spacious deck, and electric heating-ideal for an owner-occupant or additional rental income. Outside, a powered and ventilated 8x40 Conex shop provides exceptional versatility, complemented by extra storage and a backup generator for added peace of mind. Located just minutes from the Coeur d'Alene River, 30 minutes to Coeur d'Alene, and only 7 miles from Silver Mountain Resort, with thousands of acres of public land nearby, this unique property seamlessly blends income potential, lifestyle flexibility, and outdoor adventure.

Listed by Christie Peetoom and Rick Scharf of Keller Williams Realty Coeur d'Alene

$
$
%
$/month over payments
Federal 30-year interest rate: 6.43% last updated on Jul 2, 2026
* All Figures are estimates. Check with your bank or proposed mortgage company for actual interest rates.
This product uses the FRED® API but is not endorsed or certified by the Federal Reserve Bank of St. Louis.

Save FavoriteSchedule TourAsk A QuestionMore Details

207 S Division Street Pinehurst ID 83850

MLS Number 26-836

  • CommercialSale Commercial Sale
  • Property Type Commercial Sale
  • Property SubType Business,Bld & Land
  • Acreage 0.25

Discover the Division Street advantage-where you can own, operate, and reside all in one exceptional property. This thriving commercial offering boasts mountain views and a prime location in a growing region. The ground floor is home to a well-established hair salon with 18 years of proven success, featuring multiple styling stations, a tanning room, a storage room, and an additional flexible space that can easily be converted to accommodate expanded salon services. Central heating and air conditioning ensure year-round comfort. Upstairs, a private 2-bedroom, 1-bath apartment offers dual entrances, a spacious deck, and electric heating-ideal for an owner-occupant or additional rental income. Outside, a powered and ventilated 8x40 Conex shop provides exceptional versatility, complemented by extra storage and a backup generator for added peace of mind. Located just minutes from the Coeur d'Alene River, 30 minutes to Coeur d'Alene, and only 7 miles from Silver Mountain Resort, with thousands of acres of public land nearby, this unique property seamlessly blends income potential, lifestyle flexibility, and outdoor adventure.

Listed by Christie Peetoom and Rick Scharf of Keller Williams Realty Coeur d'Alene

$
$
%
$/month over payments
Federal 30-year interest rate: 6.43% last updated on Jul 2, 2026
* All Figures are estimates. Check with your bank or proposed mortgage company for actual interest rates.
This product uses the FRED® API but is not endorsed or certified by the Federal Reserve Bank of St. Louis.

Save FavoriteSchedule TourAsk A QuestionMore Details

660 E Ripatti Way Hayden ID 83835

Hayden, ID660 E Ripatti Way

Price$579,000

Est. Mortgage: $/month

MLS Number 26-1947

  • Residential
  • Bedrooms 3
  • Bathroom 2
  • Square Feet 1,607
  • Acreage 0.22

This thoughtfully designed 1,607 sq. ft. single-level home offers a spacious, functional layout ideal for everyday living. The kitchen provides abundant counter space, generous cabinetry, and a large island that anchors the space. Open living and dining areas create a comfortable flow, perfect for entertaining or relaxing. The primary suite features dual vanities, a step-in shower, and an expansive walk-in closet. Two additional bedrooms share a well-appointed second bathroom, rounding out this smartly designed home. The backyard is fully fenced and low maintenance landscaped, so you can simply relax and enjoy. A great blend of style, comfort, and convenience in a desirable location.

Listed by Ken Moeller of Moeller Real Estate

$
$
%
$/month over payments
Federal 30-year interest rate: 6.43% last updated on Jul 2, 2026
* All Figures are estimates. Check with your bank or proposed mortgage company for actual interest rates.
This product uses the FRED® API but is not endorsed or certified by the Federal Reserve Bank of St. Louis.

Save FavoriteSchedule TourAsk A QuestionMore Details

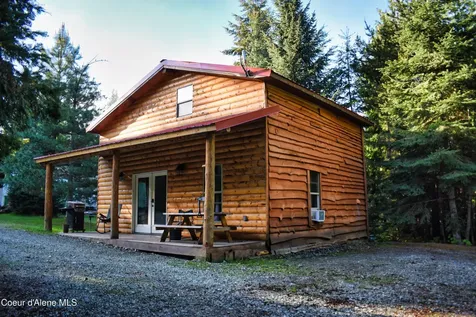
4870 Benewah Creek Road St. Maries ID 83861

MLS Number 26-5008

  • Residential
  • Bedrooms 2
  • Bathroom 2
  • Square Feet 1,200
  • Acreage 30

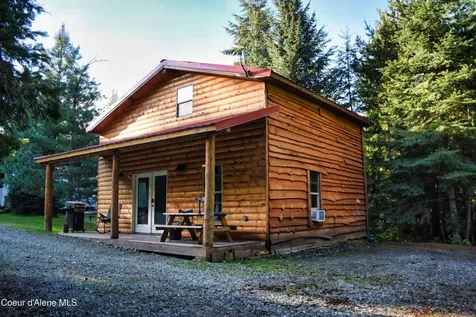
Escape to privacy and modern comfort with this contemporary 2-bedroom, 2-bath home nestled on 30 breathtaking acres. Thoughtfully designed for simple living and windows that capture panoramic views in every direction, this property offers the perfect balance of country living and serenity. Step outside and experience the beauty of 30 usable acres -- ideal for recreation, horses, gardening, hiking, or simply enjoying the peace and quiet of nature. Beautiful Benewah Creek runs through the property in two spots. Whether you're looking for a full-time residence, weekend retreat, or private getaway, this exceptional property delivers space, style, and endless possibilities.

Listed by Nancy Turner of St Maries Realty

$
$
%
$/month over payments
Federal 30-year interest rate: 6.43% last updated on Jul 2, 2026
* All Figures are estimates. Check with your bank or proposed mortgage company for actual interest rates.
This product uses the FRED® API but is not endorsed or certified by the Federal Reserve Bank of St. Louis.

Save FavoriteSchedule TourAsk A QuestionMore Details

MT MRMLS

Based on information submitted to Montana Regional MLS as of July 8, 2026 9:37 PM UTC. All data is deemed reliable but is not guaranteed accurate by the MLS. All information should be independently reviewed and verified for accuracy. IDX information is provided exclusively for consumers’ personal, noncommercial use and may not be used for any purpose other than to identify prospective properties consumers may be interested in purchasing.


Big Sky MLS / Gallatin Association

Based on information submitted to Big Sky MLS / Gallatin Association as of July 8, 2026 9:37 PM UTC. All data is deemed reliable but is not guaranteed accurate by the MLS. All information should be independently reviewed and verified for accuracy. IDX information is provided exclusively for consumers’ personal, noncommercial use and may not be used for any purpose other than to identify prospective properties consumers may be interested in purchasing.


Based on information submitted to Coeur d'Alene MLS as of July 8, 2026 9:37 PM UTC . All data is deemed reliable but is not guaranteed accurate by the MLS. All information should be independently reviewed and verified for accuracy. IDX information is provided exclusively for consumers’ personal, noncommercial use and may not be used for any purpose other than to identify prospective properties consumers may be interested in purchasing.

Billings Association of Realtors

Based on information submitted to Billings Association of Realtors as of July 8, 2026 9:37 PM UTC. All data is deemed reliable but is not guaranteed accurate by the MLS. All information should be independently reviewed and verified for accuracy. IDX information is provided exclusively for consumers’ personal, noncommercial use and may not be used for any purpose other than to identify prospective properties consumers may be interested in purchasing.


Agent form widget

Wendy Brown

here TO HELP

Do not fill in this field:

I agree to receive marketing and customer service calls and text messages from Wendy Brown. To opt out, you can reply 'stop' at any time or click the unsubscribe link in the emails. Consent is not a condition of purchase. Msg/data rates may apply. Msg frequency varies. Privacy Policy.

This site is protected by reCAPTCHA and the Google Privacy Policy and Terms of Service apply.