Company Logo
Luxury View

and narrow your search. If you have fewer than 200 results, you can save your search.

Your Search Results

r=8485-8496
673 W Monashee Lane Hayden ID 83835

Hayden, ID673 W Monashee Lane

Price$579,000

Est. Mortgage: $/month

Pending

MLS Number 26-4745

  • Residential
  • Bedrooms 5
  • Bathroom 3
  • Square Feet 2,004
  • Acreage 0.09

NEW CONSTRUCITON WITH COMPLETION IN AUGUST 2026 - SEE PHOTOS FOR SELECTED FINISHES. Welcome to Honeysuckle Glade, Hayden's newest vibrant low maintenance community! This beautifully crafted 2004 sq ft home features 5 bedrooms and 3 bathrooms. The interior boasts open living room, staggered rustic alder cabinets with crown molding, granite countertops throughout, knotty alder trim and doors, carpet, durable engineered laminate flooring, and air conditioning. Outside, enjoy a covered porch, fully fenced yard, and a sprinkler system in both front and back. Front lawn mowing provided by the HOA. Relish in the convenience of being close to shopping, Hayden Lake and the Citylink bus line. The community park, complete with a pickleball court, gazebo, and BBQ area, is perfect for outdoor fun and gatherings. Experience luxury and convenience in a community designed for a fulfilling lifestyle.

Listed by Chad Michel Salsbury of Windermere/Hayden,LLC, Nicole Tripp of Windermere/Coeur d'Alene Realty Inc

$
$
%
$/month over payments
Federal 30-year interest rate: 6.43% last updated on Jul 2, 2026
* All Figures are estimates. Check with your bank or proposed mortgage company for actual interest rates.
This product uses the FRED® API but is not endorsed or certified by the Federal Reserve Bank of St. Louis.

Save FavoriteSchedule TourAsk A QuestionMore Details

1356 Hidden Valley Sandpoint ID 83864

Sandpoint, ID1356 Hidden Valley

Price$579,000

Est. Mortgage: $/month

MLS Number 26-1657

  • Land
  • Acreage 10.06
  • Subdivision Hidden Valley

Discover your dream property on 10 private acres, elevated with sweeping views of the Selkirk Mountains. This ready-to-build lot gives you the perfect balance of total seclusion and real convenience--just 10 minutes to downtown Sandpoint and minutes from Schweitzer Mountain ski area. Imagine building your ideal home among the towering trees, soaking in that peaceful rural living while still having modern amenities right at your fingertips. The property already has a well, 400-amp electric service run all the way to the top, and an approved septic permit--so you can start planning and building your dream home immediately. Whether you're chasing a serene retreat, an outdoor adventure haven, or the ultimate stunning North Idaho residence, this lot is the perfect canvas to create the life you've been dreaming about. Views for miles, elevated above the Selle Valley, real privacy, and a prime location--this kind of opportunity won't last long!

Listed by Nedra Kanavel of REAL BROKER LLC

$
$
%
$/month over payments
Federal 30-year interest rate: 6.43% last updated on Jul 2, 2026
* All Figures are estimates. Check with your bank or proposed mortgage company for actual interest rates.
This product uses the FRED® API but is not endorsed or certified by the Federal Reserve Bank of St. Louis.

Save FavoriteSchedule TourAsk A QuestionMore Details

3141 E Thrush Drive Post Falls ID 83854

Post Falls, ID3141 E Thrush Drive

Price$579,000

Est. Mortgage: $/month

MLS Number 26-5200

  • Residential
  • Bedrooms 5
  • Bathroom 3
  • Square Feet 2,677
  • Acreage 0.15

5-Bedroom 3-Full Bath Home offering 2,677 sq ft with Walkout Basement & Serene Water Feature. Tastefully remodeled, this residence combines modern updates with warm, inviting details--perfect for both everyday living and entertaining.Step inside to find an open floor plan with vaulted ceilings that create a spacious, airy atmosphere. The master bedroom suite is a true retreat, featuring a walk-in closet, garden tub, separate shower, and dual sinks. The lower level offers a walkout basement, ideal for additional living space, a media room, or a guest suite. Outside, enjoy peaceful evenings next to the charming water feature, or take advantage of the storage shed (8 X16) for your tools and hobbies.Perfectly situated, this home is centrally located near schools, shopping, hospitals, and dining. For commuters, Spokane & Cda are just a short drive away. Outdoor enthusiasts will love the easy access to all the beauty that North Idaho has to offer!

Listed by Merri Joy Moylan of Kelly Right Real Estate

$
$
%
$/month over payments
Federal 30-year interest rate: 6.43% last updated on Jul 2, 2026
* All Figures are estimates. Check with your bank or proposed mortgage company for actual interest rates.
This product uses the FRED® API but is not endorsed or certified by the Federal Reserve Bank of St. Louis.

Save FavoriteSchedule TourAsk A QuestionMore Details

1667 Irvine Way Sandpoint ID 83864

Sandpoint, ID1667 Irvine Way

Price$579,000

Est. Mortgage: $/month

Pending

MLS Number 26-5595

  • Residential
  • Bedrooms 3
  • Bathroom 2
  • Square Feet 1,707
  • Acreage 0.16

BUYER INCENTIVE OFFERED! Receive a 1% closing cost credit or !% interest rate reduction for 1 year with preferred lender and buyer qualifications. Welcome to this better than new and beautifully maintained 3 bedroom 2 bath home offering 1707 sq feet of comfortable living in a convenient Sandpoint location. With completed construction in 2025, this thoughtfully designed home features a bright and airy living space, perfect for everyday living and effortless entertaining. Step inside to an open-concept layout enhanced by abundant windows and upgraded blinds throughout. The spacious kitchen includes Stainless Steel appliances, a generous walk-in pantry and flows seamlessly into the dining and living areas creating a warm and inviting atmosphere. The primary suite provides a relaxing retreat with a well-appoint ensuite bath. Two additional bedrooms offer flexibility for family, guests or a home office. Highlights include a 2 car garage with epoxy floors & driveway space for 3 cars.

Listed by Jennifer Rachelle Schrader and Mark Banks of PureWest Real Estate

$
$
%
$/month over payments
Federal 30-year interest rate: 6.43% last updated on Jul 2, 2026
* All Figures are estimates. Check with your bank or proposed mortgage company for actual interest rates.
This product uses the FRED® API but is not endorsed or certified by the Federal Reserve Bank of St. Louis.

Save FavoriteSchedule TourAsk A QuestionMore Details

319 E Sandmyrtle Avenue Hayden ID 83835

Hayden, ID319 E Sandmyrtle Avenue

Price$579,000

Est. Mortgage: $/month

Open House

MLS Number 26-7045

  • Residential
  • Next Open House: Sat 07/11 12:00 pm. to 2:00 pm.
  • Bedrooms 4
  • Bathroom 3
  • Square Feet 2,279

Welcome to Hayden Canyon! Built in 2024, this stunning 2,279 sq. ft. home offers 4 spacious bedrooms, 2.5 baths, and a versatile bonus room. The thoughtfully designed open floor plan features a designer kitchen with quartz countertops, a gas range, walk-in pantry, and seamless flow into the dining and living areas. The luxurious primary suite includes a beautifully designed ensuite bath and oversized walk-in closet. Additional upgrades include high-end window coverings, a Tesla charging station, and a covered back patio perfect for year-round entertaining. Enjoy fully landscaped front and back yards with automatic sprinklers for easy maintenance. Located in one of Hayden's newest communities, this exceptional home blends modern elegance, quality craftsmanship, and everyday comfort.

Listed by Scott A Rothrock of EXP Realty

$
$
%
$/month over payments
Federal 30-year interest rate: 6.43% last updated on Jul 2, 2026
* All Figures are estimates. Check with your bank or proposed mortgage company for actual interest rates.
This product uses the FRED® API but is not endorsed or certified by the Federal Reserve Bank of St. Louis.

Save FavoriteSchedule TourAsk A QuestionMore Details

1246 Chipper Lane Huntley MT 59037

Huntley, MT1246 Chipper Lane

Price$579,000

Est. Mortgage: $/month

MLS Number 358265

  • Residential
  • Bedrooms 4
  • Bathroom 3
  • Square Feet 2,701
  • Acreage 0.65

Nestled along Hole 11 at Pryor Creek Golf Course one of Montana's only 36-hole courses this unique multi-level home offers a blend of scenic tranquility and convenient access to I-90 and Billings.From nearly every angle,enjoy sweeping views of the manicured fairways,rolling hills,and breathtaking sunsets that make this property truly one-of-a-kind.Inside,the home features a spacious primary suite with a walk-in closet,tiled walk-in shower,and a relaxing jetted tub. Vaulted ceilings expand the openness of the living and dining areas, while a sliding glass door frames the outdoor scenery and leads to the backyard.An upper-level loft provides flexible space.Step outside to soak up the views from the large front deck or unwind on the private back deck overlooking the course and surrounding landscape. Additional amenities include a 2-car garage with RV hookups,a storage shed,and Tons of upgrades!

Listed by Shelly Goffena of Keller Williams Yellowstone Properties

$
$
%
$/month over payments
Federal 30-year interest rate: 6.43% last updated on Jul 2, 2026
* All Figures are estimates. Check with your bank or proposed mortgage company for actual interest rates.
This product uses the FRED® API but is not endorsed or certified by the Federal Reserve Bank of St. Louis.

Virtual TourSave FavoriteSchedule TourAsk A QuestionMore Details

3210 Rosemont Way Billings MT 59101

Billings, MT3210 Rosemont Way

Price$579,000

Est. Mortgage: $/month

MLS Number 359246

  • Residential
  • Bedrooms 5
  • Bathroom 3
  • Square Feet 3,214
  • Acreage 0.26

Inspection report in hand for buyer who would like up front transparency! Discover your new oasis in Briarwood! This beautifully maintained 5-bedroom, 3-bathroom ranch style home offers everything you need to entertain, relax, and live your best life. Perfect for hosting with a large living area, wet bar, and dedicated game room, this home features a massive back deck/patio, an above-ground pool, and a cozy backyard ideal for large gatherings or quiet relaxation. With five spacious bedrooms and three modern bathrooms, it provides ample space for everyone. Updated with care, this property ensures you move into a pristine, ready-to-enjoy space. For a full list of amenities/updates and to schedule a viewing, contact us today. Your dream home awaits!

Listed by Brenda Mills of Keller Williams Yellowstone Properties

$
$
%
$/month over payments
Federal 30-year interest rate: 6.43% last updated on Jul 2, 2026
* All Figures are estimates. Check with your bank or proposed mortgage company for actual interest rates.
This product uses the FRED® API but is not endorsed or certified by the Federal Reserve Bank of St. Louis.

Virtual TourSave FavoriteSchedule TourAsk A QuestionMore Details

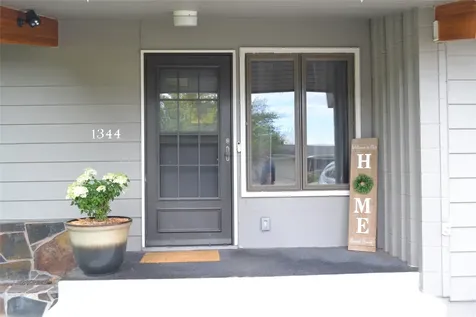
1344 Beaverhead Road Helena MT 59602

Helena, MT1344 Beaverhead Road

Price$579,000

Est. Mortgage: $/month

MLS Number 30055115

  • Residential
  • Bedrooms 5
  • Bathroom 3
  • Square Feet 2,840
  • Acreage 0.29

Price just reduced by $10,000 This beautiful midcentury modern five-bedroom, three-bath home is located in Treasure State acres. Tongue-and-groove vaulted ceilings, and large windows overlook the mature yard, a large deck, and a pergola-covered patio for entertaining. This home has two living spaces, a fireplace, hot-water heat, and a laundry room with two full sets of appliances. The main bedroom has an ensuite bathroom. An attached two-car garage and large storage shed will accommodate all your storage needs. The raised-bed gardens contain drip lines to make gardening easy. You will find raspberries, blackberries, apple, and cherry trees on the property along with underground sprinklers for the lawn. Water softener is leased.

Listed by Jack Rhodes of Montana Mountain Realty

$
$
%
$/month over payments
Federal 30-year interest rate: 6.43% last updated on Jul 2, 2026
* All Figures are estimates. Check with your bank or proposed mortgage company for actual interest rates.
This product uses the FRED® API but is not endorsed or certified by the Federal Reserve Bank of St. Louis.

Save FavoriteSchedule TourAsk A QuestionMore Details

30 Bunks Trail Ennis MT 59729

Ennis, MT30 Bunks Trail

Price$579,000

Est. Mortgage: $/month

MLS Number 30068105

  • Residential
  • Bedrooms 2
  • Bathroom 1
  • Square Feet 1,092
  • Acreage 16.95

High mountain cabin tucked into the trees with no neighbors in sight. The cedar sided cabin has two covered porches where you can take in views, the smell of mature firs, and listen for the bugel of the elk. Blue Pine cathedral ceilings reach from the nice sized living room to the second floor where you will find a loft bedroom with a dormer adding head room. A second bedroom may be found on the main floor located just off of the kitchen. Propane Range for cooking, corner built in dining table surrounded by benches and chairs. Stainless steel sink which uses water from a refillable tank. The 3/4 bath has a shower and composting toilet. Solar and a generator add to the comfort of the cabin but a buyer could explore the option of putting in a well, septic, and expand the solar. The cabin is wired for electric. Fiber Optics are available. Minutes to trout stocked Haypress Lakes and National Forest Service. Hunt, hike, bike, bring your horses - so many options for every outdoor recreationalist! Perfect get away with the option to unplug! Furniture will convey at closing for turn-key option!

Listed by Dot Merrill and Melinda Merrill of Keller Williams Western MT

$
$
%
$/month over payments
Federal 30-year interest rate: 6.43% last updated on Jul 2, 2026
* All Figures are estimates. Check with your bank or proposed mortgage company for actual interest rates.
This product uses the FRED® API but is not endorsed or certified by the Federal Reserve Bank of St. Louis.

Save FavoriteSchedule TourAsk A QuestionMore Details

2721 Valley View Drive Missoula MT 59803

Missoula, MT2721 Valley View Drive

Price$579,000

Est. Mortgage: $/month

Active With Contract

MLS Number 30072314

  • Residential
  • Bedrooms 4
  • Bathroom 3
  • Square Feet 1,848
  • Acreage 0.25

Welcome home to your perfect starter, upgrade, investment, or downsize. Situated on a quiet section of the South Hills Neighborhood in Missoula MT, this turn key ready home is just waiting for you to move right in. On arrival you'll love the mature landscaping and private feel of the location. Once inside you'll be amazed at the warm and inviting feel of the home. The main level features a large picture window in the generous living area, a great kitchen with a full pantry, plenty of room in the dining area with access to the huge fenced back yard, as well as 3 bedrooms and 2 full baths. The primary suite is a great size and has a great closet. Both the primary and hall bathrooms are absolutely gorgeous beyond most people's dreams. Downstairs is a family/flex/office space, the 4th large bedroom, another 3/4 bath with the laundry room, the utility room, and access to the oversized two stall attached garage. Outside features a large patio area complete with a gazebo and plenty of room for all your activity or relaxation needs. This is the definition of a move in ready home with tasteful updates and remaining room to add equity and make it your own. Don't delay, act NOW to make this perfect home your next move!

Listed by Mike Kaptur and Cari Kaptur of RE/MAX All Stars

$
$
%
$/month over payments
Federal 30-year interest rate: 6.43% last updated on Jul 2, 2026
* All Figures are estimates. Check with your bank or proposed mortgage company for actual interest rates.
This product uses the FRED® API but is not endorsed or certified by the Federal Reserve Bank of St. Louis.

Save FavoriteSchedule TourAsk A QuestionMore Details

1245 Airport Road Eureka MT 59917

Eureka, MT1245 Airport Road

Price$579,000

Est. Mortgage: $/month

MLS Number 30072360

  • Residential
  • Bedrooms 3
  • Bathroom 2
  • Square Feet 2,304
  • Acreage 1.87

Set on 1.87 landscaped acres with Rocky Mountain views, this 3-bedroom, 2-bathroom home offers the perfect blend of comfort, space, and functionality. Inside, you'll find vaulted ceilings, a spacious family room with a wood stove, and a beautiful kitchen featuring granite countertops and plenty of workspace for cooking and entertaining. A large covered deck extends the living space outdoors, creating the perfect spot to enjoy morning coffee, entertain guests, or take in the surrounding scenery. The seasonal Glen Lake Irrigation District (GLID) ditch runs through the property, adding a unique natural feature to the landscape. Designed with storage and versatility in mind, the property includes a detached 3-car garage, a detached 3-car shop with an attached carport, and a Conex storage container with its own carport, providing ample room for vehicles, equipment, recreational toys, and projects. A paved driveway and well-maintained landscaping complete the package. Offering room to live, work, and play, this property combines mountain views, practical amenities, and the lifestyle Northwest Montana is known for.

Listed by Charity Waldo of Engel & Völkers Western Frontier - Eureka

$
$
%
$/month over payments
Federal 30-year interest rate: 6.43% last updated on Jul 2, 2026
* All Figures are estimates. Check with your bank or proposed mortgage company for actual interest rates.
This product uses the FRED® API but is not endorsed or certified by the Federal Reserve Bank of St. Louis.

Virtual TourSave FavoriteSchedule TourAsk A QuestionMore Details

2879 Soft Rock Road Corvallis MT 59828

Corvallis, MT2879 Soft Rock Road

Price$579,000

Est. Mortgage: $/month

MLS Number 30071902

  • Residential
  • Bedrooms 3
  • Bathroom 2
  • Square Feet 2,375
  • Acreage 20

Seller offering $10k credit to improve the road! Your Bitterroot Valley dream awaits! A private 20 acre oasis with well, septic and spring with water rights could be yours. Two homes included; main home updated and wood yurt built in 2022, both with spectacular 360-degree views, of the Sapphire and Bitterroot Mtn Ranges, all just a short drive to town. Homes are thoughtfully set up with separate solar systems, wood floors, naturally minded materials, and higher end windows. Both homes have a calm and spacious environment to truly take in the open views, abundant wildlife, and tranquil vibe of the property. Main home has 2 bedrooms and bonus room; ADU has 1 bedroom plus a loft area. 5 acres fenced with loafing shed, 2 1000 gallon propane tanks, water filtration, garden area with perennial herbs plus lots of wild medicinal plants, additional storage beneath the wood yurt, solar out building, and electricity is only one parcel away. Enjoy the seclusion and privacy in your self-sufficient homes.

Listed by Stephanie Gardner of PureWest Real Estate - Missoula

$
$
%
$/month over payments
Federal 30-year interest rate: 6.43% last updated on Jul 2, 2026
* All Figures are estimates. Check with your bank or proposed mortgage company for actual interest rates.
This product uses the FRED® API but is not endorsed or certified by the Federal Reserve Bank of St. Louis.

Save FavoriteSchedule TourAsk A QuestionMore Details

Based on information submitted to Coeur d'Alene MLS as of July 8, 2026 8:37 PM UTC . All data is deemed reliable but is not guaranteed accurate by the MLS. All information should be independently reviewed and verified for accuracy. IDX information is provided exclusively for consumers’ personal, noncommercial use and may not be used for any purpose other than to identify prospective properties consumers may be interested in purchasing.

Billings Association of Realtors

Based on information submitted to Billings Association of Realtors as of July 8, 2026 8:37 PM UTC. All data is deemed reliable but is not guaranteed accurate by the MLS. All information should be independently reviewed and verified for accuracy. IDX information is provided exclusively for consumers’ personal, noncommercial use and may not be used for any purpose other than to identify prospective properties consumers may be interested in purchasing.


MT MRMLS

Based on information submitted to Montana Regional MLS as of July 8, 2026 8:37 PM UTC. All data is deemed reliable but is not guaranteed accurate by the MLS. All information should be independently reviewed and verified for accuracy. IDX information is provided exclusively for consumers’ personal, noncommercial use and may not be used for any purpose other than to identify prospective properties consumers may be interested in purchasing.


Agent form widget

Wendy Brown

here TO HELP

Do not fill in this field:

I agree to receive marketing and customer service calls and text messages from Wendy Brown. To opt out, you can reply 'stop' at any time or click the unsubscribe link in the emails. Consent is not a condition of purchase. Msg/data rates may apply. Msg frequency varies. Privacy Policy.

This site is protected by reCAPTCHA and the Google Privacy Policy and Terms of Service apply.