Company Logo
Luxury View

and narrow your search. If you have fewer than 200 results, you can save your search.

Your Search Results

r=8461-8472
340 Polish Road Great Falls MT 59404

Great Falls, MT340 Polish Road

Price$580,000

Est. Mortgage: $/month

Active With Contract

MLS Number 30074945

  • Residential
  • Bedrooms 5
  • Bathroom 4
  • Square Feet 3,024
  • Acreage 5

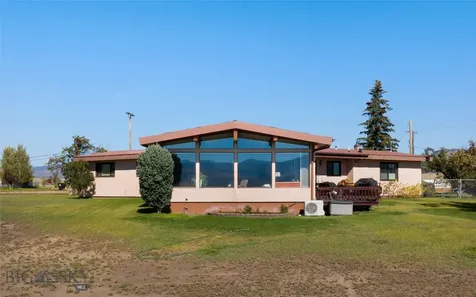
Experience the perfect blend of space, comfort, and country living on this beautiful 5-acre property! Offering over 3,000 square feet of living space, this spacious home features 5 bedrooms and 3 bathrooms, providing plenty of room for family, guests, and entertaining. The newly finished basement is a standout feature, complete with a custom entertainment wall that creates the perfect gathering space for movie nights, game days, and more. Outside, you'll find endless possibilities with room for horses, a future shop, and ample space to park campers, boats, trailers, and all your recreational toys. Whether you're looking for a hobby farm, extra elbow room, or a property that can accommodate your Montana lifestyle, this one checks all the boxes. Enjoy the freedom of country living while still having the space and functionality you've been searching for.

Listed by Mandi Dirk of Dascoulias Realty Group

$
$
%
$/month over payments
Federal 30-year interest rate: 6.71% last updated on Sep 3, 2026
* All Figures are estimates. Check with your bank or proposed mortgage company for actual interest rates.
This product uses the FRED® API but is not endorsed or certified by the Federal Reserve Bank of St. Louis.

Save FavoriteSchedule TourAsk A QuestionMore Details

1 Lone Mountain Court Ennis MT 59729

Ennis, MT1 Lone Mountain Court

Price$580,000

Est. Mortgage: $/month

MLS Number 410740

  • Residential
  • Bedrooms 3
  • Bathroom 2
  • Square Feet 1,366
  • Acreage 0.55

Do you dream of living in the Valley Garden Golf Village? Well, now is your chance! This charming 1366 sq ft., 3-bedroom, 2-bath ranch-style home could be yours! Sitting near the #2 fairway, on .55 of an acre, the exterior of this home features a large wrap-around covered porch, a landscaped yard with an underground sprinkler system, and no maintenance vinyl siding. A new roof was installed in 2015. The interior features all-new Anderson windows and new window trim throughout the home. The water for this home is from a community system, and there is a water softener. This home has fresh paint throughout, new vinyl plank flooring in the entry, Kitchen, Dining area, and hallway. The kitchen features an added peninsula for counter stools, additional storage, and a new countertop. All appliances, including a new electric range and microwave, convey. The lovely dining area off the kitchen has large windows overlooking the back yard. The large carpeted living/family room includes a wall-mounted 60" flat screen tv with sound bar. The tv also conveys! All 3 bedrooms are also carpeted, have vaulted ceilings, and large closets. The primary bedroom features a full bath. A second full bath and 2-car garage with lots of storage, plus finished attic storage, round out this fantastic home! SELLER MOTIVATED! MAKE AN OFFER!

Listed by Michelle Merle and Toni Bowen of ERA Landmark Arrow RE

$
$
%
$/month over payments
Federal 30-year interest rate: 6.71% last updated on Sep 3, 2026
* All Figures are estimates. Check with your bank or proposed mortgage company for actual interest rates.
This product uses the FRED® API but is not endorsed or certified by the Federal Reserve Bank of St. Louis.

Virtual TourSave FavoriteSchedule TourAsk A QuestionMore Details

304 N Brooke Street N Whitehall MT 59759

Whitehall, MT304 N Brooke Street N

Price$580,000

Est. Mortgage: $/month

MLS Number 405739

  • Residential
  • Bedrooms 3
  • Bathroom 3
  • Square Feet 2,102
  • Acreage 2.17

This stunning hilltop home truly has it all - sitting on 2.17 acres, it offers 3 spacious bedrooms, 3 full bathrooms, and a layout designed for both comfort and functionality. Step into a large open kitchen perfect for entertaining, which flows seamlessly into a sunken living room with a grand wood-burning fireplace - ideal for cozy evenings. Take in breathtaking mountain views from the expansive deck, creating the perfect setting for outdoor relaxation or entertaining. Additional highlights include: Bonus/Laundry room with a Murphy bed, ideal as a 3rd bedroom, guest space, home office, or den - complete with an updated bath featuring heated floors. Primary suite with a luxurious jetted whirlpool tub. Updated appliances throughout. Two A/C units for year-round comfort. Metal roof for durability. Underground Sprinkler system, raised bed garden and Large 2-car garage with extra storage space. Fenced dog yard. This home blends rustic charm with modern upgrades and spectacular natural beauty - the mountain views alone will make you fall in love.

Listed by Toni Bowen and Michelle Merle of ERA Landmark Arrow RE

$
$
%
$/month over payments
Federal 30-year interest rate: 6.71% last updated on Sep 3, 2026
* All Figures are estimates. Check with your bank or proposed mortgage company for actual interest rates.
This product uses the FRED® API but is not endorsed or certified by the Federal Reserve Bank of St. Louis.

Virtual TourSave FavoriteSchedule TourAsk A QuestionMore Details

39 Croft Farms Road Belgrade MT 59714

Belgrade, MT39 Croft Farms Road

Price$580,000

Est. Mortgage: $/month

MLS Number 413427

  • Condo Residential
  • Bedrooms 3
  • Bathroom 2
  • Square Feet 1,618

Positioned on the edge of the building at the end of the road, this thoughtfully designed single-level condominium offers an exceptional combination of privacy, efficiency, and convenience just minutes from the airport and downtown Belgrade. The 1,618± square foot floor plan features three bedrooms, two full bathrooms, and an open-concept living space designed for comfortable everyday living. The bright kitchen flows seamlessly into the dining and living areas, where a custom rock fireplace serves as a striking focal point and adds warmth and character to the home. Large windows frame mountain views while filling the interior with natural light, and the extended rear patio provides an inviting space to enjoy Montana's western sunsets. An oversized two-car garage and generous parking area offer practical flexibility for vehicles, guests, and additional storage. As an end unit with only one shared wall, the property enjoys a greater sense of privacy than many condominium offerings. Fully landscaped with underground sprinklers, this home combines low-maintenance living with comfortable indoor and outdoor spaces in a location that provides convenient access to both Belgrade and Bozeman. Opportunities to own a well-maintained, single-level end unit with mountain views and these features are becoming increasingly difficult to find in today's market.

Listed by Jim Woodley of ERA Landmark Real Estate

$
$
%
$/month over payments
Federal 30-year interest rate: 6.71% last updated on Sep 3, 2026
* All Figures are estimates. Check with your bank or proposed mortgage company for actual interest rates.
This product uses the FRED® API but is not endorsed or certified by the Federal Reserve Bank of St. Louis.

Virtual TourSave FavoriteSchedule TourAsk A QuestionMore Details

2893 W Strawberry Lane Hayden ID 83835

Hayden, ID2893 W Strawberry Lane

Price$579,900

Est. Mortgage: $/month

MLS Number 26-7218

  • Residential
  • Bedrooms 4
  • Bathroom 3
  • Square Feet 2,468
  • Acreage 0.21

For the discerning buyer.Experience the perfect balance of style and functionality in this immaculate 4 bed 3 bath home in the Strawberry Fields subdivision. It begins upon arrival,where an exposed aggregate walkway leads to a striking front entryway. Inside, open concept living spaces flow , beautifully accented by authentic, 3/4 inch solid hardwood flooring. At the heart of the home is a cook's kitchen,equipped with rich granite countertops, a central island and extended bar seating. This space opens directly to the dining area, where a large, inviting deck extends your living to the outdoors for seamless entertaining.From here, you can take in the view of the Rathdrum mountains and the perfectly maintained green commons area.The thoughtful layout continues downstairs into a bright daylight basement, featuring a fully carpeted family room designed for comfort and versatility. Brand new central air conditioner.A beautiful home with pride of ownership evident throughout

Listed by James Bartholomew of Kelly Right Real Estate

$
$
%
$/month over payments
Federal 30-year interest rate: 6.71% last updated on Sep 3, 2026
* All Figures are estimates. Check with your bank or proposed mortgage company for actual interest rates.
This product uses the FRED® API but is not endorsed or certified by the Federal Reserve Bank of St. Louis.

Virtual TourSave FavoriteSchedule TourAsk A QuestionMore Details

719 Broadway Avenue S. Red Lodge MT 59068

Red Lodge, MT719 Broadway Avenue S.

Price$579,900

Est. Mortgage: $/month

MLS Number 361041

  • Residential
  • Bedrooms 3
  • Bathroom 1
  • Square Feet 1,562
  • Acreage 0.14

2 homes at this great location in downtown Red Lodge just across the street from Rock Creek and the new Rocky Fork Park. These remodeled homes offer many opportunities as investment properties, a live/work situation or live in one and rent the second. The Craftsman style front home is flooded with natural light from the large front windows. It features a great floorplan, nice updated kitchen, large laundry and the spacious primary suite opens on to a very large & private deck. The second home has the same nicely remodeled & upgraded finishes in a 2 bedroom/1 bath plan with main level living, laundry & bath. Additional off street parking for both, all just a few feet from Rock Creek & walking distance to downtown. Zoned Community entrance South with many allowed uses. Could be a commercial use, workforce housing, short term rentals or a live work situation.

Listed by Marcella Manuel of Coldwell Banker The Brokers RL

$
$
%
$/month over payments
Federal 30-year interest rate: 6.71% last updated on Sep 3, 2026
* All Figures are estimates. Check with your bank or proposed mortgage company for actual interest rates.
This product uses the FRED® API but is not endorsed or certified by the Federal Reserve Bank of St. Louis.

Virtual TourSave FavoriteSchedule TourAsk A QuestionMore Details

812 Rivet Way Kalispell MT 59901

Kalispell, MT812 Rivet Way

Price$579,900

Est. Mortgage: $/month

MLS Number 30077437

  • Residential
  • Bedrooms 3
  • Bathroom 2
  • Square Feet 1,630
  • Acreage 0.13

Receive up to a $12,000 credit when you use a preferred lender! Quality new construction home in Starling Community! This 3-bedroom 2-bathroom home features a modern design with an open floor plan, cozy gas fireplace, A/C, stainless steel appliances, and more! Tanninen Homes has given attention to every detail with custom stained wood cabinets, granite countertops in kitchen and both bathrooms, water resistant laminate flooring, owner's suite with walk-in closet, tiled shower, and double vanity, front and back covered patios, fiber available to the home, and underground sprinklers. Premium lot located next to common area, and close to all Kalispell has to offer, with the ease of shopping, restaurants, schools and hospital just minutes away. Tanninen Homes is a family owned and operated builder with over 30 years of experience. Serving communities in both Montana and Washington, they are hands on with each build. Tanninen Homes prioritizes a quality build, an organized and on time schedule, excellent craftsmanship and most importantly, a happy homeowner. Contact one of our preferred lenders for details - lender list is located in the listing documents! Inquire about more upcoming Tanninen Homes!

Listed by Debbie Kay Street and Shelbi Marie Wagner of Wrangler Real Estate

$
$
%
$/month over payments
Federal 30-year interest rate: 6.71% last updated on Sep 3, 2026
* All Figures are estimates. Check with your bank or proposed mortgage company for actual interest rates.
This product uses the FRED® API but is not endorsed or certified by the Federal Reserve Bank of St. Louis.

Save FavoriteSchedule TourAsk A QuestionMore Details

43 Mill Town Loop Bozeman MT 59718

MLS Number 409795

  • CommercialSale Commercial Sale
  • Property SubType Condominium
  • Square Feet 1,750

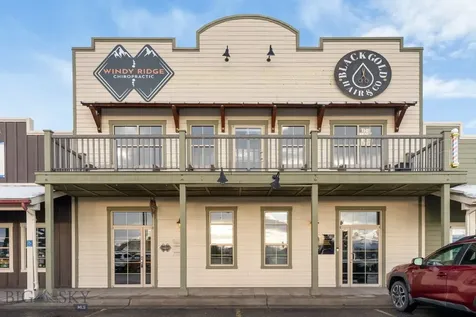
EXTREMELY RARE front facing unit on Jackrabbit (~18,000 cars per day) with parapet rights for signage. Downstairs unit that has been elegantly remodeled into 7 offices/clinic rooms, kitchen/breakroom, reception area and 1 bathroom. This is the same plaza as Jersey Mike's next to First Security Bank which makes it easy for customers to find you and also great for employees as there are 3 restaurants on site with a Taco Bell next door. Large open hallways with stained wood trim and high ceilings accented by industrial elements in the front foyer.

Listed by Michael Green of eXp Realty,LLC

$
$
%
$/month over payments
Federal 30-year interest rate: 6.71% last updated on Sep 3, 2026
* All Figures are estimates. Check with your bank or proposed mortgage company for actual interest rates.
This product uses the FRED® API but is not endorsed or certified by the Federal Reserve Bank of St. Louis.

Save FavoriteSchedule TourAsk A QuestionMore Details

1100 Melissa Way Belgrade MT 59714

Belgrade, MT1100 Melissa Way

Price$579,900

Est. Mortgage: $/month

MLS Number 413949

  • Residential
  • Bedrooms 3
  • Bathroom 2
  • Square Feet 1,349
  • Acreage 0.23

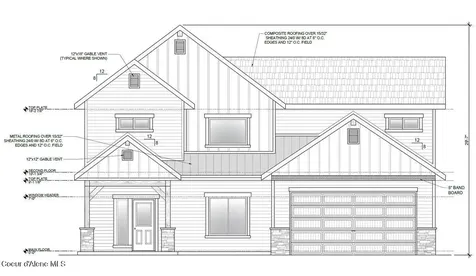
New construction home by Infinity Homes in Belgrade! This thoughtfully designed one-level floor plan offers easy living with an open concept layout and great natural light throughout the main living spaces. The kitchen features a functional design with plenty of cabinet space, a center island, and seamless flow into the dining and living areas. The private primary suite includes a spacious bedroom, walk-in closet, and en-suite bathroom. Additional bedrooms provide flexibility for guests, a home office, or everyday living. A dedicated laundry/mudroom area leads to the attached 2-car garage, adding convenience and extra storage. Enjoy a brand-new home in a growing Belgrade community with close proximity to local amenities, schools, and Bozeman Yellowstone International Airport. Photos of a similar home

Listed by Cozette Wanner of Oakland & Company

$
$
%
$/month over payments
Federal 30-year interest rate: 6.71% last updated on Sep 3, 2026
* All Figures are estimates. Check with your bank or proposed mortgage company for actual interest rates.
This product uses the FRED® API but is not endorsed or certified by the Federal Reserve Bank of St. Louis.

Save FavoriteSchedule TourAsk A QuestionMore Details

3370 Saint Joe River Road St. Maries ID 83861

MLS Number 26-8462

  • Residential
  • Bedrooms 3
  • Bathroom 2
  • Square Feet 2,532
  • Acreage 0.94

Welcome to this spectacular 3 bedroom, 2 bath log home where timeless rustic charm meets comfortable modern living. From the moment you arrive, the impressive log construction and inviting character set the stage for a property that truly feels like home. Inside, you'll find a warm and welcoming living space featuring beautiful natural wood details, creating a cozy atmosphere that perfectly complements the home's rustic setting. The spacious layout offers plenty of room to gather, relax and entertain, while the 3 bedrooms provide comfortable accommodations for family and guests. A finished attic area adds storage and a hobby space. Enjoy the beautiful views of the St. Joe River Valley from the large covered deck. The 880 sq ft shop with a 400 sq. ft. lean to and a beautifully landscaped yard add to the package. This is more than just a home-it's a unique opportunity to enjoy the warmth and character of log home living with the space and functionality you're looking for!

Listed by Nancy Turner of St Maries Realty

$
$
%
$/month over payments
Federal 30-year interest rate: 6.71% last updated on Sep 3, 2026
* All Figures are estimates. Check with your bank or proposed mortgage company for actual interest rates.
This product uses the FRED® API but is not endorsed or certified by the Federal Reserve Bank of St. Louis.

Save FavoriteSchedule TourAsk A QuestionMore Details

104 Woodland Drive St. Maries ID 83861

St. Maries, ID104 Woodland Drive

Price$579,500

Est. Mortgage: $/month

MLS Number 26-7958

  • Residential
  • Bedrooms 3
  • Bathroom 2
  • Square Feet 2,228
  • Acreage 5

Mountain Top Jewel! This 3 bedroom, 2 bath home offers 2228 sq ft of country living at it's best! Home features kitchen with pantry and custom cabinets, a main level master bedroom with bath, a daylight basement with an open family room with a wood stove. There is an attached one stall garage currently being used as a man cave. Store your toys in the 32' x 40' shop. Barn has 2 stalls for horses. Property also has a pond that you can stock with fish, an animal pen, wood shed and fire pit.

Listed by Nancy Turner of St Maries Realty

$
$
%
$/month over payments
Federal 30-year interest rate: 6.71% last updated on Sep 3, 2026
* All Figures are estimates. Check with your bank or proposed mortgage company for actual interest rates.
This product uses the FRED® API but is not endorsed or certified by the Federal Reserve Bank of St. Louis.

Save FavoriteSchedule TourAsk A QuestionMore Details

8517 N Avalanche Lane Hayden ID 83835

Hayden, ID8517 N Avalanche Lane

Price$579,000

Est. Mortgage: $/month

MLS Number 26-5886

  • Residential
  • Bedrooms 5
  • Bathroom 3
  • Square Feet 2,042
  • Acreage 0.1

NEW CONSTRUCITON WITH COMPLETION IN SEPTEMBER 2026 - SEE PHOTOS FOR SELECTED FINISHES. Welcome to Honeysuckle Glade, Hayden's newest vibrant low maintenance community! This beautifully crafted 2042 sq ft home features 5 bedrooms and 2.5 bathrooms. The interior boasts open living room, staggered rustic alder cabinets with crown molding, granite countertops throughout, knotty alder trim and doors, carpet, durable engineered laminate flooring, and air conditioning. Outside, enjoy a covered porch, fully fenced yard, and a sprinkler system in both front and back. Front lawn mowing provided by the HOA. Relish in the convenience of being close to shopping, Hayden Lake and the Citylink bus line. The community park, complete with a pickleball court, gazebo, and BBQ area, is perfect for outdoor fun and gatherings. Experience luxury and convenience in a community designed for a fulfilling lifestyle.

Listed by Nicole Tripp of Windermere/Coeur d'Alene Realty Inc, Chad Michel Salsbury of Windermere/Hayden, LLC

$
$
%
$/month over payments
Federal 30-year interest rate: 6.71% last updated on Sep 3, 2026
* All Figures are estimates. Check with your bank or proposed mortgage company for actual interest rates.
This product uses the FRED® API but is not endorsed or certified by the Federal Reserve Bank of St. Louis.

Save FavoriteSchedule TourAsk A QuestionMore Details

MT MRMLS

Based on information submitted to Montana Regional MLS as of September 8, 2026 3:37 PM UTC. All data is deemed reliable but is not guaranteed accurate by the MLS. All information should be independently reviewed and verified for accuracy. IDX information is provided exclusively for consumers’ personal, noncommercial use and may not be used for any purpose other than to identify prospective properties consumers may be interested in purchasing.


Big Sky MLS / Gallatin Association

Based on information submitted to Big Sky MLS / Gallatin Association as of September 8, 2026 3:37 PM UTC. All data is deemed reliable but is not guaranteed accurate by the MLS. All information should be independently reviewed and verified for accuracy. IDX information is provided exclusively for consumers’ personal, noncommercial use and may not be used for any purpose other than to identify prospective properties consumers may be interested in purchasing.


Based on information submitted to Coeur d'Alene MLS as of September 8, 2026 3:37 PM UTC . All data is deemed reliable but is not guaranteed accurate by the MLS. All information should be independently reviewed and verified for accuracy. IDX information is provided exclusively for consumers’ personal, noncommercial use and may not be used for any purpose other than to identify prospective properties consumers may be interested in purchasing.

Billings Association of Realtors

Based on information submitted to Billings Association of Realtors as of September 8, 2026 3:37 PM UTC. All data is deemed reliable but is not guaranteed accurate by the MLS. All information should be independently reviewed and verified for accuracy. IDX information is provided exclusively for consumers’ personal, noncommercial use and may not be used for any purpose other than to identify prospective properties consumers may be interested in purchasing.

Agent form widget

Wendy Brown

here TO HELP

Do not fill in this field:

I agree to receive marketing and customer service calls and text messages from Wendy Brown. To opt out, you can reply 'stop' at any time or click the unsubscribe link in the emails. Consent is not a condition of purchase. Msg/data rates may apply. Msg frequency varies. Privacy Policy.

This site is protected by reCAPTCHA and the Google Privacy Policy and Terms of Service apply.