

Company Logo
Luxury View

and narrow your search. If you have fewer than 200 results, you can save your search.

Your Search Results

r=7873-7884
1107 W Central Avenue Belgrade MT 59714

Belgrade, MT1107 W Central Avenue

Price$619,900

Est. Mortgage: $/month

Contingent

MLS Number 412249

  • Residential
  • Bedrooms 4
  • Bathroom 2
  • Square Feet 2,330
  • Acreage 0.16

Welcome to this beautifully maintained 4 bedroom, 2 bath home in the heart of Belgrade, offering amazing curb appeal, modern comforts, and thoughtful upgrades throughout. From the moment you arrive, the pride of ownership is unmistakable. Step inside to find two spacious living rooms-one on each level-providing flexible space for entertaining, relaxing, or creating a dedicated playroom, office, or media area. The home is equipped with central air and a water softener, ensuring year-round comfort and convenience. Outside, the fully fenced yard is your private retreat. Enjoy Montana evenings in the hot tub, take in the mountain views, or make use of the backyard storage shed for tools, toys, or seasonal gear. Car enthusiasts and hobbyists will love the heated and cooled 2-car garage, offering comfort and functionality no matter the season. This home blends practicality with charm, giving you room to grow, relax, and enjoy everything Belgrade has to offer.

Listed by Dina Emmert of Windermere Great Divide-Bozeman

$
$
%
$/month over payments
Federal 30-year interest rate: 6.49% last updated on Jul 9, 2026
* All Figures are estimates. Check with your bank or proposed mortgage company for actual interest rates.
This product uses the FRED® API but is not endorsed or certified by the Federal Reserve Bank of St. Louis.

Save FavoriteSchedule TourAsk A QuestionMore Details

809 Spaniel Lane Belgrade MT 59714

Belgrade, MT809 Spaniel Lane

Price$619,900

Est. Mortgage: $/month

Open House

MLS Number 412936

  • Residential
  • Next Open House: Sat 07/11 1:00 pm. to 3:00 pm.
  • Bedrooms 4
  • Bathroom 3
  • Square Feet 2,237

?The main level is designed for entertaining, featuring a seamless, open-concept living and dining space that flows beautifully into a chef-inspired kitchen-fully loaded with elegant quartz countertops, modern cabinetry, premium stainless steel appliances, and a gas range. Retreat to your private main-level primary suite, complete with a custom tiled luxury shower. Upstairs, the home keeps giving with two bright bedrooms and a massive, versatile bonus room-perfect for a movie theater, epic toy room, executive home office, or a fourth bedroom. Enjoy the ultimate commuter's dream location with effortless access to I-90, the airport, Bozeman, and Belgrade. Want a much lower monthly payment? Ask how you can take advantage of the seller

Listed by Chelsea Stewart and Mark Meissner of ERA Landmark Real Estate

$
$
%
$/month over payments
Federal 30-year interest rate: 6.49% last updated on Jul 9, 2026
* All Figures are estimates. Check with your bank or proposed mortgage company for actual interest rates.
This product uses the FRED® API but is not endorsed or certified by the Federal Reserve Bank of St. Louis.

Virtual TourSave FavoriteSchedule TourAsk A QuestionMore Details

1100 E Walton Court Post Falls ID 83854

Post Falls, ID1100 E Walton Court

Price$619,830

Est. Mortgage: $/month

Pending

MLS Number 26-5907

  • Residential
  • Bedrooms 4
  • Bathroom 3
  • Square Feet 1,994
  • Acreage 0.2

DO NOT USE FOR COMPARABLE PURPOSES (NOT AN ARMS-LENGTH TRANSACTION). The Cypress is a one-story home with a spacious upper floor bonus room. The open kitchen, dining and living area offer space to entertain with a patio that extends the living space into the backyard, while the master and secondary bedrooms remain accessible yet private. Trutina is a 55+ Community - Designed for a carefree lifestyle, these low maintenance homes include lawn care and snow removal, main floor living, and distinctive features throughout the home. Conveniently located near Prairie Falls Golf Club and nestled amid the Selkirk Mountains and Spokane River, Trutina at North Place offers the lifestyle you desire. Stock Photos - Completed home depicted.

Listed by Ian Swanstrom of Coldwell Banker Schneidmiller Realty

$
$
%
$/month over payments
Federal 30-year interest rate: 6.49% last updated on Jul 9, 2026
* All Figures are estimates. Check with your bank or proposed mortgage company for actual interest rates.
This product uses the FRED® API but is not endorsed or certified by the Federal Reserve Bank of St. Louis.

Save FavoriteSchedule TourAsk A QuestionMore Details
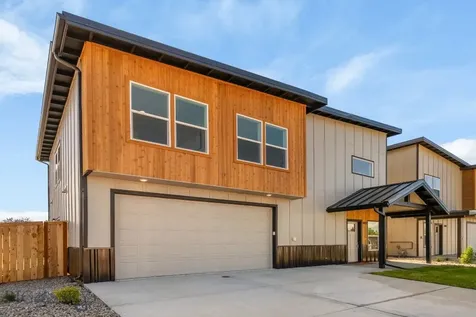
1108 41st Avenue NE Great Falls MT 59404

Great Falls, MT1108 41st Avenue NE

Price$619,500

Est. Mortgage: $/month

Active With Contract

MLS Number 30066668

  • Residential
  • Bedrooms 5
  • Bathroom 3
  • Square Feet 2,888
  • Acreage 0.2

Welcome to this beautifully designed home featuring a rarely available floorplan that combines spacious living with thoughtful functionality. From the moment you step inside, you'll notice the soaring ceilings, abundant natural light, and open layout that make this home feel both grand and inviting. The living room showcases tall arched windows and a cozy gas fireplace, creating the perfect space to gather or relax. Just off the main living area is a versatile space currently used for a piano and sitting area, highlighting the home's flexible design and additional entertaining space. New roof, gutters and water heater were just completed. The kitchen is designed for both everyday living and hosting, featuring extensive cabinetry, stainless steel appliances, a center island with seating, and a spacious corner walk-in pantry for exceptional storage. The adjacent dining area flows seamlessly to the backyard through sliding glass doors, making indoor-outdoor living easy. The layout includes five bedrooms with two conveniently located on the main floor, ideal for guests, multi-generational living, or a home office. Upstairs you'll find additional bedrooms and a large bonus room that could easily function as another bedroom, media room, or playroom.

Listed by Jennifer Benski of The Home Co. Realty Group

$
$
%
$/month over payments
Federal 30-year interest rate: 6.49% last updated on Jul 9, 2026
* All Figures are estimates. Check with your bank or proposed mortgage company for actual interest rates.
This product uses the FRED® API but is not endorsed or certified by the Federal Reserve Bank of St. Louis.

Save FavoriteSchedule TourAsk A QuestionMore Details
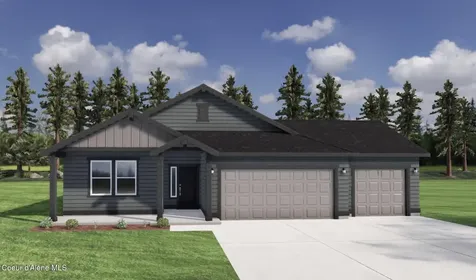
5268 E Woodland Drive Post Falls ID 83854

Post Falls, ID5268 E Woodland Drive

Price$619,000

Est. Mortgage: $/month

Pending

MLS Number 26-5371

  • Residential
  • Bedrooms 3
  • Bathroom 2
  • Square Feet 1,704
  • Acreage 0.15

Updated Riverside Harbor Home + River Access Amenities! This updated 1,704 sq ft home offers 3 bedrooms, 2 bathrooms, plus a non-conforming bedroom/office, along with two separate living rooms, providing flexibility for entertaining, working from home, or additional living space. Recent updates include new James Hardie siding, windows, furnace, and water heater, offering peace of mind for years to come. Enjoy cozy evenings by the gas fireplace, then step outside to a backyard made for gathering with a firepit area, garden space, and a powered shed perfect for hobbies, projects, storage, or a workspace. Located in sought-after Riverside Harbor, residents enjoy access to the private gated riverfront park featuring a beach, swimming area, picnic tables, BBQ area, and restrooms, bringing recreation and river access just moments from home.

Listed by Kelsi Bates McKay of Amplify Real Estate Services Idaho LLC

$
$
%
$/month over payments
Federal 30-year interest rate: 6.49% last updated on Jul 9, 2026
* All Figures are estimates. Check with your bank or proposed mortgage company for actual interest rates.
This product uses the FRED® API but is not endorsed or certified by the Federal Reserve Bank of St. Louis.

Save FavoriteSchedule TourAsk A QuestionMore Details
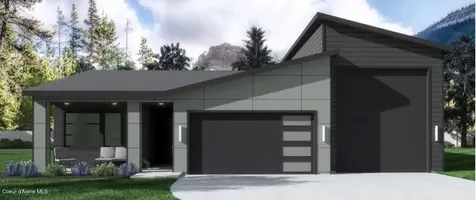
6513 Frey Road Shepherd MT 59079

Shepherd, MT6513 Frey Road

Price$619,000

Est. Mortgage: $/month

MLS Number 358620

  • Residential
  • Bedrooms 3
  • Bathroom 2
  • Square Feet 3,285
  • Acreage 2

Excellent Price Improvement! This could be an ideal property with a main house plus a mother in law home or rental property. A beautiful 2-acre property with beautiful views overlooking the river below. From the moment you pull up the drive, you'll feel the weight of the world lift. The heart of the property is the main home with spacious living areas, large kitchen, a bonus room on the mail flr that could be a family room or office area. Whether you're sipping morning coffee or watching the sunset, the views are unrivaled. There is a remodeled 3 bedroom guest house with attached garage also with expansive views. For the hobbyist, mechanic, or entrepreneur, the large detached shop has 2 garage doors and dedicated workspace for projects, tools and tinkering. This is truly a one of a kind property you don't want to miss.

Listed by Deb Parker of Parker & Co.

$
$
%
$/month over payments
Federal 30-year interest rate: 6.49% last updated on Jul 9, 2026
* All Figures are estimates. Check with your bank or proposed mortgage company for actual interest rates.
This product uses the FRED® API but is not endorsed or certified by the Federal Reserve Bank of St. Louis.

Virtual TourSave FavoriteSchedule TourAsk A QuestionMore Details

2620 Highwood Drive Billings MT 59102

Billings, MT2620 Highwood Drive

Price$619,000

Est. Mortgage: $/month

MLS Number 358916

  • Residential
  • Bedrooms 5
  • Bathroom 4
  • Square Feet 3,474
  • Acreage 0.23

NOW PRICED TO MOVE QUICKLY! Classic charm meets modern comfort in this beautifully updated 5-bed, 3.5-bath home in Billings' coveted Poet Streets. Built in 1930 and thoughtfully remodeled, this nearly 3,500 sq ft home offers spacious living areas ideal for everyday living and entertaining. The custom kitchen features abundant cabinetry, solid-surface countertops, and flows seamlessly into inviting gathering spaces. Upstairs includes a comfortable primary suite and oversized bedrooms. The backyard is built for summer with a pool, hot tub, pergola, and built-in BBQ. Recent upgrades include a newer water heater, added insulation, robotic pool cleaner, and more. This truly is one of the best neighborhoods in town as it is within walking distance to both hospitals, Rocky Mountain College, MSU Billings, Highland Elementary, Veterans park, and so much more!

Listed by Drew Hedrick of Real Estate Hub LLLP

$
$
%
$/month over payments
Federal 30-year interest rate: 6.49% last updated on Jul 9, 2026
* All Figures are estimates. Check with your bank or proposed mortgage company for actual interest rates.
This product uses the FRED® API but is not endorsed or certified by the Federal Reserve Bank of St. Louis.

Virtual TourSave FavoriteSchedule TourAsk A QuestionMore Details
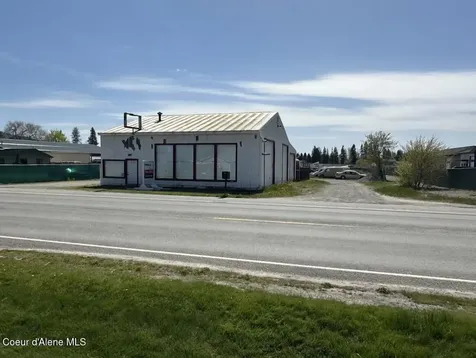
1180 Grandview Drive Seeley Lake MT 59868

Seeley Lake, MT1180 Grandview Drive

Price$619,000

Est. Mortgage: $/month

MLS Number 30066939

  • Residential
  • Bedrooms 3
  • Bathroom 2
  • Square Feet 2,656
  • Acreage 2.04

Immaculate custom home with room to roam. 3 BR, 2 BA 2,656 total square feet - 2,018 sq. ft. is finished plus 638 sq. ft. in lower level that could be easily finished off for additional living space or hobby/ shop area. This very comfortable home features a home office/ workspace, large family room with a free standing propane stove for winter warmth and ambiance. The main level features an open floor plan with vaulted pine ceilings, kitchen with oak cabinets and tile flooring, gas cook stove, laundry, and a primary bedroom with walk in closet, plus 2 additional guest bedrooms and full bath. The home has large, covered decks that you can enjoy year-round. The 2-car garage is equipped with freshly coated floors and automatic opener, nice yard area, and is wired for a backup generator. Situated on 2.04 acres with a nice mix of pine trees, some of which may be cleared to enhance mountain views to the west. Relax on the covered patio and enjoy the serene forest views. Seeley Lake public boat access and the Double Arrow 18-hole golf course are only a 15-minute drive.

Listed by Kevin Wetherell of Clearwater Montana Properties - Seeley Lake

$
$
%
$/month over payments
Federal 30-year interest rate: 6.49% last updated on Jul 9, 2026
* All Figures are estimates. Check with your bank or proposed mortgage company for actual interest rates.
This product uses the FRED® API but is not endorsed or certified by the Federal Reserve Bank of St. Louis.

Save FavoriteSchedule TourAsk A QuestionMore Details

25421 Three Moon Drive Elmo MT 59915

Elmo, MT25421 Three Moon Drive

Price$619,000

Est. Mortgage: $/month

MLS Number 30069825

  • Residential
  • Bedrooms 3
  • Bathroom 3
  • Square Feet 1,480
  • Acreage 5.04

Perched on over 5 acres with expansive Flathead Lake and Mission Mountain views, this modern 2-bedroom, 2-bath home offers single-level living with an open floor plan and 1,200 sq. ft of thoughtfully designed space. A bonus room offers flexible use as a home office, guest room or converted to a third bedroom. The attached two-car garage adds everyday convenience, and the expansive acreage leaves plenty of room to build your dream shop or additional garage. The property includes a detached accessory cabin - relocated from the Yellowstone area and set on a permanent foundation. The rustic cabin features a bathroom and kitchenette, making it ideal as a guest retreat, rental income opportunity, or caretaker quarters. Both structures are offered fully furnished. Located just a short drive to Polson, Kalispell, and popular nearby hot springs, this property puts Montana's best within easy reach - while keeping you comfortably removed from it all. Excellent option as a full-time residence, vacation home, or income-producing property with privacy, acreage and views.

Listed by Shawn Michael Sternick of Charmel McClure-Sternick Real Estate

$
$
%
$/month over payments
Federal 30-year interest rate: 6.49% last updated on Jul 9, 2026
* All Figures are estimates. Check with your bank or proposed mortgage company for actual interest rates.
This product uses the FRED® API but is not endorsed or certified by the Federal Reserve Bank of St. Louis.

Save FavoriteSchedule TourAsk A QuestionMore Details

410 Hickory Street Anaconda MT 59711

Anaconda, MT410 Hickory Street

Price$619,000

Est. Mortgage: $/month

MLS Number 30073465

  • Residential
  • Bedrooms 4
  • Bathroom 2
  • Square Feet 3,082
  • Acreage 0.16

A tribute to the period is the "back stairway". A mud room off the kitchen leads to the back yard .If you decide to take the back stairs. the 2nd floor where 4 bedrooms (including a primary bedroom) and a full bath ( with black and white tile) add living space. A study leads to an L shaped balcony. The back yard is leterally a haven with two signle car garages, paver stone patio and mature landscaping. The exterior is newly painted and the back roofs are new. It's location is right off the historic Kennedy Commons with year round activities including the community Christmas tree. The surrounding homes are historical and part of the original townsite.

Listed by Sheri M Broudy of Coldwell Banker Markovich RE

$
$
%
$/month over payments
Federal 30-year interest rate: 6.49% last updated on Jul 9, 2026
* All Figures are estimates. Check with your bank or proposed mortgage company for actual interest rates.
This product uses the FRED® API but is not endorsed or certified by the Federal Reserve Bank of St. Louis.

Save FavoriteSchedule TourAsk A QuestionMore Details

40 Stardust Trail Columbia Falls MT 59912

Columbia Falls, MT40 Stardust Trail

Price$619,000

Est. Mortgage: $/month

Active With Contract

MLS Number 30073157

  • Residential
  • Bedrooms 2
  • Bathroom 2
  • Square Feet 1,131
  • Acreage 1.5

Custom Columbia Falls Retreat with Big Mountain Views! Perfectly positioned on 1.5 acres in Columbia Falls, this custom-built 2 bedroom, 1.5 bathroom, 1.5-story home offers 1,131+/- square feet of thoughtfully designed living space that lives larger than expected. Every inch has been intentionally maximized, blending efficient design with warm mountain-modern character and large windows that frame sweeping Big Mountain views. The inviting main living area is bright and open, with natural wood accents, clean finishes, and an easy flow that makes the home feel both comfortable and functional. Step outside to enjoy a covered patio, hot tub, and fenced backyard-an ideal setup for entertaining, relaxing after a day of adventure, or simply soaking in the Montana scenery. A shed provides additional storage for tools, gear, and seasonal equipment, while the 1.5-acre setting offers room to breathe without sacrificing convenience. No HOA and light covenants in place to protect your investment. Located just minutes from Glacier National Park, the Flathead River, Whitefish, and year-round recreation, this property is an incredible opportunity for a full-time residence, mountain getaway, or investment-minded buyer seeking a well-designed home in one of Northwest Montana's most desirable locations.

Listed by Heidi Santone of Windermere Real Estate Whitefish

$
$
%
$/month over payments
Federal 30-year interest rate: 6.49% last updated on Jul 9, 2026
* All Figures are estimates. Check with your bank or proposed mortgage company for actual interest rates.
This product uses the FRED® API but is not endorsed or certified by the Federal Reserve Bank of St. Louis.

Virtual TourSave FavoriteSchedule TourAsk A QuestionMore Details

3401 Hancock Avenue Butte MT 59701

Butte, MT3401 Hancock Avenue

Price$619,000

Est. Mortgage: $/month

MLS Number 30072584

  • Residential
  • Bedrooms 5
  • Bathroom 2
  • Square Feet 1,664
  • Acreage 0.2

Welcome to your ideal retreat in Butte, MT! This stunning 1664 square foot home, built in 2007, combines modern elegance with functional living space, offering 5 spacious bedrooms and 3 well-appointed bathrooms. With a thoughtful layout, each room provides ample natural light and a warm atmosphere, making it the perfect canvas for your personal touch. Enjoy the convenience of contemporary amenities and the peace of mind that comes with a newer build. Step inside to discover an inviting living area that seamlessly flows into a modern kitchen, equipped with sleek appliances and plenty of counter space for culinary creations. The open floor plan enhances the sense of space, allowing for easy movement between rooms. Each bedroom is designed for comfort, providing a serene escape at the end of the day. The bathrooms feature stylish fixtures and finishes, ensuring a refreshing experience. Outside, the property offers a manageable yard, perfect for low-maintenance living while still providing opportunities for outdoor enjoyment. Located in the heart of Butte, this home is just minutes away from local amenities, parks, and scenic views that the area is known for. Don't miss the chance to own this exceptional property-schedule a viewing today and envision your new lifestyle in this beautiful home!

Listed by Matt J Stout of RE/MAX Premier

$
$
%
$/month over payments
Federal 30-year interest rate: 6.49% last updated on Jul 9, 2026
* All Figures are estimates. Check with your bank or proposed mortgage company for actual interest rates.
This product uses the FRED® API but is not endorsed or certified by the Federal Reserve Bank of St. Louis.

Save FavoriteSchedule TourAsk A QuestionMore Details

Big Sky MLS / Gallatin Association

Based on information submitted to Big Sky MLS / Gallatin Association as of July 10, 2026 11:08 PM UTC. All data is deemed reliable but is not guaranteed accurate by the MLS. All information should be independently reviewed and verified for accuracy. IDX information is provided exclusively for consumers’ personal, noncommercial use and may not be used for any purpose other than to identify prospective properties consumers may be interested in purchasing.


Based on information submitted to Coeur d'Alene MLS as of July 10, 2026 11:08 PM UTC . All data is deemed reliable but is not guaranteed accurate by the MLS. All information should be independently reviewed and verified for accuracy. IDX information is provided exclusively for consumers’ personal, noncommercial use and may not be used for any purpose other than to identify prospective properties consumers may be interested in purchasing.

MT MRMLS

Based on information submitted to Montana Regional MLS as of July 10, 2026 11:08 PM UTC. All data is deemed reliable but is not guaranteed accurate by the MLS. All information should be independently reviewed and verified for accuracy. IDX information is provided exclusively for consumers’ personal, noncommercial use and may not be used for any purpose other than to identify prospective properties consumers may be interested in purchasing.


Billings Association of Realtors

Based on information submitted to Billings Association of Realtors as of July 10, 2026 11:08 PM UTC. All data is deemed reliable but is not guaranteed accurate by the MLS. All information should be independently reviewed and verified for accuracy. IDX information is provided exclusively for consumers’ personal, noncommercial use and may not be used for any purpose other than to identify prospective properties consumers may be interested in purchasing.


Agent form widget

Wendy Brown

here TO HELP

Do not fill in this field:

I agree to receive marketing and customer service calls and text messages from Wendy Brown. To opt out, you can reply 'stop' at any time or click the unsubscribe link in the emails. Consent is not a condition of purchase. Msg/data rates may apply. Msg frequency varies. Privacy Policy.

This site is protected by reCAPTCHA and the Google Privacy Policy and Terms of Service apply.




