Company Logo
Luxury View

and narrow your search. If you have fewer than 200 results, you can save your search.

Your Search Results

r=7885-7896
154 Swede Trail Kalispell MT 59901

Kalispell, MT154 Swede Trail

Price$619,000

Est. Mortgage: $/month

Active With Contract

MLS Number 30072876

  • Residential
  • Bedrooms 3
  • Bathroom 2
  • Square Feet 1,438
  • Acreage 0.27

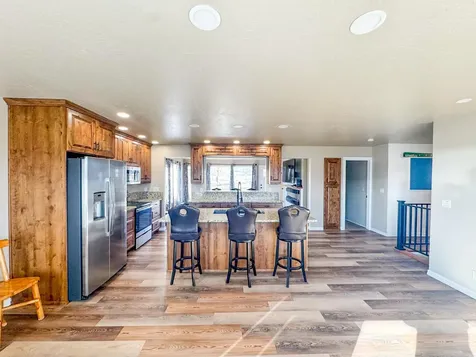
Located in the desirable Silverbrook Estates, this single-level ranch home at 154 Swede Trail, Kalispell offers a well-balanced combination of modern construction, efficient design, and exceptional access to the Flathead Valley's key amenities. Built in 2020, the home features 3 bedrooms, 2 bathrooms, and public utilities, with a thoughtfully designed open floor plan connecting the kitchen, dining area, and great room-ideal for both everyday living and entertaining. The kitchen is finished with quartz countertops, a tile backsplash, stainless steel appliances, and a gas range, flowing seamlessly into the living space anchored by a gas fireplace. Vinyl plank flooring runs throughout the main living areas, enhancing durability and continuity. The primary suite includes a tiled walk-in shower and dual vanity, offering both comfort and functionality. A standout feature of this model is the oversized 2.5-car garage, providing valuable space for vehicles, storage, or recreational gear. Set on a perimeter lot with direct access to the neighborhood walking path, the property enjoys added privacy and a fenced backyard with double-gate access, underground sprinklers, and views of Whitefish Mountain Resort. Silverbrook Estates is one of the valley's most sought-after communities, offering a comprehensive HOA with clubhouse, pool, fitness center, walking trails, tennis and pickleball courts, and playgrounds. The location is exceptionally convenient-approximately 6.5 miles to downtown Kalispell, 10 miles to Whitefish, 8.6 miles to Glacier Park International Airport, and with easy access to Highway 93. Whitefish Mountain Resort is just minutes away, offering nationally recognized skiing and snowboarding in the winter, and hiking, mountain biking, and scenic lift rides in the summer. The resort town of Whitefish also provides a vibrant downtown with dining, shopping, and year-round events. Glacier National Park, approximately 31 miles away, is one of the most iconic natural destinations in the country, known for alpine lakes, dramatic peaks, and extensive trail systems that draw visitors from around the world. Flathead Lake, the largest natural freshwater lake west of the Mississippi, is within easy reach, with a public boat ramp roughly 16 miles away. Boating, fishing, swimming, and lakeside recreation make it a central feature of life in the Flathead Valley.

Listed by Joseph A. Sangimino and Tanner Rauk of Compass West Land Sales

$
$
%
$/month over payments
Federal 30-year interest rate: 6.49% last updated on Jul 9, 2026
* All Figures are estimates. Check with your bank or proposed mortgage company for actual interest rates.
This product uses the FRED® API but is not endorsed or certified by the Federal Reserve Bank of St. Louis.

Virtual TourSave FavoriteSchedule TourAsk A QuestionMore Details

2736 Iroquois Trail Victor MT 59875

Victor, MT2736 Iroquois Trail

Price$619,000

Est. Mortgage: $/month

MLS Number 30066788

  • Mobile Residential
  • Bedrooms 5
  • Bathroom 3
  • Square Feet 1,945
  • Acreage 4.7

Located in the scenic Bitterroot Valley, this charming property in Victor, Montana sits on approximately 4.7 acres of irrigated land surrounded by mature trees and beautiful mountain views. The 5-bedroom, 3-bath home offers about 1,945 square feet of living space, featuring an open living area with a cozy wood-burning stove, a full partially finished basement with expansion potential, with a 2-car attached garage and a detached metal shop. The spacious acreage provides plenty of room to enjoy the outdoors, garden, or simply take in the peaceful Montana setting. This property has seen extensive recent improvements, including a new roof, new rain gutters, new siding, a new septic system (tank and leach field), a new well pump, and a newly installed perimeter yard fence, offering both comfort and peace of mind for the next owner. With its combination of land, privacy, and major system upgrades, this property presents a wonderful opportunity to enjoy rural Montana living while still being a short drive from local amenities.

Listed by Mike Hyde of Real Broker,LLC

$
$
%
$/month over payments
Federal 30-year interest rate: 6.49% last updated on Jul 9, 2026
* All Figures are estimates. Check with your bank or proposed mortgage company for actual interest rates.
This product uses the FRED® API but is not endorsed or certified by the Federal Reserve Bank of St. Louis.

Virtual TourSave FavoriteSchedule TourAsk A QuestionMore Details

4018 Snowberry Avenue Kalispell MT 59901

Kalispell, MT4018 Snowberry Avenue

Price$619,000

Est. Mortgage: $/month

Active With Contract

MLS Number 30073586

  • Residential
  • Bedrooms 3
  • Bathroom 2
  • Square Feet 1,840
  • Acreage 0.14

Stunning custom home built by Jeff Moser in 2024, offering over 1,800 square feet of thoughtfully designed living space with breathtaking Swan Mountain views. Located in the highly desirable Trumbull Creek Estates community, this beautifully crafted 3-bedroom, 2-bathroom home combines modern finishes, quality construction, and low-maintenance living. Step inside to an inviting open-concept floor plan featuring luxury vinyl plank flooring, vaulted ceilings, custom doors, and an electric fireplace. The spacious kitchen is designed for both everyday living and entertaining, complete with soft-close custom cabinetry, a large center island, leathered granite countertops, farmhouse sink, stainless steel appliances, and a walk-in pantry with built-in outlets for convenience. The range is currently electric, but the home is already plumbed for gas if desired. The private primary suite offers a peaceful retreat with a walk-in closet and en-suite bath featuring dual vanities and matching leathered granite countertops. Two additional bedrooms include custom closet systems and are located near a full guest bath with coordinated finishes. Additional features include central air conditioning, custom blinds throughout, a large laundry room with oversized coat closet, and zero-entry access for ease of living. The oversized two-car attached garage includes an automatic door, floor drain, built-in shelving, utility room, and water softener. Outside, enjoy a fully landscaped yard with underground sprinklers, vinyl fencing, and an extended covered patio accessed from the dining area, perfect for taking in stunning mountain views. Exterior highlights include rock accents, exposed beams, and timeless curb appeal. Residents of Trumbull Creek Estates enjoy walking trails, creek and mountain scenery, pickleball and basketball courts, and close proximity to downtown shopping, dining, and amenities. This home offers the perfect blend of luxury, comfort, and Montana living. Home is located in the 500-year Floodplain.

Listed by Stephanie Thompson of RE/MAX Mountain View

$
$
%
$/month over payments
Federal 30-year interest rate: 6.49% last updated on Jul 9, 2026
* All Figures are estimates. Check with your bank or proposed mortgage company for actual interest rates.
This product uses the FRED® API but is not endorsed or certified by the Federal Reserve Bank of St. Louis.

Save FavoriteSchedule TourAsk A QuestionMore Details

1272 Morning Eagle Drive Kalispell MT 59901

MLS Number 30068191

  • Residential
  • Bedrooms 3
  • Bathroom 3
  • Square Feet 1,894
  • Acreage 0.18

Welcome to 1272 Morning Eagle Dr, a turn-key 3-bedroom, 2.5-bathroom home built in 2021, perfectly situated on the quiet outskirts of the desirable Meadows Edge subdivision in Kalispell, MT. This low-maintenance residence offers modern convenience and an exceptional lifestyle. The open-concept main floor features a spacious layout ideal for entertaining, complemented by a dedicated home office. Great views out the kitchen window, and the kitchen also offers a nice walk-in pantry. All three bedrooms and two full bathrooms are conveniently located upstairs, ensuring a quiet retreat. Step outside to your private outdoor oasis, complete with a fully fenced backyard, raised garden beds with an irrigation system, and a gated parking area perfect for your boat, RV, or other outdoor toys. Enjoy beautiful views right from your property. The Meadows Edge community enhances your living experience with fantastic amenities, including bike/walking trails, a dog park, and a playground. The location offers the best of both worlds: a peaceful, out-of-town feel while providing exceptional accessibility. You are close to the main bypass and the hospital, making commuting and access to local services easy.

Listed by Michelle Weed of Keller Williams Realty Northwest Montana

$
$
%
$/month over payments
Federal 30-year interest rate: 6.49% last updated on Jul 9, 2026
* All Figures are estimates. Check with your bank or proposed mortgage company for actual interest rates.
This product uses the FRED® API but is not endorsed or certified by the Federal Reserve Bank of St. Louis.

Save FavoriteSchedule TourAsk A QuestionMore Details

1890 Whitefish Stage Kalispell MT 59901
Active With Contract

MLS Number 30067345

  • Land
  • Acreage 2.06

New commercial industrial development in North Kalispell. Prime location off Whitefish Stage Road, near reserve and all the major shopping in Kalispell. Less than 15 minutes to whitefish. Lot 4, 2.06 acres, zoned I H-1. Each lot is equipped with power. 3-phase power available. Taking reservations now, sales are subject to final plat. Final plat anticipated by December 2026. Offered at $619,000. An excellent opportunity for investment or business expansion with essential utilities already in place. Owner is related to Listing Agent.

Listed by Cecil Waatti of Coldwell Banker Mountain Properties

$
$
%
$/month over payments
Federal 30-year interest rate: 6.49% last updated on Jul 9, 2026
* All Figures are estimates. Check with your bank or proposed mortgage company for actual interest rates.
This product uses the FRED® API but is not endorsed or certified by the Federal Reserve Bank of St. Louis.

Save FavoriteSchedule TourAsk A QuestionMore Details

103 Prairie Lane Kalispell MT 59901

Kalispell, MT103 Prairie Lane

Price$619,000

Est. Mortgage: $/month

Active With Contract

MLS Number 30073179

  • Residential
  • Bedrooms 3
  • Bathroom 2
  • Square Feet 1,680
  • Acreage 2.79

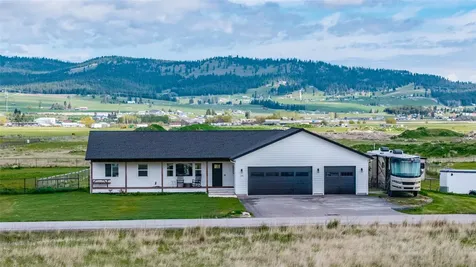
This cozy ranch-style home offers the perfect blend of comfort, privacy, and peaceful mountain living. A charming covered front porch creates a warm first impression and provides the ideal spot to relax and enjoy the tranquil setting. Inside, you'll find an inviting open-concept living and dining area featuring abundant natural light, a cozy wood stove, and seamless access to the back deck-perfect for entertaining or enjoying morning coffee while overlooking the lush lawn and forested backdrop. This 3 bed 2 bath home provides a functional layout designed for everyday living all on one level. With walk in master closet and attached garage. Outside, the property shines with its manicured grounds, large open yard, detached storage building, RV pad and multiple outdoor living spaces that take full advantage of the beautiful surroundings. Whether you're looking for room to garden, host gatherings, or simply enjoy the serenity of nature, this property delivers.

Listed by Jessica L Bubar of RE/MAX Rocky Mountain Real Estate

$
$
%
$/month over payments
Federal 30-year interest rate: 6.49% last updated on Jul 9, 2026
* All Figures are estimates. Check with your bank or proposed mortgage company for actual interest rates.
This product uses the FRED® API but is not endorsed or certified by the Federal Reserve Bank of St. Louis.

Save FavoriteSchedule TourAsk A QuestionMore Details

129 Sleepy Hollow Road Kalispell MT 59901

Kalispell, MT129 Sleepy Hollow Road

Price$619,000

Est. Mortgage: $/month

MLS Number 30073754

  • Residential
  • Bedrooms 5
  • Bathroom 3
  • Square Feet 2,075
  • Acreage 0.41

Spacious Home with Income Potential - Main Residence + Separate Lower-Level Rental Discover the perfect blend of comfort, character, and investment opportunity in this functinal 3 bed 2 bath home featuring a separate lower-level rental unit. Whether you're looking to offset your mortgage, accommodate multi-generational living, or expand your investment portfolio, this property offers exceptional flexibility. The main level welcomes you with warm hardwood floors, abundant natural light, and an inviting river rock fireplace that serves as the centerpiece of the spacious living room. The updated kitchen is designed for both everyday living and entertaining, featuring wood cabinetry, ample counter space, stainless steel appliances, and a large center island. Outside, the long private driveway provides plenty of parking and leads to a mature, tree-lined setting that offers privacy and curb appeal. With Addtional room to build a garage, carport or starage shed. To the back you will find a fully fenced back yard and covered deck. The lower-level apartment has its own entrance. With lots of storage and a 2 bedroom 1 bath apartment, creating an ideal income-producing rental or private guest suite.

Listed by Jessica L Bubar of RE/MAX Rocky Mountain Real Estate

$
$
%
$/month over payments
Federal 30-year interest rate: 6.49% last updated on Jul 9, 2026
* All Figures are estimates. Check with your bank or proposed mortgage company for actual interest rates.
This product uses the FRED® API but is not endorsed or certified by the Federal Reserve Bank of St. Louis.

Save FavoriteSchedule TourAsk A QuestionMore Details

129 Sleepy Hollow Road Kalispell MT 59901

Kalispell, MT129 Sleepy Hollow Road

Price$619,000

Est. Mortgage: $/month

MLS Number 30074621

  • MultiFamily Residential Income
  • Acreage 0.41

Spacious Home with Income Potential - Main Residence + Separate Lower-Level Rental Discover the perfect blend of comfort, character, and investment opportunity in this functinal 3 bed 2 bath home featuring a separate lower-level rental unit. Whether you're looking to offset your mortgage, accommodate multi-generational living, or expand your investment portfolio, this property offers exceptional flexibility. The main level welcomes you with warm hardwood floors, abundant natural light, and an inviting river rock fireplace that serves as the centerpiece of the spacious living room. The updated kitchen is designed for both everyday living and entertaining, featuring wood cabinetry, ample counter space, stainless steel appliances, and a large center island. Outside, the long private driveway provides plenty of parking and leads to a mature, tree-lined setting that offers privacy and curb appeal. With Addtional room to build a garage, carport or starage shed. To the back you will find a fully fenced back yard and covered deck. The lower-level apartment has its own entrance. With lots of storage and a 2 bedroom 1 bath apartment, creating an ideal income-producing rental or private guest suite.

Listed by Jessica L Bubar of RE/MAX Rocky Mountain Real Estate

$
$
%
$/month over payments
Federal 30-year interest rate: 6.49% last updated on Jul 9, 2026
* All Figures are estimates. Check with your bank or proposed mortgage company for actual interest rates.
This product uses the FRED® API but is not endorsed or certified by the Federal Reserve Bank of St. Louis.

Save FavoriteSchedule TourAsk A QuestionMore Details

500 Westview Drive Missoula MT 59803

Missoula, MT500 Westview Drive

Price$619,000

Est. Mortgage: $/month

MLS Number 30068002

  • Condo Residential
  • Bedrooms 3
  • Bathroom 3
  • Square Feet 2,407
  • Acreage 0.08

RARELY AVAILABLE FAIRWAY TOWNHOME ON THE GOLF COURSE. Perfectly positioned on the 3rd hole of the Highlands Golf Course. This beautifully maintained unit offers a private entrance and fenced side yard, a unique benefit thanks to its premium location. Step inside to a tile entry with coat closet, leading into a bright and spacious main level living area with vaulted ceilings and open sightlines to the upper loft. A formal dining room showcases large windows and sliding glass doors opening to the attached deck, perfect for outdoor entertaining. The cozy brick fireplace with gas log creates an inviting atmosphere that ties together the living and dining spaces. The updated kitchen features new appliances (excluding refrigerator), a gas range, farmhouse sink with a living room cut-out, breakfast bar seating, pantry, and smart storage including two lazy Susans. The main floor bedroom, full bath, and laundry hookups offer convenient one-level living options. Upstairs, the open loft is ideal for guest bedroom, home office, library, or creative space, complete with an updated bathroom boasting a tiled shower, tile flooring, and vaulted ceiling. The finished lower level adds versatility with a large family room, two additional bedrooms (may not meet egress standards), and a third bath. Located in an HOA community that covers landscaping, snow removal, and exterior maintenance-leaving you more time to enjoy the golf course views and low-maintenance lifestyle.

Listed by Julie M Birgenheier and Addie Bryan of Berkshire Hathaway HomeServices - Missoula

$
$
%
$/month over payments
Federal 30-year interest rate: 6.49% last updated on Jul 9, 2026
* All Figures are estimates. Check with your bank or proposed mortgage company for actual interest rates.
This product uses the FRED® API but is not endorsed or certified by the Federal Reserve Bank of St. Louis.

Save FavoriteSchedule TourAsk A QuestionMore Details

702 Nebula Street Livingston MT 59047

Livingston, MT702 Nebula Street

Price$619,000

Est. Mortgage: $/month

MLS Number 409125

  • Residential
  • Bedrooms 4
  • Bathroom 2
  • Square Feet 3,064
  • Acreage 0.2

Located in one of Livingston's most desirable neighborhoods, this custom 4-bedroom, 2-bath home offers stunning views of Livingston Peak and a convenient location near downtown, schools, and outdoor recreation. Inside, you'll find vaulted knotty pine ceilings, two spacious living areas, and a Tulikivi wood stove for efficient, cozy heat. The kitchen features granite and butcher block countertops with ample cabinet space. The main floor primary suite includes an en suite bath and a walk-in closet. Additional highlights include a Trex deck for low-maintenance outdoor enjoyment, abundant storage throughout the home, and thoughtful design elements that balance comfort and functionality. Don't miss this opportunity to own a well-built home in a prime Livingston location.

Listed by Ashley Taylor of AmeriMont Real Estate

$
$
%
$/month over payments
Federal 30-year interest rate: 6.49% last updated on Jul 9, 2026
* All Figures are estimates. Check with your bank or proposed mortgage company for actual interest rates.
This product uses the FRED® API but is not endorsed or certified by the Federal Reserve Bank of St. Louis.

Save FavoriteSchedule TourAsk A QuestionMore Details

124 Goldcrest Bozeman MT 59718

Bozeman, MT124 Goldcrest

Price$619,000

Est. Mortgage: $/month

Contingent

MLS Number 412169

  • Residential
  • Bedrooms 3
  • Bathroom 3
  • Square Feet 1,716
  • Acreage 0.13

124 Goldcrest Lane is a beautifully maintained home in Bozeman's desirable Norton Ranch community. Offering 3 bedrooms, 2.5 bathrooms, and approximately 1,716 square feet of thoughtfully designed living space, this home combines comfort, functionality, and outdoor enjoyment. Step inside to discover a spacious, open-concept layout featuring a sizeable kitchen with abundant counter space, ample cabinetry, and a seamless connection to the dining and living areas-perfect for both everyday living and entertaining. The bright and inviting living room creates a comfortable gathering space while maintaining an open flow throughout the main level. Outside, you'll find one of the property's standout features: a huge covered back porch designed for year-round enjoyment. Whether you're grilling with friends, relaxing after a long day, or soaking in the newer hot tub, this outdoor living space extends the home's functionality and creates the perfect setting for Montana living. The fully landscaped lot offers exceptional curb appeal and low-maintenance enjoyment, while the fenced backyard provides privacy, security, and plenty of room for pets, play, or gardening. A two-car garage adds valuable storage and convenience. Ideally located near parks, trails, schools, shopping, and all that Bozeman has to offer, this move-in-ready home delivers the perfect balance of indoor comfort and outdoor lifestyle. If you've been searching for a well-cared-for home with inviting living spaces, a fantastic backyard setup, and an unbeatable location, 124 Goldcrest Lane deserves a closer look.

Listed by Ryan Martello of Realty One Group Peak

$
$
%
$/month over payments
Federal 30-year interest rate: 6.49% last updated on Jul 9, 2026
* All Figures are estimates. Check with your bank or proposed mortgage company for actual interest rates.
This product uses the FRED® API but is not endorsed or certified by the Federal Reserve Bank of St. Louis.

Save FavoriteSchedule TourAsk A QuestionMore Details

410 Hickory Street Anaconda MT 59711

Anaconda, MT410 Hickory Street

Price$619,000

Est. Mortgage: $/month

MLS Number 412428

  • Residential
  • Bedrooms 4
  • Bathroom 2
  • Square Feet 3,791
  • Acreage 0.16

You will be "swept away" by the beauty of this historic home in the Anaconda Original Townsite. Property is an 1890 Victorian home with original woodwork, restored floors and features throughout. From the charming front porch you enter a magnificent entry hall with period wallpaper, fretwork, seating and french door to the lving roomwith a bay window and original light fixture. A formal dining room is next with a gorgeous chandelier, period woodwork and large windows. Off the dining room is a family room with grey shiplap and main floor bathroom with a walk in shower. The main floor rooms have crown moulding. A butler's pantry transitions to the kitchen and is a coffee bar. An artisits studio shares space with the laundry room. A remodeled kitchen with high end cabinets and granite counter tops with extensive crown moulding, two tin faced cabinets sustains the historic feel. A tribute to the period is the "back stairway". A mud room off the kitchen leads to the back yard .If you decide to take the back stairs. the 2nd floor where 4 bedrooms (including a primary bedroom) and a full bath ( with black and white tile) add living space. A study leads to an L shaped balcony. The back yard is leterally a haven with two signle car garages, paver stone patio and mature landscaping. The exterior is newly painted and the back roofs are new. It's location is right off the historic Kennedy Commons with year round activities including the community Christmas tree. The surrounding homes are historical and part of the original townsite.

Listed by Sheri Broudy of Coldwell Banker Markovich RE

$
$
%
$/month over payments
Federal 30-year interest rate: 6.49% last updated on Jul 9, 2026
* All Figures are estimates. Check with your bank or proposed mortgage company for actual interest rates.
This product uses the FRED® API but is not endorsed or certified by the Federal Reserve Bank of St. Louis.

Save FavoriteSchedule TourAsk A QuestionMore Details

MT MRMLS

Based on information submitted to Montana Regional MLS as of July 10, 2026 11:08 PM UTC. All data is deemed reliable but is not guaranteed accurate by the MLS. All information should be independently reviewed and verified for accuracy. IDX information is provided exclusively for consumers’ personal, noncommercial use and may not be used for any purpose other than to identify prospective properties consumers may be interested in purchasing.


Big Sky MLS / Gallatin Association

Based on information submitted to Big Sky MLS / Gallatin Association as of July 10, 2026 11:08 PM UTC. All data is deemed reliable but is not guaranteed accurate by the MLS. All information should be independently reviewed and verified for accuracy. IDX information is provided exclusively for consumers’ personal, noncommercial use and may not be used for any purpose other than to identify prospective properties consumers may be interested in purchasing.


Agent form widget

Wendy Brown

here TO HELP

Do not fill in this field:

I agree to receive marketing and customer service calls and text messages from Wendy Brown. To opt out, you can reply 'stop' at any time or click the unsubscribe link in the emails. Consent is not a condition of purchase. Msg/data rates may apply. Msg frequency varies. Privacy Policy.

This site is protected by reCAPTCHA and the Google Privacy Policy and Terms of Service apply.