Company Logo
Luxury View

and narrow your search. If you have fewer than 200 results, you can save your search.

Your Search Results

r=7861-7872
Helena MT 59601

Helena, MT

Price$620,000

Est. Mortgage: $/month

Active With Contract

MLS Number 30071914

  • MultiFamily Residential Income
  • Acreage 0.19
  • Property SubType Quadruplex

Strong multifamily opportunity in one of Helena's most walkable locations. This well-configured fourplex offers three 2-bedroom/1-bath units and a studio, giving an investor a diversified tenant mix that appeals to both singles and small households. Each unit is individually metered and the layout supports straightforward management.The 4-car garage is a standout feature in this price range - each tenant receives dedicated garage storage, a genuine amenity that supports tenant retention and justifies premium rents. The basement provides individual washer/dryer hookup areas for each unit, eliminating shared laundry friction and adding convenience that today's renters expect.Location is a legitimate differentiator here. The property sits within walking distance of downtown Helena's shops, dining, and employment, and is steps from the Mount Ascension trailhead - a daily-use amenity that Helena renters actively seek. Properties that combine walkable urban access with outdoor recreation proximity are consistently in demand and hold occupancy well.Whether you're adding to an existing portfolio or stepping into your first income property, 700 1st Street offers a ready-to-perform asset with built-in amenities that keep tenants longer and vacancy lower.

Listed by Josh LaFromboise and Joseph M Mueller of RE/MAX Of Helena

$
$
%
$/month over payments
Federal 30-year interest rate: 6.49% last updated on Jul 9, 2026
* All Figures are estimates. Check with your bank or proposed mortgage company for actual interest rates.
This product uses the FRED® API but is not endorsed or certified by the Federal Reserve Bank of St. Louis.

Save FavoriteSchedule TourAsk A QuestionMore Details

1023 Park Avenue Whitefish MT 59937

MLS Number 30074107

  • Condo Residential
  • Bedrooms 3
  • Bathroom 2
  • Square Feet 1,519
  • Acreage 0.09

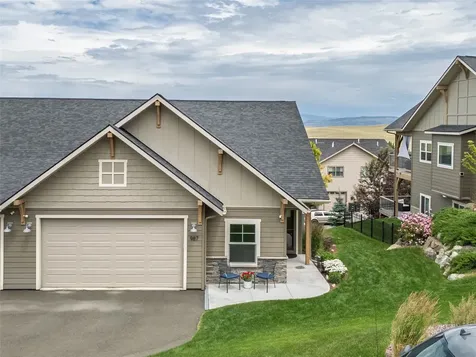
Nice townhouse close to downtown in Whitefish. This home features 3 bedrooms, 2 baths, open concept floor plan with floor to 2nd story ceiling vaulted ceilings in the main living area. Two nice sized bedrooms are located on the main floor with the primary suite upstairs. There is an additional sitting/office area on the second story just off the primary suite. Nice 3 bedroom, 1 3/4 bath duplex style townhouse. Great location near downtown Whitefish. Open floor concept with vaulted ceilings in the living room. Two guest bedrooms on main floor. Upstairs find the primary bedroom and bath plus a sitting/office area.

Listed by Shawn Gaugler of RE/MAX Legacy Bozeman, MRMLS Non-Member of Montana Regional MLS

$
$
%
$/month over payments
Federal 30-year interest rate: 6.49% last updated on Jul 9, 2026
* All Figures are estimates. Check with your bank or proposed mortgage company for actual interest rates.
This product uses the FRED® API but is not endorsed or certified by the Federal Reserve Bank of St. Louis.

Save FavoriteSchedule TourAsk A QuestionMore Details

204 Cut Throat Drive Seeley Lake MT 59868

Seeley Lake, MT204 Cut Throat Drive

Price$620,000

Est. Mortgage: $/month

Active With Contract

MLS Number 30074028

  • Residential
  • Bedrooms 3
  • Bathroom 2
  • Square Feet 1,880
  • Acreage 2.65

MODERN luxury abounds in this beautifully crafted custom built home finished in 2021, conveniently located in the coveted Double Arrow Ranch. The best of modern efficiency and outdoor entertainment can be found in this beautifully built home which features 3 bedrooms, 2 full baths and sits on approximately 2.65 acres. The main floor features a spacious, open kitchen with upgraded appliances and glass tile back splash. The house boasts high ceilings, fiberglass Pella windows and luxury vinyl plank flooring throughout. The main floor location of the primary ensuite makes for a very convenient floorplan. The home is equipped with many outstanding energy efficient features to help reduce power consumption. Energy efficient features include high performance insulation, fiberglass Pella dual pane windows and a LifeBreath heat recovery ventilation system all to help reduce power consumption, reduce the carbon footprint and save on utility costs. Step into an outside oasis just outside the living room to the outdoor patio which provides for wonderful outdoor recreation and activities. The approximately 2.65 acres features several trails, some with solar powered lighting. An extra bonus is the firepit area complete with decking to provide for opportunities to glamp right in your own backyard. The 2 car garage is well insulated and located just across the covered breezeway. The property is located for convenience to town and recreation including Salmon and Seeley Lakes as well as Clearwater and the Blackfoot rivers. Seeley Lake is one of the best areas in Montana for winter activities including ice fishing, cross country skiing and snowmobiling. Take advantage the convenient location to the Double Arrow Lodge, Seasons full service restaurant and the stunning 18 hole golf course just down the street. Security cameras on site but will not stay with the property.

Listed by Dana M. Losee of Clearwater Montana Properties - Seeley Lake

$
$
%
$/month over payments
Federal 30-year interest rate: 6.49% last updated on Jul 9, 2026
* All Figures are estimates. Check with your bank or proposed mortgage company for actual interest rates.
This product uses the FRED® API but is not endorsed or certified by the Federal Reserve Bank of St. Louis.

Save FavoriteSchedule TourAsk A QuestionMore Details

712 Quasar Lane Livingston MT 59047

Livingston, MT712 Quasar Lane

Price$620,000

Est. Mortgage: $/month

MLS Number 409665

  • Residential
  • Bedrooms 5
  • Bathroom 3
  • Square Feet 2,568
  • Acreage 0.16

New Pictures! Spacious, flexible, and thoughtfully updated, this home offers room to grow, gather, and enjoy Montana living. With 5 bedrooms, 3 full baths, and a dedicated office, it provides the versatility you might be looking for. Central air conditioning keeps you comfortable all summer! The main level features comfortable living and dining spaces with a cozy torch gas fireplaces. The kitchen is well-equipped with granite countertops, a gas range, and plenty of space for cooking and entertaining. The recently remodeled, fully finished basement expands the home's functionality with additional bedrooms, a full bath, a comfortable family room, and office space-ideal for guests, remote work, hobbies, or multi-generational living. Egress windows throughout provide natural light and peace of mind. Pride of ownership is evident throughout with recent interior and exterior paint, and thoughtful updates that make this home move-in ready. Outside, enjoy the covered back porch overlooking a fully fenced backyard complete with raised garden beds and room to relax, play, or entertain. Located on Livingston's desirable north side, you'll be just a short walk from parks, baseball fields, and the Fleshman Creek trail system. With easy access to Bozeman, Yellowstone National Park, world-class fishing, skiing, and endless outdoor recreation, this home offers the perfect balance of small-town charm and Montana adventure. Schedule your showing today and see everything this well-maintained Livingston home has to offer!

Listed by Heather Marks and Jeff Bent of Obsidian Realty Group

$
$
%
$/month over payments
Federal 30-year interest rate: 6.49% last updated on Jul 9, 2026
* All Figures are estimates. Check with your bank or proposed mortgage company for actual interest rates.
This product uses the FRED® API but is not endorsed or certified by the Federal Reserve Bank of St. Louis.

Save FavoriteSchedule TourAsk A QuestionMore Details

2252 Ferguson Bozeman MT 59718

Bozeman, MT2252 Ferguson

Price$620,000

Est. Mortgage: $/month

MLS Number 412060

  • Residential
  • Bedrooms 3
  • Bathroom 2
  • Square Feet 1,414
  • Acreage 0.06

Discover the potential of this inviting home, ideally located just moments from the 100-acre Gallatin Regional Park. Featuring vaulted ceilings and a bright, open interior filled with natural light, this property offers a wonderful opportunity to make it your own. Recent improvements provide added value and peace of mind, including a new roof (2024), fresh exterior paint (2024), new carpet (2025), and updated plumbing and light fixtures. The fenced backyard offers space for pets, play, or outdoor entertaining, while the attached two-car garage provides ample storage and convenience. Move-in ready and full of potential, this home combines comfort, functionality, and a desirable location. Don't miss your chance to see all that this property has to offer.

Listed by Patrick Callaghan of Realty One Group Peak

$
$
%
$/month over payments
Federal 30-year interest rate: 6.49% last updated on Jul 9, 2026
* All Figures are estimates. Check with your bank or proposed mortgage company for actual interest rates.
This product uses the FRED® API but is not endorsed or certified by the Federal Reserve Bank of St. Louis.

Save FavoriteSchedule TourAsk A QuestionMore Details

5471 W Corkys Court Spirit Lake ID 83869

Spirit Lake, ID5471 W Corkys Court

Price$619,999

Est. Mortgage: $/month

Pending

MLS Number 25-9403

  • Residential
  • Bedrooms 3
  • Bathroom 2
  • Square Feet 1,678
  • Acreage 0.34

BACK ON MARKET at no fault of sellers. Buyers couldn't get their home sold so this single-level home is available to some lucky buyer(s). The 3 bed/2 bath home offers some really nice comforts AND a separate garage/shop with a bathroom. Featuring gas forced air heat, instant hot water in the house and shop, granite countertops in the kitchen and bathrooms, custom knotty pine cabinets, tile in all wet areas, and a 30x30 heated shop including a bathroom w/walk-in shower. Recent updates include fresh paint on the interior walls, doors, trim and baseboards, as well as new carpet throughout the house. French doors access the back yard where you will find a nicely landscaped yard with garden beds. The stick-built shop is fully insulated and drywalled and is plumbed for an air compressor, has a shop sink, and instant hot water. It also has a hose bib with hot & cold water. This home is priced to sell so please get in to see it while you can.

Listed by Scott J Fink of CENTURY 21 Beutler & Associates

$
$
%
$/month over payments
Federal 30-year interest rate: 6.49% last updated on Jul 9, 2026
* All Figures are estimates. Check with your bank or proposed mortgage company for actual interest rates.
This product uses the FRED® API but is not endorsed or certified by the Federal Reserve Bank of St. Louis.

Save FavoriteSchedule TourAsk A QuestionMore Details

2947 N Neptune Street Post Falls ID 83854

Post Falls, ID2947 N Neptune Street

Price$619,900

Est. Mortgage: $/month

Pending

MLS Number 26-3104

  • Residential
  • Bedrooms 4
  • Bathroom 3
  • Square Feet 2,508
  • Acreage 0.2

Discover your dream family retreat in this exquisite home set to be completed by 9/23/26. This residence boasts 3 spacious bedrooms, featuring not 1 but 2 primary suites that provide exceptional comfort and privacy for all. The heart of the home is an upgraded kitchen adorned with quartz countertops, a kitchen peninusla, and a walk-in pantry, perfect for culinary enthusiasts. Enjoy cozy evenings by the gas fireplace in the inviting living area. The property offers a fully fenced yard complete with landscaped backyard and sprinklers, ideal for outdoor gatherings. Additional highlights include a versatile bonus room and a dedicated office area, perfect for remote work or study. With an impressive three-car garage, this home caters to car lovers and provides ample storage. Built by a reputable family-owned construction company established in 1990 by a local Coeur d'Alene native, you can trust that quality craftsmanship and attention to detail are at the forefront of this home's design!

Listed by Jeremy Knoll of Northwest Realty Group

$
$
%
$/month over payments
Federal 30-year interest rate: 6.49% last updated on Jul 9, 2026
* All Figures are estimates. Check with your bank or proposed mortgage company for actual interest rates.
This product uses the FRED® API but is not endorsed or certified by the Federal Reserve Bank of St. Louis.

Save FavoriteSchedule TourAsk A QuestionMore Details

1042 N Wrenco Road Sandpoint ID 83864

Sandpoint, ID1042 N Wrenco Road

Price$619,900

Est. Mortgage: $/month

MLS Number 26-6162

  • Residential
  • Bedrooms 3
  • Bathroom 1
  • Square Feet 1,104
  • Acreage 5

This family friendly home sits on a 5 acre parcel and has many features. Newly updated finishes offer ease of living and convenience. The detached shop/garage has a 12x32 high door with electric opener, 220V (30,50,100 amp). 2 RV pedestals provide convenience for family and friends to come and visit. 6-inch Conduit Line plumbed under the road to the property on the other side for water/power - potential Cabin build opportunity. Custom designed and built Track/Trail system throughout the property for bikes, walks and more. The seasonal creek offers a respite from the summer heat and viewing of local wildlife as they come for a cool drink. This home offers privacy and peace of mind when it is needed most. Large garden and landscaped yard with sandy play area, chicken coop and more. Live the North Idaho life you have Dreamed of and let the adventure begin.

Listed by Chris Chambers and Jeff Hurst of Tomlinson Sotheby's International Realty (Idaho)

$
$
%
$/month over payments
Federal 30-year interest rate: 6.49% last updated on Jul 9, 2026
* All Figures are estimates. Check with your bank or proposed mortgage company for actual interest rates.
This product uses the FRED® API but is not endorsed or certified by the Federal Reserve Bank of St. Louis.

Virtual TourSave FavoriteSchedule TourAsk A QuestionMore Details

4423 Rimrock Road Billings MT 59106

Billings, MT4423 Rimrock Road

Price$619,900

Est. Mortgage: $/month

MLS Number 360518

  • Residential
  • Bedrooms 5
  • Bathroom 3
  • Square Feet 3,792
  • Acreage 0.28

Beautifully updated inside and out, this split-level home delivers the perfect balance of style, comfort, and spaces designed to be enjoyed. The showstopping custom chef's kitchen is the heart of the home, featuring quality cabinetry, generous prep space, updated appliances, and an open layout that makes cooking and gathering effortless. The inviting living areas are complemented by a cozy fireplace, while the lower level offers additional space to relax or entertain. Step outside to your own backyard retreat with an in-ground swimming pool, expansive patio, fire pit, and mature landscaping that creates a private setting for everything from quiet evenings to weekend get-togethers. Remodeled bathrooms and tasteful updates throughout complete the home, ideally located near shopping, dining, parks, and everyday conveniences.

Listed by Cristin Smith and Jana May of eXp Realty,LLC - Billings

$
$
%
$/month over payments
Federal 30-year interest rate: 6.49% last updated on Jul 9, 2026
* All Figures are estimates. Check with your bank or proposed mortgage company for actual interest rates.
This product uses the FRED® API but is not endorsed or certified by the Federal Reserve Bank of St. Louis.

Virtual TourSave FavoriteSchedule TourAsk A QuestionMore Details

125 Great Northern Drive Whitefish MT 59937

MLS Number 30072618

  • Condo Residential
  • Bedrooms 3
  • Bathroom 3
  • Square Feet 1,542
  • Acreage 0.08

Welcome to this beautifully updated townhome in Whitefish, MT, offering low-maintenance living in a convenient in-town location. Built in 2017 and refreshed with new paint, updated light fixtures, and durable vinyl flooring, this 3-bed, 3-bath Great Northern Heights home feels bright, modern, and move-in ready. The main level flows easily from the kitchen to the living area, centered around a kitchen island, a natural gathering spot for everyday living with seating and added storage. Step outside to a quiet, fully fenced backyard that backs up to an adjacent wooded lot and community green space, creating a rare sense of privacy for townhome living. A bonus storage shed offers extra room for gear, tools, or seasonal items. Upstairs, the bedrooms are filled with natural light, and from the second level you'll enjoy views of Whitefish Mountain Resort. The primary suite features a walk-in closet and a glass-enclosed shower, and the washer and dryer are conveniently located on this level near all three bedrooms. An attached 1-car garage and a spacious driveway provide easy parking for guests or extra vehicles. Great Northern Heights offers several community green spaces and trails, and the location is truly exceptional - minutes from the airport, Glacier National Park, Whitefish Lake, the Whitefish River, golf, tennis, skiing, and miles of Whitefish Trails, along with the charming shops and restaurants downtown. It feels tucked away, yet close to everything. A perfect blend of comfort, privacy, and ease.

Listed by Julie Brown of Glacier Sotheby's International Realty Whitefish

$
$
%
$/month over payments
Federal 30-year interest rate: 6.49% last updated on Jul 9, 2026
* All Figures are estimates. Check with your bank or proposed mortgage company for actual interest rates.
This product uses the FRED® API but is not endorsed or certified by the Federal Reserve Bank of St. Louis.

Save FavoriteSchedule TourAsk A QuestionMore Details

258 Farview Drive Kalispell MT 59901

Kalispell, MT258 Farview Drive

Price$619,900

Est. Mortgage: $/month

MLS Number 30068839

  • Residential
  • Bedrooms 3
  • Bathroom 2
  • Square Feet 2,080
  • Acreage 0.22

Parkview Terrace Classic 3 Bedroom, 2 Bathroom + Daylight Basement and Family Room, Deck w/ Mountain Views, Stone Terraces, Upgrades and Garage Impeccably positioned within Kalispell, this traditional residence balances old-world character with functional, everyday livability-plus the versatility buyers want for long-term comfort and future upgrades. (Investors, this may be an excellent Short-Term Rental Potential: location, safe and inviting neighborhood, flexible living space.) Architecture & Interior Appeal Step inside to warm wood flooring and distinctive brick detailing. Upstairs features an elegant brick archway and open dining room beams that create a refined, inviting atmosphere-ideal for hosting and entertaining. Two custom fireplaces add ambience year-round, whether you're settling in after a day on the slopes or enjoying an evening at home. Outdoor Living Designed for Time Well Spent The oversized deck delivers a picturesque setting for morning coffee or evening wine, complemented by calming mountain views. Down the stairs, the daylight basement opens to a stone patio-an ideal spot for casual gatherings, and lawn games-set within mature landscaping and cascading florals across stone terraces. Lower Level Potential The daylight basement offers more than storage. Inside are bonus rooms including: an unfinished project room ready for personalization, and a pantry room built for exceptional storage capacity. Use the space to create a spa-inspired primary retreat with walk-in closet, or expand the family room for the way you live today. Walkable Convenient Location Enjoy proximity to Kalispell Junior High, Glacier High School, and FVCC. Nearby amenities-shopping, dining, churches, Logan Health Center, Costco, Buffalo Hill Golf Course and downtown-are roughly one mile and easily accessible by walk, bike, or drive. Garage & Storage A two-car garage with workbench supports day-to-day projects and hobbies. Additional storage includes: a lower garden shed and an upper garden shed-perfect for tools, seasonal items, or outdoor gear. Notable Improvements New roof Metal siding Vinyl windows.

Listed by Dean Brist of Brist Realty

$
$
%
$/month over payments
Federal 30-year interest rate: 6.49% last updated on Jul 9, 2026
* All Figures are estimates. Check with your bank or proposed mortgage company for actual interest rates.
This product uses the FRED® API but is not endorsed or certified by the Federal Reserve Bank of St. Louis.

Save FavoriteSchedule TourAsk A QuestionMore Details

220 Kinross Court East Helena MT 59635

East Helena, MT220 Kinross Court

Price$619,900

Est. Mortgage: $/month

Open House

MLS Number 30071767

  • Residential
  • Next Open House: Sat 07/11 11:00 am. to 1:00 pm.
  • Bedrooms 5
  • Bathroom 3
  • Square Feet 2,614

220 Kinross presents the kind of home that immediately feels intentional the moment you arrive. Tucked at the end of a cul-de-sac in Highland Meadows in East Helena, this beautifully maintained 2023-built residence blends modern design, thoughtful functionality, and a warm neighborhood feel into a property that is as inviting as it is practical. From the manicured landscaping and planted trees to the American flag welcoming you at the front entry, the home carries a sense of pride, comfort, and everyday livability that is hard to replicate. Offering 5 bedrooms, 3 bathrooms, and an oversized/deep 2-car garage with additional room for recreational storage, the home was thoughtfully designed for both entertaining and daily life. Whether storing a side-by-side, dirt bikes, motorcycles, outdoor gear, or simply enjoying the benefit of extra storage space, the extended garage depth adds versatility that today's buyers truly appreciate. Inside, the home immediately opens up with soaring 9-foot ceilings, oversized 8-foot doors, and a spacious open-concept layout that creates a bright and elevated feel throughout the main level. The kitchen, dining, and living spaces flow seamlessly together, anchored by contemporary finishes, stainless steel appliances, solid surface countertops, and a large walk-in pantry that provides both convenience and organization. Just off the kitchen, a charming breakfast nook creates the perfect spot for morning coffee, casual dining, or a quiet place to unwind. The main level also features a generously sized bedroom conveniently located near a full bathroom, creating an ideal setup for guests, multigenerational living, or a private home office. Throughout the home, carefully integrated built-in features - including decorative vanity and accent spaces - add warmth, character, and intentional design touches that elevate the overall feel of the home. Upstairs, the spacious primary suite serves as a true retreat, complete with a luxurious ensuite bathroom featuring dual vanities, a soaking tub, a beautifully tiled walk-in shower, and an expansive walk-in closet. Additional upstairs living spaces provide flexibility for a variety of lifestyles, including a smaller bonus room that could function perfectly as a home office, media room, reading nook, or secondary lounge space. Two additional upstairs bedrooms are connected through a thoughtfully designed Jack-and-Jill style bathroom with dual vanities, offering an efficient and functional layout while still allowing each bedroom to maintain its own sense of privacy and space. The upstairs laundry room is equally impressive in size and functionality, featuring extensive cabinetry, generous storage, and a utility sink that makes everyday living significantly more convenient. Outside, the property truly shines as an extension of the home itself. The backyard was designed with entertaining and enjoyment in mind, featuring an extended patio space complete with a modern adjustable-shade metal pergola - the perfect setting for summer barbecues, relaxing evenings, or gathering with friends and family while customizing the balance of sun and shade throughout the day. The landscaping has been meticulously completed with underground sprinklers, concrete curbing, decorative rock work, privacy vinyl fencing, and a lawn size intentionally designed to be beautiful without becoming overwhelming to maintain. The property also offers exceptional utility and flexibility with additional gravel parking accessed through a 12' gate - ideal for RV parking, boats, campers, trailers, or recreational vehicles. A storage shed located in the backyard will convey with the property, adding even more practical storage space. One of the more unique and valuable characteristics of this property is the sense of openness surrounding it. Positioned near a city-owned utility easement along the east side of the property and near the end of the cul-de-sac, the home benefits from an added sense of separation and breathing room that enhances both privacy and openness without sacrificing neighborhood connection. Another standout feature is the home's direct proximity to the East Helena High School athletic complex. From the backyard, you overlook the football field and track stadium, creating a uniquely Montana backdrop that captures the energy and nostalgia of Friday night lights while still maintaining the comfort of home. Additional features include dual-zone air conditioning for efficient comfort and temperature regulation throughout both levels of the home - an increasingly sought-after feature in larger residences - as well as underground sprinklers, vinyl privacy fencing, and extensive storage throughout. 220 Kinross is more than simply a newer construction home - it is a thoughtfully crafted property that balances modern trends, comfort, functionality, and lifestyle in a way that feels both elevated and deeply welcoming.

Listed by Philip T Shields of The Synergy Group

$
$
%
$/month over payments
Federal 30-year interest rate: 6.49% last updated on Jul 9, 2026
* All Figures are estimates. Check with your bank or proposed mortgage company for actual interest rates.
This product uses the FRED® API but is not endorsed or certified by the Federal Reserve Bank of St. Louis.

Virtual TourSave FavoriteSchedule TourAsk A QuestionMore Details

MT MRMLS

Based on information submitted to Montana Regional MLS as of July 10, 2026 11:08 PM UTC. All data is deemed reliable but is not guaranteed accurate by the MLS. All information should be independently reviewed and verified for accuracy. IDX information is provided exclusively for consumers’ personal, noncommercial use and may not be used for any purpose other than to identify prospective properties consumers may be interested in purchasing.


Big Sky MLS / Gallatin Association

Based on information submitted to Big Sky MLS / Gallatin Association as of July 10, 2026 11:08 PM UTC. All data is deemed reliable but is not guaranteed accurate by the MLS. All information should be independently reviewed and verified for accuracy. IDX information is provided exclusively for consumers’ personal, noncommercial use and may not be used for any purpose other than to identify prospective properties consumers may be interested in purchasing.


Based on information submitted to Coeur d'Alene MLS as of July 10, 2026 11:08 PM UTC . All data is deemed reliable but is not guaranteed accurate by the MLS. All information should be independently reviewed and verified for accuracy. IDX information is provided exclusively for consumers’ personal, noncommercial use and may not be used for any purpose other than to identify prospective properties consumers may be interested in purchasing.

Billings Association of Realtors

Based on information submitted to Billings Association of Realtors as of July 10, 2026 11:08 PM UTC. All data is deemed reliable but is not guaranteed accurate by the MLS. All information should be independently reviewed and verified for accuracy. IDX information is provided exclusively for consumers’ personal, noncommercial use and may not be used for any purpose other than to identify prospective properties consumers may be interested in purchasing.


Agent form widget

Wendy Brown

here TO HELP

Do not fill in this field:

I agree to receive marketing and customer service calls and text messages from Wendy Brown. To opt out, you can reply 'stop' at any time or click the unsubscribe link in the emails. Consent is not a condition of purchase. Msg/data rates may apply. Msg frequency varies. Privacy Policy.

This site is protected by reCAPTCHA and the Google Privacy Policy and Terms of Service apply.