Company Logo
Luxury View

and narrow your search. If you have fewer than 200 results, you can save your search.

Your Search Results

r=7849-7860
2521 Half Hitch Drive Missoula MT 59808

Missoula, MT2521 Half Hitch Drive

Price$619,900

Est. Mortgage: $/month

MLS Number 30075058

  • Residential
  • Bedrooms 3
  • Bathroom 2
  • Square Feet 1,596
  • Acreage 0.15

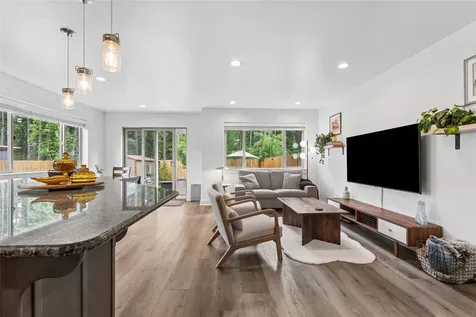
This is a rare find in 44 Ranch - a single level home with custom upgrades and features on one of the larger lots in the subdivision and adjacent to the large central neighborhood park. This one owner home was custom designed and built by Edgell Construction with the focus on having an expansive great room that features both a living room and den area as well. The central great room has a tall vaulted ceiling and is open to the kitchen. The kitchen prides itself upon counter/prep space, storage with a large corner pantry, and a gas range. The additional den area, with a unique rough cut wood wall, provides access to the large and enclosed back yard. All three bedrooms are very good sized and the primary suite is quite large, with a walk-in closet and it's own private bathroom. The primary bath features a custom designed and installed tile walk-in shower as well! This home continues to stand out amongst the rest once you head outside as well, the back yard is fully fenced and there is a large concrete patio as well, the sellers are also including the storage shed along the side of the house. The double garage has one extra-deep bay with a separate door that opens up to the back yard as well. Additional features of the home include central A/C, underground sprinklers, and even Govee LED lights under the front soffits. Living in 44 Ranch means becoming part of a welcoming, socially connected neighborhood. From the enclosed front porch, you can enjoy a front-row seat to the community's energy, or simply cross the street to the 5.7-acre neighborhood park and join in. Holiday celebrations, neighborhood events, casual gatherings, and everyday conversations with friends all help make this a place where connection comes naturally.

Listed by Brint P Wahlberg and Courtney Wahlberg of Windermere R E Missoula
$
$
%
$/month over payments
Federal 30-year interest rate: 6.71% last updated on Sep 3, 2026
* All Figures are estimates. Check with your bank or proposed mortgage company for actual interest rates.
This product uses the FRED® API but is not endorsed or certified by the Federal Reserve Bank of St. Louis.

Save FavoriteSchedule TourAsk A QuestionMore Details

125 Great Northern Drive Whitefish MT 59937

MLS Number 30072618

  • Condo Residential
  • Bedrooms 3
  • Bathroom 3
  • Square Feet 1,542
  • Acreage 0.08

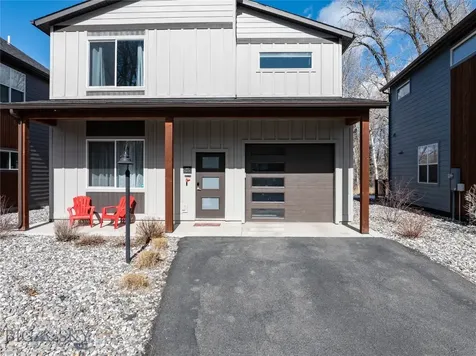
Welcome to this beautifully updated townhome in Whitefish, MT, offering low-maintenance living in a convenient in-town location. Built in 2017 and refreshed with new paint, updated light fixtures, and durable vinyl flooring, this 3-bed, 3-bath Great Northern Heights home feels bright, modern, and move-in ready. The main level flows easily from the kitchen to the living area, centered around a kitchen island, a natural gathering spot for everyday living with seating and added storage. Step outside to a quiet, fully fenced backyard that backs up to an adjacent wooded lot and community green space, creating a rare sense of privacy for townhome living. A bonus storage shed offers extra room for gear, tools, or seasonal items. Upstairs, the bedrooms are filled with natural light, and from the second level you'll enjoy views of Whitefish Mountain Resort. The primary suite features a walk-in closet and a glass-enclosed shower, and the washer and dryer are conveniently located on this level near all three bedrooms. An attached 1-car garage and a spacious driveway provide easy parking for guests or extra vehicles. Great Northern Heights offers several community green spaces and trails, and the location is truly exceptional - minutes from the airport, Glacier National Park, Whitefish Lake, the Whitefish River, golf, tennis, skiing, and miles of Whitefish Trails, along with the charming shops and restaurants downtown. It feels tucked away, yet close to everything. A perfect blend of comfort, privacy, and ease.

Listed by Julie Brown of Glacier Sotheby's International Realty Whitefish

$
$
%
$/month over payments
Federal 30-year interest rate: 6.71% last updated on Sep 3, 2026
* All Figures are estimates. Check with your bank or proposed mortgage company for actual interest rates.
This product uses the FRED® API but is not endorsed or certified by the Federal Reserve Bank of St. Louis.

Save FavoriteSchedule TourAsk A QuestionMore Details

219 & 223 Moats Lane Superior MT 59872

Superior, MT219 & 223 Moats Lane

Price$619,900

Est. Mortgage: $/month

MLS Number 30076099

  • Mobile Residential
  • Bedrooms 6
  • Bathroom 4
  • Square Feet 1,800
  • Acreage 1

Two homes on 1 acre. Live in one, rent the other. 2-newer mobile homes move in ready. Both are 3 bed two bath, excellent condition. Build on concrete foundations. Seller is working on de-titling. Covered parking area with large, custom built back porch. Parking area has access to a ramp to the back deck and back door. Prime location, very close to the hospital, schools and downtown Superior Private septic and private well servicing both homes.

Listed by Mark Twite of Twite Realty Corp

$
$
%
$/month over payments
Federal 30-year interest rate: 6.71% last updated on Sep 3, 2026
* All Figures are estimates. Check with your bank or proposed mortgage company for actual interest rates.
This product uses the FRED® API but is not endorsed or certified by the Federal Reserve Bank of St. Louis.

Save FavoriteSchedule TourAsk A QuestionMore Details

219 & 223 Moats Lane Superior MT 59872

Superior, MT219 & 223 Moats Lane

Price$619,900

Est. Mortgage: $/month

MLS Number 30076283

  • MultiFamily Residential Income
  • Acreage 1

Two homes on 1 acre. Live in one, rent the other. 2-newer mobile homes move in ready. Both are 3 bed two bath, excellent condition. Build on concrete foundations. Seller is working on de-titling. Covered parking area with large, custom built back porch. Parking area has access to a ramp to the back deck and back door. Prime location, very close to the hospital, schools and downtown Superior Private septic and private well servicing both homes.

Listed by Mark Twite of Twite Realty Corp

$
$
%
$/month over payments
Federal 30-year interest rate: 6.71% last updated on Sep 3, 2026
* All Figures are estimates. Check with your bank or proposed mortgage company for actual interest rates.
This product uses the FRED® API but is not endorsed or certified by the Federal Reserve Bank of St. Louis.

Save FavoriteSchedule TourAsk A QuestionMore Details

619 Jersey Way Kalispell MT 59901

Kalispell, MT619 Jersey Way

Price$619,900

Est. Mortgage: $/month

MLS Number 30076742

  • Residential
  • Bedrooms 3
  • Bathroom 2
  • Square Feet 1,809
  • Acreage 0.13

This 3 bed 2 bath, 1,809 sq. ft. spacious home is a must to tour in person. Featuring high 12 ft living area ceilings. Large main bedroom walk in closet and tile shower. Quartz counter tops. Stainless steel appliances. Gas range, fireplace and heat. Sale includes sod and sprinklers. Photos to be updated regularly as progress continues. Build completion estimated middle of September 2026. The lot is conveniently located next to the walking path. Minutes away from shopping, amenities and Glacier High School and located in the Starling Community. Agents please see showing notes for scheduling. Buyers and Buyers Agents to verify all information.

Listed by Anthony Edmund Fleming of eXp Realty - Kalispell

$
$
%
$/month over payments
Federal 30-year interest rate: 6.71% last updated on Sep 3, 2026
* All Figures are estimates. Check with your bank or proposed mortgage company for actual interest rates.
This product uses the FRED® API but is not endorsed or certified by the Federal Reserve Bank of St. Louis.

Save FavoriteSchedule TourAsk A QuestionMore Details

109 Canyon Creek Drive Hamilton MT 59840

Hamilton, MT109 Canyon Creek Drive

Price$619,900

Est. Mortgage: $/month

MLS Number 30075658

  • Residential
  • Bedrooms 3
  • Bathroom 2
  • Square Feet 1,440
  • Acreage 0.89

Spacious 3 bedroom 1 3/4 bath offering comfortable living both inside and out. The large main living room with additional step down family room featuring a cozy gas fireplace. Primary bedroom with glass doors opening directly onto the deck, creating a peaceful retreat. Outside is beautifully landscaped with mature trees, underground sprinklers and paved driveway. Detached garage with ample parking or workshop space. Located close to town and river access.

Listed by Betsy Kratofil of Cornerstone Realty

$
$
%
$/month over payments
Federal 30-year interest rate: 6.71% last updated on Sep 3, 2026
* All Figures are estimates. Check with your bank or proposed mortgage company for actual interest rates.
This product uses the FRED® API but is not endorsed or certified by the Federal Reserve Bank of St. Louis.

Save FavoriteSchedule TourAsk A QuestionMore Details

2997 Ranger Drive East Helena MT 59635

East Helena, MT2997 Ranger Drive

Price$619,900

Est. Mortgage: $/month

MLS Number 30071418

  • Residential
  • Bedrooms 4
  • Bathroom 2
  • Square Feet 2,040
  • Acreage 1.22

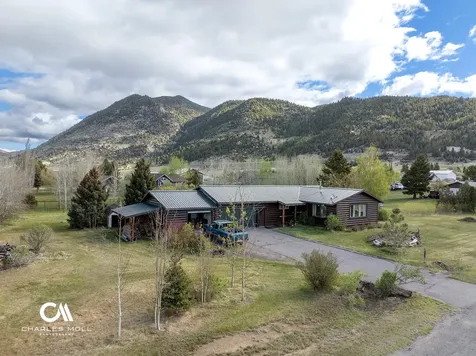
Located in the desirable Canyon Ridge Subdivision, this spacious 2,040 sq. ft. home offers the perfect blend of comfort, convenience, and Montana lifestyle living. Featuring 4 bedrooms and 2 bathrooms, the open-concept floorplan is designed for easy everyday living and entertaining, with generous living spaces and seamless flow throughout. Enjoy the convenience of being less than 10 minutes from Helena for shopping, dining, medical services, and more, while also being ideally situated near some of the area's best outdoor recreation. Hauser Lake, Canyon Ferry Lake, Lake Helena, and the Holding Reservoir are all within a short 10-minute drive, making boating, fishing, paddleboarding, and camping easily accessible. Additional highlights include paved roads, fiber optic internet availability and NO HOA. There is also ample space to build the shop of your dreams. Whether you're looking for room to grow, space for hobbies and toys, or simply want the ease of living with access to both town and recreation while having great views overlooking the Helena Valley this property checks all the boxes.

Listed by Cody D Bahny of Bahny Realty

$
$
%
$/month over payments
Federal 30-year interest rate: 6.71% last updated on Sep 3, 2026
* All Figures are estimates. Check with your bank or proposed mortgage company for actual interest rates.
This product uses the FRED® API but is not endorsed or certified by the Federal Reserve Bank of St. Louis.

Save FavoriteSchedule TourAsk A QuestionMore Details

832 Spaniel Lane Belgrade MT 59714

Belgrade, MT832 Spaniel Lane

Price$619,900

Est. Mortgage: $/month

MLS Number 413502

  • Residential
  • Bedrooms 4
  • Bathroom 3
  • Square Feet 2,600
  • Acreage 0.08

BUILDER FINAL CLOSE OUT PRICING THROUGH 9/30/2026. Brand-new modern mountain living with protected panoramic views of the Bridger Range and Custer Gallatin National Forest-without the custom-home price tag. METAL 50 year roof and built by an experienced custom home builder, this completed four-bedroom, two-and-a-half-bath residence combines contemporary architecture, a standing-seam metal roof and upscale finishes throughout.Set on a lot with no backyard neighbors it enjoys protected mountain views and added privacy with no backyard neighbors overlooking the yard. The location provides convenient access to everyday amenities, including the new Rosauers approximately four minutes away and The Picklr approximately eight minutes away. Downtown Bozeman is about 15 minutes away, while Montana State University is approximately 16 minutes from the property. Inside, the open-concept main level is centered around an oversized kitchen designed for entertaining. Solid wood cabinetry, Calacatta-style quartz countertops and a waterfall-edge island create a polished focal point, while seating for four allows the island to function as both a gathering space and casual dining area. The kitchen opens directly to the dining and living areas, where a modern fireplace adds warmth and architectural interest. Large sightlines extend toward the covered porch, landscaped backyard and surrounding mountain scenery. Luxury vinyl plank flooring runs throughout the primary living spaces, offering the appearance of wood with added durability and easy maintenance. The fully equipped backyard includes fencing, sod, irrigation and landscaping, creating a finished outdoor space from the day of move-in. Central air conditioning provides year-round comfort. Upstairs, the primary suite captures sweeping views stretching from the Bridger Range toward Custer Gallatin. A generously sized loft offers flexible space for a home office, media room, fitness area, playroom or additional living room. Notable interior upgrades include: Luxury vinyl plank flooring: $8,000 Upgraded wood cabinetry: $5,000 Quartz countertops: $10,000 Waterfall quartz island: $3,000 Fireplace: $4,000 Air conditioning: $9,000 Standing-seam metal roof: $10,000 Slab-on-grade construction with no crawl space: $12,000 Fenced yard: $15,000 Backyard sod: $9,000 Sprinkler and irrigation system: $6,000 Note: Garage is heated and air conditioned so it could be used as bonus room. Without garage sf is 2103

Listed by Michael Green of eXp Realty,LLC

$
$
%
$/month over payments
Federal 30-year interest rate: 6.71% last updated on Sep 3, 2026
* All Figures are estimates. Check with your bank or proposed mortgage company for actual interest rates.
This product uses the FRED® API but is not endorsed or certified by the Federal Reserve Bank of St. Louis.

Save FavoriteSchedule TourAsk A QuestionMore Details

1100 E Walton Court Post Falls ID 83854

Post Falls, ID1100 E Walton Court

Price$619,830

Est. Mortgage: $/month

Pending

MLS Number 26-5907

  • Residential
  • Bedrooms 4
  • Bathroom 3
  • Square Feet 1,994
  • Acreage 0.2

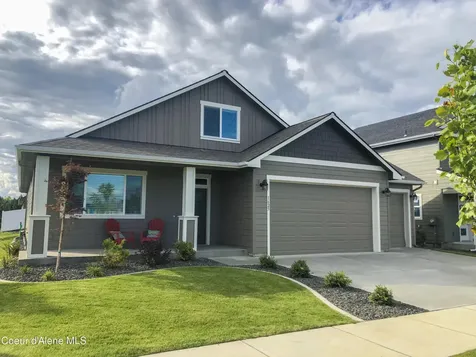
DO NOT USE FOR COMPARABLE PURPOSES (NOT AN ARMS-LENGTH TRANSACTION). The Cypress is a one-story home with a spacious upper floor bonus room. The open kitchen, dining and living area offer space to entertain with a patio that extends the living space into the backyard, while the master and secondary bedrooms remain accessible yet private. Trutina is a 55+ Community - Designed for a carefree lifestyle, these low maintenance homes include lawn care and snow removal, main floor living, and distinctive features throughout the home. Conveniently located near Prairie Falls Golf Club and nestled amid the Selkirk Mountains and Spokane River, Trutina at North Place offers the lifestyle you desire. Stock Photos - Completed home depicted.

Listed by Ian Swanstrom of Coldwell Banker Schneidmiller Realty

$
$
%
$/month over payments
Federal 30-year interest rate: 6.71% last updated on Sep 3, 2026
* All Figures are estimates. Check with your bank or proposed mortgage company for actual interest rates.
This product uses the FRED® API but is not endorsed or certified by the Federal Reserve Bank of St. Louis.

Save FavoriteSchedule TourAsk A QuestionMore Details

6610 Cove Creek Drive Billings MT 59106

Billings, MT6610 Cove Creek Drive

Price$619,500

Est. Mortgage: $/month

MLS Number 360675

  • Residential
  • Bedrooms 7
  • Bathroom 4
  • Square Feet 4,067
  • Acreage 0.18

With nearly 4,100 sq. ft., this Copper Ridge home offers substantial space without feeling oversized or impersonal. Built in 2006, the 2-story layout includes 7 bedrooms and 4 full baths, with a design that gives each area a clear purpose. The custom kitchen and spacious living room form the heart of the home, supported by main-level laundry, two gas fireplaces, a theater room, private patio, and attached 2-car garage. The exterior received a stunning makeover in 2023, while the plantation shutters that were added throughout the interior add noticeable charm. Beyond the backyard fence, a private park area creates an uncommon sense of openness, and one of the West End's best neighborhood playgrounds is just moments away. Distinctive, functional, and built for the way a busy household actually lives.

Listed by Jase Norsworthy of Real Estate Hub LLLP

$
$
%
$/month over payments
Federal 30-year interest rate: 6.71% last updated on Sep 3, 2026
* All Figures are estimates. Check with your bank or proposed mortgage company for actual interest rates.
This product uses the FRED® API but is not endorsed or certified by the Federal Reserve Bank of St. Louis.

Virtual TourSave FavoriteSchedule TourAsk A QuestionMore Details

117 Aspen Lane Butte MT 59701

Butte, MT117 Aspen Lane

Price$619,500

Est. Mortgage: $/month

MLS Number 30071125

  • Residential
  • Bedrooms 4
  • Bathroom 2
  • Square Feet 2,928
  • Acreage 1

The majority of this home has been remodeled and is truly move-in ready, offering the feel of a brand-new home. Recent updates include new steel siding and roof, hardwood laminate flooring, and brand-new appliances. The home features 4 bedrooms, 2 bathrooms, and a spacious 3-car attached garage, all situated on a full 1-acre lot with mature landscaping. Enjoy updated finishes, modern comfort, and plenty of room both inside and out.

Listed by Tana Bignell and Gail Duncan of Uncommon Ground,LLC

$
$
%
$/month over payments
Federal 30-year interest rate: 6.71% last updated on Sep 3, 2026
* All Figures are estimates. Check with your bank or proposed mortgage company for actual interest rates.
This product uses the FRED® API but is not endorsed or certified by the Federal Reserve Bank of St. Louis.

Save FavoriteSchedule TourAsk A QuestionMore Details

103 Depot Drive Bozeman MT 59718

Bozeman, MT103 Depot Drive

Price$619,500

Est. Mortgage: $/month

MLS Number 408859

  • Condo Residential
  • Bedrooms 3
  • Bathroom 3
  • Square Feet 1,382

Live the Montana life you came for. Step out your door and walk to the Gallatin River. Cast a line in the blue ribbon water before dinner. Watch the light settle through the trees from your private back deck. This is the Montana lifestyle people dream about- and at the Railway, its effortless. Tucked at the end of a quiet cul-de-sac, this cottage sits in one of the community's most desirable locations, backing to the peaceful meadow. Designed for simplicity and quality, Railway offers low maintenance living so you can spend more time skiing at Big Sky, hiking nearby trails, golfing, fishing, or catching a flight out of Bozeman Yellowstone International Airport just minutes away. Inside, thoughtful designer upgrades elevate everyday living- 10' kitchen cabinetry, central AC, upgraded appliances, a generous pantry, and a tall garbage with ample storage for all your gear. Whether it's fly rods, skis, bikes, or paddle boards, theres room for the lifestyle you want to live. Perfect as a lock-and-leave second home, a comfortable primary residence, or an investment with strong rental history, this home offers flexibility without compromise. Come experience what makes this place different-not just a home, but a gateway to everything Southern Montana has to offer.

Listed by Cary Fox of PureWest Real Estate Bozeman

$
$
%
$/month over payments
Federal 30-year interest rate: 6.71% last updated on Sep 3, 2026
* All Figures are estimates. Check with your bank or proposed mortgage company for actual interest rates.
This product uses the FRED® API but is not endorsed or certified by the Federal Reserve Bank of St. Louis.

Save FavoriteSchedule TourAsk A QuestionMore Details

MT MRMLS

Based on information submitted to Montana Regional MLS as of September 9, 2026 3:37 AM UTC. All data is deemed reliable but is not guaranteed accurate by the MLS. All information should be independently reviewed and verified for accuracy. IDX information is provided exclusively for consumers’ personal, noncommercial use and may not be used for any purpose other than to identify prospective properties consumers may be interested in purchasing.


Big Sky MLS / Gallatin Association

Based on information submitted to Big Sky MLS / Gallatin Association as of September 9, 2026 3:37 AM UTC. All data is deemed reliable but is not guaranteed accurate by the MLS. All information should be independently reviewed and verified for accuracy. IDX information is provided exclusively for consumers’ personal, noncommercial use and may not be used for any purpose other than to identify prospective properties consumers may be interested in purchasing.


Based on information submitted to Coeur d'Alene MLS as of September 9, 2026 3:37 AM UTC . All data is deemed reliable but is not guaranteed accurate by the MLS. All information should be independently reviewed and verified for accuracy. IDX information is provided exclusively for consumers’ personal, noncommercial use and may not be used for any purpose other than to identify prospective properties consumers may be interested in purchasing.

Billings Association of Realtors

Based on information submitted to Billings Association of Realtors as of September 9, 2026 3:37 AM UTC. All data is deemed reliable but is not guaranteed accurate by the MLS. All information should be independently reviewed and verified for accuracy. IDX information is provided exclusively for consumers’ personal, noncommercial use and may not be used for any purpose other than to identify prospective properties consumers may be interested in purchasing.

Agent form widget

Wendy Brown

here TO HELP

Do not fill in this field:

I agree to receive marketing and customer service calls and text messages from Wendy Brown. To opt out, you can reply 'stop' at any time or click the unsubscribe link in the emails. Consent is not a condition of purchase. Msg/data rates may apply. Msg frequency varies. Privacy Policy.

This site is protected by reCAPTCHA and the Google Privacy Policy and Terms of Service apply.