

Company Logo
Luxury View

and narrow your search. If you have fewer than 200 results, you can save your search.

Your Search Results

r=7837-7848
6248 Victoria Lane Billings MT 59106

Billings, MT6248 Victoria Lane

Price$620,000

Est. Mortgage: $/month

MLS Number 360928

  • Residential
  • Bedrooms 4
  • Bathroom 3
  • Square Feet 3,546
  • Acreage 1.17

Country living with the convenience of town! Situated on just over an acre, this well-maintained property offers the perfect blend of comfort, functionality, and space. The home features two spacious living rooms, a kitchen with a large pantry, formal and casual dining areas, four bedrooms (two suites), three full bathrooms, and an unfinished lower level with laundry and egress windows. The attached two-car garage is just the beginning. A 40' x 82' shop includes a heated, tandem two-car bay with concrete floors, an expansive storage area with oversized sliding double doors, and an additional storage shed. Relax or entertain on the back deck overlooking the expansive yard, mature trees, and gazebo-perfect for outdoor dining. With room for hobbies, 4-H projects, animals, or simply enjoying the outdoors, this property offers the best of country living with no CCRs.

Listed by Korinne Rice of Berkshire Hathaway HS Floberg

$
$
%
$/month over payments
Federal 30-year interest rate: 6.71% last updated on Sep 3, 2026
* All Figures are estimates. Check with your bank or proposed mortgage company for actual interest rates.
This product uses the FRED® API but is not endorsed or certified by the Federal Reserve Bank of St. Louis.

Virtual TourSave FavoriteSchedule TourAsk A QuestionMore Details

429 Hilltop Avenue Kalispell MT 59901

Kalispell, MT429 Hilltop Avenue

Price$620,000

Est. Mortgage: $/month

MLS Number 30076902

  • Residential
  • Bedrooms 3
  • Bathroom 2
  • Square Feet 1,787
  • Acreage 0.24

A beautifully updated single-level home in Kalispell's desirable Northridge neighborhood. The 3-bedroom, 1-office/bonus room, and 2-bath home offers approximately 1,744 square feet with a functional layout, vaulted ceilings, central A/C, and an inviting living area with a fireplace. Fresh interior and exterior paint, new interior doors throughout, and new carpet give the home a clean, move-in-ready feel. Updated refrigerator and gas range add to the well-equipped kitchen. The backyard is the showstopper! Enjoy Montana summers around your own heated in-ground fiberglass pool with a spacious concrete patio and fully fenced yard-perfect for entertaining, relaxing, and soaking up those long summer days. A hot tub just outside the primary suite provides a great place to unwind year-round. The location is just as appealing, with convenient access to Kalispell's bike and walking path system, the Kidsports Complex, and numerous nearby parks. Shopping, dining, schools, and everyday conveniences are all just minutes away. Complete with an attached two-car garage, underground sprinklers, and low-maintenance landscaping, this home combines single-level living, thoughtful updates, an exceptional outdoor space, and a convenient Kalispell location. Agent-owned.

Listed by Paige Branson of NextHome Northwest Real Estate

$
$
%
$/month over payments
Federal 30-year interest rate: 6.71% last updated on Sep 3, 2026
* All Figures are estimates. Check with your bank or proposed mortgage company for actual interest rates.
This product uses the FRED® API but is not endorsed or certified by the Federal Reserve Bank of St. Louis.

Save FavoriteSchedule TourAsk A QuestionMore Details

Tbd Wandering Way Belgrade MT 59714

Belgrade, MTTbd Wandering Way

Price$620,000

Est. Mortgage: $/month

MLS Number 414470

  • Land
  • Acreage 0.93

Prime Commercial Development Opportunity in West Post Position your business or investment in the path of Gallatin County's continued growth. Located in the rapidly expanding West Post Subdivision, this commercial parcel offers an opportunity for investors, developers and owner-users looking to secure land within one of the area's emerging mixed-use commercial corridors. Surrounded by established businesses and ongoing commercial development, the property offers excellent accessibility, visibility and convenient connections to Bozeman Yellowstone International Airport, Belgrade, Bozeman and major transportation routes. With continued growth throughout the West Post area, this parcel offers flexibility for a variety of potential commercial uses, including retail, office, service-based businesses, flex space or live-work units. For investors, it also presents an attractive long-term hold opportunity as commercial activity and development continue to expand throughout this growing corridor. Infrastructure and neighboring development are already taking shape, providing the opportunity to establish a presence now while positioning for the area's future growth. Whether your plans are to develop, build for your own business or add strategically located commercial land to your investment portfolio, this property offers location, flexibility and long-term potential. Belgrade is one of the fastest growing cities in the state so now is the time to secure your place in one of Gallatin County's most active commercial growth areas.

Listed by Kelley Schlauch of REAL Broker

$
$
%
$/month over payments
Federal 30-year interest rate: 6.71% last updated on Sep 3, 2026
* All Figures are estimates. Check with your bank or proposed mortgage company for actual interest rates.
This product uses the FRED® API but is not endorsed or certified by the Federal Reserve Bank of St. Louis.

Save FavoriteSchedule TourAsk A QuestionMore Details
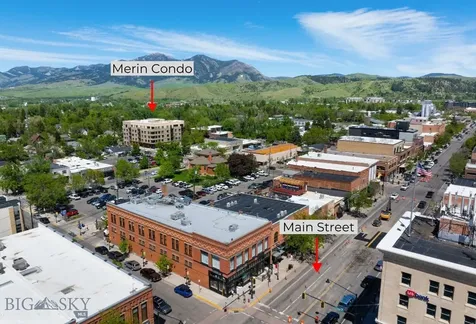
116 N Bozeman Bozeman MT 59715

Bozeman, MT116 N Bozeman, Unit 305

Price$620,000

Est. Mortgage: $/month

MLS Number 409865

  • Condo Residential
  • Bedrooms 1
  • Bathroom 1
  • Square Feet 963

Welcome to modern living in the heart of Bozeman! This sleek 1 bed, 1 bath condo located in the desirable Merin building offers contemporary finishes and an open-concept layout perfect for comfortable living. The kitchen features sleek cabinetry, stainless steel appliances, and a spacious island, ideal for entertaining or enjoying your morning coffee. Natural light floods the living space through large windows, creating a warm and inviting atmosphere. The bedroom provides ample space and storage, while the bathroom boasts elegant fixtures and a clean design. Enjoy the convenience of a dedicated heated garage stall. Located in downtown Bozeman, this condo offers the perfect blend of convenience and the tranquility of mountain living. Don't miss this opportunity to own a piece of city living in this beautiful modern space.

Listed by Ami Sayer and Samuel Spencer of Berkshire Hathaway - Bozeman

$
$
%
$/month over payments
Federal 30-year interest rate: 6.71% last updated on Sep 3, 2026
* All Figures are estimates. Check with your bank or proposed mortgage company for actual interest rates.
This product uses the FRED® API but is not endorsed or certified by the Federal Reserve Bank of St. Louis.

Save FavoriteSchedule TourAsk A QuestionMore Details

41 North Shore Drive Belgrade MT 59741

MLS Number 412263

  • Condo Residential
  • Bedrooms 2
  • Bathroom 2
  • Square Feet 1,630

This condo has 9 foot ceilings throughout and upstairs has 12 foot ceiling. The view from the deck is amazing and there is a paved walking path that goes around the lake. Four laps is a mile ! This condo is to be sold totally furnished and comes with a copper bloom rental contract. The garage is heated and has hot and cold water to wash your toys or pets, and the floor is epoxied for easy cleaning. This codo includes 8 garages for personal use or rentals with this sale for your extra toys or for rentals, talk to listing agent. The garages will rent for $100.00 per month. This property is in a great area with middle school a short distance away. There is a mom and pop grocery, beautiful gym, eye doctor, dentist, pizza place and it is a very short drive to the gallatin field airport, grocery stores and lots of great restaurants. The gallatin river is just up the road for fishing and tubing and brigder and big sky skiing isn't far away. The condo would easily rent for $3000.00 per month furnished and with the garages this will really pencil out. Seller is a licensed real estate broker in the state of montana !

Listed by Craiger Del Grande of Old Montana Land Company

$
$
%
$/month over payments
Federal 30-year interest rate: 6.71% last updated on Sep 3, 2026
* All Figures are estimates. Check with your bank or proposed mortgage company for actual interest rates.
This product uses the FRED® API but is not endorsed or certified by the Federal Reserve Bank of St. Louis.

Virtual TourSave FavoriteSchedule TourAsk A QuestionMore Details

41 North Shore Drive Belgrade MT 59714

MLS Number 412265

  • Condo Residential
  • Bedrooms 2
  • Bathroom 2
  • Square Feet 1,630

This condo has 9 foot ceilings throughout and upstairs has 12 foot ceiling. The view from the deck is amazing and there is a paved walking path that goes around the lake. Four laps is a mile.. The condo is being sold totally furnished and comes with a rental agreement. The oversize garage is heated and has hot and cold water to wash your toys or pet. The garage floor is epoxied for easy cleaning. The condo includes 8 other garages either for personal use or rent. The garages will rent for $100.00 minimun. The property is in a great area with middle school very close, mom and pop grocery, beautiful gym, eye doctor, dentist and pizza parlor. Very short drive to airport, belgrade grocery stores and lots of great restaurants. The gallatin river is jus up the road for fishing and tubing. Bridger ski hill and big sky are about one hour away.

Listed by Craiger Del Grande of Old Montana Land Company

$
$
%
$/month over payments
Federal 30-year interest rate: 6.71% last updated on Sep 3, 2026
* All Figures are estimates. Check with your bank or proposed mortgage company for actual interest rates.
This product uses the FRED® API but is not endorsed or certified by the Federal Reserve Bank of St. Louis.

Save FavoriteSchedule TourAsk A QuestionMore Details
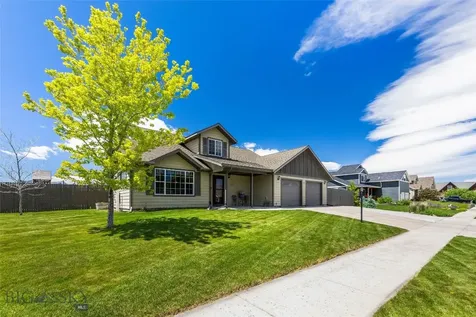
1127 Ridgeview Trail Livingston MT 59047

Livingston, MT1127 Ridgeview Trail

Price$620,000

Est. Mortgage: $/month

MLS Number 412380

  • Residential
  • Bedrooms 4
  • Bathroom 3
  • Square Feet 3,420
  • Acreage 0.24

Perfect blend of space, flexibility, and comfort! Designed to fit a variety of lifestyles, this home features 4 bedrooms, 3 bathrooms, and an unfinished basement already equipped with egress windows-ideal for adding additional bedrooms or expanding your living space to suit your needs. The main level has a well-designed open floor plan that flows seamlessly, highlighted by a primary suite with a private en suite bathroom for convenient main-level living. Upstairs, 3 additional bedrooms provide separation and privacy, making the layout functional for a variety of living arrangements. A sunroom off the back of the home creates the perfect setting for indoor gardening, relaxation, or additional entertaining space. The oversized two-car garage and additional off-street parking offer ample room for vehicles. Outside, enjoy a large fenced backyard with plenty of space to unwind, entertain, or personalize. All of this located in the highly sought-after Ridgeview Trails Community, known for its generous lot sizes, park space, and inviting neighborhood atmosphere. With its combination of space, flexibility, and location, this home presents the perfect opportunity to grow into and make your own.

Listed by Brooke Weimer of Berkshire Hathaway Livingston

$
$
%
$/month over payments
Federal 30-year interest rate: 6.71% last updated on Sep 3, 2026
* All Figures are estimates. Check with your bank or proposed mortgage company for actual interest rates.
This product uses the FRED® API but is not endorsed or certified by the Federal Reserve Bank of St. Louis.

Save FavoriteSchedule TourAsk A QuestionMore Details

1117 Ridgeview Trail Livingston MT 59047

Livingston, MT1117 Ridgeview Trail

Price$620,000

Est. Mortgage: $/month

MLS Number 411765

  • Residential
  • Bedrooms 4
  • Bathroom 2
  • Square Feet 2,579
  • Acreage 0.24

Custom-built and move-in ready, this thoughtfully designed home in Livingston's coveted Ridgeview Trails neighborhood delivers the Montana lifestyle in full. Mature landscaping,shade trees, and an oversized lot with mature trees out back create a private retreat, while walls of windows frame sweeping views of the Absaroka and Beartooth mountains from both the living room and primary bedroom. Inside, the open floor plan flows generously from the formal dining area to the bright, airy living room anchored by a gas fireplace - a natural gathering place for family and friends. A breakfast nook off the kitchen adds everyday warmth, and a conveniently placed office/den near the front entry keeps work neatly separated from living space, or could be used as a 4th bedroom. The primary bedroom is bright and roomy - sliding doors open to the back patio, a spacious walk-in closet handles the wardrobe, and the recently remodeled en suite bath with soaker tub and shower is the kind of upgrade you notice every single day. Two additional large bedrooms and a main-level laundry room round out the upper floor. Downstairs, an oversized two-car garage with dedicated shop space and a bonus room give you the flexibility and storage that Montana living demands. Underground sprinklers and established perennials keep the yard beautiful without the work. Ridgeview Trails is one of Livingston's most sought-after neighborhoods - and this one is ready to go.

Listed by Lauren Dalzell of Small Dog Realty

$
$
%
$/month over payments
Federal 30-year interest rate: 6.71% last updated on Sep 3, 2026
* All Figures are estimates. Check with your bank or proposed mortgage company for actual interest rates.
This product uses the FRED® API but is not endorsed or certified by the Federal Reserve Bank of St. Louis.

Save FavoriteSchedule TourAsk A QuestionMore Details

1123 W Summit Street Livingston MT 59047

Livingston, MT1123 W Summit Street

Price$620,000

Est. Mortgage: $/month

MLS Number 413607

  • Residential
  • Bedrooms 3
  • Bathroom 2
  • Square Feet 1,848
  • Acreage 0.24

Looking for a home with exceptional garage space? This well-maintained 3-bedroom, 2-bath home offers over four garage spaces, including an oversized bay with a 12' high x 10' wide door-ideal for an RV, large truck, boat, or workshop. One bathroom even features a relaxing jetted tub. The home comes complete with a range, refrigerator, dishwasher, microwave, refrigerator at wet bar downstairs, two wood stoves, a whole-house water filter, dehumidifier and water softener, making it truly move-in ready. Enjoy the savings of owned solar panels, a large corner lot with underground sprinklers and a fully fenced backyard with plenty of room to relax, entertain or play. Whether you need room for your vehicles, hobbies, or outdoor living, this property offers the space, convenience and amenities you've been looking for. This one is worth a look!

Listed by Kim Viers Busby of Berkshire Hathaway Livingston

$
$
%
$/month over payments
Federal 30-year interest rate: 6.71% last updated on Sep 3, 2026
* All Figures are estimates. Check with your bank or proposed mortgage company for actual interest rates.
This product uses the FRED® API but is not endorsed or certified by the Federal Reserve Bank of St. Louis.

Save FavoriteSchedule TourAsk A QuestionMore Details

156 Westland Drive Kalispell MT 59901

Kalispell, MT156 Westland Drive

Price$619,990

Est. Mortgage: $/month

MLS Number 30074648

  • Residential
  • Bedrooms 3
  • Bathroom 3
  • Square Feet 2,250
  • Acreage 0.09

Hayden Homes is a 35+ year production builder with communities in Montana, Idaho, Washington, and Oregon. Their model home is located at 428 Needlegrass Lane. The model home is open 7 days a week, but appointments are encouraged. Great news, no need to send in a buy/sell agreement, as Hayden Homes provides a builder contract for your convenience! Please contact the listing agents to schedule a showing as we do not use lockboxes or Showing Time. This newly constructed home may not be assessed at its full improved value, and current property taxes may not reflect the completed residence. Buyers should expect an increase in property taxes once reassessed. Owner-occupants may be eligible for a homestead property tax reduction, please verify eligibility with the local county assessor.

Listed by Janna Pummill of ERA Lambros Real Estate Missoula

$
$
%
$/month over payments
Federal 30-year interest rate: 6.71% last updated on Sep 3, 2026
* All Figures are estimates. Check with your bank or proposed mortgage company for actual interest rates.
This product uses the FRED® API but is not endorsed or certified by the Federal Reserve Bank of St. Louis.

Save FavoriteSchedule TourAsk A QuestionMore Details
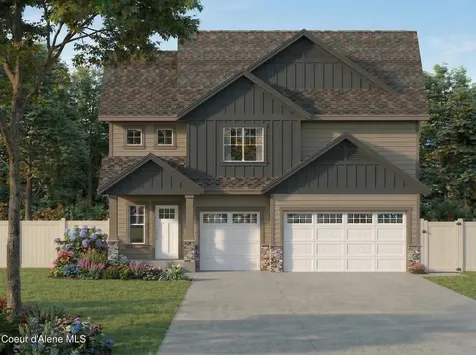
2947 N Neptune Street Post Falls ID 83854

Post Falls, ID2947 N Neptune Street

Price$619,900

Est. Mortgage: $/month

Pending

MLS Number 26-3104

  • Residential
  • Bedrooms 4
  • Bathroom 3
  • Square Feet 2,508
  • Acreage 0.2

Discover your dream family retreat in this exquisite home set to be completed by 9/23/26. This residence boasts 3 spacious bedrooms, featuring not 1 but 2 primary suites that provide exceptional comfort and privacy for all. The heart of the home is an upgraded kitchen adorned with quartz countertops, a kitchen peninusla, and a walk-in pantry, perfect for culinary enthusiasts. Enjoy cozy evenings by the gas fireplace in the inviting living area. The property offers a fully fenced yard complete with landscaped backyard and sprinklers, ideal for outdoor gatherings. Additional highlights include a versatile bonus room and a dedicated office area, perfect for remote work or study. With an impressive three-car garage, this home caters to car lovers and provides ample storage. Built by a reputable family-owned construction company established in 1990 by a local Coeur d'Alene native, you can trust that quality craftsmanship and attention to detail are at the forefront of this home's design!

Listed by Jeremy Knoll of Northwest Realty Group

$
$
%
$/month over payments
Federal 30-year interest rate: 6.71% last updated on Sep 3, 2026
* All Figures are estimates. Check with your bank or proposed mortgage company for actual interest rates.
This product uses the FRED® API but is not endorsed or certified by the Federal Reserve Bank of St. Louis.

Save FavoriteSchedule TourAsk A QuestionMore Details

3083 W Copper Ridge Billings MT 59106

Billings, MT3083 W Copper Ridge

Price$619,900

Est. Mortgage: $/month

MLS Number 361123

  • Residential
  • Bedrooms 5
  • Bathroom 3
  • Square Feet 3,100
  • Acreage 0.29

Set in Northwest Billings, this ranch-style home offers 3,100 square feet of thoughtfully designed living space with five bedrooms and three bathrooms. The main level provides an open, functional layout that balances everyday living with comfortable gathering spaces, while the finished lower level adds flexibility for guests, hobbies, a home office, or additional entertaining space. With generous room sizes and a layout designed for a variety of lifestyles, this home offers the space to grow without sacrificing convenience. Step outside to a beautifully landscaped backyard featuring a spacious deck with a pergola, creating a comfortable setting for outdoor dining, relaxing, or entertaining family and friends. Located in the Copper Ridge neighborhood, you'll enjoy easy access to shopping, dining, schools, parks, and other West End amenities.

Listed by Shawna Morales of Engel & Voelkers

$
$
%
$/month over payments
Federal 30-year interest rate: 6.71% last updated on Sep 3, 2026
* All Figures are estimates. Check with your bank or proposed mortgage company for actual interest rates.
This product uses the FRED® API but is not endorsed or certified by the Federal Reserve Bank of St. Louis.

Virtual TourSave FavoriteSchedule TourAsk A QuestionMore Details

Billings Association of Realtors

Based on information submitted to Billings Association of Realtors as of September 9, 2026 4:07 AM UTC. All data is deemed reliable but is not guaranteed accurate by the MLS. All information should be independently reviewed and verified for accuracy. IDX information is provided exclusively for consumers’ personal, noncommercial use and may not be used for any purpose other than to identify prospective properties consumers may be interested in purchasing.

MT MRMLS

Based on information submitted to Montana Regional MLS as of September 9, 2026 4:07 AM UTC. All data is deemed reliable but is not guaranteed accurate by the MLS. All information should be independently reviewed and verified for accuracy. IDX information is provided exclusively for consumers’ personal, noncommercial use and may not be used for any purpose other than to identify prospective properties consumers may be interested in purchasing.


Big Sky MLS / Gallatin Association

Based on information submitted to Big Sky MLS / Gallatin Association as of September 9, 2026 4:07 AM UTC. All data is deemed reliable but is not guaranteed accurate by the MLS. All information should be independently reviewed and verified for accuracy. IDX information is provided exclusively for consumers’ personal, noncommercial use and may not be used for any purpose other than to identify prospective properties consumers may be interested in purchasing.


Based on information submitted to Coeur d'Alene MLS as of September 9, 2026 4:07 AM UTC . All data is deemed reliable but is not guaranteed accurate by the MLS. All information should be independently reviewed and verified for accuracy. IDX information is provided exclusively for consumers’ personal, noncommercial use and may not be used for any purpose other than to identify prospective properties consumers may be interested in purchasing.

Agent form widget

Wendy Brown

here TO HELP

Do not fill in this field:

I agree to receive marketing and customer service calls and text messages from Wendy Brown. To opt out, you can reply 'stop' at any time or click the unsubscribe link in the emails. Consent is not a condition of purchase. Msg/data rates may apply. Msg frequency varies. Privacy Policy.

This site is protected by reCAPTCHA and the Google Privacy Policy and Terms of Service apply.




