Company Logo
Luxury View

and narrow your search. If you have fewer than 200 results, you can save your search.

Your Search Results

r=7825-7836
100 Bow Perch Lane Bozeman MT 59718

MLS Number 411001

  • Condo Residential
  • Bedrooms 3
  • Bathroom 3
  • Square Feet 2,200
  • Acreage 0.12

Thoughtfully designed and beautifully finished, this brand-new end unit townhouse in Falcon Hollow offers comfortable living with clean, modern style and mountain views just outside your windows. The open-concept main level creates an inviting space for gathering, featuring warm wood cabinetry, quartz countertops, stainless steel appliances, a spacious island with seating, a hidden butlers pantry generously sized, and a cozy gas fireplace anchoring the living room. Large windows bring in abundant natural light while the adjacent dining area flows seamlessly to the patio and backyard space. Upstairs, the huge primary suite offers a peaceful retreat with a dual vanity bathroom, tiled shower, and generous walk-in closet. Two additional bedrooms, a full guest bath, and an upstairs laundry room provide a functional layout designed for everyday living. Additional highlights include vinyl plank flooring, an attached two-car garage, and contemporary finishes throughout. Conveniently located on Bozeman's west side with nearby parks, playgrounds, sidewalks, and easy access to Huffine, this home combines low-maintenance living with modern comfort and style. This home is in the process of being approved for townhome status.

Listed by Chelsea Stewart of ERA Landmark Real Estate

$
$
%
$/month over payments
Federal 30-year interest rate: 6.49% last updated on Jul 9, 2026
* All Figures are estimates. Check with your bank or proposed mortgage company for actual interest rates.
This product uses the FRED® API but is not endorsed or certified by the Federal Reserve Bank of St. Louis.

Virtual TourSave FavoriteSchedule TourAsk A QuestionMore Details

1615 Ingomar Boulevard Belgrade MT 59714

Belgrade, MT1615 Ingomar Boulevard

Price$625,000

Est. Mortgage: $/month

Open House

MLS Number 412331

  • Residential
  • Next Open House: Sun 07/12 1:00 pm. to 3:00 pm.
  • Bedrooms 3
  • Bathroom 2
  • Square Feet 1,518

Experience the ease of single-level living in this charming corner lot home in Ryan Glenn! This beautifully designed residence features gleaming hardwood floors, brand new carpet throughout, granite countertops, and stainless steel appliances. The open floor plan is anchored by a cozy gas fireplace, making it the perfect space for gathering and entertaining. The spacious primary suite is thoughtfully separated from the two additional bedrooms, offering a quiet and peaceful retreat at the end of the day. Step outside to your quarter acre corner lot, fully landscaped with mature trees, decorative edging, and underground sprinklers, making outdoor upkeep practically effortless.

Listed by Chelsea Stewart of ERA Landmark Real Estate

$
$
%
$/month over payments
Federal 30-year interest rate: 6.49% last updated on Jul 9, 2026
* All Figures are estimates. Check with your bank or proposed mortgage company for actual interest rates.
This product uses the FRED® API but is not endorsed or certified by the Federal Reserve Bank of St. Louis.

Virtual TourSave FavoriteSchedule TourAsk A QuestionMore Details

802 E Missoula Avenue Belgrade MT 59714

Belgrade, MT802 E Missoula Avenue

Price$625,000

Est. Mortgage: $/month

MLS Number 412188

  • Residential
  • Bedrooms 3
  • Bathroom 2
  • Square Feet 1,220
  • Acreage 0.28

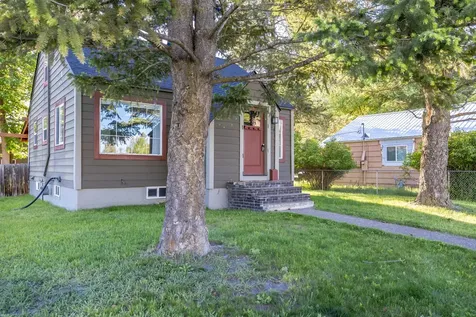
Situated on a generous corner lot with no HOA and no covenants, this charming home combines character, flexibility, and thoughtful updates throughout, with the added benefit of an ADU. The main level features updated hardwood flooring, a fully updated kitchen with a reverse osmosis system, a spacious dining area, and a cozy breakfast nook. Filled with natural light, the living room creates a welcoming gathering space at the heart of the home. One bedroom and one bathroom are located on the main level, while the upper level offers two additional bedrooms, a full bathroom, and a family room or bonus space. Outside, the spacious yard features a custom timber pergola, abundant trees, underground sprinklers, and custom landscape lighting. The oversized garage offers room for vehicles, equipment, workshop space, with a large attic above for additional storage. The ADU features a private entrance, functional kitchen, a 3/4 bathroom, and mini-split system, making it ideal for guests, extended living, a home office, or other future possibilities. Extensively updated, this home blends historic charm with modern conveniences, including updated plumbing, electrical, and heating systems, a tankless water heater, roof, siding, updated windows, and numerous additional improvements.

Listed by Jamie Stockwell of Yellowstone Brokers

$
$
%
$/month over payments
Federal 30-year interest rate: 6.49% last updated on Jul 9, 2026
* All Figures are estimates. Check with your bank or proposed mortgage company for actual interest rates.
This product uses the FRED® API but is not endorsed or certified by the Federal Reserve Bank of St. Louis.

Save FavoriteSchedule TourAsk A QuestionMore Details

1011 Silverbow Belgrade MT 59714

Belgrade, MT1011 Silverbow

Price$625,000

Est. Mortgage: $/month

Contingent

MLS Number 412427

  • Residential
  • Bedrooms 3
  • Bathroom 3
  • Square Feet 2,272
  • Acreage 0.26

Welcome to 1011 Silberbow in Belgrade, Montana. A beautifully maintained property offering space, comfort and thoughtful features. With over 2200 SQFT, this 3 bedroom plus a formal office home provides plenty of room for everyday living, working from home, and/or entertaining. The bright and airy kitchen is the heart of the home, with SS appliances, fresh finishes and windows facing the backyard; it lends to cooking and gathering all while watching the birds. In addition to the open concept main level living areas, the primary suite is at the end of the hall. The first floor also offers an additional full bathroom and a spacious bedroom for guests or family members. The finished basement is also set up for enjoying with a full built in bar and seating area, it's a perfect spot for cheering on your favorite team or curling up with a great book. The oversized laundry room has ample possibilities for gym space, crafting areas or additional storage. Outside the backyard is fully fenced with an cozy rock fire-pit next to a shop that can house cars, hobbies or storage galore. All located just steps from the HOA maintained park and bike-able to all that Belgrade has to offer. Schedule your showing today. Let's Find You A New Backyard!

Listed by Kate Bradley of Keller Williams Montana Realty

$
$
%
$/month over payments
Federal 30-year interest rate: 6.49% last updated on Jul 9, 2026
* All Figures are estimates. Check with your bank or proposed mortgage company for actual interest rates.
This product uses the FRED® API but is not endorsed or certified by the Federal Reserve Bank of St. Louis.

Save FavoriteSchedule TourAsk A QuestionMore Details

802 Missoula Avenue Belgrade MT 59714

Belgrade, MT802 Missoula Avenue

Price$625,000

Est. Mortgage: $/month

MLS Number 412649

  • MultiFamily Residential Income
  • Acreage 0.28

Situated on a generous corner lot with no HOA and no covenants, this charming home combines character, flexibility, and thoughtful updates throughout, with the added benefit of an ADU. The main level features updated hardwood flooring, a fully updated kitchen with a reverse osmosis system, a spacious dining area, and a cozy breakfast nook. Filled with natural light, the living room creates a welcoming gathering space at the heart of the home. One bedroom and one bathroom are located on the main level, while the upper level offers two additional bedrooms, a full bathroom, and a family room or bonus space. Outside, the spacious yard features a custom timber pergola, abundant trees, underground sprinklers, and custom landscape lighting. The oversized garage offers room for vehicles, equipment, workshop space, with a large attic above for additional storage. The ADU features a private entrance, functional kitchen, a 3/4 bathroom, and mini-split system, making it ideal for guests, extended living, a home office, or other future possibilities. Extensively updated, this home blends historic charm with modern conveniences, including updated plumbing, electrical, and heating systems, a tankless water heater, roof, siding, updated windows, and numerous additional improvements.

Listed by Jamie Stockwell of Yellowstone Brokers

$
$
%
$/month over payments
Federal 30-year interest rate: 6.49% last updated on Jul 9, 2026
* All Figures are estimates. Check with your bank or proposed mortgage company for actual interest rates.
This product uses the FRED® API but is not endorsed or certified by the Federal Reserve Bank of St. Louis.

Save FavoriteSchedule TourAsk A QuestionMore Details

3 Doris Drive Ennis MT 59729

Ennis, MT3 Doris Drive

Price$625,000

Est. Mortgage: $/month

MLS Number 412529

  • Residential
  • Bedrooms 3
  • Bathroom 2
  • Square Feet 1,465
  • Acreage 1.01

Enjoy the convenience of new construction paired with the beauty of Madison Valley living. This thoughtfully designed 1,465± SF home offers 3 bedrooms, 2 bathrooms, an attached 2 car garage, and covered front and rear porches to take in the surrounding views and Montana sunsets. The open floor plan creates a comfortable flow for everyday living and entertaining. Located in Shadow Ridge, residents enjoy paved roads, community mailboxes, and generous open space throughout the subdivision. Just minutes from downtown Ennis, you'll have easy access to local restaurants, shopping, and services while remaining close to the outdoor recreation that makes this area so desirable. The world-renowned Madison River, public lands, hiking trails, hunting, and endless opportunities for fishing, boating, and exploring are all nearby. Whether you're looking for a full-time residence or a Montana getaway, this new home offers the opportunity to enjoy Big Sky Country with modern comforts and low-maintenance living. The licensed MT listing agent has an ownership interest in the property & can only represent the Seller. Taxes are on land only & subject to change.

Listed by Kristie Vessey of eXp Realty,LLC

$
$
%
$/month over payments
Federal 30-year interest rate: 6.49% last updated on Jul 9, 2026
* All Figures are estimates. Check with your bank or proposed mortgage company for actual interest rates.
This product uses the FRED® API but is not endorsed or certified by the Federal Reserve Bank of St. Louis.

Save FavoriteSchedule TourAsk A QuestionMore Details

77 Aspen Leaf Big Sky MT 59716

MLS Number 412977

  • CommercialSale Commercial Sale
  • Property SubType Condominium
  • Square Feet 553

Rare opportunity to own a turnkey commercial kitchen in the heart of Big Sky. Located in the Gallatin Building, this well-maintained commercial condominium is ideally suited for catering, meal preparation, food production, ghost kitchen operations, or an entrepreneur looking to establish or expand a culinary business. The sale includes a fully equipped commercial kitchen with professionally installed commercial vent hood and fire suppression system, commercial range and ovens, refrigeration, stainless steel prep tables, sinks, shelving, smallwares, fixtures, and additional catering equipment currently stored offsite - allowing a new owner to begin operations with minimal startup time and expense. Thoughtfully designed for efficiency and functionality, the space offers exceptional value for food service professionals in one of Montana's fastest-growing resort communities. Whether you're launching a new venture or expanding an existing business, this is a unique opportunity to acquire a move-in-ready commercial kitchen in a highly desirable location. The owner is also willing to sell the established catering business separately, creating an exceptional opportunity for a buyer seeking a fully operational, turnkey business.

Listed by Kevin Butler and Hannah Bratterud of Engel & Volkers - Big Sky

$
$
%
$/month over payments
Federal 30-year interest rate: 6.49% last updated on Jul 9, 2026
* All Figures are estimates. Check with your bank or proposed mortgage company for actual interest rates.
This product uses the FRED® API but is not endorsed or certified by the Federal Reserve Bank of St. Louis.

Save FavoriteSchedule TourAsk A QuestionMore Details

2239 Slate Road Billings MT 59106

Billings, MT2239 Slate Road

Price$625,000

Est. Mortgage: $/month

MLS Number 408603

  • Residential
  • Bedrooms 4
  • Bathroom 3
  • Square Feet 2,211
  • Acreage 0.54

Meticulously built by Bob Pentecost Construction, this new build sits on over half an acre with wide open views. Thoughtfully built with meaningful upgrades, it is truly move in ready. Expansive windows frame the landscape and floods the home with natural light, while soaring ceilings create an open feel. The main level flows between the kitchen, dining, and living spaces. The kitchen features a generous island, soft-close custom cabinetry, designer lighting, and a full appliance package. Upstairs, the spacious primary suite is complemented by two additional bedrooms, a full bath, and a conveniently located laundry room. The daylight basement offers a large living area, bedroom, and bath. Step outside to a covered back patio positioned to capture stunning sunrises. Info deemed reliable but not guaranteed. Buyer and buyer agent to verify.

Listed by Shonna Ruble of LPT Realty

$
$
%
$/month over payments
Federal 30-year interest rate: 6.49% last updated on Jul 9, 2026
* All Figures are estimates. Check with your bank or proposed mortgage company for actual interest rates.
This product uses the FRED® API but is not endorsed or certified by the Federal Reserve Bank of St. Louis.

Save FavoriteSchedule TourAsk A QuestionMore Details

7 Kountz Road Whitehall MT 59759

Whitehall, MT7 Kountz Road

Price$625,000

Est. Mortgage: $/month

MLS Number 412981

  • Residential
  • Bedrooms 3
  • Bathroom 3
  • Square Feet 3,003
  • Acreage 0.76

Beautiful ,well cared for home with mature landscaping just out of town. This property is a garden setting with many mature trees, plantings and flowers. The home was extensively remodeled in 2008. The main house is 2 stories with a wrap around Trex decking porch. The main level has a very large bedroom with a sitting room/office attached. This bedroom is nonconforming (no closet in the bedroom). The floor plan is open with an eat in kitchen, living room and full bath. The 2nd level has 2 bedrooms. One with an attached den/office area . There are 2 baths on the second floor . The laundry and a bonus area are also located on the 2nd floor. There is a 2 car heated detached garage with a large shop. The property has a finished cottage/ADU with a kitchen. The ADU was rented for $750 a month. Garden area, raspberry bushes, lots of parking . Plenty of room for chickens, RV , and more. The mature landscaping creates a very private property. The property does have a Generac System in place. There are so many extras. A MUST SEE. *** ADDITIONAL PICTURES WILL BE ADDED MONDAY. THE SELLERS ARE IN THE MIDDLE OF DOING SOME CLEAN OUT AND MOVING.***

Listed by Dawn Lewton of McLeod Real Estate Group,LLC

$
$
%
$/month over payments
Federal 30-year interest rate: 6.49% last updated on Jul 9, 2026
* All Figures are estimates. Check with your bank or proposed mortgage company for actual interest rates.
This product uses the FRED® API but is not endorsed or certified by the Federal Reserve Bank of St. Louis.

Save FavoriteSchedule TourAsk A QuestionMore Details

9269 N Crabapple Court Hayden ID 83835

Hayden, ID9269 N Crabapple Court

Price$624,999

Est. Mortgage: $/month

MLS Number 26-6414

  • Residential
  • Bedrooms 3
  • Bathroom 3
  • Square Feet 1,837
  • Acreage 0.24

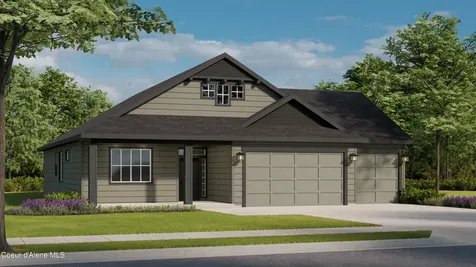
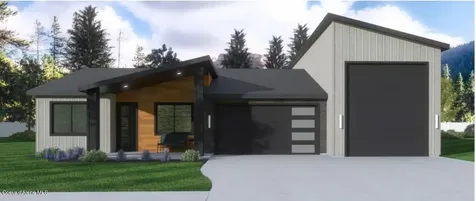
Great central Hayden Location, with 24x30 shop and no CCRs or HOAs. This 1837 sq ft, 3-bedroom, 3 bath home has newer siding and roof. Two Living room spaces, interior stove, kitchen and pantry, and dining area. Laminate hardwood floors, tile bathroom, and washer and dryer. Outside included with large patio deck and shed, Plenty of RV parking and complete with an insulated shop, with 220v 4 phase electrical for a mechanics home work-shop.

Listed by Travis Wolf of Windermere/Coeur d'Alene Realty Inc - PF

$
$
%
$/month over payments
Federal 30-year interest rate: 6.49% last updated on Jul 9, 2026
* All Figures are estimates. Check with your bank or proposed mortgage company for actual interest rates.
This product uses the FRED® API but is not endorsed or certified by the Federal Reserve Bank of St. Louis.

Save FavoriteSchedule TourAsk A QuestionMore Details

46700 E Highway 200 Hope ID 83836

MLS Number 26-6403

  • Residential
  • Bedrooms 2
  • Bathroom 2
  • Square Feet 1,125

Waterfront condo on the shores of Ellisport Bay on beautiful Lake Pend Oreille! This fully furnished ground-level condo features 2 bedrooms, 2 bathrooms, and 1,125 sq ft of lakefront living. Step into the living room with a cozy floor-to-ceiling gas fireplace and large windows. The kitchen offers granite countertops, a large breakfast bar, and opens to the dining area. The primary suite provides comfort and privacy, while the second bed and full bath offer flexibility for guests or office space. All furniture, appliances, dishware, towels, etc. are included! Roof, railings, decking, gutters, and exterior paint is all new in the last couple years. Step outside to the covered deck overlooking Lake Pend Oreille and enjoy peaceful waterfront views year-round. Additional features include a detached garage and access to beautifully maintained waterfront common areas with a large lawn, open patio ideal for BBQs, and a day-use dock for enjoying all the lake has to offer.

Listed by Will Rhodes and Jason Walker of Keller Williams Realty Coeur d'Alene

$
$
%
$/month over payments
Federal 30-year interest rate: 6.49% last updated on Jul 9, 2026
* All Figures are estimates. Check with your bank or proposed mortgage company for actual interest rates.
This product uses the FRED® API but is not endorsed or certified by the Federal Reserve Bank of St. Louis.

Save FavoriteSchedule TourAsk A QuestionMore Details

202 S Hauser Avenue Red Lodge MT 59068

MLS Number 359136

  • Condo Residential
  • Bedrooms 3
  • Bathroom 2
  • Square Feet 1,298
  • Acreage 0.18

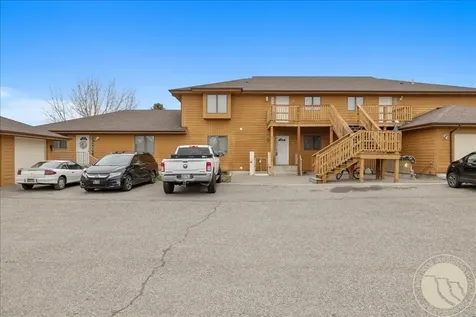
This beautiful unit is in a downtown Red Lodge tri-plex that delivers the perfect blend of an unbeatable downtown location & updated, modern amenities. This spacious 3-bedroom, 2-bathroom townhouse, features a gas fireplace, private hot tub, & access to a shared rooftop patio-while offering its own unique floorplan. Mountain-rustic accents like reclaimed beams, rustic wood details, and striking stone fireplace captures the authentic Red Lodge vibe. Inside, enjoy abundant natural light, vaulted great rooms, contemporary kitchens with islands, & beautifully finished bathrooms. Located just one block from downtown, you're in the heart of the action yet comfortably off the beaten path. Situated on a large corner lot with ample parking, this unit is ideal for full-time living or long- or short-term rentals. Without a doubt, the coolest building in downtown Red Lodge. Available fully furnished

Listed by Marcella Manuel of Coldwell Banker The Brokers RL

$
$
%
$/month over payments
Federal 30-year interest rate: 6.49% last updated on Jul 9, 2026
* All Figures are estimates. Check with your bank or proposed mortgage company for actual interest rates.
This product uses the FRED® API but is not endorsed or certified by the Federal Reserve Bank of St. Louis.

Virtual TourSave FavoriteSchedule TourAsk A QuestionMore Details

Big Sky MLS / Gallatin Association

Based on information submitted to Big Sky MLS / Gallatin Association as of July 11, 2026 4:37 AM UTC. All data is deemed reliable but is not guaranteed accurate by the MLS. All information should be independently reviewed and verified for accuracy. IDX information is provided exclusively for consumers’ personal, noncommercial use and may not be used for any purpose other than to identify prospective properties consumers may be interested in purchasing.


Based on information submitted to Coeur d'Alene MLS as of July 11, 2026 4:37 AM UTC . All data is deemed reliable but is not guaranteed accurate by the MLS. All information should be independently reviewed and verified for accuracy. IDX information is provided exclusively for consumers’ personal, noncommercial use and may not be used for any purpose other than to identify prospective properties consumers may be interested in purchasing.

Billings Association of Realtors

Based on information submitted to Billings Association of Realtors as of July 11, 2026 4:37 AM UTC. All data is deemed reliable but is not guaranteed accurate by the MLS. All information should be independently reviewed and verified for accuracy. IDX information is provided exclusively for consumers’ personal, noncommercial use and may not be used for any purpose other than to identify prospective properties consumers may be interested in purchasing.


Agent form widget

Wendy Brown

here TO HELP

Do not fill in this field:

I agree to receive marketing and customer service calls and text messages from Wendy Brown. To opt out, you can reply 'stop' at any time or click the unsubscribe link in the emails. Consent is not a condition of purchase. Msg/data rates may apply. Msg frequency varies. Privacy Policy.

This site is protected by reCAPTCHA and the Google Privacy Policy and Terms of Service apply.