Company Logo
Luxury View

and narrow your search. If you have fewer than 200 results, you can save your search.

Your Search Results

r=7813-7824
551 Tami Drive E Superior MT 59872

Superior, MT551 Tami Drive E

Price$625,000

Est. Mortgage: $/month

MLS Number 412530

  • Residential
  • Bedrooms 3
  • Bathroom 3
  • Square Feet 1,800
  • Acreage 2.3

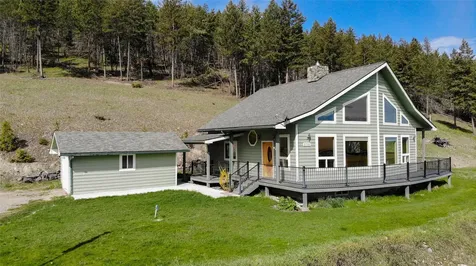
Discover the perfect blend of privacy, comfort, and opportunity with this beautifully finished 3-bedroom, 3-bath home situated on 2.3 wooded acres. Tucked among mature trees, this property offers a peaceful, secluded setting while remaining just minutes from downtown Superior and providing easy access to Interstate 90 for convenient commuting. Inside, you'll find quality craftsmanship throughout, featuring granite countertops, warm tongue-and-groove wood walls, and durable luxury vinyl plank flooring that combines style with low-maintenance living. The thoughtfully designed layout creates a welcoming atmosphere, ideal for both everyday living and entertaining. Adding exceptional value is the attached apartment, offering excellent potential for rental income, multi-generational living, or guest accommodations. Whether you're looking to offset your mortgage, invest in additional revenue, or simply enjoy extra space, this versatile feature provides endless possibilities. Enjoy the serenity of Montana living with room to roam, abundant privacy, and the convenience of nearby amenities. Properties offering this combination of acreage, quality finishes, and income-producing potential are rare-don't miss your opportunity to make this unique property your own.

Listed by Trampus Corder of Corder & Associates, Non Member of Non-Member Office

$
$
%
$/month over payments
Federal 30-year interest rate: 6.49% last updated on Jul 9, 2026
* All Figures are estimates. Check with your bank or proposed mortgage company for actual interest rates.
This product uses the FRED® API but is not endorsed or certified by the Federal Reserve Bank of St. Louis.

Save FavoriteSchedule TourAsk A QuestionMore Details

138 Railroad Lane Lewistown MT 59457

Lewistown, MT138 Railroad Lane

Price$625,000

Est. Mortgage: $/month

MLS Number 411803

  • Mobile Residential
  • Bedrooms 4
  • Bathroom 3
  • Square Feet 3,360
  • Acreage 10

Tucked into the scenic foothills 7 miles southeast of Lewistown, Montana, these 4.342 acres capture wide-open mountain views, peaceful rural living, and the kind of functional improvements that make it well-suited for a variety of lifestyles. The spacious 4-bedroom, 3-bath (plus bonus room) home offers approximately 3,360 square feet of living space, an attached double garage, gas forced-air heat, central air conditioning, and the added warmth of two wood stoves. Recent enhancements including new kitchen appliances, new carpet, and updated plumbing. Flowering fruit and orchard trees add beauty and charm throughout the property. Outdoors, the property truly shines. With two barns, a loafing shed with electricity, corrals, a round pen, a poultry pen, tack shed, tool room, and wood porch/greenhouse room this setup invites a wide range of possibilities. Bring horses, keep a small livestock operation, raise 4-H or FFA animals, create a hobby farm, or enjoy the convenience of having ready-to-use infrastructure. The acreage also lends itself beautifully to gardening, orchard expansion, chickens, recreational animals, or simply enjoying a quiet Montana homestead. Beyond the property lines, the Lewistown area is a recreational treasure. Surrounded by five mountain ranges, commute to Grass Range is 26 miles on a well-maintained gravel county road. The East Fork of Spring Creek offers fishing and swimming. Nearby East Fork Reservoir, located about 11 miles southeast of Lewistown, offers fishing for perch, trout, and northern pike, winter ice fishing, no-wake boating, canoeing, camping, hiking, biking, and wildlife viewing. Big Spring Creek is celebrated for year-round blue-ribbon fly fishing and a trail system that follows the creek through town. Hunters and wildlife enthusiasts will appreciate the property's proximity to some of Central Montana's most renowned wildlife country. From elk bugling at Slippery Ann Elk Viewing Area to the vast public lands of the Charles M. Russell National Wildlife Refuge, the region is known for elk, mule deer, whitetail deer, pronghorn, upland birds, waterfowl, predators, and breathtaking wildlife-viewing experiences. The adventure isn't nearby; it's outside your window and it's ready for its next??????????? chapter!

Listed by Trampus Corder of Corder & Associates, Non Member of Non-Member Office

$
$
%
$/month over payments
Federal 30-year interest rate: 6.49% last updated on Jul 9, 2026
* All Figures are estimates. Check with your bank or proposed mortgage company for actual interest rates.
This product uses the FRED® API but is not endorsed or certified by the Federal Reserve Bank of St. Louis.

Virtual TourSave FavoriteSchedule TourAsk A QuestionMore Details

193 Tobe Lane Ennis MT 59729

Ennis, MT193 Tobe Lane

Price$625,000

Est. Mortgage: $/month

MLS Number 411643

  • Residential
  • Bedrooms 3
  • Bathroom 2
  • Square Feet 2,900
  • Acreage 5.11

Montana living on 5.107± acres just outside of Ennis. This remodeled 3-bedroom, 1.5-bath home offers mountain views, usable acreage, and a peaceful rural setting with no HOA and light covenants. Features include a bright sunroom with Pella windows and doors, handcrafted wood details, updated appliances, wood and gas stoves, flexible bonus living space, and an 8-person saltwater hot tub room. Additional improvements include a new roof in 2024, storage shed, and additions completed in 2019. Conveniently located just minutes from Ennis while offering privacy and room to spread out.

Listed by Rachel deWaard of Berkshire Hathaway - Ennis

$
$
%
$/month over payments
Federal 30-year interest rate: 6.49% last updated on Jul 9, 2026
* All Figures are estimates. Check with your bank or proposed mortgage company for actual interest rates.
This product uses the FRED® API but is not endorsed or certified by the Federal Reserve Bank of St. Louis.

Save FavoriteSchedule TourAsk A QuestionMore Details

25 S 51 Ranch Drive Townsend MT 59644

Townsend, MT25 S 51 Ranch Drive

Price$625,000

Est. Mortgage: $/month

Contingent

MLS Number 412142

  • Residential
  • Bedrooms 3
  • Bathroom 2
  • Square Feet 1,500
  • Acreage 4.31

Built in 2024, this beautiful 3-bedroom, 2-bathroom home offers 1,500 sq. ft. of main-level living with 360-degree views of Canyon Ferry Lake and the Elkhorn Mountains. The home features an open-concept layout with vaulted ceilings, solid surface countertops, and radiant floor heat. The 4.31-acre property is situated on the banks of Warm Springs Creek and includes a heated, insulated shop with lean-tos on either side for additional storage. It is conveniently located just minutes from Townsend and 25 minutes from East Helena, providing easy access to local amenities and endless recreational opportunities. Schedule a showing today.

Listed by Jacob Cartwright of Crosscurrent Real Estate

$
$
%
$/month over payments
Federal 30-year interest rate: 6.49% last updated on Jul 9, 2026
* All Figures are estimates. Check with your bank or proposed mortgage company for actual interest rates.
This product uses the FRED® API but is not endorsed or certified by the Federal Reserve Bank of St. Louis.

Save FavoriteSchedule TourAsk A QuestionMore Details

1608 W Beall Street Bozeman MT 59715

MLS Number 411322

  • Condo Residential
  • Bedrooms 2
  • Bathroom 3
  • Square Feet 1,569

Introducing The Lofts on Beall, a newly constructed 11-unit condo development offering high-end, modern design and eco-conscious living just one mile from Historic Downtown Bozeman and Main Street. 1608 W Beall Unit A is a desirable end-unit residence with a smart two-level layout, two bedrooms, and three full bathrooms. As an end unit, it benefits from additional windows that bring in even more natural light, enhancing the bright, open living spaces and clean, contemporary design. The kitchen features upgraded cabinetry, quartz countertops, and Caf appliances, and opens into the main living area with high ceilings and an airy feel. The primary bedroom includes a spacious ensuite bath with dual vanities and a tiled shower. The second bedroom is complemented by another well-appointed bathroom, also with dual vanities and a tiled shower. A standout feature of the unit is the den-style flex space, ideal for a home office, den/media room, or guest area, with a full bathroom conveniently located nearby to support a variety of uses. A large, dedicated laundry room with ample storage adds everyday convenience, while the heated two-car garage provides additional functionality and space. Defined by contemporary design, elevated finishes, eco-conscious construction, The Lofts on Beall introduce a brand-new condo offering to the Bozeman market. Low-maintenance ownership and lock-and-leave convenience support second-home use, investment potential, or simplified full-time living. Combined with an unbeatable location just one mile from Downtown Bozeman, the Lofts on Beall stand apart for both finish quality and proximity. Reach out today for a private showing!

Listed by Amelia Turbyfill of REAL Broker, Greg Smith of Engel & Volkers - Big Sky

$
$
%
$/month over payments
Federal 30-year interest rate: 6.49% last updated on Jul 9, 2026
* All Figures are estimates. Check with your bank or proposed mortgage company for actual interest rates.
This product uses the FRED® API but is not endorsed or certified by the Federal Reserve Bank of St. Louis.

Save FavoriteSchedule TourAsk A QuestionMore Details

3869 Rosette Lane Helena MT 59602

Helena, MT3869 Rosette Lane

Price$625,000

Est. Mortgage: $/month

Contingent

MLS Number 412534

  • Residential
  • Bedrooms 4
  • Bathroom 3
  • Square Feet 2,370
  • Acreage 0.38

Welcome home to one of Grassland Estates' finest - a thoughtfully designed 2023-built home where quality craftsmanship meets everyday livability. From the moment you step inside, the open floor plan invites you in, offering a natural flow between living spaces that feels both spacious and connected. The smart split-bedroom layout places two generously sized secondary bedrooms on one side of the home, while the private master suite enjoys its own retreat - complete with vaulted ceilings, abundant closet storage, and a large ensuite bathroom designed with everyone in mind. The oversized laundry room goes beyond the basics, featuring a utility sink and room to spare - because after a great day out, coming home should be easy. The real showstopper? Head upstairs and discover the bonus room that lives up to its name. Equipped with a half bath and thoughtfully divided spaces, it's the perfect setting for a home office, playroom, media lounge, or all three. Outside, the fully fenced backyard is ready for whatever you have planned - whether that's entertaining, gardening, or simply unwinding. With professional landscaping already in place, this one is truly move-in ready. Don't miss your chance to own a home where every detail was done right. Schedule your private showing today.

Listed by Stephen Youde of Keller Williams Capital Realty

$
$
%
$/month over payments
Federal 30-year interest rate: 6.49% last updated on Jul 9, 2026
* All Figures are estimates. Check with your bank or proposed mortgage company for actual interest rates.
This product uses the FRED® API but is not endorsed or certified by the Federal Reserve Bank of St. Louis.

Virtual TourSave FavoriteSchedule TourAsk A QuestionMore Details

1127 Ridgeview Trail Livingston MT 59047

Livingston, MT1127 Ridgeview Trail

Price$625,000

Est. Mortgage: $/month

MLS Number 412380

  • Residential
  • Bedrooms 4
  • Bathroom 3
  • Square Feet 3,420
  • Acreage 0.24

Perfect blend of space, flexibility, and comfort! Designed to fit a variety of lifestyles, this home features 4 bedrooms, 3 bathrooms, and an unfinished basement already equipped with egress windows-ideal for adding additional bedrooms or expanding your living space to suit your needs. The main level has a well-designed open floor plan that flows seamlessly, highlighted by a primary suite with a private en suite bathroom for convenient main-level living. Upstairs, 3 additional bedrooms provide separation and privacy, making the layout functional for a variety of living arrangements. A sunroom off the back of the home creates the perfect setting for indoor gardening, relaxation, or additional entertaining space. The oversized two-car garage and additional off-street parking offer ample room for vehicles. Outside, enjoy a large fenced backyard with plenty of space to unwind, entertain, or personalize. All of this located in the highly sought-after Ridgeview Trails Community, known for its generous lot sizes, park space, and inviting neighborhood atmosphere. With its combination of space, flexibility, and location, this home presents the perfect opportunity to grow into and make your own.

Listed by Brooke Weimer of Berkshire Hathaway Livingston

$
$
%
$/month over payments
Federal 30-year interest rate: 6.49% last updated on Jul 9, 2026
* All Figures are estimates. Check with your bank or proposed mortgage company for actual interest rates.
This product uses the FRED® API but is not endorsed or certified by the Federal Reserve Bank of St. Louis.

Save FavoriteSchedule TourAsk A QuestionMore Details

202 Fletching Unit B Belgrade MT 59714

Belgrade, MT202 Fletching Unit B

Price$625,000

Est. Mortgage: $/month

MLS Number 411664

  • Condo Residential
  • Bedrooms 3
  • Bathroom 3
  • Square Feet 2,415

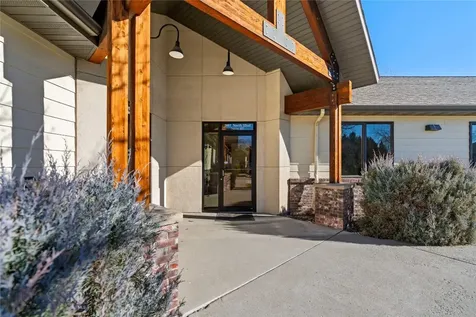
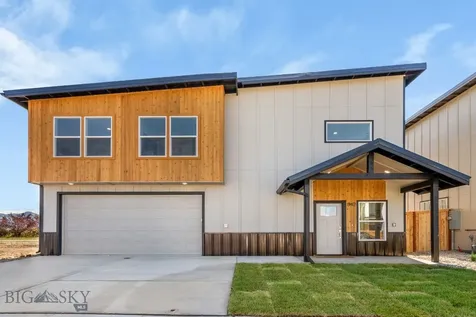
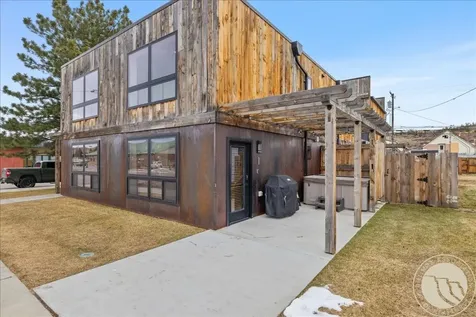
JUST COMPLETED NEW CONSTRUCTION LUXURY 3 BED / 3 BATH 2415 SF LIVE/WORK CONDOS. Two Bed with Two full baths with 1242 SF located on the second level and a huge heated 1173 SF shop on the main level with an office/studio, kitchenette, and bathroom. Living area has a nice floor plan with an open kitchen with island, and a true master suite. Living area includes- Granite countertops, central air and heating, large kitchen, and a balcony. Shop area includes- 12' high garage door, 14' ceilings, heated, kitchenette, office/studio with heat and cooling, 3/4 bath, epoxy floors, hot and cold hose bibs, upper mezzanine for storage, 40' deep shop space with separate entrance. Seller is a licensed Broker in the state of Montana.

Listed by Jason Zalac of Realty Executives

$
$
%
$/month over payments
Federal 30-year interest rate: 6.49% last updated on Jul 9, 2026
* All Figures are estimates. Check with your bank or proposed mortgage company for actual interest rates.
This product uses the FRED® API but is not endorsed or certified by the Federal Reserve Bank of St. Louis.

Save FavoriteSchedule TourAsk A QuestionMore Details

202 Fletching Unit B Belgrade MT 59714

MLS Number 411666

  • CommercialSale Commercial Sale
  • Property SubType Condominium
  • Subdivision Jackrabbit Reserve
  • Square Feet 2,415

JUST COMPLETED NEW CONSTRUCTION LUXURY 3 BED / 3 BATH 2415 SF LIVE/WORK CONDOS. Two Bed with Two full baths with 1242 SF located on the second level and a huge heated 1173 SF shop on the main level with an office/studio, kitchenette, and bathroom. Living area has a nice floor plan with an open kitchen with island, and a true master suite. Living area includes- Granite countertops, central air and heating, large kitchen, and a balcony. Shop area includes- 12' high garage door, 14' ceilings, heated, kitchenette, office/studio with heat and cooling, 3/4 bath, epoxy floors, hot and cold hose bibs, upper mezzanine for storage, 40' deep shop space with separate entrance. Seller is a licensed Broker in the state of Montana.

Listed by Jason Zalac of Realty Executives

$
$
%
$/month over payments
Federal 30-year interest rate: 6.49% last updated on Jul 9, 2026
* All Figures are estimates. Check with your bank or proposed mortgage company for actual interest rates.
This product uses the FRED® API but is not endorsed or certified by the Federal Reserve Bank of St. Louis.

Save FavoriteSchedule TourAsk A QuestionMore Details

2168 Trophy Ridge Roy MT 59471

Roy, MT2168 Trophy Ridge

Price$625,000

Est. Mortgage: $/month

MLS Number 410228

  • Farm
  • Acreage 159.25

This 160-acre property in Montana's highly regarded 410 district offers exceptional hunting opportunities in a landscape known for its game density and rugged character. While the landowner preference is focused on deer and antelope, the property consistently holds a strong population of elk, giving hunters a well-rounded and highly versatile experience. Elk are plentiful throughout the area, regularly moving through the natural draws and broken terrain that define this parcel. For those pursuing elk, the odds of drawing an archery tag in this district are favorable, making it an attractive option for hunters looking to capitalize on both opportunity and accessibility. Situated near the iconic Charles M. Russell National Wildlife Refuge, the property embodies the raw beauty of eastern Montana. Deep coulees, rolling prairie, and rugged breaks create ideal habitat for wildlife while offering a challenging and rewarding hunt. Adding to its appeal, the property is located just 16 miles from Fort Peck Lake, known for outstanding fishing and additional hunting opportunities. The area is further complemented by access to approximately 35,000 acres of nearby BLM land, expanding your range and enhancing the overall recreational value. A comfortable & fully furnished cabin on the property is equipped with electricity and two RV hookups, providing a convenient basecamp for extended stays while enjoying everything this property and surrounding area have to offer. Whether your focus is mule deer, antelope, or taking advantage of the abundant elk presence, this property delivers the authentic experience of Montana's wild, untamed landscape.

Listed by Dayle Stahl of Stahllion Real Estate Co.

$
$
%
$/month over payments
Federal 30-year interest rate: 6.49% last updated on Jul 9, 2026
* All Figures are estimates. Check with your bank or proposed mortgage company for actual interest rates.
This product uses the FRED® API but is not endorsed or certified by the Federal Reserve Bank of St. Louis.

Save FavoriteSchedule TourAsk A QuestionMore Details

24 Lower Rader Creek Road Whitehall MT 59759

MLS Number 409809

  • Residential
  • Bedrooms 3
  • Bathroom 2
  • Square Feet 2,202
  • Acreage 2.34

Welcome to this inviting 3-bedroom, 2-bath home set amidst breathtaking mountain views and abundant Montana wildlife. Deer, elk, and even moose are frequent visitors, creating a true nature-lover's retreat. Rader Creek meanders through the northeast corner of the property. The home features a functional and comfortable layout, with one bedroom and full bath on the main floor, and two additional bedrooms upstairs, including the primary bedroom. Enjoy the added luxury of an in-home sauna-perfect for relaxing after a day outdoors. The former garage has been thoughtfully converted into an expansive entertainment space, complete with a live-edge wood bar top and a pool table, making it ideal for hosting gatherings. Step outside to the back patio, which overlooks open pasture with views stretching to the foothills of the Highland Mountain Range-an ideal backdrop for quiet mornings or evening sunsets. The property also includes an approximately 32' x 48' insulated shop equipped with 220-volt power and three garage doors (two approximately 8'10" x 9'10" and one approximately 9'10" x 12'), providing ample space for equipment, hobbies, or storage. The shop is already set up for a wood burning stove, including the installed stove pipe. Conveniently located less than 4 miles from Deer Lodge National Forest via Hwy 2, this property offers easy access to outdoor recreation while maintaining privacy and scenic beauty. The town of Whitehall is approximately 10 miles away and Butte is approximately 22 miles away. This is Montana living at its finest-where comfort, functionality, and the great outdoors come together.

Listed by Don Carr of Keller Williams Montana Realty

$
$
%
$/month over payments
Federal 30-year interest rate: 6.49% last updated on Jul 9, 2026
* All Figures are estimates. Check with your bank or proposed mortgage company for actual interest rates.
This product uses the FRED® API but is not endorsed or certified by the Federal Reserve Bank of St. Louis.

Save FavoriteSchedule TourAsk A QuestionMore Details

890 Tierra Drive Billings MT 59105

Billings, MT890 Tierra Drive

Price$625,000

Est. Mortgage: $/month

Pending

MLS Number 411885

  • Residential
  • Bedrooms 5
  • Bathroom 4
  • Square Feet 3,510
  • Acreage 0.25

Welcome to this beautifully maintained 5-bedroom, 3.5-bath ranch-style home in the desirable High Sierra Subdivision. With over 3,500 square feet of living space, this home offers an open-concept design ideal for everyday living and entertaining. The spacious living room features a stunning stone gas fireplace, while the kitchen boasts quartz countertops, a large island, pantry, and abundant cabinetry. The main level includes a private primary suite with a walk-in closet and ensuite bath, two additional bedrooms, a full bath, and laundry room. The fully finished basement offers a large family room, two bedrooms, a full bath, and plenty of storage. Outside, enjoy a landscaped and fenced backyard with a patio, garden beds, storage shed, underground sprinklers, RV parking, and an oversized 3-car garage. Info deemed reliable but not guaranteed. Buyer and buyer's agent to verify.

Listed by Shonna Ruble of LPT Realty

$
$
%
$/month over payments
Federal 30-year interest rate: 6.49% last updated on Jul 9, 2026
* All Figures are estimates. Check with your bank or proposed mortgage company for actual interest rates.
This product uses the FRED® API but is not endorsed or certified by the Federal Reserve Bank of St. Louis.

Save FavoriteSchedule TourAsk A QuestionMore Details

Big Sky MLS / Gallatin Association

Based on information submitted to Big Sky MLS / Gallatin Association as of July 11, 2026 5:37 AM UTC. All data is deemed reliable but is not guaranteed accurate by the MLS. All information should be independently reviewed and verified for accuracy. IDX information is provided exclusively for consumers’ personal, noncommercial use and may not be used for any purpose other than to identify prospective properties consumers may be interested in purchasing.


Agent form widget

Wendy Brown

here TO HELP

Do not fill in this field:

I agree to receive marketing and customer service calls and text messages from Wendy Brown. To opt out, you can reply 'stop' at any time or click the unsubscribe link in the emails. Consent is not a condition of purchase. Msg/data rates may apply. Msg frequency varies. Privacy Policy.

This site is protected by reCAPTCHA and the Google Privacy Policy and Terms of Service apply.