Company Logo
Luxury View

and narrow your search. If you have fewer than 200 results, you can save your search.

Your Search Results

r=7705-7716
Lot 3 River Road Bozeman MT 59718

Bozeman, MTLot 3 River Road

Price$630,000

Est. Mortgage: $/month

MLS Number 412921

  • Land
  • Acreage 3.97
  • Subdivision Other

Introducing River Road Estates, Bozeman

Listed by Charlotte Durham of Big Sky Sotheby's - Bozeman

$
$
%
$/month over payments
Federal 30-year interest rate: 6.49% last updated on Jul 9, 2026
* All Figures are estimates. Check with your bank or proposed mortgage company for actual interest rates.
This product uses the FRED® API but is not endorsed or certified by the Federal Reserve Bank of St. Louis.

Save FavoriteSchedule TourAsk A QuestionMore Details

343 Avon Circle Butte MT 59701

Butte, MT343 Avon Circle

Price$630,000

Est. Mortgage: $/month

MLS Number 412919

  • Residential
  • Bedrooms 5
  • Bathroom 3
  • Square Feet 3,588
  • Acreage 0.22

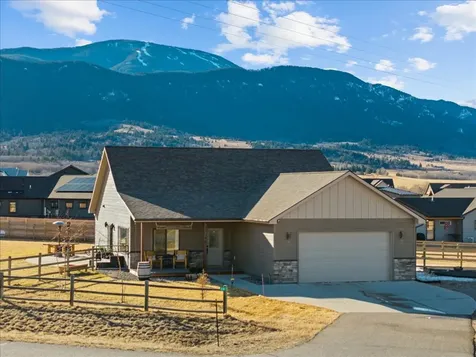
Beautiful home in the Copper Fox subdivision. Home is in the horseshoe loop portion. Basement will be finished. 5 bedrooms, 3 bathrooms. Back deck off dining area in the great room. Main floor laundry room serves as mud room to the triple car garage. Retaining wall already in for the ease of your landscaping plans. Great location central to everything.

Listed by Jana Richards of Coldwell Banker Markovich RE

$
$
%
$/month over payments
Federal 30-year interest rate: 6.49% last updated on Jul 9, 2026
* All Figures are estimates. Check with your bank or proposed mortgage company for actual interest rates.
This product uses the FRED® API but is not endorsed or certified by the Federal Reserve Bank of St. Louis.

Save FavoriteSchedule TourAsk A QuestionMore Details

11842 N Lennon Lane Rathdrum ID 83858

Rathdrum, ID11842 N Lennon Lane

Price$629,999

Est. Mortgage: $/month

MLS Number 26-6618

  • Residential
  • Bedrooms 3
  • Bathroom 2
  • Square Feet 1,574
  • Acreage 0.24

Why wait for a new home to be built when you have this 1574 sq ft ''Hudson Model'' in like new condition, located in Hollice Woods Subdivision! This move in ready, single level 3 bedroom, 2 bath home is in immaculate condition and includes many upgrades such as, Quartz counter tops in the kitchen and bathrooms, upgraded appliances, under the cabinet lighting in the kitchen, custom room darkening blinds, carpet with upgraded padding, enhanced tile in the entry, additional window in the dining room, extended patio, extended garage, concrete curbing, fully fenced yard with a gate on both sides (including a double gate), full sprinkler system, rain gutters, added masonry accents, a 3rd car garage with built in shelving and a dedicated freezer outlet. The seller has thought of it all! Great Rathdrum location, close to Post Falls, Hayden and Coeur d' Alene! Check this one out, you won't be disappointed!

Listed by Denise Winey of RE/MAX Centennial

$
$
%
$/month over payments
Federal 30-year interest rate: 6.49% last updated on Jul 9, 2026
* All Figures are estimates. Check with your bank or proposed mortgage company for actual interest rates.
This product uses the FRED® API but is not endorsed or certified by the Federal Reserve Bank of St. Louis.

Save FavoriteSchedule TourAsk A QuestionMore Details

4192 Banbury Place Billings MT 59106

Billings, MT4192 Banbury Place

Price$629,900

Est. Mortgage: $/month

Contingent

MLS Number 359495

  • Residential
  • Bedrooms 5
  • Bathroom 3
  • Square Feet 3,836
  • Acreage 0.2

A West-end beauty that will not disappoint! Located conveniently on a quiet cul-de-sac off Shiloh Rd, this spacious home is sure to check all the boxes. As you enter, you will be greeted with an open layout and vaulted ceilings. The bright kitchen and dining area are adorned with a large island/breakfast bar, huge pantry, deck/patio access and laundry/mudroom with access to the garage. You will also enjoy a dedicated office and 2 bedrooms, including the primary suite with tile shower, dual sinks and walk-in closet on the main level. The finished basement is sure to impress with a vast family room with wet bar and gas fireplace along with 3 additional spacious bedrooms, each with their own walk-in closet. Bonus amenities include a tankless water heater, family room & deck wired for surround sound, fenced yard with Trex deck and patio and extra parking beside the 2-car garage.

Listed by Keri Werning of PureWest Real Estate - Billings

$
$
%
$/month over payments
Federal 30-year interest rate: 6.49% last updated on Jul 9, 2026
* All Figures are estimates. Check with your bank or proposed mortgage company for actual interest rates.
This product uses the FRED® API but is not endorsed or certified by the Federal Reserve Bank of St. Louis.

Virtual TourSave FavoriteSchedule TourAsk A QuestionMore Details

200 42nd Avenue NE Great Falls MT 59404

Great Falls, MT200 42nd Avenue NE

Price$629,900

Est. Mortgage: $/month

Active With Contract

MLS Number 30064785

  • Residential
  • Bedrooms 4
  • Bathroom 2
  • Square Feet 2,030
  • Acreage 0.25

KIB Homes! Located on the North end of Great Fall, this brand-new 2026 single-level, zero-entry home (only steps are a single small step into the primary bath shower or into the secondary bathtub/shower) features an open, inviting layout with vaulted ceilings in the living room and kitchen. There is a custom accent wall in the living room with a built-in electric fireplace and mantle. This home consists of 4 spacious bedrooms, and 2 bathrooms. Both the front and back patios are covered and ready for you to sit and enjoy visiting with friends or family. This house also has a very spacious 3 car garage as well. At the single-car door, the garage is 33' deep, offering ample space for storing tools, equipment, toys, etc. Thoughtfully designed and ready for your personal touch, this new build is a great opportunity in a great location.

Listed by Adam Monroe of Monroe Realty Group

$
$
%
$/month over payments
Federal 30-year interest rate: 6.49% last updated on Jul 9, 2026
* All Figures are estimates. Check with your bank or proposed mortgage company for actual interest rates.
This product uses the FRED® API but is not endorsed or certified by the Federal Reserve Bank of St. Louis.

Save FavoriteSchedule TourAsk A QuestionMore Details

2100 Flynn Lane Missoula MT 59808

Missoula, MT2100 Flynn Lane

Price$629,900

Est. Mortgage: $/month

MLS Number 30041526

  • Land
  • Acreage 1.49

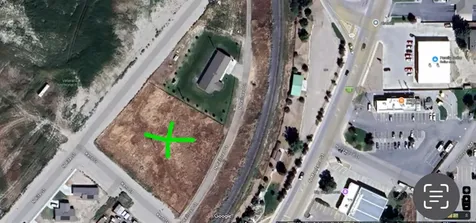
Prime 1.49 acre corner commercial lot available in one of Missoula's fastest growing areas! Positioned just west of Reserve St., this parcel offers excellent visibility and easy access, making it ideal for a wide range of development opportunities. Surrounded by new developments, the location perfectly blends natural beauty with urban convenience. Buyers still have the flexibility to shape their vision from the ground up & access points on O'Leary. Nearby utilities add convenience, while the booming local market and steady growth make this an exceptional investment opportunity in Missoula's expanding landscape. O'Leary street sidewalks will be completed, as well as Flynn and Mary Jane. The area is “Neighborhood Business Uses Only Per B1 District Standards”-no multi family is allowed in that zoning.

Listed by Devin Khoury of PureWest Real Estate - Missoula

$
$
%
$/month over payments
Federal 30-year interest rate: 6.49% last updated on Jul 9, 2026
* All Figures are estimates. Check with your bank or proposed mortgage company for actual interest rates.
This product uses the FRED® API but is not endorsed or certified by the Federal Reserve Bank of St. Louis.

Save FavoriteSchedule TourAsk A QuestionMore Details

172 Jb Drive Polson MT 59860

Polson, MT172 Jb Drive

Price$629,900

Est. Mortgage: $/month

MLS Number 30064579

  • Residential
  • Bedrooms 2
  • Bathroom 2
  • Square Feet 1,782
  • Acreage 0.67

Set high on Skyline Drive above Polson, this 2 bedroom 2 bathroom home built in 2022 captures sweeping views, quiet surroundings, and frequent visits from local wildlife. Just 3 miles from Flathead Lake, 66 miles to Whitefish Mountain Resort, and 87 miles to Glacier National Park, you are perfectly positioned to enjoy the best of Northwest Montana. Inside, a vaulted open concept living area feels bright and inviting. Large windows let the views in from every angle, and multiple porches with Trex decking extend the living space outdoors for year round enjoyment of the scenery. The primary suite offers a true retreat with a large walk in closet and its own private porch. The upstairs bathroom features a luxurious soaker tub and a walk in tile shower, while a well placed spacious laundry room provides convenience for everyday living. The oversized 3 car garage beneath the home provides abundant storage, parking, and workspace. The basement features heated floors and electric garage doors for added comfort. A well placed egress window and a downstairs bathroom make adding a bedroom in the excess space simple. One bedroom is a non conforming guest room located just behind the home, offering excellent privacy for visitors. A freshly resealed driveway and an underground sprinkler system add to the home's well maintained appeal. With high end finishes throughout, privacy, views, and room to grow in a highly sought after location, this property offers both comfort today and flexibility for tomorrow.

Listed by Lincoln Slonaker and Kathy Crockett of Clearwater Montana Properties - Polson

$
$
%
$/month over payments
Federal 30-year interest rate: 6.49% last updated on Jul 9, 2026
* All Figures are estimates. Check with your bank or proposed mortgage company for actual interest rates.
This product uses the FRED® API but is not endorsed or certified by the Federal Reserve Bank of St. Louis.

Save FavoriteSchedule TourAsk A QuestionMore Details

1820 Dixon Avenue Missoula MT 59801

Missoula, MT1820 Dixon Avenue

Price$629,900

Est. Mortgage: $/month

Active With Contract

MLS Number 30073593

  • Residential
  • Bedrooms 4
  • Bathroom 2
  • Square Feet 2,373
  • Acreage 0.22

Welcome home to this beautifully updated gem nestled in a quiet Missoula neighborhood! From the moment you step inside, you'll notice the care and craftsmanship poured into this 4-bedroom, 2-bathroom retreat over the past two years. The heart of the home is a showstopping kitchen featuring sleek quartz countertops, refreshed cabinetry, new appliances, and an oversized farmhouse sink that would make any home chef giddy. The kitchen flows seamlessly into the great room - an ideal space for lively conversations, holiday gatherings, or simply relaxing with the ones you love. When the weather calls, open up the french doors to your back patio and fire up the grill - summer BBQs were practically invented for a space like this. The fully privacy-fenced backyard keeps both the kids and the fur babies safely contained while you soak in those classic Montana evenings. Retreat to the expansive primary suite, thoughtfully crafted by combining two original bedrooms into one grand space complete with a generous walk-in closet and room for a home office or cozy sitting area. An additional bedroom and well appointed bathroom with double vanity and large open front room complete the main floor. Downstairs, you'll find a fantastic media room perfect for movie nights, two additional bedrooms, a full bath, and in-unit laundry. The stacked two-car garage rounds out the package with serious storage for all the gear and toys that come with the Missoula lifestyle - from skis to bikes and everything in between. This one checks every box. Come see it before it's gone!

Listed by Casey Robinson of Windermere R E Missoula

$
$
%
$/month over payments
Federal 30-year interest rate: 6.49% last updated on Jul 9, 2026
* All Figures are estimates. Check with your bank or proposed mortgage company for actual interest rates.
This product uses the FRED® API but is not endorsed or certified by the Federal Reserve Bank of St. Louis.

Save FavoriteSchedule TourAsk A QuestionMore Details

101 Sunrise Drive Darby MT 59829

Darby, MT101 Sunrise Drive

Price$629,900

Est. Mortgage: $/month

MLS Number 30059973

  • Residential
  • Bedrooms 3
  • Bathroom 2
  • Square Feet 1,665
  • Acreage 0.34

This single-story new construction to be completed in 2026 by Treasure State Builders-recognized for award-winning quality-showcases thoughtful design and enduring materials throughout. The open floor plan centers around a bright living area that connects the kitchen, dining, and patio spaces for effortless entertaining. The kitchen pairs granite countertops, hickory cabinetry, and black stainless-steel appliances, balancing warmth and sophistication. A pocket office offers a convenient workspace, while a spacious laundry room adds everyday function. Natural-gas forced-air heat and central A/C ensure comfort year-round. The covered patio frames sweeping views of the Bitterroot Mountains, perfect for sunrise coffee or evening gatherings. Exterior brick and timber accents reflect the rugged beauty of the valley, and the double-car garage provides ample storage for gear and vehicles. Set on a 0.34-acre lot, the property is within easy walking distance to local schools, shops, restaurants, and Darby's rodeo grounds, the heart of this spirited Montana community. The Bitterroot River access and nearby trails place fishing, hiking, and outdoor recreation minutes from your door. Nearby Amenities: o The Broad Axe Coffee - 0.6 mi o Family Foods Grocery - 0.7 mi o Darby Elementary School - 0.4 mi o Darby High School - 0.5 mi o Valley Drug Pharmacy - 0.8 mi o Darby Public Library - 0.7 mi o Bitterroot River Access - 0.9 mi

Listed by Angela K Previte of Berkshire Hathaway HomeServices - Hamilton

$
$
%
$/month over payments
Federal 30-year interest rate: 6.49% last updated on Jul 9, 2026
* All Figures are estimates. Check with your bank or proposed mortgage company for actual interest rates.
This product uses the FRED® API but is not endorsed or certified by the Federal Reserve Bank of St. Louis.

Save FavoriteSchedule TourAsk A QuestionMore Details

1321 8th Avenue E Kalispell MT 59901

Kalispell, MT1321 8th Avenue E

Price$629,900

Est. Mortgage: $/month

MLS Number 30073279

  • Residential
  • Bedrooms 3
  • Bathroom 3
  • Square Feet 2,604
  • Acreage 0.13

Step inside this beautifully updated single level home with incredible serenity and privacy in the backyard. This is a rare location on the east side of downtown Kalispell that back up to city Parks and Rec land offering mature trees, wildlife, birds and the luxury of not having neighbors right behind you. The main level has 2 bedrooms, 2 bathrooms, open concept kitchen/dining/living area as well as a huge great room with french doors. There is a closet near the kitchen with laundry hook-ups as well as a laundry closet with included washer and dryer in the basement. Downstairs you will find nearly 1,000 sq. ft. of finished living space with a den/workout area, cozy family room, another new full bathroom, a 3rd legal bedroom and 2 more bedrooms with closets but no legal windows. It's really a 5 bedroom home but listed as 3 with legal windows. Outside enjoy the spacious deck, additional covered seating area, pond, garden space, swim spa and very nicely finished detached garage! With 2 driveways off-street parking will never be an issue! Underground sprinklers throughout and beautiful easy-to-maintain landscaping round out this home an easy downtown option to buy!

Listed by Hilary Jo Anderson of Timber Haven Realty Advisors

$
$
%
$/month over payments
Federal 30-year interest rate: 6.49% last updated on Jul 9, 2026
* All Figures are estimates. Check with your bank or proposed mortgage company for actual interest rates.
This product uses the FRED® API but is not endorsed or certified by the Federal Reserve Bank of St. Louis.

Save FavoriteSchedule TourAsk A QuestionMore Details

Nhn Copper Road Kalispell MT 59901

Kalispell, MTNhn Copper Road

Price$629,700

Est. Mortgage: $/month

MLS Number 30029844

  • Land
  • Acreage 34.63

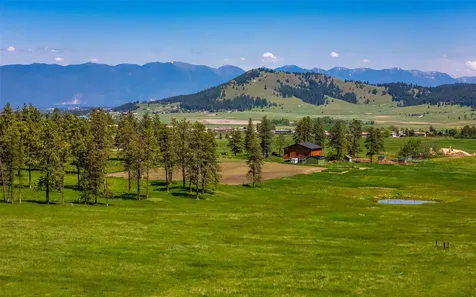
Welcome to NHN Copper Road, where your dream of expansive privacy & potential awaits on 34.63 acres of pristine Montana forestland. This remarkable property, nestled just outside the bustling City of Kalispell, is an ideal canvas for a custom-built home, a grand family compound, a visionary home developer, or a serene retreat center. With no HOA to restrict your creativity, no covenants to limit your vision, & no zoning to confine your dreams, the possibilities are as limitless as the big Montana sky. The land comes with the convenience of a well-established driveway, leading you into the heart of tranquility, where the natural woodland setting provides a peaceful backdrop for your future build. Seize the opportunity to thin the forest to your liking and reveal stunning vistas that are uniquely yours. Embrace the luxury of space, the freedom of open land, and the allure of a life customized to your desires. At NHN Copper Road, your private retreat into nature's beauty is within reach.

Listed by Jeanie Deetz of Engel & Völkers Western Frontier - Bigfork

$
$
%
$/month over payments
Federal 30-year interest rate: 6.49% last updated on Jul 9, 2026
* All Figures are estimates. Check with your bank or proposed mortgage company for actual interest rates.
This product uses the FRED® API but is not endorsed or certified by the Federal Reserve Bank of St. Louis.

Save FavoriteSchedule TourAsk A QuestionMore Details

357 Us Highway 213 N Cut Bank MT 59427

Cut Bank, MT357 Us Highway 213 N

Price$629,500

Est. Mortgage: $/month

MLS Number 30065860

  • Residential
  • Bedrooms 5
  • Bathroom 3
  • Square Feet 3,228
  • Acreage 2.23

This custom built 5bed/ 3bath home on 2.2 acre on the outskirts of town is a dream house! Set back nicely off an access road for privacy/country living. Beautiful front deck opens to a large living space w/ open space everyone wants. Vaulted Ceilings. New custom build w/ nicely appointed kitchen, new flooring, high-end alder cabinets, counterspace, sitting counter. Step up to a private master suite w/views to the Rockies, walk-in closet, nicely tiled ensuite bath. Main floor hosts two add'l beds. Two living areas downstairs as well with another large bedroom. Dry sauna off the bathroom! Master carpenter work here, well insulated both foam and spray-in, high-end windows, two hot water heaters, forced air& a/c, metal roofing, Smart Siding, continuous gutters. Detached 26x40 two-car garage/shop and a shed allows for lots of additional storage. Room for big shop/rv/boat parking/horses. Rural water district. Surrounded by mature bushes for privacy! 5 min to town. This is a must see!

Listed by Chris Yamamoto of Buy N Sell MT Real Estate LLC

$
$
%
$/month over payments
Federal 30-year interest rate: 6.49% last updated on Jul 9, 2026
* All Figures are estimates. Check with your bank or proposed mortgage company for actual interest rates.
This product uses the FRED® API but is not endorsed or certified by the Federal Reserve Bank of St. Louis.

Save FavoriteSchedule TourAsk A QuestionMore Details

Big Sky MLS / Gallatin Association

Based on information submitted to Big Sky MLS / Gallatin Association as of July 11, 2026 2:37 PM UTC. All data is deemed reliable but is not guaranteed accurate by the MLS. All information should be independently reviewed and verified for accuracy. IDX information is provided exclusively for consumers’ personal, noncommercial use and may not be used for any purpose other than to identify prospective properties consumers may be interested in purchasing.


Based on information submitted to Coeur d'Alene MLS as of July 11, 2026 2:37 PM UTC . All data is deemed reliable but is not guaranteed accurate by the MLS. All information should be independently reviewed and verified for accuracy. IDX information is provided exclusively for consumers’ personal, noncommercial use and may not be used for any purpose other than to identify prospective properties consumers may be interested in purchasing.

Billings Association of Realtors

Based on information submitted to Billings Association of Realtors as of July 11, 2026 2:37 PM UTC. All data is deemed reliable but is not guaranteed accurate by the MLS. All information should be independently reviewed and verified for accuracy. IDX information is provided exclusively for consumers’ personal, noncommercial use and may not be used for any purpose other than to identify prospective properties consumers may be interested in purchasing.


MT MRMLS

Based on information submitted to Montana Regional MLS as of July 11, 2026 2:37 PM UTC. All data is deemed reliable but is not guaranteed accurate by the MLS. All information should be independently reviewed and verified for accuracy. IDX information is provided exclusively for consumers’ personal, noncommercial use and may not be used for any purpose other than to identify prospective properties consumers may be interested in purchasing.


Agent form widget

Wendy Brown

here TO HELP

Do not fill in this field:

I agree to receive marketing and customer service calls and text messages from Wendy Brown. To opt out, you can reply 'stop' at any time or click the unsubscribe link in the emails. Consent is not a condition of purchase. Msg/data rates may apply. Msg frequency varies. Privacy Policy.

This site is protected by reCAPTCHA and the Google Privacy Policy and Terms of Service apply.