Company Logo
Luxury View

and narrow your search. If you have fewer than 200 results, you can save your search.

Your Search Results

r=7717-7728
183 Silver Tip Trail Kalispell MT 59901

Kalispell, MT183 Silver Tip Trail

Price$629,000

Est. Mortgage: $/month

MLS Number 30073528

  • Residential
  • Bedrooms 3
  • Bathroom 2
  • Square Feet 1,498
  • Acreage 0.16

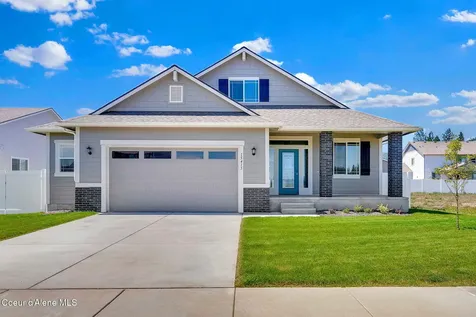
MOVE-IN READY!! Welcome to this beautiful craftsman-style 3-bedroom, 2-bathroom residence in the desirable Silverbrook Estates. Built in 2021, this home features a modern open floor plan with quality finishes throughout. The kitchen offers a contemporary design, stainless steel appliances with a large island perfect for entertaining. Enjoy comfortable living with a primary bedroom with ensuite. The spacious, oversized garage allows for plenty of storage. The landscaped, fenced yard provides great curb appeal and a perfect outdoor space to relax or to gather. The community amenities include a clubhouse, swimming pool, hot tub, and park. Located close to schools and shopping, including the new Costco location, this home combines craftsmanship, comfort, and convenience in one of the Flathead Valley's premier neighborhoods. Don't wait to make this home the beginning of your next chapter!

Listed by Garth McPhie of eXp Realty - Kalispell

$
$
%
$/month over payments
Federal 30-year interest rate: 6.71% last updated on Sep 3, 2026
* All Figures are estimates. Check with your bank or proposed mortgage company for actual interest rates.
This product uses the FRED® API but is not endorsed or certified by the Federal Reserve Bank of St. Louis.

Save FavoriteSchedule TourAsk A QuestionMore Details

7 W Teal Big Timber MT 59011

Big Timber, MT7 W Teal

Price$629,000

Est. Mortgage: $/month

Contingent

MLS Number 412658

  • Residential
  • Bedrooms 5
  • Bathroom 3
  • Square Feet 2,912
  • Acreage 1.71

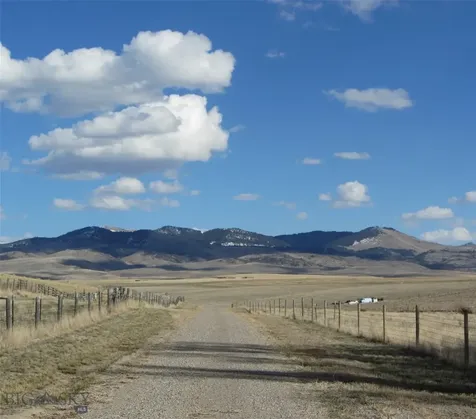
Welcome to this beautifully custom-built home offering the perfect blend of comfort, functionality, and Montana beauty. Designed with families in mind, this spacious home features an ideal floor plan with a primary suite and an additional bedroom on the main level, along with two full bathrooms. The lower level offers three additional bedrooms and a full bath, providing plenty of space for family and guests. The heart of the home is the thoughtfully designed custom kitchen, featuring handcrafted cabinetry, a gas range, farmhouse sink, and an oversized island that provides abundant workspace and seating. Large windows throughout the home fill every room with natural light, creating a warm and inviting atmosphere. Step outside to enjoy the privacy of this exceptional property, surrounded by mature trees and fragrant lilac hedges that create a peaceful setting. Take in the stunning views of the Crazy Mountains from your own backyard while enjoying the tranquility of country living. Additional features include an attached two-car garage and a spacious pole barn with plenty of room for recreational vehicles, equipment, and all your Montana toys. Located in the desirable Mallard Springs Subdivision, property owners enjoy shared private access to the Yellowstone River for fishing, floating, and recreation. Despite its private setting, this home is just a short 7-minute drive to Big Timber, offering convenient access to shopping, dining, schools, and community amenities. If you're looking for a custom home with exceptional privacy, breathtaking mountain views, and access to one of Montana's most treasured rivers, this property is a must-see.

Listed by Mary Ann Duffey of Sonny Todd Real Estate

$
$
%
$/month over payments
Federal 30-year interest rate: 6.71% last updated on Sep 3, 2026
* All Figures are estimates. Check with your bank or proposed mortgage company for actual interest rates.
This product uses the FRED® API but is not endorsed or certified by the Federal Reserve Bank of St. Louis.

Save FavoriteSchedule TourAsk A QuestionMore Details

3919 Blacktail Road Dillon MT 59725

Dillon, MT3919 Blacktail Road

Price$629,000

Est. Mortgage: $/month

Pending

MLS Number 413013

  • Residential
  • Bedrooms 2
  • Bathroom 2
  • Square Feet 1,100
  • Acreage 10

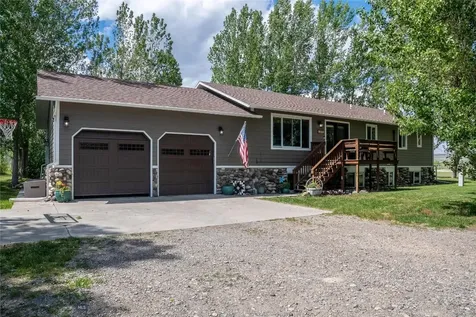
Build Your Montana Dream Home on 10 Acres of Possibility Build your dream home while enjoying on-site amenities. This 10-acre potential horse property offers the perfect foundation to create your dream Montana retreat. With essential infrastructure already in place - electricity, a reliable high-producing well, and septic - you can start right away. A charming 1,100 sq ft log cabin guest house and an impressive 4,800 sq ft MQS metal shop building with RV door adds tremendous value, flexibility, and comfort from day one. The inviting log cabin has previously served as a primary residence and features open floor plan with abundant natural light, one-bedroom, full bath, and kitchenette, washer/dryer included, luxury plank flooring and tongue-and-groove ceilings, three exterior doors and numerous windows for airflow and brightness, large front deck overlooking peaceful Montana views, and back deck ideal for relaxing or entertaining. The cabin is perfect as a guest house, temporary living quarters while you build, or a cozy full-time residence. Just steps from the cabin sits a versatile 4800 sq ft shop building offering 800 sq ft climate-controlled living space (or premium storage) with full bathroom, large loft for additional storage or creative use, an expansive open shop area ideal for equipment, hobbies, or even a business venture. This building provides endless possibilities - workshop, home business, RV storage, guest accommodations, or all of the above. The property also includes: three additional storage sheds, all generously sized with one shed insulated with electricity, perfect for freezers, refrigerators, or workspace. With flat, usable land, this property is ideal for horses or large animals, gardening or homesteading, expanding living space. Located just minutes from Dillon and Barrett Hospital, you'll enjoy the rare combination of privacy, space, and convenience.

Listed by Vana Taylor of Taylor Realtors

$
$
%
$/month over payments
Federal 30-year interest rate: 6.71% last updated on Sep 3, 2026
* All Figures are estimates. Check with your bank or proposed mortgage company for actual interest rates.
This product uses the FRED® API but is not endorsed or certified by the Federal Reserve Bank of St. Louis.

Save FavoriteSchedule TourAsk A QuestionMore Details

179 Silvertip Trail Seeley Lake MT 59868

Seeley Lake, MT179 Silvertip Trail

Price$629,000

Est. Mortgage: $/month

Contingent

MLS Number 412074

  • Residential
  • Bedrooms 3
  • Bathroom 2
  • Square Feet 1,743
  • Acreage 0.55

Built in 2020, this thoughtfully designed 1,743-sq ft home features 3 bedrooms, 2.5 bathrooms, an open floor plan, vaulted ceilings, expansive windows, & luxury vinyl plank flooring throughout. The gourmet kitchen is appointed with black stainless-steel appliances, quartz countertops, a breakfast bar, pantry, & custom European knotty alder cabinetry in a rich charcoal finish. Sliding glass doors from the dining area open to a stamped concrete patio, creating seamless indoor-outdoor living. Underground sprinklers provide easy landscape maintenance. The garage entry includes a built-in bench, dedicated laundry room, & access to the finished oversized two-car garage plus a separate lockable UTV garage currently outfitted with vacation rental linens & cleaning supplies. The spacious primary suite features vaulted ceilings & a spa-inspired bath with porcelain tile flooring, Corian countertops, dual vanities, & a freestanding soaking tub. Short-term rentals are permitted, making this home an outstanding investment opportunity. It is being sold fully furnished & turnkey, including quality furnishings, kitchen essentials, linens, & vacation rental supplies. Rental reservations are already in place through the summer of 2027. Hosted by an Airbnb Superhost, the property has received consistent 5-star Airbnb guest reviews & maintains a perfect 10 out of 10 guest rating on VRBO, reflecting its exceptional quality. Outdoor recreation begins at your front door with direct access to hiking & cross-country ski trails. Snowmobilers can ride directly from the home to more than 400 miles of groomed trails. Located just ½ mile from downtown Seeley Lake & 1 mile from the public boat launch, the home is connected by walking trails to restaurants, taverns, shopping, live music, & community events. Silvertip Trailhead offers an opportunity to own a fully furnished mountain home that can be enjoyed as a primary residence, a private getaway, or a successful vacation rental. Enjoy boating, fishing, kayaking, paddleboarding, golf, skiing, snowshoeing, and all that Montana's four-season lifestyle has to offer.

Listed by Kevin Wetherell of Clearwater Montana Properties

$
$
%
$/month over payments
Federal 30-year interest rate: 6.71% last updated on Sep 3, 2026
* All Figures are estimates. Check with your bank or proposed mortgage company for actual interest rates.
This product uses the FRED® API but is not endorsed or certified by the Federal Reserve Bank of St. Louis.

Save FavoriteSchedule TourAsk A QuestionMore Details

278 Birch Lane Stevensville MT 59870

Stevensville, MT278 Birch Lane

Price$628,000

Est. Mortgage: $/month

Active With Contract

MLS Number 30077239

  • Residential
  • Bedrooms 3
  • Bathroom 3
  • Square Feet 2,112
  • Acreage 0.52

Lovely, well-maintained 3+ bedroom, 2.5-bath home located in a desirable subdivision. This spacious 2,112 sq. ft. residence offers numerous additional amenities, along with beautiful mountain views from both the front and back. Enjoy a fenced yard, generous living spaces, and a comfortable setting that makes this home a wonderful place to call your own. Large livingroom flows into functional kitchen. Enjoy the privacy of the sunroom, bedroom, office, or relaxation room with 240 sq ft. This room has its own ac/heat and can be totally closed off from the rest of the home, also with views of the Sapphires. Owners are leaving a Craftsman riding mower and a Craftsman snow blower for the new owners. Owners own a Culligan water filtration system that also stays for the new owners.

Listed by Madeline Pragnell of Montana Westgate Realty,Inc.

$
$
%
$/month over payments
Federal 30-year interest rate: 6.71% last updated on Sep 3, 2026
* All Figures are estimates. Check with your bank or proposed mortgage company for actual interest rates.
This product uses the FRED® API but is not endorsed or certified by the Federal Reserve Bank of St. Louis.

Save FavoriteSchedule TourAsk A QuestionMore Details

456 Cooper Lane Hamilton MT 59840

Hamilton, MT456 Cooper Lane

Price$627,000

Est. Mortgage: $/month

Active With Contract

MLS Number 30071313

  • Residential
  • Bedrooms 3
  • Bathroom 2
  • Square Feet 2,332
  • Acreage 1.3

Back on the market at no fault of the property! Welcome to 456 Cooper Lane, a lovely and well cared for home, with many updates, mature landscaping and 1.33 acres of irrigated land. The perimeter of this property is fully fenced, and the property boasts two wells and four water rights. There are 100 sprinkler heads, keeping the property and raised bed garden a lush and wonderful retreat, complete with mountain views all around. The inside has been updated with modern finishes and is enhanced with air conditioning, a wood burning fireplace, granite countertops, new appliances, and modern Montana design. The outside of the home features a deck, hot tub, a shop with additional finished space, an attached 2 car garage, as well as fresh paint. There is plenty of additional space to park your toys . Centrally located, this home is only a few minutes from the heart of Hamilton. Call to schedule a showing today!

Listed by Christina Brooke Dunbar of PureWest Real Estate - Hamilton

$
$
%
$/month over payments
Federal 30-year interest rate: 6.71% last updated on Sep 3, 2026
* All Figures are estimates. Check with your bank or proposed mortgage company for actual interest rates.
This product uses the FRED® API but is not endorsed or certified by the Federal Reserve Bank of St. Louis.

Save FavoriteSchedule TourAsk A QuestionMore Details

1222 6th Avenue W Columbia Falls MT 59912

Columbia Falls, MT1222 6th Avenue W

Price$627,000

Est. Mortgage: $/month

Active With Contract

MLS Number 30072048

  • Residential
  • Bedrooms 5
  • Bathroom 3
  • Square Feet 2,690
  • Acreage 0.24

Spacious 5-bedroom, 3-bath home offering 2,690 square feet on a .25-acre lot with abundant storage and room for all your toys. Major updates in 2022 include a new boiler, 40-gallon indirect water heater, water softener, and new baseboards throughout half the home, with all systems professionally maintained annually. Appliances are all less than five years old. Four bedrooms feature large walk-in closets, while the fifth bedroom or office includes a built-in Murphy bed and bookshelf. Enjoy productive garden beds, a mature maple tree providing summer shade, and young apple and plum trees that have already begun producing fruit. The oversized 25' x 35' heated garage offers drive-through access from the driveway and alley, plus an enclosed lean-to for additional storage. A large gate and removable fence section provide easy access for RV and trailer parking, with space for a 31-foot camper and small boat.

Listed by Jake C Berry of Engel & Völkers Western Frontier - Whitefish

$
$
%
$/month over payments
Federal 30-year interest rate: 6.71% last updated on Sep 3, 2026
* All Figures are estimates. Check with your bank or proposed mortgage company for actual interest rates.
This product uses the FRED® API but is not endorsed or certified by the Federal Reserve Bank of St. Louis.

Save FavoriteSchedule TourAsk A QuestionMore Details

4011 Moonrise Court Stevensville MT 59870

Stevensville, MT4011 Moonrise Court

Price$627,000

Est. Mortgage: $/month

Active With Contract

MLS Number 30075056

  • Residential
  • Bedrooms 3
  • Bathroom 2
  • Square Feet 1,846
  • Acreage 1.05

Welcome to comfortable country living in the heart of the Bitterroot Valley. Set on a flat, usable one acre lot with breathtaking Bitterroot Mountain views, this beautifully maintained single level home offers the perfect blend of space, convenience, and Montana lifestyle. Inside, you will find 3 bedrooms, 2 bathrooms, and a bright, open concept floor plan designed for both everyday living and entertaining. The spacious kitchen offers abundant counter space and flows seamlessly into the dining and living areas, where durable luxury vinyl plank flooring provides warmth, style, and easy maintenance. The generous primary suite features a large walk in closet, creating a comfortable retreat at the end of the day. Designed with practicality in mind, the home also includes a spacious laundry room complete with a utility sink, built in cabinetry, and a convenient bench for everyday organization. Outside is where this property truly shines. Whether you are dreaming of expansive gardens, or simply room to spread out, the fully usable acre offers endless possibilities. The fenced backyard, lush lawn, and private patio create the perfect setting for summer barbecues, quiet evenings, or soaking in the spectacular mountain views. A gravel circle driveway, attached two car garage, covered additional parking, storage shed, and dedicated space for your RV, boat, trailer, or recreational vehicles mean you'll never run out of room for your Montana adventures. Located just minutes from Stevensville, you will enjoy the peace and privacy of country living without sacrificing convenience. Schools, shopping, dining, and everyday amenities are all close by, while nearby trails, rivers, and public lands make it easy to enjoy everything the Bitterroot Valley is known for. Additional highlights include energy saving solar panels and a radon mitigation system already in place, adding efficiency, peace of mind, and long term value. Immaculately cared for and move in ready, this is a rare opportunity to enjoy the space, views, and lifestyle that make the Bitterroot Valley one of Montana's most sought after places to call home.

Listed by Meredith Kerr of ERA Lambros Real Estate Missoula

$
$
%
$/month over payments
Federal 30-year interest rate: 6.71% last updated on Sep 3, 2026
* All Figures are estimates. Check with your bank or proposed mortgage company for actual interest rates.
This product uses the FRED® API but is not endorsed or certified by the Federal Reserve Bank of St. Louis.

Save FavoriteSchedule TourAsk A QuestionMore Details

9412 N Balmoral Drive Post Falls ID 83854

Post Falls, ID9412 N Balmoral Drive

Price$626,599

Est. Mortgage: $/month

MLS Number 26-9126

  • Residential
  • Bedrooms 3
  • Bathroom 2
  • Square Feet 1,512
  • Acreage 0.18

New construction by Monogram Homes in Crown Reserve, the Stratford RV plan blends refined single-level design with standout storage for North Idaho living. Set in the City of Post Falls, 9412 N Balmoral Dr offers 1,512 sq ft with 3 bedrooms, 2 baths, and a finished RV garage with a 12-ft door. The open kitchen, dining, and living areas are designed for clean flow, with LVP flooring through the main living spaces, 9-ft plate height, A/C, and granite/quartz countertops. The kitchen includes a 4' x 8' pantry, while the nearby utility room adds practical space near the garage entry. The primary suite features a large bedroom, private bath, and a walk-in closet. Two additional bedrooms and a full bath complete the efficient split-bedroom layout. Outdoor features include a covered front porch, 12' x 10' covered patio, full front and back yard landscaping, full fencing, and a 0.18 acre homesite. Crown Reserve is planned around a city park setting, with convenient access to Post Falls services, I-90 connections, Coeur d'Alene, and Spokane.

Listed by Josh Brunn of Berkshire Hathaway HomeServices Jacklin Real Estate

$
$
%
$/month over payments
Federal 30-year interest rate: 6.71% last updated on Sep 3, 2026
* All Figures are estimates. Check with your bank or proposed mortgage company for actual interest rates.
This product uses the FRED® API but is not endorsed or certified by the Federal Reserve Bank of St. Louis.

Save FavoriteSchedule TourAsk A QuestionMore Details

105 Copper Ranch Road Belgrade MT 59714

MLS Number 407166

  • CommercialSale Commercial Sale
  • Property SubType Condominium
  • Square Feet 1,292

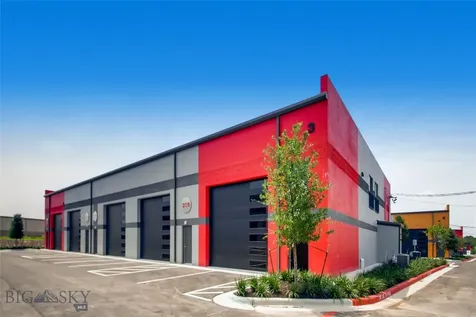
Personal Warehouse Belgrade / Bozeman: Light Industrial Zoning Ideal for Creative Office, Showroom, Fulfillment, Studio Space, Fitness, Light Industrial, and more! No matter your needs - business, storage, or fun - we have the solution for you. With customizable interiors and standard amenities such as HVAC, power and unlimited access, owning your own unique space is more affordable than ever. PW Development has decades of experience leading the small bay warehouse and incubator industry which has grown in popularity and variety of usage. Work - Play with a Personal Warehouse® as the only limit is your imagination! Please see supplements for additional information on individual unit features.

Listed by Andrew Inches of Charter Realty & Development

$
$
%
$/month over payments
Federal 30-year interest rate: 6.71% last updated on Sep 3, 2026
* All Figures are estimates. Check with your bank or proposed mortgage company for actual interest rates.
This product uses the FRED® API but is not endorsed or certified by the Federal Reserve Bank of St. Louis.

Virtual TourSave FavoriteSchedule TourAsk A QuestionMore Details

4526 E Rare Fox Avenue Post Falls ID 83854

MLS Number 26-9187

  • Residential
  • Bedrooms 4
  • Bathroom 3
  • Square Feet 2,430
  • Acreage 0.24

The Phoenix floorplan delivers space where it matters most, with 4 bedrooms, a 3-car garage, and a main-floor bedroom with a full bath-perfect for guests, multigenerational living, or a private home office. Upstairs, a huge family room/loft creates an incredible second living space. Warm Twilight Birch cabinetry with upgraded hardware pairs beautifully with Avery Grove Saddlewood Oak laminate flooring for a rich, inviting finish. Located near new parks and trails, with convenient access to Post Falls, Rathdrum, Coeur d'Alene, and Spokane. Pictures reflect Previously Built Home.

Listed by Amy Stone and Miranda Latscha of CENTURY 21 Beutler & Associates

$
$
%
$/month over payments
Federal 30-year interest rate: 6.71% last updated on Sep 3, 2026
* All Figures are estimates. Check with your bank or proposed mortgage company for actual interest rates.
This product uses the FRED® API but is not endorsed or certified by the Federal Reserve Bank of St. Louis.

Save FavoriteSchedule TourAsk A QuestionMore Details

9146 Bedwell Street Rathdrum ID 83858

Rathdrum, ID9146 Bedwell Street

Price$625,333

Est. Mortgage: $/month

MLS Number 25-11250

  • Residential
  • Bedrooms 3
  • Bathroom 2
  • Square Feet 2,368
  • Acreage 0.2

New Construction, You Design! New development with beautiful views of Rathdrum Mountain. The Cobblestone is an open concept rancher style home with a bonus room. The exterior features a covered porch, masonry accents, shake accents, shutters, and side lights at the front door. The main level features 8' ceilings throughout, a dining area, family room, laundry room, office with double door entry, and closets for extra storage. The kitchen features stainless steel appliances, 42'' upper cabinets, a pantry, and an angled island with 12'' eating bar overhang. There is a full guest bathroom located near guest the guest bedrooms. The stairwell has a door that leads to the spacious bonus room. The primary suite features dual walk-in closets, double sinks, a toilet room, linen closet and a 5' fiberglass shower. Home is a Pre-sale (Ghost Listing): You get to pick the lot from a selection available (some lots may have lot premiums added). **Photo is a file photo

Listed by Michael Paul Green of Coldwell Banker Schneidmiller Realty

$
$
%
$/month over payments
Federal 30-year interest rate: 6.71% last updated on Sep 3, 2026
* All Figures are estimates. Check with your bank or proposed mortgage company for actual interest rates.
This product uses the FRED® API but is not endorsed or certified by the Federal Reserve Bank of St. Louis.

Save FavoriteSchedule TourAsk A QuestionMore Details

MT MRMLS

Based on information submitted to Montana Regional MLS as of September 9, 2026 7:07 AM UTC. All data is deemed reliable but is not guaranteed accurate by the MLS. All information should be independently reviewed and verified for accuracy. IDX information is provided exclusively for consumers’ personal, noncommercial use and may not be used for any purpose other than to identify prospective properties consumers may be interested in purchasing.


Big Sky MLS / Gallatin Association

Based on information submitted to Big Sky MLS / Gallatin Association as of September 9, 2026 7:07 AM UTC. All data is deemed reliable but is not guaranteed accurate by the MLS. All information should be independently reviewed and verified for accuracy. IDX information is provided exclusively for consumers’ personal, noncommercial use and may not be used for any purpose other than to identify prospective properties consumers may be interested in purchasing.


Based on information submitted to Coeur d'Alene MLS as of September 9, 2026 7:07 AM UTC . All data is deemed reliable but is not guaranteed accurate by the MLS. All information should be independently reviewed and verified for accuracy. IDX information is provided exclusively for consumers’ personal, noncommercial use and may not be used for any purpose other than to identify prospective properties consumers may be interested in purchasing.

Agent form widget

Wendy Brown

here TO HELP

Do not fill in this field:

I agree to receive marketing and customer service calls and text messages from Wendy Brown. To opt out, you can reply 'stop' at any time or click the unsubscribe link in the emails. Consent is not a condition of purchase. Msg/data rates may apply. Msg frequency varies. Privacy Policy.

This site is protected by reCAPTCHA and the Google Privacy Policy and Terms of Service apply.