Company Logo
Luxury View

and narrow your search. If you have fewer than 200 results, you can save your search.

Your Search Results

r=7693-7704
101 Sunrise Drive Darby MT 59829

Darby, MT101 Sunrise Drive

Price$629,900

Est. Mortgage: $/month

MLS Number 30059973

  • Residential
  • Bedrooms 3
  • Bathroom 2
  • Square Feet 1,665
  • Acreage 0.34

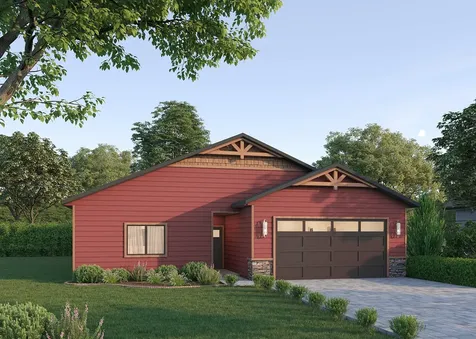
This single-story new construction to be completed in 2026 by Treasure State Builders-recognized for award-winning quality-showcases thoughtful design and enduring materials throughout. The open floor plan centers around a bright living area that connects the kitchen, dining, and patio spaces for effortless entertaining. The kitchen pairs granite countertops, hickory cabinetry, and black stainless-steel appliances, balancing warmth and sophistication. A pocket office offers a convenient workspace, while a spacious laundry room adds everyday function. Natural-gas forced-air heat and central A/C ensure comfort year-round. The covered patio frames sweeping views of the Bitterroot Mountains, perfect for sunrise coffee or evening gatherings. Exterior brick and timber accents reflect the rugged beauty of the valley, and the double-car garage provides ample storage for gear and vehicles. Set on a 0.34-acre lot, the property is within easy walking distance to local schools, shops, restaurants, and Darby's rodeo grounds, the heart of this spirited Montana community. The Bitterroot River access and nearby trails place fishing, hiking, and outdoor recreation minutes from your door. Nearby Amenities: o The Broad Axe Coffee - 0.6 mi o Family Foods Grocery - 0.7 mi o Darby Elementary School - 0.4 mi o Darby High School - 0.5 mi o Valley Drug Pharmacy - 0.8 mi o Darby Public Library - 0.7 mi o Bitterroot River Access - 0.9 mi

Listed by Angela K Previte of Berkshire Hathaway HomeServices - Hamilton

$
$
%
$/month over payments
Federal 30-year interest rate: 6.71% last updated on Sep 3, 2026
* All Figures are estimates. Check with your bank or proposed mortgage company for actual interest rates.
This product uses the FRED® API but is not endorsed or certified by the Federal Reserve Bank of St. Louis.

Save FavoriteSchedule TourAsk A QuestionMore Details

555 Cedar Hills Road Whitehall MT 59759

Whitehall, MT555 Cedar Hills Road

Price$629,900

Est. Mortgage: $/month

MLS Number 30074807

  • Residential
  • Bedrooms 4
  • Bathroom 2
  • Square Feet 1,920
  • Acreage 34.84

Experience the best of Montana living at this beautiful Cedar Hills property, where privacy, panoramic Tobacco Root Mountain views, and wide-open spaces come together on 35+ fully fenced acres. The 4-bedroom, 2-bath home offers comfortable living spaces designed to showcase the surrounding scenery, while the wraparound deck is the perfect place to enjoy your morning coffee, watch wildlife, or take in Montana's unforgettable sunsets. A small peaceful pond adds to the property's charm, creating a picturesque setting you'll appreciate year-round. Whether you're dreaming of horses, hobby farming, recreational land, or simply room to breathe, the fully fenced acreage offers endless possibilities. An attached large oversized two-car garage provides ample space for vehicles, equipment, storage, and projects. If you've been searching for the perfect blend of privacy, usable acreage, stunning views, and the freedom to enjoy Montana on your own terms, this exceptional property is ready to welcome you home. All of this is just 15 minutes from Whitehall and approximately 40 minutes from Butte, offering the tranquility of country living with the convenience of nearby amenities.

Listed by Amber Smith of Rise Realty Group,eXp Realty

$
$
%
$/month over payments
Federal 30-year interest rate: 6.71% last updated on Sep 3, 2026
* All Figures are estimates. Check with your bank or proposed mortgage company for actual interest rates.
This product uses the FRED® API but is not endorsed or certified by the Federal Reserve Bank of St. Louis.

Save FavoriteSchedule TourAsk A QuestionMore Details

26 Stoney Brook Drive Clancy MT 59634

MLS Number 30059984

  • Condo Residential
  • Bedrooms 2
  • Bathroom 3
  • Square Feet 1,752

Enjoy peaceful creekside living with Prickly Pear Creek just steps from your patio - perfect for morning coffee and fresh Montana air. Less than 10 minutes from Helena, this condo sits in Montana City's 55+ Stoney Brook Village. The 1,752 sqft layout features main-floor living with 2 bedrooms, 2.5 bathrooms, quartz countertops, and an open floor plan. Wide hallways, grab bars, and a zero-entry shower in the primary suite make it accessible and easy to navigate. Built with your health in mind, it includes a whole-house water filtration system and a heat recovery ventilator to help reduce allergens. Outside, enjoy walking trails, the pond, creek, and clubhouse. Thoughtful covenants maintain the peaceful setting, and buyers can personalize finishes and choose upgrades like a fireplace. Schedule a showing today! Home is to be built. Model photos shown. Final colors/finishes/upgrades may vary. Ask about builder options and current timelines. Some photos may show optional upgrades.

Listed by Carson Woodland and Wayne Woodland of Big Sky Brokers,LLC

$
$
%
$/month over payments
Federal 30-year interest rate: 6.71% last updated on Sep 3, 2026
* All Figures are estimates. Check with your bank or proposed mortgage company for actual interest rates.
This product uses the FRED® API but is not endorsed or certified by the Federal Reserve Bank of St. Louis.

Virtual TourSave FavoriteSchedule TourAsk A QuestionMore Details

Lot 28 Cold Smoke Drive Bozeman MT 59715

Bozeman, MTLot 28 Cold Smoke Drive

Price$629,900

Est. Mortgage: $/month

MLS Number 414296

  • Land
  • Acreage 1.28
  • Subdivision Springhill Reserve

Set against an extraordinary Montana backdrop, this exceptional 1.28-acre homesite offers the opportunity to build something truly special in the prestigious Springhill Reserve Subdivision. Expansive views stretch across the Gallatin Valley starting with the iconic Bridger Mountain Range, additional mountain ranges surround you creating a breathtaking panorama in every direction. Open skies, rolling terrain and an incredible sense of space provide the perfect canvas for a custom Montana retreat. Less than 10 minutes from downtown Bozeman, this property offers the best of both worlds-an elevated, peaceful setting surrounded by Montana's natural beauty, while remaining close to the vibrant restaurants, shopping, culture and amenities of town. The thoughtfully designed setting of Springhill Reserve provides an exceptional backdrop for a home that embraces the landscape and takes full advantage of the spectacular views. This is your opportunity to create the Montana home you've envisioned in one of Bozeman's most desirable settings. Whether you imagine a sophisticated modern mountain retreat, a timeless Montana lodge, or a warm and inviting Estate designed for gathering, come see all the possibilities this lot provides. And, Let's Find You A New Backyard.

Listed by Kate Bradley of Keller Williams Montana Realty

$
$
%
$/month over payments
Federal 30-year interest rate: 6.71% last updated on Sep 3, 2026
* All Figures are estimates. Check with your bank or proposed mortgage company for actual interest rates.
This product uses the FRED® API but is not endorsed or certified by the Federal Reserve Bank of St. Louis.

Virtual TourSave FavoriteSchedule TourAsk A QuestionMore Details

555 Cedar Hills Road Whitehall MT 59759

Whitehall, MT555 Cedar Hills Road

Price$629,900

Est. Mortgage: $/month

MLS Number 413574

  • Residential
  • Bedrooms 4
  • Bathroom 2
  • Square Feet 1,920
  • Acreage 34.84

Experience the best of Montana living at this beautiful Cedar Hills property, where privacy, panoramic Tobacco Root Mountain views, and wide-open spaces come together on 35+ fully fenced acres. The 4-bedroom, 2-bath home offers comfortable living spaces designed to showcase the surrounding scenery, while the wraparound deck is the perfect place to enjoy your morning coffee, watch wildlife, or take in Montana's unforgettable sunsets. A small peaceful pond adds to the property's charm, creating a picturesque setting you'll appreciate year-round. Whether you're dreaming of horses, hobby farming, recreational land, or simply room to breathe, the fully fenced acreage offers endless possibilities. An attached oversized two-car garage provides ample space for vehicles, equipment, storage, and projects. If you've been searching for the perfect blend of privacy, usable acreage, stunning views, and the freedom to enjoy Montana on your own terms, this exceptional property is ready to welcome you home. All of this is just 15 minutes from Whitehall and approximately 40 minutes from Butte, offering the tranquility of country living with the convenience of nearby amenities.

Listed by Amber Smith of Rise Realty Montana

$
$
%
$/month over payments
Federal 30-year interest rate: 6.71% last updated on Sep 3, 2026
* All Figures are estimates. Check with your bank or proposed mortgage company for actual interest rates.
This product uses the FRED® API but is not endorsed or certified by the Federal Reserve Bank of St. Louis.

Virtual TourSave FavoriteSchedule TourAsk A QuestionMore Details

26 Stoney Brook Drive Clancy MT 59634

MLS Number 406306

  • Condo Residential
  • Bedrooms 2
  • Bathroom 3
  • Square Feet 1,752

Enjoy peaceful creekside living with Prickly Pear Creek just steps from your back patio-perfect for morning coffee, fresh air, and a true Montana backdrop. Less than 10 minutes from Helena and located in the welcoming town of Montana City, this new construction condo sits in a 55+ community where nature and convenience meet. The 1,752 sqft layout offers main-floor living with 2 bedrooms, 2.5 bathrooms, quartz countertops, and a smart, open floor plan. Wide hallways, grab bars, and a zero-entry shower in the primary suite make it accessible and easy to navigate. Built with your health in mind, the home includes a whole-house water filtration system and a heat recovery ventilator that helps remove allergens like pollen and smog. Outside, explore private walking trails, relax by the pond, follow the banks of Prickly Pear Creek, or catch up with neighbors at the clubhouse. Thoughtful covenants help maintain the peaceful setting, and you can even tailor the finishes to match your style. Schedule a showing today! Home is currently under construction - all interior photos are of the Model Home, not of this unit. Final Colors/Finishes/Upgrades may vary.

Listed by Carson Woodland and Wayne Woodland of Big Sky Brokers,LLC

$
$
%
$/month over payments
Federal 30-year interest rate: 6.71% last updated on Sep 3, 2026
* All Figures are estimates. Check with your bank or proposed mortgage company for actual interest rates.
This product uses the FRED® API but is not endorsed or certified by the Federal Reserve Bank of St. Louis.

Save FavoriteSchedule TourAsk A QuestionMore Details

1303 Prairie Dawn Lane Belgrade MT 59714

Belgrade, MT1303 Prairie Dawn Lane

Price$629,900

Est. Mortgage: $/month

MLS Number 412362

  • Residential
  • Bedrooms 3
  • Bathroom 2
  • Square Feet 1,767
  • Acreage 0.21

Welcome to 1303 Prairie Dawn Lane in Belgrade's sought-after Henson Subdivision. Built in 2019, this beautifully maintained single-level home offers 1,767 square feet of thoughtfully designed living space with 3 bedrooms, 2 bathrooms, and an oversized 3-car garage. Situated on a spacious 9,032-square-foot lot, this property enjoys excellent southern exposure, filling the home and outdoor living areas with natural light throughout the day. The open-concept floor plan creates a warm and inviting atmosphere, seamlessly connecting the living room, dining area, and kitchen-perfect for both everyday living and entertaining. The primary suite provides a private retreat with a spacious bedroom, en-suite bath, and generous closet space. Two additional bedrooms offer flexibility for family, guests, or a home office. Quality finishes, modern construction, and single-level convenience make this home ideal for a variety of lifestyles. Step outside to enjoy the covered back patio, an ideal setting for morning coffee, summer barbecues, or relaxing evenings while overlooking the backyard. The large lot offers plenty of room for gardening, pets, play, or future landscaping enhancements. Car enthusiasts and hobbyists will appreciate the heated attached 3-car garage featuring built-in shelving that provides exceptional organization and storage solutions for tools, equipment, and seasonal items. Conveniently located in Henson Subdivision, this home offers easy access to schools, parks, shopping, dining, and all the amenities of Belgrade and the greater Gallatin Valley. Combining modern comfort, functional design, and an excellent location, 1303 Prairie Dawn Lane presents an outstanding opportunity to enjoy Montana living at its finest.

Listed by Kim Meyer of Kim D Meyer LLC

$
$
%
$/month over payments
Federal 30-year interest rate: 6.71% last updated on Sep 3, 2026
* All Figures are estimates. Check with your bank or proposed mortgage company for actual interest rates.
This product uses the FRED® API but is not endorsed or certified by the Federal Reserve Bank of St. Louis.

Save FavoriteSchedule TourAsk A QuestionMore Details

118 Walsh Way Sandpoint ID 83864

Sandpoint, ID118 Walsh Way

Price$629,000

Est. Mortgage: $/month

MLS Number 26-7189

  • Residential
  • Bedrooms 2
  • Bathroom 1
  • Square Feet 1,200
  • Acreage 4.98

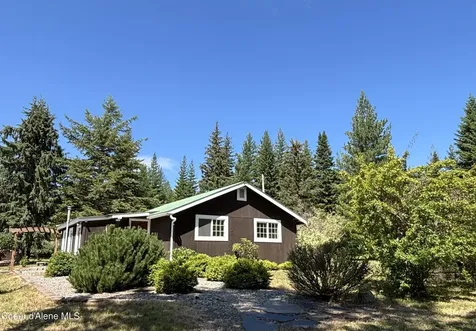
Delightful lakeside cabin on Idyllic 4.9 acres with convenient access. This 2 bed 1 bath single level home fronting Walsh Lake is a short drive north of Sandpoint. A level meadow slopes gently south to the waters edge with a dense healthy evergreen forest to the north. The open setting has full sun exposure perfect for gardening with plenty of water from the 25 gallon per minute well. Fruit trees, small barn and storage shed. Inside the home you will find an updated kitchen with granite island, stainless appliances, and a bathroom with tiled shower. Freshly painted inside and out in 2025, efficient convection wall heaters, pellet and wood stoves will keep you cozy all winter. Adjacent 2.5 acres with shop, power, septic and lake views is available to the buyer of this listing. Popular Blue Heron Cafe is nearby and a great gathering place at the store-gas station. Fronts Walsh Lake too with space for concerts and weddings.

Listed by Kathy Robinson of Evergreen Realty

$
$
%
$/month over payments
Federal 30-year interest rate: 6.71% last updated on Sep 3, 2026
* All Figures are estimates. Check with your bank or proposed mortgage company for actual interest rates.
This product uses the FRED® API but is not endorsed or certified by the Federal Reserve Bank of St. Louis.

Save FavoriteSchedule TourAsk A QuestionMore Details

224 Pomrankey Lane Dover ID 83825

Dover, ID224 Pomrankey Lane

Price$629,000

Est. Mortgage: $/month

MLS Number 26-8592

  • Residential
  • Bedrooms 3
  • Bathroom 3
  • Square Feet 1,384
  • Acreage 0.05

Move-in ready Dover Bay bungalow in one of North Idaho's most desirable waterfront communities! This highly sought-after 3-bedroom, 3-bath home features a main-floor primary suite, central air, gas fireplace insert, and an upstairs bonus/flex space. Enjoy the walk-out balcony and scenic views, plus the ease of having all kitchen appliances, washer/dryer, water softener, and furniture included! HOA dues cover landscaping and exterior building maintenance for truly low-maintenance living. Dover Bay offers over 9 miles of walking and biking trails, parks, open space, beaches, a 274-slip marina, waterfront dining, market/caf, and fitness center. Boating, kayaking, paddleboarding, hiking and biking are all at your doorstep, with Schweitzer Mountain and downtown Sandpoint just minutes away. Perfect as a full-time residence, vacation retreat, or investment opportunity.

Listed by Paul Ertel of Right Choice Realty Group,LLC

$
$
%
$/month over payments
Federal 30-year interest rate: 6.71% last updated on Sep 3, 2026
* All Figures are estimates. Check with your bank or proposed mortgage company for actual interest rates.
This product uses the FRED® API but is not endorsed or certified by the Federal Reserve Bank of St. Louis.

Virtual TourSave FavoriteSchedule TourAsk A QuestionMore Details

Nna Nagel Lane Rathdrum ID 83858

Rathdrum, IDNna Nagel Lane

Price$629,000

Est. Mortgage: $/month

MLS Number 26-2443

  • Land
  • Acreage 0.96
  • Subdivision Rathdrum Comm'l Park

Ready-to-build car wash site at the new signalized corner of Nagel and Highway 41. Includes turnkey car wash development site and plans with a completed Phase 1 environmental report. Great traffic counts along recently expanded Hwy 41, so ideal for car wash, retail, or any business needing high exposure.

Listed by Donnie Murrell and G. Don Murrell of Berkshire Hathaway HomeServices Jacklin Real Estate

$
$
%
$/month over payments
Federal 30-year interest rate: 6.71% last updated on Sep 3, 2026
* All Figures are estimates. Check with your bank or proposed mortgage company for actual interest rates.
This product uses the FRED® API but is not endorsed or certified by the Federal Reserve Bank of St. Louis.

Save FavoriteSchedule TourAsk A QuestionMore Details

8729 N Boysenberry Loop Hayden ID 83835

Hayden, ID8729 N Boysenberry Loop

Price$629,000

Est. Mortgage: $/month

Open House

MLS Number 26-8663

  • Residential
  • Next Open House: Sat 09/12 12:00 pm. to 2:00 pm.
  • Bedrooms 4
  • Bathroom 2
  • Square Feet 1,998

This inviting Hayden home offers 3 bedrooms, 2 baths, plus a versatile bonus room that could serve as a 4th bedroom, office, or flex space. The kitchen features a large island, stainless appliances, and pantry. The master suite includes a walk-in closet, dual vanity sinks, soaker tub, separate shower, and a door that leads to the patio. LVP flooring extends through the kitchen, dining area, and living room, and central air provides year-round comfort. Outside, the .22-acre lot features a fully fenced backyard, covered back patio, covered front porch, front and back sprinklers, and a storage shed. The garage and covered back patio also feature durable Croc flooring. The extended concrete driveway leads to a double gate with space behind the gate to park a trailer or small boat. Conveniently located near schools, shopping, dining, and other everyday amenities, this home offers a functional floor plan and flexible living space in a great Hayden location!

Listed by Shawn Aldrich and Colleen Aldrich of Windermere/Coeur d'Alene Realty Inc

$
$
%
$/month over payments
Federal 30-year interest rate: 6.71% last updated on Sep 3, 2026
* All Figures are estimates. Check with your bank or proposed mortgage company for actual interest rates.
This product uses the FRED® API but is not endorsed or certified by the Federal Reserve Bank of St. Louis.

Virtual TourSave FavoriteSchedule TourAsk A QuestionMore Details

291 Old Mill Road Sandpoint ID 83864

Sandpoint, ID291 Old Mill Road

Price$629,000

Est. Mortgage: $/month

MLS Number 26-9193

  • Residential
  • Bedrooms 2
  • Bathroom 2
  • Square Feet 1,150
  • Acreage 10

Rare opportunity to own 10 beautiful, flat, usable acres with a seasonal creek and great access, just minutes from thousands of acres of public land and less than 12 miles from Sandpoint and Lake Pend Oreille! This unique shophouse/barndominium offers 2 bedrooms, 1.5 baths, significant shop and vehicle space, lighting and power throughout, 220V, conventional electric service plus a solar setup. Car enthusiast and project lover's dream! Enjoy a heated, powered man cave with pool table, 16x16 wood shed, and 16x32 machine shed with lights and electric. Full RV hookup and unfinished guest house provide excellent potential for additional income, each with separate electric meter and water service. A versatile property with room to work, play, store, build, and enjoy the best of North Idaho.

Listed by Jacob Oliver of RE/MAX Centennial

$
$
%
$/month over payments
Federal 30-year interest rate: 6.71% last updated on Sep 3, 2026
* All Figures are estimates. Check with your bank or proposed mortgage company for actual interest rates.
This product uses the FRED® API but is not endorsed or certified by the Federal Reserve Bank of St. Louis.

Save FavoriteSchedule TourAsk A QuestionMore Details

MT MRMLS

Based on information submitted to Montana Regional MLS as of September 9, 2026 7:37 AM UTC. All data is deemed reliable but is not guaranteed accurate by the MLS. All information should be independently reviewed and verified for accuracy. IDX information is provided exclusively for consumers’ personal, noncommercial use and may not be used for any purpose other than to identify prospective properties consumers may be interested in purchasing.


Big Sky MLS / Gallatin Association

Based on information submitted to Big Sky MLS / Gallatin Association as of September 9, 2026 7:37 AM UTC. All data is deemed reliable but is not guaranteed accurate by the MLS. All information should be independently reviewed and verified for accuracy. IDX information is provided exclusively for consumers’ personal, noncommercial use and may not be used for any purpose other than to identify prospective properties consumers may be interested in purchasing.


Based on information submitted to Coeur d'Alene MLS as of September 9, 2026 7:37 AM UTC . All data is deemed reliable but is not guaranteed accurate by the MLS. All information should be independently reviewed and verified for accuracy. IDX information is provided exclusively for consumers’ personal, noncommercial use and may not be used for any purpose other than to identify prospective properties consumers may be interested in purchasing.

Agent form widget

Wendy Brown

here TO HELP

Do not fill in this field:

I agree to receive marketing and customer service calls and text messages from Wendy Brown. To opt out, you can reply 'stop' at any time or click the unsubscribe link in the emails. Consent is not a condition of purchase. Msg/data rates may apply. Msg frequency varies. Privacy Policy.

This site is protected by reCAPTCHA and the Google Privacy Policy and Terms of Service apply.