Company Logo
Luxury View

and narrow your search. If you have fewer than 200 results, you can save your search.

Your Search Results

r=7681-7692
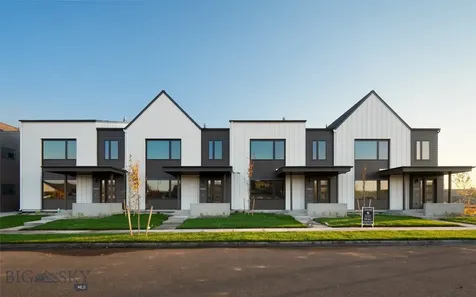
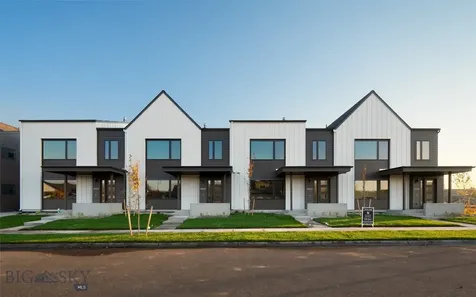
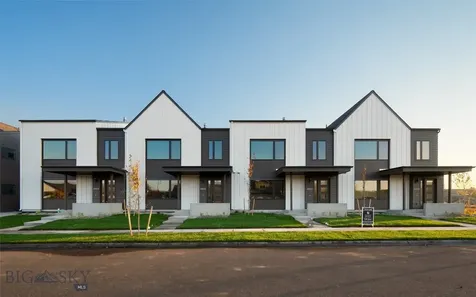
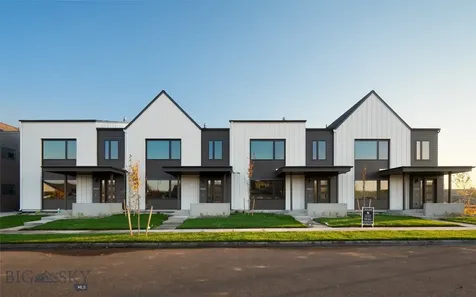
675 N 15th Avenue Bozeman MT 59715

Bozeman, MT675 N 15th Avenue

Price$633,500

Est. Mortgage: $/month

Pending

MLS Number 410857

  • Residential
  • Bedrooms 4
  • Bathroom 2
  • Square Feet 2,048
  • Acreage 0.11

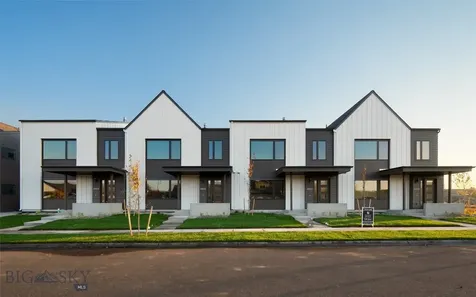
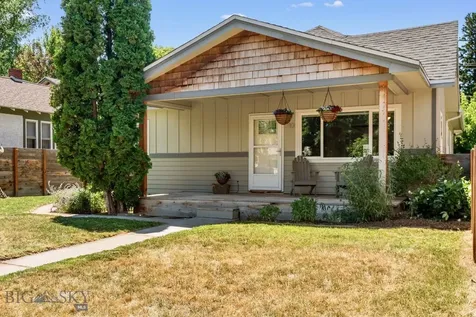
Do you want to spend every weekend out in nature and not in the yard? This large home is for you! Centrally located in Bozeman, near the high school and shopping, you are 5 minutes from everything Bozeman has to offer - food trucks, 1s-class dining, Main Street shopping and the great parks and trail system. This home features a primary suite on the main floor that also could serve as a 2nd family room and features a sliding door that leads to the back patio and lawn (partially fenced). Three bedrooms upstairs (one non-conforming - no closet) are located around the central full bath. There is great storage in this home for your seasonal gear with a single car garage and an extra oversized hall closet upstairs. There are nice neighborhood parks a quick walk away. https://maps.app.goo.gl/7aMYxfbDq6CKHiFB9 https://maps.app.goo.gl/qgcXqa7txveoHoEx5 Has a cute community garden space located about 2 blocks NE. Agent spoke with a neighbor who said plots are available. The hot water (hydronic) heat in the main level floor keeps the space super comfy. Come live the life in Bozeman - outside!! Buyer to verify all information

Listed by Benjamin Kelm of Coldwell Banker Distinctive Properties

$
$
%
$/month over payments
Federal 30-year interest rate: 6.49% last updated on Jul 9, 2026
* All Figures are estimates. Check with your bank or proposed mortgage company for actual interest rates.
This product uses the FRED® API but is not endorsed or certified by the Federal Reserve Bank of St. Louis.

Virtual TourSave FavoriteSchedule TourAsk A QuestionMore Details

14927 N Liane Lane Rathdrum ID 83858

Rathdrum, ID14927 N Liane Lane

Price$633,210

Est. Mortgage: $/month

MLS Number 25-2675

  • Residential
  • Bedrooms 3
  • Bathroom 3
  • Square Feet 2,073
  • Acreage 0.17

New Construction, You Design! The Park Ridge is an open concept two-story home with stone accents at the exterior. The main level features a large laundry/mudroom and 9' ceilings throughout with 18' ceilings at the family room. The kitchen features stainless steel appliances, 42 inch upper cabinets, a 6' island, and a large walk-in pantry. The primary bedroom includes a walk-in closet and full bathroom with double sinks, a garden tub, and tiled shower. The spacious second floor features an upper deck with side lights and a full glass door off of the loft area, all three bedrooms as well as a full guest bathroom. Home is a Pre-sale (Ghost Listing): You get to pick the lot from a selection available (some lots may have lot premiums added). **Photo is a file photo

Listed by Michael Paul Green of Coldwell Banker Schneidmiller Realty

$
$
%
$/month over payments
Federal 30-year interest rate: 6.49% last updated on Jul 9, 2026
* All Figures are estimates. Check with your bank or proposed mortgage company for actual interest rates.
This product uses the FRED® API but is not endorsed or certified by the Federal Reserve Bank of St. Louis.

Save FavoriteSchedule TourAsk A QuestionMore Details

15435 N Aldo Street Rathdrum ID 83858

Rathdrum, ID15435 N Aldo Street

Price$632,891

Est. Mortgage: $/month

MLS Number 24-4467

  • Residential
  • Bedrooms 4
  • Bathroom 3
  • Square Feet 2,492
  • Acreage 0.18

New Construction, You Design!! This two story plan features stone accents at the garage and columns of the large covered front porch. Main floor includes 9' ceilings throughout, double door entry and coffer ceiling at the office, coffer ceiling at the family room, and a half bathroom. Open floor concept from the family room, dining room and kitchen. Kitchen features 42' upper cabinets with crown molding, an island with an eating bar overhang, undermount sink, hard surface counters, stainless steel appliances, and a large walk-in corner pantry. Second floor includes a large loft area, all four bedrooms, full guest bathroom with double sinks, and the laundry room for added convenience. Master suite features a large walk-in closet, and spacious full bathroom that includes double sinks, garden bathtub and separate 5' fiberglass shower with glass door Home is a Pre-sale (Ghost Listing): You get to pick the lot from a selection available (some lots may have lot premiums added). Shops available on some select lots. **Photo is a file photo

Listed by Michael Paul Green of Coldwell Banker Schneidmiller Realty

$
$
%
$/month over payments
Federal 30-year interest rate: 6.49% last updated on Jul 9, 2026
* All Figures are estimates. Check with your bank or proposed mortgage company for actual interest rates.
This product uses the FRED® API but is not endorsed or certified by the Federal Reserve Bank of St. Louis.

Save FavoriteSchedule TourAsk A QuestionMore Details

6783 W Plant Lane Rathdrum ID 83858

Rathdrum, ID6783 W Plant Lane

Price$632,000

Est. Mortgage: $/month

Pending

MLS Number 26-3664

  • Residential
  • Bedrooms 3
  • Bathroom 2
  • Square Feet 2,100
  • Acreage 0.23

Sold at the time of listing.

Listed by Hayden Anderl and Leslie Clark of Coldwell Banker Schneidmiller Realty

$
$
%
$/month over payments
Federal 30-year interest rate: 6.49% last updated on Jul 9, 2026
* All Figures are estimates. Check with your bank or proposed mortgage company for actual interest rates.
This product uses the FRED® API but is not endorsed or certified by the Federal Reserve Bank of St. Louis.

Save FavoriteSchedule TourAsk A QuestionMore Details

1717 Main St A&b Sandpoint ID 83864

Sandpoint, ID1717 Main St A&b

Price$631,665

Est. Mortgage: $/month

MLS Number 26-4791

  • MultiFamily
  • Square Feet 784
  • Acreage 0.25
  • Property SubType Multi Family
  • Property Type MultiFamily

Don't miss this rare chance to own these newly renovated duplexes in the heart of Sandpoint. This unique multi-family property on 0.24 acres, making it an ideal addition to any investment portfolio. Each unit has 2 bedrooms 1 bath with attached single car garage. Interior finishing include flooring, paint, countertops, cabinets, vanity's, new fixtures. Newer refrigerator, dishwashers and gas stoves. Additional bonus are the new HVAC systems, air conditioning, roofs, gutters, garage doors, in ground sprinkler system and exterior paint. Paved driveway with ample off street parking. Strong rental history with professional management in place. This duplex sits on roughly 1/4 of an acre, providing space and privacy. Units are designed for practical living with functional layouts and consistent tenant demand in growing Sandpoint market. Whether your expanding your portfolio or entering multi-family investing, this property delivers scale, location and opportunity. Two additional duplexes on contiguous lots roughly 1/4 of an acre each are available to purchase as a one package deal.

Listed by Deanna Hughes and Steve Hughes of Coldwell Banker Schneidmiller Realty

$
$
%
$/month over payments
Federal 30-year interest rate: 6.49% last updated on Jul 9, 2026
* All Figures are estimates. Check with your bank or proposed mortgage company for actual interest rates.
This product uses the FRED® API but is not endorsed or certified by the Federal Reserve Bank of St. Louis.

Virtual TourSave FavoriteSchedule TourAsk A QuestionMore Details

1713 Main St A&b Sandpoint ID 83864

Sandpoint, ID1713 Main St A&b

Price$631,665

Est. Mortgage: $/month

MLS Number 26-4792

  • MultiFamily
  • Square Feet 784
  • Acreage 0.24
  • Property SubType Multi Family
  • Property Type MultiFamily

Don't miss this rare chance to own these newly renovated duplexes in the heart of Sandpoint. This unique multi-family property on 0.24 acres, making it an ideal addition to any investment portfolio. Each unit has 2 bedrooms 1 bath with attached single car garage. Interior finishing include flooring, paint, countertops, cabinets, vanity's, new fixtures. Newer refrigerator, dishwashers and gas stoves. Additional bonus are the new HVAC systems, air conditioning, roofs, gutters, garage doors, in ground sprinkler system and exterior paint. Paved driveway with ample off street parking. Strong rental history with professional management in place. This duplex sits on roughly 1/4 of an acre, providing space and privacy. Units are designed for practical living with functional layouts and consistent tenant demand in growing Sandpoint market. Whether your expanding your portfolio or entering multi-family investing, this property delivers scale, location and opportunity. Two additional duplexes on contiguous lots roughly 1/4 of an acre each are available to purchase as a one package deal

Listed by Deanna Hughes and Steve Hughes of Coldwell Banker Schneidmiller Realty

$
$
%
$/month over payments
Federal 30-year interest rate: 6.49% last updated on Jul 9, 2026
* All Figures are estimates. Check with your bank or proposed mortgage company for actual interest rates.
This product uses the FRED® API but is not endorsed or certified by the Federal Reserve Bank of St. Louis.

Virtual TourSave FavoriteSchedule TourAsk A QuestionMore Details

1715 Main St A&b Sandpoint ID 83864

Sandpoint, ID1715 Main St A&b

Price$631,665

Est. Mortgage: $/month

MLS Number 26-4794

  • MultiFamily
  • Square Feet 784
  • Acreage 0.32
  • Property SubType Multi Family
  • Property Type MultiFamily

Don't miss this rare chance to own these newly renovated duplexes in the heart of Sandpoint. This unique multi-family property on 0.24 acres, making it an ideal addition to any investment portfolio. Each unit has 2 bedrooms 1 bath with attached single car garage. Interior finishing include flooring, paint, countertops, cabinets, vanity's, new fixtures. Newer refrigerator, dishwashers and gas stoves. Additional bonus are the new HVAC systems, air conditioning, roofs, gutters, garage doors, in ground sprinkler system and exterior paint. Paved driveway with ample off street parking. Strong rental history with professional management in place. This duplex sits on roughly 1/4 of an acre, providing space and privacy. Units are designed for practical living with functional layouts and consistent tenant demand in growing Sandpoint market. Whether your expanding your portfolio or entering multi-family investing, this property delivers scale, location and opportunity. Two additional duplexes on contiguous lots roughly 1/4 of an acre each are available to purchase as a one package deal.

Listed by Deanna Hughes and Steve Hughes of Coldwell Banker Schneidmiller Realty

$
$
%
$/month over payments
Federal 30-year interest rate: 6.49% last updated on Jul 9, 2026
* All Figures are estimates. Check with your bank or proposed mortgage company for actual interest rates.
This product uses the FRED® API but is not endorsed or certified by the Federal Reserve Bank of St. Louis.

Virtual TourSave FavoriteSchedule TourAsk A QuestionMore Details

11496 N Woolridge Way Rathdrum ID 83858

Rathdrum, ID11496 N Woolridge Way

Price$631,000

Est. Mortgage: $/month

Pending

MLS Number 26-2047

  • Residential
  • Bedrooms 3
  • Bathroom 2
  • Square Feet 1,430
  • Acreage 0.26

To be built New Construction with an RV Garage in Trossicks! The Juneau is a one-story, 1430 square foot home featuring a unique, yet functional design. The living area, with its modern linear fireplace, is located at the back of the home, capturing an abundance of natural light and adjacent to a large covered back patio. The kitchen boasts a breakfast bar/island with enough room for 4. The master bedroom suite dual sink vanity, walk-in shower and walk-in closet, two guest bedrooms and a guest bath round out this home. Quality standard features include cement lap siding, quartz with backsplash throughout, gas fireplace with masonry, central AC, and more! Upgrades available. 3 car and 2 car garage options available! Photos of previously built homes. $12,500 Buyer incentive included!

Listed by Hayden Anderl and Leslie Clark of Coldwell Banker Schneidmiller Realty

$
$
%
$/month over payments
Federal 30-year interest rate: 6.49% last updated on Jul 9, 2026
* All Figures are estimates. Check with your bank or proposed mortgage company for actual interest rates.
This product uses the FRED® API but is not endorsed or certified by the Federal Reserve Bank of St. Louis.

Save FavoriteSchedule TourAsk A QuestionMore Details

Lot 16 Upper Whitefish Drive Big Sky MT 59716

MLS Number 407645

  • Land
  • Acreage 0.28
  • Subdivision Upper Whitefish

Perched above the Meadow, homesite 16 offers a stunning vantage point within the Upper Whitefish neighborhood. Spanning 0.28 acres, this elevated lot captures sweeping, panoramic mountain views of the Gallatin mountain range and a true bird's-eye perspective, making it a standout opportunity in Big Sky. The setting is breathtaking and scenic, ideal for a thoughtfully designed mountain home that embraces the surrounding landscape. Complete with the opportunity to have an accessory dwelling unit, allows for flexible living areas, or a potential rental. Upper Whitefish has been carefully curated for the nature enthusiast, with 26 homesites woven throughout sagebrush hills, open meadows, and stands of pine. A private trail for hiking, biking, and cross-country skiing connects seamlessly to Big Sky's greater trail system, offering direct access to year-round recreation. With convenient proximity to Town Center and expansive mountain views in every direction, Lot 16 presents a special opportunity to experience the essence of Big Sky living.

Listed by Shawna Winter of The Big Sky Real Estate Co.

$
$
%
$/month over payments
Federal 30-year interest rate: 6.49% last updated on Jul 9, 2026
* All Figures are estimates. Check with your bank or proposed mortgage company for actual interest rates.
This product uses the FRED® API but is not endorsed or certified by the Federal Reserve Bank of St. Louis.

Save FavoriteSchedule TourAsk A QuestionMore Details

9490 N Atlas Road Hayden ID 83835

Hayden, ID9490 N Atlas Road

Price$630,000

Est. Mortgage: $/month

Pending

MLS Number 26-5602

  • Residential
  • Bedrooms 3
  • Bathroom 2
  • Square Feet 1,872
  • Acreage 1.25

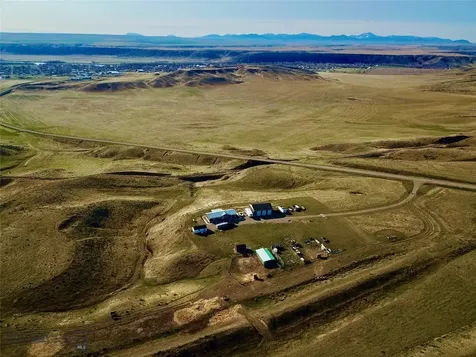
This unique 1.25-acre property offers the perfect blend of comfortable living and future potential. Zoned mixed-residential, it's an excellent opportunity for developers while still providing a warm, functional space to call home. The home features 4 beds (2 non-conforming) and 2 baths, with thoughtful updates completed in 2019 and new fiber cement siding in 2023. Enjoy a peaceful, usable property with multiple outbuildings for storage or animals, a designated garden area, and a thriving orchard with raspberries, apple, plum, peach, cherry, and pear trees. A separately metered 20'x20' shop, two-car attached garage, and large covered carport offer plenty of space for hobbies and projects. The property is mostly fenced for added convenience. Located in a rapidly growing area near shopping, dining, schools, and outdoor recreation, this property offers both a welcoming place to live and exciting potential for future development.

Listed by Rachel Marie Moore of EXP Realty

$
$
%
$/month over payments
Federal 30-year interest rate: 6.49% last updated on Jul 9, 2026
* All Figures are estimates. Check with your bank or proposed mortgage company for actual interest rates.
This product uses the FRED® API but is not endorsed or certified by the Federal Reserve Bank of St. Louis.

Virtual TourSave FavoriteSchedule TourAsk A QuestionMore Details

123 E Mountain View Road Clark Fork ID 83811

MLS Number 26-3052

  • Residential
  • Bedrooms 1
  • Bathroom 2
  • Square Feet 2,001
  • Acreage 10

Mountain Retreat home on 10 forested acres with panoramic views of mountain peaks & a year 'round Entirely private creek frontage as Lightening Creek (like a river) runs through. Also includes heated guest cabin with a pool table & loft bedroom. The home opens to a grand & colorful entry foyer that leads to an open living, dining & kitchen area with an arched fireplace. Living room opens to a large stone patio area. The spacious master suite includes a second arched fireplace and also opens to the patio. The main bath includes a deep claw foot soaking tub and a roomy walk in steam/shower. There is also a large garden, and the patio has a firepit & roofed gazebo (wired for a hot tub). . Modern amenities include an on-demand power generator, hydronic in-floor radiant heating, large Marathon water heater and a Lifebreath Heat Recovery whole house ventilation system. Outbuildings include a large 2 car + carport, pump house with a 50gpm well, water purification system, and a utility shed

Listed by John Dibble of Evergreen Realty

$
$
%
$/month over payments
Federal 30-year interest rate: 6.49% last updated on Jul 9, 2026
* All Figures are estimates. Check with your bank or proposed mortgage company for actual interest rates.
This product uses the FRED® API but is not endorsed or certified by the Federal Reserve Bank of St. Louis.

Save FavoriteSchedule TourAsk A QuestionMore Details

301 Iberian Way Sandpoint ID 83864
Pending

MLS Number 26-3287

  • Residential
  • Bedrooms 2
  • Bathroom 2
  • Square Feet 1,124

Experience waterfront living at Condo Del Sol, one of Sandpoint's most sought-after communities just minutes from downtown. This 1,124 sq ft multi-level condo offers 2 bedrooms, 2 bathrooms, and 2 versatile loft spaces--ideal for guests, offices, or storage. With a bedroom and bathroom on each level, the layout provides excellent privacy. The bright living area features soaring ceilings and abundant natural light, while the open kitchen includes beautiful cabinetry and a spacious breakfast bar. Step onto the private balcony to enjoy panoramic mountain and waterfront views. A rare highlight is the included boat slip lease on Lake Pend Oreille, already paid for the year--offering effortless access to boating, fishing, and lake life. The unit also includes a dedicated storage space for all your gear. Residents of Condo Del Sol enjoy premium amenities including two pools, sports courts, BBQ areas, docks, and direct waterfront access. Whether as a vacation home, investment property, or full-time residence, this condo captures the best of the Sandpoint lifestyle.

Listed by Michael Dean Williams of Coldwell Banker Schneidmiller Realty

$
$
%
$/month over payments
Federal 30-year interest rate: 6.49% last updated on Jul 9, 2026
* All Figures are estimates. Check with your bank or proposed mortgage company for actual interest rates.
This product uses the FRED® API but is not endorsed or certified by the Federal Reserve Bank of St. Louis.

Virtual TourSave FavoriteSchedule TourAsk A QuestionMore Details

Big Sky MLS / Gallatin Association

Based on information submitted to Big Sky MLS / Gallatin Association as of July 11, 2026 4:37 PM UTC. All data is deemed reliable but is not guaranteed accurate by the MLS. All information should be independently reviewed and verified for accuracy. IDX information is provided exclusively for consumers’ personal, noncommercial use and may not be used for any purpose other than to identify prospective properties consumers may be interested in purchasing.


Based on information submitted to Coeur d'Alene MLS as of July 11, 2026 4:37 PM UTC . All data is deemed reliable but is not guaranteed accurate by the MLS. All information should be independently reviewed and verified for accuracy. IDX information is provided exclusively for consumers’ personal, noncommercial use and may not be used for any purpose other than to identify prospective properties consumers may be interested in purchasing.

Agent form widget

Wendy Brown

here TO HELP

Do not fill in this field:

I agree to receive marketing and customer service calls and text messages from Wendy Brown. To opt out, you can reply 'stop' at any time or click the unsubscribe link in the emails. Consent is not a condition of purchase. Msg/data rates may apply. Msg frequency varies. Privacy Policy.

This site is protected by reCAPTCHA and the Google Privacy Policy and Terms of Service apply.