

Company Logo
Luxury View

and narrow your search. If you have fewer than 200 results, you can save your search.

Your Search Results

r=7561-7572
115 NE Main Street Lewistown MT 59457

MLS Number 358051

  • CommercialSale Commercial Sale
  • Property SubType Hotel/Motel
  • Subdivision Judith Place Add
  • Square Feet 7,082

The ongoing renovation project at 115 NE Main St, Lewistown MT focuses on transforming a former motel into a mixed-use property featuring retail spaces and residential efficiency apartments. Units 1 and 2 retail spaces have been fully renovated and are now occupied by tenants. Construction on unit 3 retail is actively underway and progressing as planned. Key improvements include the installation of a firewall to clearly separate retail and residential areas. A new sidewalk has been poured to improve property access, and the parking lot has had a thorough cleanup. Additionally, a new HVAC unit zoned specifically to the retail spaces has been installed. A new water main trunk line from the meter has been installed to support the building's updated utility needs. These efforts support the property's transition into a vibrant, mixed-use development serving commercial and residential tenants.

Listed by Kerry Skiles of Montana Real Estate Brokers

$
$
%
$/month over payments
Federal 30-year interest rate: 6.71% last updated on Sep 3, 2026
* All Figures are estimates. Check with your bank or proposed mortgage company for actual interest rates.
This product uses the FRED® API but is not endorsed or certified by the Federal Reserve Bank of St. Louis.

Virtual TourSave FavoriteSchedule TourAsk A QuestionMore Details
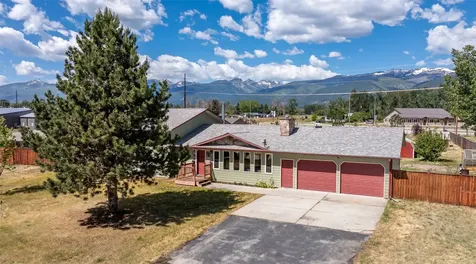
116 Mountain View Drive Victor MT 59875

Victor, MT116 Mountain View Drive

Price$648,000

Est. Mortgage: $/month

MLS Number 30073265

  • Residential
  • Bedrooms 3
  • Bathroom 4
  • Square Feet 2,520
  • Acreage 1.28

MAJOR PRICE IMPROVEMENT! Don't miss the opportunity to own this Bitterroot Valley Residential and Commerical property on 1.28 fully fenced acres with this 2,520 sq. ft., 3-bedroom, 3-bath split level home. Built in 1993, the home features an open floor plan, large picture windows, a striking brick gas fireplace, and mountain views from the dining area. The kitchen offers ample counter space, oak cabinetry, stainless steel appliances, and a newer range hood. Upstairs are three spacious bedrooms and two baths, while the lower level includes a bonus room, laundry area, and three-quarter bath. An attached two-car garage provides workspace, additional access doors, and central vacuum. The property is well-equipped for both work and recreation, featuring a detached heated 24' x 30' office with a half bath, a 30' x 50' shop with 400-amp three-phase power and its own meter, an additional single-car garage, greenhouse, storage sheds, and an above-ground pool. Utilities include a 20 GPM well, a three-bedroom approved septic system, Rinnai heating and cooling, and radiant baseboard heat. Back yard has cherry, apple and apricot fruit trees and an inground sprinkler system. Come live, play and work right here in Victor with your own shop. Convenient to Victor town stores, dining and schools. Missoula is about a 40 minute drive and offers all the big box stores, major medical centers and the Missoula Airport.

Listed by Maria Laughlin of eXp Realty LLC - Bitterroot

$
$
%
$/month over payments
Federal 30-year interest rate: 6.71% last updated on Sep 3, 2026
* All Figures are estimates. Check with your bank or proposed mortgage company for actual interest rates.
This product uses the FRED® API but is not endorsed or certified by the Federal Reserve Bank of St. Louis.

Save FavoriteSchedule TourAsk A QuestionMore Details

544 Enterprise Boulevard Bozeman MT 59718

MLS Number 413734

  • Condo Residential
  • Bedrooms 3
  • Bathroom 3
  • Square Feet 1,933

Gorgeous modern tri-level condo with great mountain views. Built in 2018, this home has many upgrades, upscale flooring and appliances. Many modern touches in this well laid-out floorplan and wonderful views from this unit. Spacious 2 car garage to accomadate all you gear. Many windows, open floorplan and a gas fireplace create an open, airy place for entertaining or just calling home.

Listed by Jack Catron of Bridger Mountain Realty,LLC

$
$
%
$/month over payments
Federal 30-year interest rate: 6.71% last updated on Sep 3, 2026
* All Figures are estimates. Check with your bank or proposed mortgage company for actual interest rates.
This product uses the FRED® API but is not endorsed or certified by the Federal Reserve Bank of St. Louis.

Save FavoriteSchedule TourAsk A QuestionMore Details
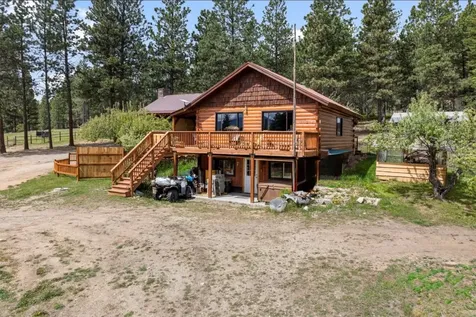
438 Blue Jay Lane Hamilton MT 59840

Hamilton, MT438 Blue Jay Lane

Price$647,000

Est. Mortgage: $/month

MLS Number 30050670

  • Residential
  • Bedrooms 2
  • Bathroom 2
  • Square Feet 1,594
  • Acreage 2.88

This peaceful property is bordered by Forest Service on two sides, yet it is a mere 2.5 miles from Highway 93. With access to miles of non-motorized trails in the Bitterroot National Forest and Selway Wilderness, this is the perfect home base from which to hike, mountain bike, horseback ride, cross country ski, or snowshoe from out your back door. One nearby motorized trail also provides access to back country roads for exploring on your four wheelers. Elk, deer, and wild turkey abound, as do songbirds, wildflowers, clean mountain air, and the perfect combination of tranquility and adventure. Many added bonuses come with this property. There's nothing like fresh eggs from your own chickens, and a chicken coop with attached storage space is ready for you. Many fruit trees have been planted and are becoming established, plus the well established beautiful apple trees from the historical apple boom of the early 1900s. Soothe and cleanse your body in the wood fired sauna, set up your she shed or man cave in the bonus dry cabin, create with your woodworking equipment in the shop, and make the most of the areas of covered storage for your recreational equipment. This home features a wrap-around porch from which to relax and enjoy the sunrise or to host friends for a barbecue. The home has an open living area with many custom touches added by the builder and a loft that could serve as an office, game room, guest area, or additional living space. The adjoining property is also for sale. The purchase of both properties would provide the owner just under 6 acres of land that is bordered by Forest Service on three sides. The neighboring property, which is a horse-ready property, boasts two stories with a full kitchen on both levels. Please see the listing (MLS #30049473) to learn more about this neighboring property and its outbuildings.

Listed by Barbara Alice Burnham of REAL Broker Hamilton

$
$
%
$/month over payments
Federal 30-year interest rate: 6.71% last updated on Sep 3, 2026
* All Figures are estimates. Check with your bank or proposed mortgage company for actual interest rates.
This product uses the FRED® API but is not endorsed or certified by the Federal Reserve Bank of St. Louis.

Save FavoriteSchedule TourAsk A QuestionMore Details

370 S Eighty Drive Somers MT 59932

Somers, MT370 S Eighty Drive

Price$647,000

Est. Mortgage: $/month

MLS Number 30073491

  • Residential
  • Bedrooms 2
  • Bathroom 2
  • Square Feet 2,280
  • Acreage 0.48

Wake up to endless Montana lake views in this delightful retreat, where every level of the home and every corner of the yard is designed for relaxation and entertaining. Perched over Somers Bay on Flathead Lake, this oasis features an artfully landscaped yard with waterfalls and a one-of-a-kind pizza grotto and patio. The three-story home offers 2 bedrooms, 2 bathrooms, and a flexible bonus space that can function as a 3rd bedroom, second living area, or home office. Ideal as a Montana getaway or for year-round living, it feels worlds away while still being just minutes from the lake and local amenities. Whether you're seeking a primary residence, a serene second home, or a vacation rental with true “wow” factor, this property combines unforgettable lake views, unique outdoor amenities, and flexible interior space into one extraordinary retreat.

Listed by Bryon P O'Reilly and Cate Starkey of Ideal Real Estate

$
$
%
$/month over payments
Federal 30-year interest rate: 6.71% last updated on Sep 3, 2026
* All Figures are estimates. Check with your bank or proposed mortgage company for actual interest rates.
This product uses the FRED® API but is not endorsed or certified by the Federal Reserve Bank of St. Louis.

Save FavoriteSchedule TourAsk A QuestionMore Details
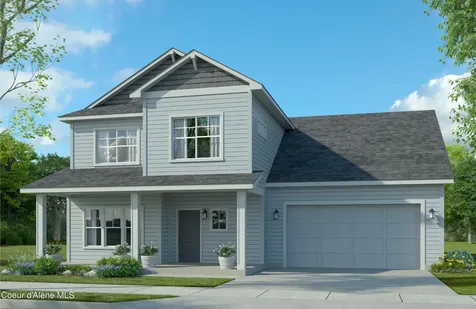
2036 N Skagit Drive Post Falls ID 83854

Post Falls, ID2036 N Skagit Drive

Price$646,435

Est. Mortgage: $/month

Pending

MLS Number 26-3040

  • Residential
  • Bedrooms 4
  • Bathroom 3
  • Square Feet 2,639
  • Acreage 0.16

The Addison is a spacious home that caters to the needs of outdoor enthusiasts and those who require ample storage space. Its 3-car garage provides plenty of room to store vehicles and recreational equipment. The open layout of the main floor and easy access to the patio make it an ideal space for hosting gatherings. Upstairs, the bonus room offers a versatile area for work and play, while the spa-inspired master suite creates a perfect sanctuary for relaxation. Amid a mountain backdrop with proximity to rivers, lakes and ski resorts and conveniently nestled between Coeur d' Alene & Spokane, Montrose in Post Falls offers an abundance of trees, miles of trails & acres of parks. Stock photos-completed home depicted.

Listed by Ian Swanstrom of Coldwell Banker Schneidmiller Realty

$
$
%
$/month over payments
Federal 30-year interest rate: 6.71% last updated on Sep 3, 2026
* All Figures are estimates. Check with your bank or proposed mortgage company for actual interest rates.
This product uses the FRED® API but is not endorsed or certified by the Federal Reserve Bank of St. Louis.

Save FavoriteSchedule TourAsk A QuestionMore Details
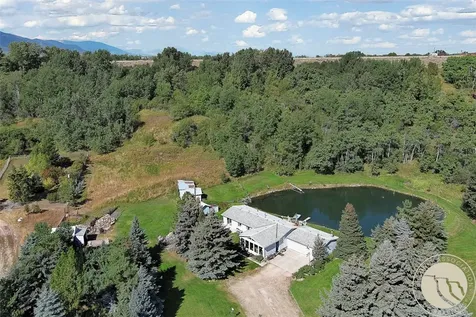
7169 Us Highway 212 Red Lodge MT 59068

Red Lodge, MT7169 Us Highway 212

Price$645,888

Est. Mortgage: $/month

Pending

MLS Number 358896

  • Residential
  • Bedrooms 3
  • Bathroom 2
  • Square Feet 1,812
  • Acreage 3.03

This property presents an opportunity to create your ideal home in a picturesque setting. The home and grounds have been lovingly cared for over the years, offering a solid foundation for updates and improvements to match your vision and style. Step outside to a standout feature-a large private pond just off the back deck, complete with a paddle boat and frequented by local wildlife. Inside, the home features a spacious sunroom/family room addition filled with natural light from expansive windows, along with a cozy living room anchored by a wood stove. While functional and comfortable as-is, the interior is ready for updating. For those needing space to work or create, the property includes an attached garage with a dedicated work area, as well as multiple sheds and a detached garage. Whether you're looking to renovate, invest, or design a home tailored to your tastes, this property offers incredible potential.

Listed by Nancy Curtiss of PureWest Real Estate - Red Lodge

$
$
%
$/month over payments
Federal 30-year interest rate: 6.71% last updated on Sep 3, 2026
* All Figures are estimates. Check with your bank or proposed mortgage company for actual interest rates.
This product uses the FRED® API but is not endorsed or certified by the Federal Reserve Bank of St. Louis.

Virtual TourSave FavoriteSchedule TourAsk A QuestionMore Details
43 Hitchcock Drive Dover ID 83825

Dover, ID43 Hitchcock Drive

Price$645,000

Est. Mortgage: $/month

Pending

MLS Number 26-6874

  • Residential
  • Bedrooms 3
  • Bathroom 2
  • Square Feet 1,225
  • Acreage 0.04

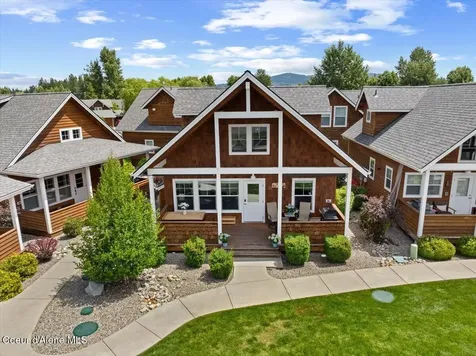
Welcome to On Golden Pend Orielle, a charming 3-bedroom, 2-bath cottage nestled in the sought-after Dover Bay four-season waterfront community. Thoughtfully designed, this inviting home features two bedrooms and a full bath on the main level, with a spacious private upstairs bedroom that offers flexibility as a primary suite, guest retreat, or bonus living space. The open-concept living area is highlighted by vaulted ceilings, creating a bright and airy atmosphere, while the cozy fireplace provides warmth and ambiance during North Idaho's winter months. The well-appointed kitchen features stainless steel appliances, quartz countertops, and space for gathering with family and friends. relax with your morning coffee on the covered front porch or take advantage of the exceptional resort amenities just moments from your door, including marina, miles of scenic trails, community beach access, and the popular casual waterfront dining spot, DISH. Whether you're looking for a year-round residence, vacation home, or investment property, this cottage offers the perfect blend of comfort, convenience, and the North Idaho lifestyle.

Listed by Kristen Baldridge of CENTURY 21 Beutler & Associates

$
$
%
$/month over payments
Federal 30-year interest rate: 6.71% last updated on Sep 3, 2026
* All Figures are estimates. Check with your bank or proposed mortgage company for actual interest rates.
This product uses the FRED® API but is not endorsed or certified by the Federal Reserve Bank of St. Louis.

Virtual TourSave FavoriteSchedule TourAsk A QuestionMore Details
1309 Sawgrass Place Billings MT 59106

Billings, MT1309 Sawgrass Place

Price$645,000

Est. Mortgage: $/month

MLS Number 360411

  • Residential
  • Bedrooms 3
  • Bathroom 2
  • Square Feet 2,120
  • Acreage 0.24

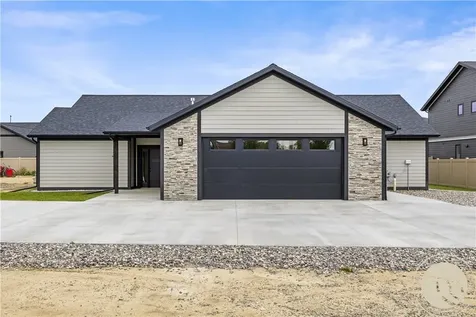
This stunning, newly constructed home in The Nines is highlighted by polished concrete floors, vaulted ceilings, and walls of windows that fill the home with natural light. At the center of it all is a stunning kitchen featuring a massive quartz island, generous counter space, KitchenAid appliances, and a built-in range. The spacious primary suite offers an en suite bathroom with a large tiled shower, walk-in closet, and private patio access. Outside, enjoy a landscaped backyard and an expansive patio just off the living room. Additional highlights include a large laundry room with a sink and folding station, plus an oversized, heated 2-car garage with epoxy floors and an 18' wide overhead door. Residents of The Nines enjoy resort-style amenities including a clubhouse with fitness center, outdoor pool, pickleball and basketball courts, parks, walking trails, and open green spaces.

Listed by James Coleman and Cade Tyson of Metro,REALTORS L.L.P

$
$
%
$/month over payments
Federal 30-year interest rate: 6.71% last updated on Sep 3, 2026
* All Figures are estimates. Check with your bank or proposed mortgage company for actual interest rates.
This product uses the FRED® API but is not endorsed or certified by the Federal Reserve Bank of St. Louis.

Virtual TourSave FavoriteSchedule TourAsk A QuestionMore Details
Nhn Lot 3 Phase 6 N Bighorn Road Deer Lodge MT 59722

MLS Number 30070251

  • Land
  • Acreage 2.84

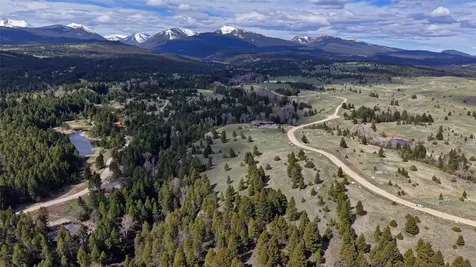
Lot 3 of Phase 6 is quite unique within Rock Creek Cattle Company as one of the few home sites that offers both grand mountain views and a peek at the creek. Rock Creek flows year round just beyond the southern boundary of this 2.8 +/- acre site. Affording one an easy walk across common area green space to enjoy casting a fly to wild trout, or just spending time creek side with a favorite book. The building envelope is situated so you can take in the the breathtaking views from your back deck living space. Add to that the top 100 in the world golf course designed by Tom Doak, and all of the other amenities available including fine dining, outdoor adventures, spa services, fitness programs and more. This, is a place you could call home.

Listed by Ron Snow of Uncommon Ground,LLC

$
$
%
$/month over payments
Federal 30-year interest rate: 6.71% last updated on Sep 3, 2026
* All Figures are estimates. Check with your bank or proposed mortgage company for actual interest rates.
This product uses the FRED® API but is not endorsed or certified by the Federal Reserve Bank of St. Louis.

Save FavoriteSchedule TourAsk A QuestionMore Details
100 Boon Road Somers MT 59932

Somers, MT100 Boon Road

Price$645,000

Est. Mortgage: $/month

MLS Number 30073863

  • Residential
  • Bedrooms 3
  • Bathroom 1
  • Square Feet 1,571
  • Acreage 0.6

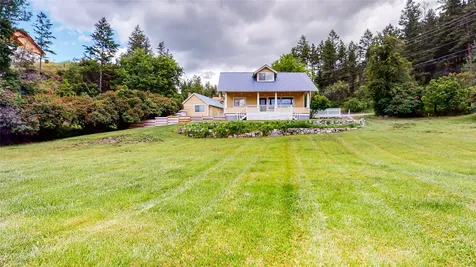
Opportunity, oh my! Cozy, well kept and nicely updated living across the street from one of Montana's prized recreational sources: Flathead Lake! Rivaled and unparalleled 180-degree views of Somers Bay - so close, the glistening sunlight catches your eye and bounces off the walls and ceilings of the home! Technically speaking, we have a 3-bed, 1-(full)bath home on just under 3/4 acre. However, upon a closer look you'll discover the possibilities are nearly endless! With No Covenants - and Scenic Corridor zoning, you can do... well, practically anything! Historically, the location was used for small business, STR and LTR, and full-time occupancy. Do all, or develop the property into something even larger! Offered also as a fractional ownership opportunity! See MLS# 30076722 Water softener (owned), 200amp electric panel, high-efficiency gas furnace we all added/replaced since 2020. Driveway has full RV hookups (septic, electric, and water). Due to the property being rented (STR), showings are restricted until July 29.

Listed by Justin Meccia and Zena Meccia of ADT Realty

$
$
%
$/month over payments
Federal 30-year interest rate: 6.71% last updated on Sep 3, 2026
* All Figures are estimates. Check with your bank or proposed mortgage company for actual interest rates.
This product uses the FRED® API but is not endorsed or certified by the Federal Reserve Bank of St. Louis.

Save FavoriteSchedule TourAsk A QuestionMore Details

46 Bootlegger Trail Clancy MT 59634

Clancy, MT46 Bootlegger Trail

Price$645,000

Est. Mortgage: $/month

Active With Contract

MLS Number 30075136

  • Residential
  • Bedrooms 3
  • Bathroom 3
  • Square Feet 2,512
  • Acreage 1.66

Nestled into the hillside on 1.66 private acres in Montana City, this beautifully crafted home offers the perfect balance of privacy, character, and convenience. With over 2,500 square feet of living space, 3 bedrooms, 3 full bathrooms, and a spacious 1000 square feet 3-car garage with shop-like features, there's plenty of room to live, work, and play. Inside, you'll find gorgeous woodwork, a custom kitchen, and warm, inviting spaces designed for everyday living. The thoughtfully designed split-entry floor plan features an exceptional primary suite with an attached bonus room, creating a flexible extension of your private living space. Meticulous care and pride of ownership are evident throughout. Take in the peaceful surroundings from the front and back decks, where mature landscaping creates a serene outdoor setting. A large storage shed provides even more space for tools, toys, and equipment. If you've been searching for privacy, timeless craftsmanship, and easy access to both Helena, surrounding areas and endless outdoor recreation, this property delivers it all. Come experience everything this special mountainside retreat has to offer, schedule your private showing today!

Listed by Erin Oelkers Mondie and Danni Ford of Big Sky Brokers,LLC

$
$
%
$/month over payments
Federal 30-year interest rate: 6.71% last updated on Sep 3, 2026
* All Figures are estimates. Check with your bank or proposed mortgage company for actual interest rates.
This product uses the FRED® API but is not endorsed or certified by the Federal Reserve Bank of St. Louis.

Save FavoriteSchedule TourAsk A QuestionMore Details

Billings Association of Realtors

Based on information submitted to Billings Association of Realtors as of September 9, 2026 8:37 PM UTC. All data is deemed reliable but is not guaranteed accurate by the MLS. All information should be independently reviewed and verified for accuracy. IDX information is provided exclusively for consumers’ personal, noncommercial use and may not be used for any purpose other than to identify prospective properties consumers may be interested in purchasing.

MT MRMLS

Based on information submitted to Montana Regional MLS as of September 9, 2026 8:37 PM UTC. All data is deemed reliable but is not guaranteed accurate by the MLS. All information should be independently reviewed and verified for accuracy. IDX information is provided exclusively for consumers’ personal, noncommercial use and may not be used for any purpose other than to identify prospective properties consumers may be interested in purchasing.


Big Sky MLS / Gallatin Association

Based on information submitted to Big Sky MLS / Gallatin Association as of September 9, 2026 8:37 PM UTC. All data is deemed reliable but is not guaranteed accurate by the MLS. All information should be independently reviewed and verified for accuracy. IDX information is provided exclusively for consumers’ personal, noncommercial use and may not be used for any purpose other than to identify prospective properties consumers may be interested in purchasing.


Based on information submitted to Coeur d'Alene MLS as of September 9, 2026 8:37 PM UTC . All data is deemed reliable but is not guaranteed accurate by the MLS. All information should be independently reviewed and verified for accuracy. IDX information is provided exclusively for consumers’ personal, noncommercial use and may not be used for any purpose other than to identify prospective properties consumers may be interested in purchasing.

Agent form widget

Wendy Brown

here TO HELP

Do not fill in this field:

I agree to receive marketing and customer service calls and text messages from Wendy Brown. To opt out, you can reply 'stop' at any time or click the unsubscribe link in the emails. Consent is not a condition of purchase. Msg/data rates may apply. Msg frequency varies. Privacy Policy.

This site is protected by reCAPTCHA and the Google Privacy Policy and Terms of Service apply.




