Company Logo
Luxury View

and narrow your search. If you have fewer than 200 results, you can save your search.

Your Search Results

r=7573-7584
24 Crazy Mountain Road Clancy MT 59634

Clancy, MT24 Crazy Mountain Road

Price$645,000

Est. Mortgage: $/month

Active With Contract

MLS Number 30077968

  • Residential
  • Bedrooms 4
  • Bathroom 3
  • Square Feet 2,776
  • Acreage 1.37

Tucked away at the end of a private cul-de-sac, 24 Crazy Mountain Road pairs big Montana views with continuous high-value updates. Sun-drenched main-level living features an open-concept layout, convenient main-floor laundry, and a generous primary suite that steps directly onto a massive wrap-around deck-your front-row seat to spectacular Helena Valley sunsets. Down the eye-catching spiral staircase, the freshly finished basement adds three expansive bedrooms and a sleek 3/4 bath. Modern comfort is fully covered with a brand-new gas forced-air furnace and central A/C added this year, supplemented by functional baseboards and a cozy winter wood stove. Outdoors, the sprawling acreage feels like a private nature sanctuary complete with a year-round, deer-attracting stream and a fully fenced garden bed. Situated in highly sought-after Montana City, this property delivers serene country seclusion just 15 minutes from downtown Helena's shops, dining, and state capital amenities. Schedule your private tour today!

Listed by Steve Youde of Keller Williams Capital Realty

$
$
%
$/month over payments
Federal 30-year interest rate: 6.71% last updated on Sep 3, 2026
* All Figures are estimates. Check with your bank or proposed mortgage company for actual interest rates.
This product uses the FRED® API but is not endorsed or certified by the Federal Reserve Bank of St. Louis.

Save FavoriteSchedule TourAsk A QuestionMore Details

577 El Capitan Loop Stevensville MT 59870

Stevensville, MT577 El Capitan Loop

Price$645,000

Est. Mortgage: $/month

Active With Contract

MLS Number 30067246

  • Residential
  • Bedrooms 3
  • Bathroom 3
  • Square Feet 2,218
  • Acreage 5

Welcome to 577 El Capitan Loop: Privacy, Space, and Bitterroot Charm Nestled on 5 gently sloped acres off a County-maintained road, this retreat offers the perfect blend of functionality and freedom-all with no HOA. Enjoy peekaboo Bitterroot Mountain views from your freshly refinished front and back decks, perfect for taking in Montana's sunrises and sunsets. Inside, the home radiates warmth. The sun-drenched kitchen features abundant oak cabinetry, a spacious walk-in pantry, and serene backyard views. The versatile daylight basement provides the ultimate bonus space for a home office, gym, or media room. Recent updates offer peace of mind, including refreshed bathrooms with new sinks, toilets, and a refinished tub. Key Features for Easy Living: o Year-Round Comfort: Natural gas forced-air heat, central A/C, and a high-efficiency whole-house fan for cool summer evenings. o Outdoor Oasis: An East-facing back deck and concrete patio stay cool and shaded for summer BBQs. o Nature's Bounty: Share your morning with local deer and turkeys in your private orchard of Winesap, Wealthy, and Macintosh apple trees. o Infrastructure: In-ground sprinklers (winterized annually), frost-free spigots, and a full RV hookup for guests. o Hobby Potential: A 5-stall barn with nest boxes, water and power is ready for your animals, workshop, or next project. o Education: Have children? Enjoy the flexibility of two school districts depending on age group-District 13 Lone Rock for PK-8 and District 2 Stevensville High School. From legendary winter sledding parties on your private slopes to summer explorations under the big sky, 577 El Capitan Loop is more than a house-it's where your Montana memories begin. All appliances included! *****CONCESSION OFFER AS OF 08/20/2026: Sellers, at time of closing, will contribute up to $10,000.00 towards Buyer(s) closing costs/pre-paids --OR-- interest rate buydown --OR-- use as credit towards future flooring upgrades.*****

Listed by JoyceAnne R. Jodsaas of Eickert Realty,LLC

$
$
%
$/month over payments
Federal 30-year interest rate: 6.71% last updated on Sep 3, 2026
* All Figures are estimates. Check with your bank or proposed mortgage company for actual interest rates.
This product uses the FRED® API but is not endorsed or certified by the Federal Reserve Bank of St. Louis.

Save FavoriteSchedule TourAsk A QuestionMore Details

77 Scarborough Avenue Kalispell MT 59901

Kalispell, MT77 Scarborough Avenue

Price$645,000

Est. Mortgage: $/month

MLS Number 30071403

  • Residential
  • Bedrooms 5
  • Bathroom 2
  • Square Feet 2,576
  • Acreage 0.57

Incredible location for this well-maintained, 5 bedroom, 2 bathroom 2,576 sq.ft. home on a large lot within the desirable Hillcrest Estates. Featuring an open floor plan, great for entertaining, 3 bedrooms on the main floor and 2 downstairs, attached two car garage with access to both levels, a separate large shop, 2 sheds and a greenhouse. This property, at over half of an acre, is in a prime Kalispell location close to medical, schools, shopping, golf courses and walking/trails.

Listed by Melissa Santa and Ryan Nicholas Santa of RE/MAX River View

$
$
%
$/month over payments
Federal 30-year interest rate: 6.71% last updated on Sep 3, 2026
* All Figures are estimates. Check with your bank or proposed mortgage company for actual interest rates.
This product uses the FRED® API but is not endorsed or certified by the Federal Reserve Bank of St. Louis.

Virtual TourSave FavoriteSchedule TourAsk A QuestionMore Details

393 Aspen Wood Drive Stevensville MT 59870

MLS Number 30065746

  • Residential
  • Bedrooms 3
  • Bathroom 2
  • Square Feet 1,608
  • Acreage 1.38

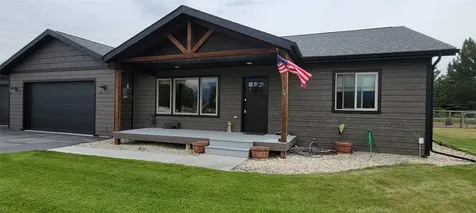
Best Value in price range! This 2017 custom built 3bed-2bath home boasts beautiful architectural detail inside & out. The timber framed entry covers a maintenance free trex deck. Enter the vaulted great room; quality rustic wood flooring, soft hand-textured walls, hardwood cabinetry/ trim package. Kitchen features high-end appliances, versatile 2-door oven, granite tops with a hammered copper apron sink, and a grand custom granite center isle. Plus a big pantry! Sliding glass doors off the kitchen open to an in-laid brick patio, pergola is attractive and solid, enhancing outdoor BBQ's and morning coffee. The primary suite has a walk in closet and window, and connects to a private bath with oversized tiled shower, double sink vanity of quartz stone, and tiled floors. Adjacent is the laundry/mud room, right off the garage, outfitted w pro quality Samsung steam washer/dryer pair. Guest bedroom too is adequate sized and is adjacent to a full guest bath. 3rd bedroom can double as an office, gets direct morning sunlight. The triple car garage is a feature most homes in this price range do not include; 3 deep insulated finished and heated bays with insulated overhead doors. Added recently was a heavy duty work table, with accessory board and tool stand. Built in on an interior wall is a smart easy access hot water closet. The home has a Lennox gas HVAC-air conditioned comfort, so employed this past summer! Of the 1.4 acres, the back yard is roughly .60 and fully fenced for animals, with under ground sprinklers & garden shed. The driveway is asphalt meeting an oversized concrete parking pad. Front yard all lawn with a tree stand. The quality features distinguish this home from its competition. Over built with hardwood doors and high quality windows sided with low maintenance Hardi board. Aspen Wood Dr is 30 minutes to Missoula, so, if semi rural living is on your short list, don't miss seeing this one! It is a remarkable find, price reduced, as seller is ready to sell!

Listed by Wilma P Mixon-Hall of Savoir Faire Properties

$
$
%
$/month over payments
Federal 30-year interest rate: 6.71% last updated on Sep 3, 2026
* All Figures are estimates. Check with your bank or proposed mortgage company for actual interest rates.
This product uses the FRED® API but is not endorsed or certified by the Federal Reserve Bank of St. Louis.

Save FavoriteSchedule TourAsk A QuestionMore Details

4832 Golden Gate Bozeman MT 59718

Bozeman, MT4832 Golden Gate, Unit B

Price$645,000

Est. Mortgage: $/month

Open House

MLS Number 411587

  • Condo Residential
  • Next Open House: Sat 09/12 10:00 am. to 12:00 pm.
  • Bedrooms 3
  • Bathroom 2
  • Square Feet 1,619

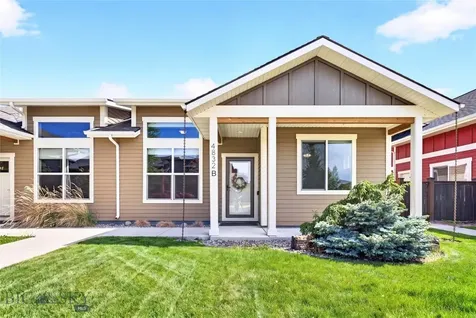
Enjoy the ease and convenience of single-level living in this thoughtfully updated condo located in Bozeman's desirable Loyal Gardens neighborhood. Ideally situated near shopping, dining, schools, parks, and everyday conveniences, this home offers a unique combination of comfort, character, and functionality. Step inside to soaring ceilings and a welcoming living room filled with natural light. Just off the main living area are two generously sized bedrooms, a full bathroom, and a convenient laundry space. The front bedroom features a Murphy bed, creating flexibility for guests, a home office, or additional living space, while the second bedroom is generously sized and features a spacious closet. The living room flows into the dining area, where a custom electric fireplace creates a warm focal point between the dining space and kitchen. A custom accent wall adds additional character and style. Tucked privately toward the back of the home, the primary suite features a large walk-in closet with built-ins and a beautifully remodeled bathroom complete with a soaking tub, tile shower, and abundant natural light. Just off the primary suite, you'll find a convenient mudroom space leading to a charming courtyard and one of the home's most distinctive features. Relax year-round in the Canadian extra-deep soaking hot tub tucked beneath the covered breezeway, creating a private outdoor retreat rarely found in condo living. From there, access the garage, which has been thoughtfully converted into a heated bonus room featuring barnwood and steel accents, custom lighting, and the perfect setting for a home theater, game room, gym, or hobby space. Adjacent to the bonus room is a workshop complete with handcrafted workbench and shelving. A two-car carport completes this exceptional outdoor area. Meticulously maintained and truly one of a kind, this residence showcases an impressive level of craftsmanship and attention to detail, with thoughtful upgrades evident throughout the property.

Listed by Kelsey Renevier of Coldwell Banker Distinctive Properties

$
$
%
$/month over payments
Federal 30-year interest rate: 6.71% last updated on Sep 3, 2026
* All Figures are estimates. Check with your bank or proposed mortgage company for actual interest rates.
This product uses the FRED® API but is not endorsed or certified by the Federal Reserve Bank of St. Louis.

Save FavoriteSchedule TourAsk A QuestionMore Details

152 Buffalo Bill Road Plains MT 59859

Plains, MT152 Buffalo Bill Road

Price$644,999

Est. Mortgage: $/month

MLS Number 30066032

  • Residential
  • Bedrooms 4
  • Bathroom 3
  • Square Feet 2,350
  • Acreage 9.47

Welcome home to the fantastic 2,350 sq ft home with 4 bedrooms, and 2.5 bathrooms, on a shy 10-acre lot. Privacy and possibilities abound, and the home includes the primary suite on the main floor, large kitchen space, 3-car detached garage/shop, a fenced yard, and a large deck perfect for entertaining. An Amish built cabin with power and water is also included, and could offer AirBnb or home business potential. The Pool table stays!

Listed by Amy E Dean of eXp Realty - Kalispell

$
$
%
$/month over payments
Federal 30-year interest rate: 6.71% last updated on Sep 3, 2026
* All Figures are estimates. Check with your bank or proposed mortgage company for actual interest rates.
This product uses the FRED® API but is not endorsed or certified by the Federal Reserve Bank of St. Louis.

Save FavoriteSchedule TourAsk A QuestionMore Details

11928 W Woolridge Way Rathdrum ID 83858

Rathdrum, ID11928 W Woolridge Way

Price$644,990

Est. Mortgage: $/month

Pending

MLS Number 26-920

  • Residential
  • Bedrooms 4
  • Bathroom 3
  • Square Feet 3,195
  • Acreage 0.23

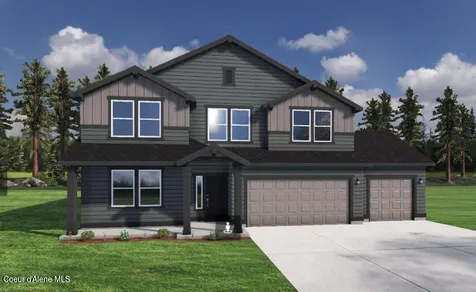
**TO BE BUILT,UNLOCK 2026 SAVINGS EVENT. $15,000 BUILDER INCENTIVE! The Waterbrook is an innovative two-story home. At 3195 square feet, the home provides a wealth of space to both relax and entertain. On the main floor, the living and dining rooms are more than generous. The spacious open kitchen, which features a breakfast bar, adjoining nook, sizeable pantry and mudroom (with an optional bench), looks out to the expansive family room. Upstairs, a massive main suite enjoys a deluxe ensuite with a soaking tub, separate shower and huge closet. Across a spacious loft, three additional sizeable bedrooms share a full bath with dual vanity. Options in this plan include a fifth bedroom downstairs with attached full-sized bathroom. This home has all the space you and your family need and more! Photos are file photos.

Listed by Scott Carr and Sabre Suko of Coldwell Banker Schneidmiller Realty

$
$
%
$/month over payments
Federal 30-year interest rate: 6.71% last updated on Sep 3, 2026
* All Figures are estimates. Check with your bank or proposed mortgage company for actual interest rates.
This product uses the FRED® API but is not endorsed or certified by the Federal Reserve Bank of St. Louis.

Save FavoriteSchedule TourAsk A QuestionMore Details

508 Hawkeye Road Harlowton MT 59036

MLS Number 30051931

  • CommercialSale Commercial Sale
  • Property SubType Building/Land
  • Square Feet 2,880
  • Acreage 8.72

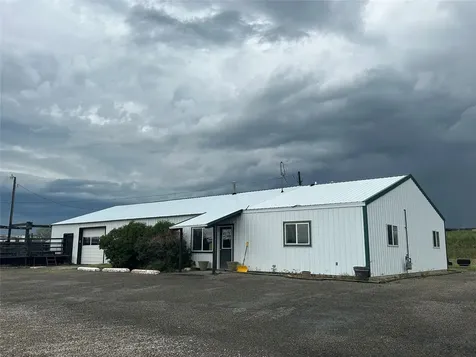
If you like rural living and have dreamed of your own practice, here it is and ready to go in Central Montana. It features the clinic building with reception/offices, barns, hay storage, corrals, loading chute and more. The clinic is situated on 8.72 acres in Harlowton. Harlowton is a ranching community that has all of the modern conveniences including a hospital, grocery store, and more. 92 miles away is the city of Billings with a major airport and advanced medical facilities. All veterinary equipment is negotiable with the sale.

Listed by Leanne Brewer of Berkshire Hathaway Home Services Montana Properties

$
$
%
$/month over payments
Federal 30-year interest rate: 6.71% last updated on Sep 3, 2026
* All Figures are estimates. Check with your bank or proposed mortgage company for actual interest rates.
This product uses the FRED® API but is not endorsed or certified by the Federal Reserve Bank of St. Louis.

Save FavoriteSchedule TourAsk A QuestionMore Details

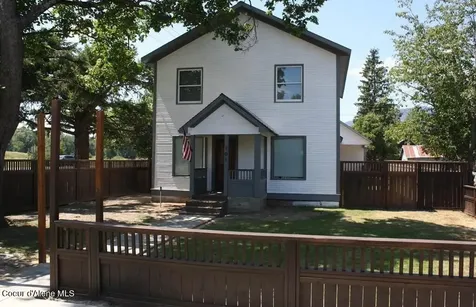
Lt 4 Blk 2 E Valley Street S Oldtown ID 83822

MLS Number 26-2452

  • Residential
  • Bedrooms 4
  • Bathroom 2
  • Square Feet 2,043
  • Acreage 0.23

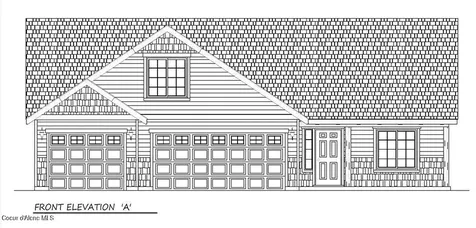
32X24 Shop. To be built. Return home to style and elegance every day when you make this beautiful abode your own. There's an impressive 2,043 square feet of living space with a bright and open-plan layout that invites you to rest and relax. The owner's suite enjoys a private position, complete with an ensuite bath and an abundance of closet space. The two guest bedrooms are serviced by the hall bath and there is a fourth room that could also be used as an office. When friends drop by, you can flow freely from the living room, into the dining room and the kitchen beyond. A breakfast nook set under a statement chandelier light. Beautiful wood-look flooring and high ceilings enhance the sense of space and there are slider doors that invite you to step out to the covered rear patio. This must-see residence.

Listed by Mariah Turrell and Bret Minzghor of Windermere/Coeur d'Alene Realty Inc

$
$
%
$/month over payments
Federal 30-year interest rate: 6.71% last updated on Sep 3, 2026
* All Figures are estimates. Check with your bank or proposed mortgage company for actual interest rates.
This product uses the FRED® API but is not endorsed or certified by the Federal Reserve Bank of St. Louis.

Save FavoriteSchedule TourAsk A QuestionMore Details

8882 California Street Rathdrum ID 83858

Rathdrum, ID8882 California Street

Price$644,565

Est. Mortgage: $/month

MLS Number 26-1113

  • Residential
  • Bedrooms 4
  • Bathroom 3
  • Square Feet 2,492
  • Acreage 0.22

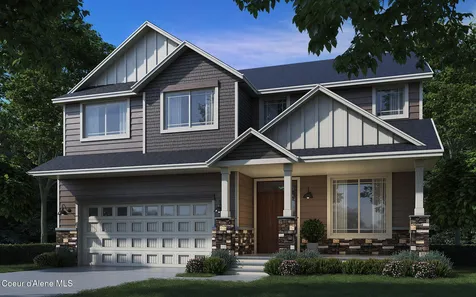
New Construction, You Design! This two story plan features stone accents at the garage and columns of the large covered front porch. Main floor includes 9' ceilings throughout, double door entry and coffer ceiling at the office, coffer ceiling at the family room, and a half bathroom. Open floor concept from the family room, dining room and kitchen. Kitchen features 42'' upper cabinets with crown molding, an island with an eating bar overhang, hard surface counters, stainless steel appliances, and a large walk-in corner pantry. Second floor includes a large loft area, all four bedrooms, full guest bathroom with double sinks, and the laundry room for added convenience. Master suite features a large walk-in closet, and spacious full bathroom that includes double sinks, garden bathtub and separate 5' fiberglass shower with glass door. Home is a Pre-sale (Ghost Listing): You get to pick the lot from a selection available (some lots may have lot premiums added). **Photo is a file photo.

Listed by Michael Paul Green of Coldwell Banker Schneidmiller Realty

$
$
%
$/month over payments
Federal 30-year interest rate: 6.71% last updated on Sep 3, 2026
* All Figures are estimates. Check with your bank or proposed mortgage company for actual interest rates.
This product uses the FRED® API but is not endorsed or certified by the Federal Reserve Bank of St. Louis.

Save FavoriteSchedule TourAsk A QuestionMore Details

776 Summerville Road Eureka MT 59917

Eureka, MT776 Summerville Road

Price$644,444

Est. Mortgage: $/month

Open House

MLS Number 30065545

  • Residential
  • Next Open House: Sat 09/12 11:00 am. to 3:00 pm.
  • Bedrooms 2
  • Bathroom 2
  • Square Feet 1,630

High-end retreat with waterfront views. Added bonus of an Abayance Bay boat slip through the 2027 boating season. Peace & quiet can be yours surrounded by acres & acres of Kootenai National Forest with the town of Eureka at your fingertips. 1.78 acres in the middle of 90 acres of dedicated, no build Forest Service land. Your private oasis awaits you on Frank Lake! A custom designed, 1630 sq.ft., luxury cabin retreat, built in 2022, turnkey & completely on grid awaits your arrival. The retreat features high-end amenities throughout, including local custom-made kitchen cabinetry, custom-modified antique vanities in each of 2 full baths, custom tile, large antique armoires replacing built-in closets in each of two bedrooms along with handmade log beds. All premium kitchen appliances, stacked washer/dryer combo & remaining furnishings included. The house is designed for outdoor living, featuring a large covered front deck, a covered back deck, an uncovered morning porch & a fully enclosed & insulated sunroom with a gas stove insert. The fire-resistant plank siding is guaranteed against fading or peeling. 500-gallon backup propane tank, forced-air heat pump, central air conditioning & Joudal wood stove. Only 20 minutes to Eureka & 25 minutes to Lake Koocanusa's Abayance Bay & Marina. The cabin overlooks the historic Frank Lake train trestle, which was completed in the late 1880s to transport timber across the lake to the Eureka Lumber Company. Call for appointment to show. Please no drive-bys, gate is locked. Audio & video security are on premises.

Listed by Del Rambo of Glacier Real Estate of Montana

$
$
%
$/month over payments
Federal 30-year interest rate: 6.71% last updated on Sep 3, 2026
* All Figures are estimates. Check with your bank or proposed mortgage company for actual interest rates.
This product uses the FRED® API but is not endorsed or certified by the Federal Reserve Bank of St. Louis.

Save FavoriteSchedule TourAsk A QuestionMore Details

101 Sprague Street Kootenai ID 83840

Kootenai, ID101 Sprague Street

Price$644,000

Est. Mortgage: $/month

MLS Number 26-4202

  • Residential
  • Bedrooms 4
  • Bathroom 4
  • Square Feet 2,332
  • Acreage 0.16

Discover this beautifully updated 4-bedroom, 3.5-bathroom home nestled in the heart of Kootenai, just minutes from downtown Sandpoint and Schweitzer Mountain Ski Resort. Situated on a fully fenced lot with mature trees providing privacy and natural beauty, this property offers the perfect balance of peaceful living and modern convenience. Inside, the home features brand new flooring throughout and a fully renovated kitchen with contemporary finishes, custom cabinetry, and quality appliances. Each bathroom has been tastefully remodeled, and the home includes two spacious master suites--perfect for hosting guests or accommodating multi-generational living. Enjoy breathtaking mountain views from the comfort of your home and take advantage of the oversized two-car garage, ideal for vehicles, recreational gear, or workshop space. Whether you're seeking a full-time residence or a seasonal getaway close to North Idaho's premier outdoor recreation, this move-in ready home is a must-see.

Listed by Patrick Werry of CENTURY 21 RiverStone

$
$
%
$/month over payments
Federal 30-year interest rate: 6.71% last updated on Sep 3, 2026
* All Figures are estimates. Check with your bank or proposed mortgage company for actual interest rates.
This product uses the FRED® API but is not endorsed or certified by the Federal Reserve Bank of St. Louis.

Save FavoriteSchedule TourAsk A QuestionMore Details

MT MRMLS

Based on information submitted to Montana Regional MLS as of September 9, 2026 7:37 PM UTC. All data is deemed reliable but is not guaranteed accurate by the MLS. All information should be independently reviewed and verified for accuracy. IDX information is provided exclusively for consumers’ personal, noncommercial use and may not be used for any purpose other than to identify prospective properties consumers may be interested in purchasing.


Big Sky MLS / Gallatin Association

Based on information submitted to Big Sky MLS / Gallatin Association as of September 9, 2026 7:37 PM UTC. All data is deemed reliable but is not guaranteed accurate by the MLS. All information should be independently reviewed and verified for accuracy. IDX information is provided exclusively for consumers’ personal, noncommercial use and may not be used for any purpose other than to identify prospective properties consumers may be interested in purchasing.


Based on information submitted to Coeur d'Alene MLS as of September 9, 2026 7:37 PM UTC . All data is deemed reliable but is not guaranteed accurate by the MLS. All information should be independently reviewed and verified for accuracy. IDX information is provided exclusively for consumers’ personal, noncommercial use and may not be used for any purpose other than to identify prospective properties consumers may be interested in purchasing.

Agent form widget

Wendy Brown

here TO HELP

Do not fill in this field:

I agree to receive marketing and customer service calls and text messages from Wendy Brown. To opt out, you can reply 'stop' at any time or click the unsubscribe link in the emails. Consent is not a condition of purchase. Msg/data rates may apply. Msg frequency varies. Privacy Policy.

This site is protected by reCAPTCHA and the Google Privacy Policy and Terms of Service apply.