Company Logo
Luxury View

and narrow your search. If you have fewer than 200 results, you can save your search.

Your Search Results

r=7549-7560
310 High Country Road Plains MT 59859

Plains, MT310 High Country Road

Price$645,000

Est. Mortgage: $/month

Active With Contract

MLS Number 30065852

  • Residential
  • Bedrooms 2
  • Bathroom 3
  • Square Feet 1,706
  • Acreage 1.28

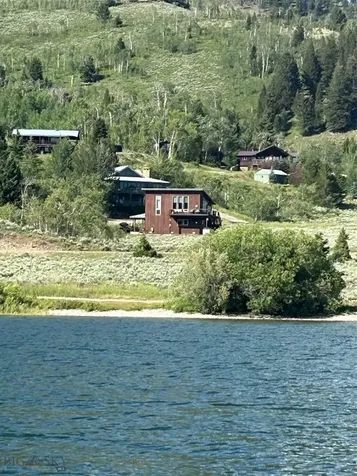
Set high on the mountainside, this thoughtfully designed property offers expansive views, privacy, and a true mountain-retreat feel on just over an acre. Though acreage is modest, the setting feels remarkably secluded, with sweeping vistas across forest lands and a direct view into the heart of Baldy Mountain. If you need more acreage, you could consider adding the bare 5-acre neighoring lot, listed via MLS 30066237. The mature landscaping is well established, blending a peaceful, zen-like atmosphere with English garden elements. Spanning just over 1,700 square feet, the home is brilliantly laid out to maximize light and views. The primary suite is set away from the main living area and generously sized to accommodate a large bedroom with a walk-in closet, sitting area, or den. Upstairs, a secondary bedroom and three-quarter bath provide additional flexibility for guests. Complementing the property's appeal is an impressive shop built for function and flexibility. The main level features a expansive open floor plan ideal for projects, equipment, or creative workspace, along with a dedicated insulated storage room. On the opposite side of the shop floor, guest quarters provide additional flexibility. A permanent staircase leads to a large upper-level great room, offering space for guests, gatherings, studio use, or extended living potential. This is a rare opportunity to enjoy mountain privacy, thoughtful design, and exceptional views in a setting that feels far removed from the everyday while only being 7 miles from town!

Listed by Danya Cotte of Montana Realty Partners

$
$
%
$/month over payments
Federal 30-year interest rate: 6.49% last updated on Jul 9, 2026
* All Figures are estimates. Check with your bank or proposed mortgage company for actual interest rates.
This product uses the FRED® API but is not endorsed or certified by the Federal Reserve Bank of St. Louis.

Save FavoriteSchedule TourAsk A QuestionMore Details

5112 Cattle Drive Missoula MT 59808

Missoula, MT5112 Cattle Drive

Price$645,000

Est. Mortgage: $/month

Open House

MLS Number 30072465

  • Residential
  • Next Open House: Sun 07/12 12:00 pm. to 2:00 pm.
  • Bedrooms 4
  • Bathroom 3
  • Square Feet 2,309

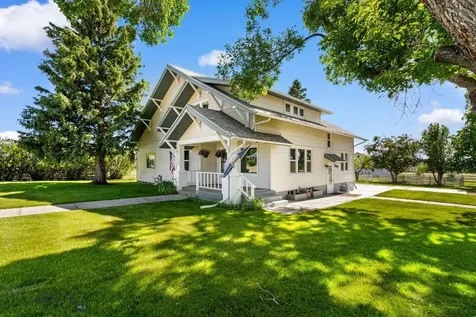
Located in 44 Ranch on a corner lot, this 4-bedroom, 2.5-bathroom home offers over 2,200 square feet of living space and a detached 3-car garage. It is situated just down the street from the neighborhood's 5+ acre park. The main level features an open layout with vaulted ceilings connecting the kitchen, dining, and living areas, highlighted by a gas fireplace and large windows, along with a convenient half bath. Off the living area, you'll find the primary suite featuring blackout blinds, a large walk-in closet, and a beautiful ensuite bathroom with dual vanities, a shower, and a large soaking tub. The lower level includes two additional bedrooms, a full bathroom, and a dedicated laundry room with built-in cabinetry. A spacious bonus room provides flexibility for use as a fourth bedroom or additional living area. Outdoor access is located off the kitchen with a Trex deck that connects to the backyard and provides easy access to the garage and lower level. Additional features include central air conditioning and underground sprinklers. Conveniently located near Hellgate Elementary, shopping, dining, grocery stores, and downtown Missoula, this home offers a practical layout in a well-connected neighborhood-don't miss it.

Listed by MerriLee Valentine and Kaileigh Resset of ERA Lambros Real Estate Missoula

$
$
%
$/month over payments
Federal 30-year interest rate: 6.49% last updated on Jul 9, 2026
* All Figures are estimates. Check with your bank or proposed mortgage company for actual interest rates.
This product uses the FRED® API but is not endorsed or certified by the Federal Reserve Bank of St. Louis.

Save FavoriteSchedule TourAsk A QuestionMore Details

102 Marias Street Polson MT 59860

Polson, MT102 Marias Street

Price$645,000

Est. Mortgage: $/month

MLS Number 30047120

  • Residential
  • Bedrooms 3
  • Bathroom 2
  • Square Feet 2,015
  • Acreage 0.22

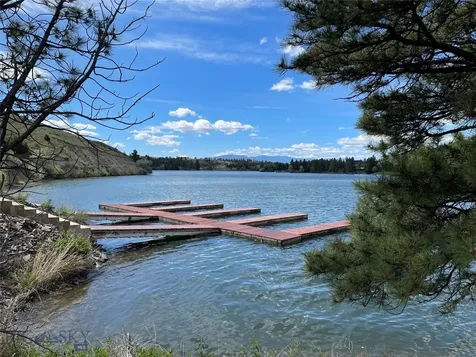
Welcome to effortless Montana living in Mission Bay Village, where mountain views, community amenities, and low-maintenance luxury come together in one of Polson's most desirable neighborhoods. Built in 2025, this beautifully designed single-level home offers over 2,000 square feet of thoughtfully finished living space with 3 bedrooms, 2 bathrooms, and an open layout that makes everyday life feel easy. Natural light pours through the great room, highlighting clean modern finishes, a spacious kitchen, and comfortable gathering spaces that flow seamlessly to the outdoor patio. But the real story here is the lifestyle beyond the front door. Imagine mornings with coffee and Mission Mountain views, afternoons enjoying private community lake access on Flathead Lake, and evenings spent at the clubhouse, fitness center, pool, or pickleball courts. Mission Bay offers the kind of resort-style amenities buyers dream about, without the maintenance demands of larger acreage. Whether you're looking for a full-time home, a lock-and-leave second property, or the perfect place to simplify without sacrificing quality, this home delivers comfort, convenience, and the best of the Montana lifestyle.

Listed by Robin Wallace of Berkshire Hathaway HomeServices - Kalispell

$
$
%
$/month over payments
Federal 30-year interest rate: 6.49% last updated on Jul 9, 2026
* All Figures are estimates. Check with your bank or proposed mortgage company for actual interest rates.
This product uses the FRED® API but is not endorsed or certified by the Federal Reserve Bank of St. Louis.

Save FavoriteSchedule TourAsk A QuestionMore Details

1 Rock Ridge Drive Clancy MT 59634

Clancy, MT1 Rock Ridge Drive

Price$645,000

Est. Mortgage: $/month

MLS Number 30071261

  • Residential
  • Bedrooms 4
  • Bathroom 3
  • Square Feet 2,352
  • Acreage 2.39

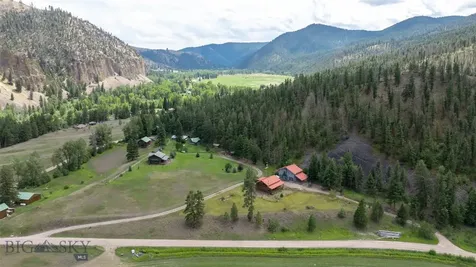
Welcome to 1 Rock Ridge Dr - where Montana living meets unmatched functionality on 2.39 beautifully landscaped acres. This one-of-a-kind property offers the perfect combination of comfort, privacy, and incredible garage and shop space for those who need room to live, work, and play. One of the great highlights of this property is the exceptional garage setup. The attached 2-car garage features a spacious bonus room perfect for a home gym, office, hobby space, guest retreat, or game room, along with a dedicated reloading room. Need even more space? The detached 2-car garage/shop is ready for all your vehicles, outdoor gear, projects, tools, and Montana toys - offering endless possibilities for storage, recreation, or workshop use. Inside, the home features 4 spacious bedrooms and 3 full bathrooms, including two private en suites, creating comfort and flexibility for family and guests alike. Two cozy fireplaces add warmth and charm to the inviting living spaces. Step outside and enjoy your own private retreat with mature trees, beautiful landscaping, a tranquil fountain, and a charming gazebo perfect for relaxing evenings or entertaining under the Montana sky. The seller has also completed approximately $10,000 in recent improvements, including a newly redone driveway, updated culvert, and the addition of a manhole riser lid for convenient septic access. Whether you're searching for extra shop space, room for hobbies and adventure, or simply a peaceful property with standout amenities, 1 Rock Ridge Dr delivers the Montana lifestyle you've been waiting for.

Listed by Cheri Flesher of Northstar Real Estate

$
$
%
$/month over payments
Federal 30-year interest rate: 6.49% last updated on Jul 9, 2026
* All Figures are estimates. Check with your bank or proposed mortgage company for actual interest rates.
This product uses the FRED® API but is not endorsed or certified by the Federal Reserve Bank of St. Louis.

Save FavoriteSchedule TourAsk A QuestionMore Details

Tbd Karst Stage Loop Gallatin Gateway MT 59730

MLS Number 408633

  • Land
  • Acreage 1.11
  • Subdivision Park View West

Calling all outdoor adventurers-this is Montana living at its finest! Imagine your dream home on a rare vacant parcel with unencumbered views and unobstructed access to the iconic Gallatin River. Just 100 yards away, thousands of acres of Custer Gallatin National Forest await-your backyard playground for hiking, biking, backcountry exploring, and endless fresh-air therapy. Perfectly positioned in the sweet spot of the canyon, you're less than ten minutes to the world-class amenities and slopes of Big Sky and approximately thirty minutes to the vibrant dining, culture, and charm of Bozeman. Adventure is always within reach-whether it's a day trip to Yellowstone National Park just an hour south, or seamless air travel via Bozeman Yellowstone International Airport forty-five minutes north. The gentle rise of the land creates an inspired homesite opportunity-elevated just enough to capture sweeping mountain views up and down the canyon while overlooking a charming seasonal stream below. Picture expansive windows, a thoughtfully designed deck, morning coffee with river mist rising in the distance, and evenings painted in alpenglow. Cast a line. Lace up your boots. Breathe deep. This is your slice of Montana heaven-where river days, forest trails, and mountain sunsets become part of your everyday story. Time to make your story happen today!!

Listed by Wallis Bryan of PureWest Real Estate Bozeman

$
$
%
$/month over payments
Federal 30-year interest rate: 6.49% last updated on Jul 9, 2026
* All Figures are estimates. Check with your bank or proposed mortgage company for actual interest rates.
This product uses the FRED® API but is not endorsed or certified by the Federal Reserve Bank of St. Louis.

Save FavoriteSchedule TourAsk A QuestionMore Details

140 Village Crossing Bozeman MT 59715

MLS Number 410282

  • Condo Residential
  • Bedrooms 2
  • Bathroom 2
  • Square Feet 1,184

Perched on the fourth floor of Village Downtown, this beautifully appointed residence offers something increasingly rare in the heart of the city - space, stillness, and a view worth coming home to. Step out your door and you're steps from Main Street's best restaurants, boutiques, and cultural energy. Step back inside, and the world quiets down. The moment you enter, the drama of soaring vaulted ceilings sets this residence apart from anything else downtown Bozeman has to offer. This is not a typical urban condo - it feels open, airy, and genuinely grand, with a sense of volume that you simply have to experience in person. Expansive windows amplify that feeling, flooding the space with natural light and drawing your eye outward to the southwest, where two private balconettes open via sliding glass doors to sweeping views across the rooftops toward Big Sky and the Spanish Peaks. Unlike many downtown residences, this home sits on the serene side of Village Downtown - with little noise, and interruptions - just open skies, mountain views, and the kind of stillness that's hard to come by this close to Main Street. Whether you're catching the alpenglow on an evening glass of wine or simply leaving the doors open to let the mountain air move through, these are the moments that define life at this address. As the city lights come alive below, the living spaces become some of the best seats in town. The open-concept layout flows naturally between living, dining, and kitchen beneath those remarkable ceilings, finished with the kind of thoughtful detail that makes a space feel genuinely livable - not just impressive on paper. The kitchen is built for both weeknight ease and weekend entertaining, while the primary suite offers a true retreat: spa-inspired bath, dual vanities, soaking tub, and an enclosed shower. A well-separated guest bedroom and full bath ensure visitors have their own comfortable corner of the world. This is a lock-and-leave lifestyle done right - dedicated underground parking, effortless access to I-90 and Bozeman Yellowstone International Airport, and Bozeman Health Deaconess Hospital just minutes away. Whether you're in town full-time or treating this as your Montana basecamp, Village Downtown delivers the convenience of Bozeman's downtown amenities with the soul of the mountains just outside your window.

Listed by PollyAnna Snyder and McCullough Roach of Engel & Volkers - Bozeman

$
$
%
$/month over payments
Federal 30-year interest rate: 6.49% last updated on Jul 9, 2026
* All Figures are estimates. Check with your bank or proposed mortgage company for actual interest rates.
This product uses the FRED® API but is not endorsed or certified by the Federal Reserve Bank of St. Louis.

Save FavoriteSchedule TourAsk A QuestionMore Details

4832 Golden Gate Bozeman MT 59718

Bozeman, MT4832 Golden Gate, Unit B

Price$645,000

Est. Mortgage: $/month

MLS Number 411587

  • Condo Residential
  • Bedrooms 3
  • Bathroom 2
  • Square Feet 1,619

Enjoy the ease and convenience of single-level living in this thoughtfully updated condo located in Bozeman's desirable Loyal Gardens neighborhood. Ideally situated near shopping, dining, schools, parks, and everyday conveniences, this home offers a unique combination of comfort, character, and functionality. Step inside to soaring ceilings and a welcoming living room filled with natural light. Just off the main living area are two generously sized bedrooms, a full bathroom, and a convenient laundry space. The front bedroom features a Murphy bed, creating flexibility for guests, a home office, or additional living space, while the second bedroom is generously sized and features a spacious closet. The living room flows into the dining area, where a custom electric fireplace creates a warm focal point between the dining space and kitchen. A custom accent wall adds additional character and style. Tucked privately toward the back of the home, the primary suite features a large walk-in closet with built-ins and a beautifully remodeled bathroom complete with a soaking tub, tile shower, and abundant natural light. Just off the primary suite, you'll find a convenient mudroom space leading to a charming courtyard and one of the home's most distinctive features. Relax year-round in the Canadian extra-deep soaking hot tub tucked beneath the covered breezeway, creating a private outdoor retreat rarely found in condo living. From there, access the garage, which has been thoughtfully converted into a heated bonus room featuring barnwood and steel accents, custom lighting, and the perfect setting for a home theater, game room, gym, or hobby space. Adjacent to the bonus room is a workshop complete with handcrafted workbench and shelving. A two-car carport completes this exceptional outdoor area. Meticulously maintained and truly one of a kind, this residence showcases an impressive level of craftsmanship and attention to detail, with thoughtful upgrades evident throughout the property.

Listed by Kelsey Renevier of Coldwell Banker Distinctive Properties

$
$
%
$/month over payments
Federal 30-year interest rate: 6.49% last updated on Jul 9, 2026
* All Figures are estimates. Check with your bank or proposed mortgage company for actual interest rates.
This product uses the FRED® API but is not endorsed or certified by the Federal Reserve Bank of St. Louis.

Save FavoriteSchedule TourAsk A QuestionMore Details

2011 N 22nd Avenue Bozeman MT 59718

MLS Number 410653

  • CommercialSale Commercial Sale
  • Property SubType Condominium
  • Square Feet 1,713

Commercial Condo Centrally located commercial office condo just off of N 19th. 1,713 Sq Feet Currently configured with 2 offices, a large open office area, conference room, reception area, and 2 restrooms. Well maintained building and grounds in an excellent area. Condo dues cover Garbage, Lawn Care, Sewer, Snow Removal, and Water. Cap Rate approximately 5%

Listed by Eddie Tsuru of Coldwell Banker Distinctive Properties

$
$
%
$/month over payments
Federal 30-year interest rate: 6.49% last updated on Jul 9, 2026
* All Figures are estimates. Check with your bank or proposed mortgage company for actual interest rates.
This product uses the FRED® API but is not endorsed or certified by the Federal Reserve Bank of St. Louis.

Save FavoriteSchedule TourAsk A QuestionMore Details

2473 Daffodil Street Bozeman MT 59718

Bozeman, MT2473 Daffodil Street

Price$645,000

Est. Mortgage: $/month

MLS Number 411793

  • Residential
  • Bedrooms 3
  • Bathroom 3
  • Square Feet 1,680
  • Acreage 0.13

Welcome to 2473 Daffodil, a well-maintained home in a desirable central Bozeman location, offering convenient access to parks, trails, shopping, dining, and schools. Filled with natural light, this inviting 3-bedroom, 2.5-bath residence features warm wood cabinetry and trim that create a timeless, comfortable atmosphere throughout. The thoughtfully designed floor plan offers functional living spaces and a spacious primary suite highlighted by vaulted ceilings, providing a peaceful retreat. Enjoy outdoor living on the covered side patio-perfect for relaxing, entertaining, or enjoying Montana's beautiful seasons. A two-car garage provides ample space for vehicles, gear, and storage. Combining comfort, quality, and an exceptional location, this move-in-ready home is an outstanding opportunity in a great central location.

Listed by Cory Robinson of Bozeman Real Estate Group

$
$
%
$/month over payments
Federal 30-year interest rate: 6.49% last updated on Jul 9, 2026
* All Figures are estimates. Check with your bank or proposed mortgage company for actual interest rates.
This product uses the FRED® API but is not endorsed or certified by the Federal Reserve Bank of St. Louis.

Save FavoriteSchedule TourAsk A QuestionMore Details

1603 Dillon Avenue Belgrade MT 59714

Belgrade, MT1603 Dillon Avenue

Price$645,000

Est. Mortgage: $/month

MLS Number 412585

  • Residential
  • Bedrooms 4
  • Bathroom 2
  • Square Feet 2,062
  • Acreage 0.29

This 2,062-square-foot home in Belgrade's Ryen Glenn subdivision offers 4 bedrooms, 2 baths, and a 2-car garage on a fence lot. The great room features vaulted ceilings, wood-wrapped windows, and a fireplace. The kitchen includes granite counters, a large island, and a walk-in pantry. The primary suite has plenty of natural light, a ceiling fan, and a bath with a dual-head glass shower, double vanity, and walk-in closet. Three additional bedrooms and a laundry room with its own sink round out the layout. Covered patios on both sides let you enjoy both sunrise and sunset. Recent owner upgrades include central air conditioning, trees, a back yard fence, and blinds throughout.

Listed by Bryan Atwell of Realty One Group Peak

$
$
%
$/month over payments
Federal 30-year interest rate: 6.49% last updated on Jul 9, 2026
* All Figures are estimates. Check with your bank or proposed mortgage company for actual interest rates.
This product uses the FRED® API but is not endorsed or certified by the Federal Reserve Bank of St. Louis.

Save FavoriteSchedule TourAsk A QuestionMore Details

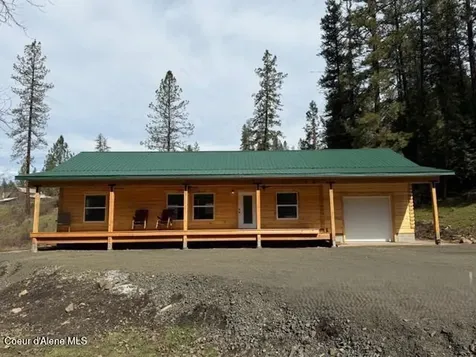
152 Buffalo Bill Road Plains MT 59859

Plains, MT152 Buffalo Bill Road

Price$644,999

Est. Mortgage: $/month

MLS Number 30066032

  • Residential
  • Bedrooms 4
  • Bathroom 3
  • Square Feet 2,350
  • Acreage 9.47

Welcome home to the fantastic 2,350 sq ft home with 4 bedrooms, and 2.5 bathrooms, on a shy 10-acre lot. Privacy and possibilities abound, and the home includes the primary suite on the main floor, large kitchen space, 3-car detached garage/shop, a fenced yard, and a large deck perfect for entertaining. An Amish built cabin with power and water is also included, and could offer AirBnb or home business potential. The Pool table stays!

Listed by Amy E Dean of eXp Realty - Kalispell

$
$
%
$/month over payments
Federal 30-year interest rate: 6.49% last updated on Jul 9, 2026
* All Figures are estimates. Check with your bank or proposed mortgage company for actual interest rates.
This product uses the FRED® API but is not endorsed or certified by the Federal Reserve Bank of St. Louis.

Save FavoriteSchedule TourAsk A QuestionMore Details

11928 W Woolridge Way Rathdrum ID 83858

Rathdrum, ID11928 W Woolridge Way

Price$644,990

Est. Mortgage: $/month

Pending

MLS Number 26-920

  • Residential
  • Bedrooms 4
  • Bathroom 3
  • Square Feet 3,195
  • Acreage 0.23

**TO BE BUILT,UNLOCK 2026 SAVINGS EVENT. $15,000 BUILDER INCENTIVE! The Waterbrook is an innovative two-story home. At 3195 square feet, the home provides a wealth of space to both relax and entertain. On the main floor, the living and dining rooms are more than generous. The spacious open kitchen, which features a breakfast bar, adjoining nook, sizeable pantry and mudroom (with an optional bench), looks out to the expansive family room. Upstairs, a massive main suite enjoys a deluxe ensuite with a soaking tub, separate shower and huge closet. Across a spacious loft, three additional sizeable bedrooms share a full bath with dual vanity. Options in this plan include a fifth bedroom downstairs with attached full-sized bathroom. This home has all the space you and your family need and more! Photos are file photos.

Listed by Scott Carr and Sabre Suko of Coldwell Banker Schneidmiller Realty

$
$
%
$/month over payments
Federal 30-year interest rate: 6.49% last updated on Jul 9, 2026
* All Figures are estimates. Check with your bank or proposed mortgage company for actual interest rates.
This product uses the FRED® API but is not endorsed or certified by the Federal Reserve Bank of St. Louis.

Save FavoriteSchedule TourAsk A QuestionMore Details

MT MRMLS

Based on information submitted to Montana Regional MLS as of July 12, 2026 3:37 AM UTC. All data is deemed reliable but is not guaranteed accurate by the MLS. All information should be independently reviewed and verified for accuracy. IDX information is provided exclusively for consumers’ personal, noncommercial use and may not be used for any purpose other than to identify prospective properties consumers may be interested in purchasing.


Big Sky MLS / Gallatin Association

Based on information submitted to Big Sky MLS / Gallatin Association as of July 12, 2026 3:37 AM UTC. All data is deemed reliable but is not guaranteed accurate by the MLS. All information should be independently reviewed and verified for accuracy. IDX information is provided exclusively for consumers’ personal, noncommercial use and may not be used for any purpose other than to identify prospective properties consumers may be interested in purchasing.


Based on information submitted to Coeur d'Alene MLS as of July 12, 2026 3:37 AM UTC . All data is deemed reliable but is not guaranteed accurate by the MLS. All information should be independently reviewed and verified for accuracy. IDX information is provided exclusively for consumers’ personal, noncommercial use and may not be used for any purpose other than to identify prospective properties consumers may be interested in purchasing.

Agent form widget

Wendy Brown

here TO HELP

Do not fill in this field:

I agree to receive marketing and customer service calls and text messages from Wendy Brown. To opt out, you can reply 'stop' at any time or click the unsubscribe link in the emails. Consent is not a condition of purchase. Msg/data rates may apply. Msg frequency varies. Privacy Policy.

This site is protected by reCAPTCHA and the Google Privacy Policy and Terms of Service apply.