Company Logo
Luxury View

and narrow your search. If you have fewer than 200 results, you can save your search.

Your Search Results

r=7273-7284
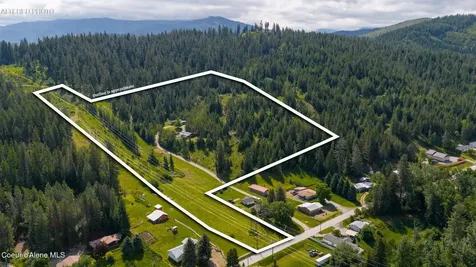
551 Star Road Bonners Ferry ID 83805

Bonners Ferry, ID551 Star Road

Price$655,000

Est. Mortgage: $/month

MLS Number 26-5585

  • Residential
  • Bedrooms 4
  • Bathroom 2
  • Square Feet 2,816
  • Acreage 1.46

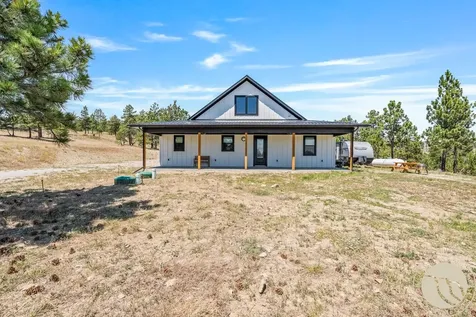
ucked at the end of the road on 1.46 wooded acres in North Bench, this 4BD/2BA shop home delivers end-of-road privacy, panoramic views, and an impressive setup inside and out. The 30x40 shop with 12' ceilings is a workshop like no other, 13'' insulation between shop and house, free-standing gas stove, bright lighting, plumbed for air compressor and sink, wired for 220 welder with 30/50 amp service, and abundant outlets. A 12x40 lean-to off the back adds even more covered workspace. Inside, radiant heated floors warm the main level, where you'll find an open kitchen and dining area, main-floor bedroom, and large laundry room. Upstairs, the master suite features two walk-in closets and a private bath, plus two additional bedrooms. Step outside to a large covered deck, covered porch, fire pit, 24x24 pole barn, fenced 16x32 garden, and a plumbed outhouse with running water, every detail thought through. Community water, heated garage with RV/boat parking, and room to grow.

Listed by Jenny Graham of NextHome 365 Realty

$
$
%
$/month over payments
Federal 30-year interest rate: 6.49% last updated on Jul 9, 2026
* All Figures are estimates. Check with your bank or proposed mortgage company for actual interest rates.
This product uses the FRED® API but is not endorsed or certified by the Federal Reserve Bank of St. Louis.

Save FavoriteSchedule TourAsk A QuestionMore Details

13928 N Rainier Loop Rathdrum ID 83858

Rathdrum, ID13928 N Rainier Loop

Price$655,000

Est. Mortgage: $/month

MLS Number 26-6127

  • Residential
  • Bedrooms 3
  • Bathroom 2
  • Square Feet 1,572
  • Acreage 0.11

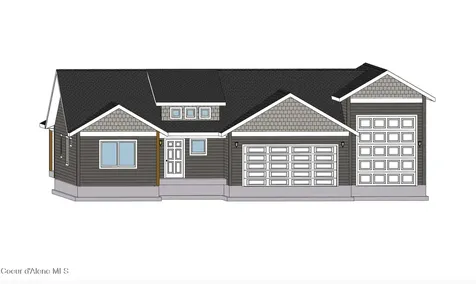
Diamond Spike 55+ Under Construction. Enjoy wonderful Rathdrum Mountain views from the front porch. Ideally located close to the clubhouse, where you can get a great work out in or enjoy a potluck or a game of poker. House is wonderfully finished with quartz counters throughout, laminate floors, tiled roll-in shower, covered paver front and rear porches, beautiful-clean landscape with irrigation, raised beds, concrete curbing, laundry sink, 42 in upper cabinets for lots of strorage, undercabinet lighting, pot and pan pullouts, electric FP, 2 linen closets, walk-in pantry, double sinks in master, spacious 2 car garage 27ft deep, low maintenance exterior, no step entry, passive radon system, Gas FA, Central AC and more. Sit back and relax while the HOA cares for your front yard grass and clears your driveway of snow. HOA is only $95/month which does include use of clubhouse and common areas. This home will complete the build out of Diamond Spike. Pictures are previously built home.

Listed by Jill R Spiker of AlliedTeam Realty

$
$
%
$/month over payments
Federal 30-year interest rate: 6.49% last updated on Jul 9, 2026
* All Figures are estimates. Check with your bank or proposed mortgage company for actual interest rates.
This product uses the FRED® API but is not endorsed or certified by the Federal Reserve Bank of St. Louis.

Save FavoriteSchedule TourAsk A QuestionMore Details

2609 Whisper Wind Way Billings MT 59106

Billings, MT2609 Whisper Wind Way

Price$655,000

Est. Mortgage: $/month

MLS Number 359211

  • Residential
  • Bedrooms 3
  • Bathroom 2
  • Square Feet 1,706
  • Acreage 0.67

New construction in the new Serenity Subdivision-just outside of town! Situated on over a half-acre lot, this thoughtfully designed single-level home offers 1,706 sq ft with 3 bedrooms, 2 bathrooms, an open layout, vaulted ceilings, and durable LVP flooring throughout. The kitchen features quartz countertops, a walk-in pantry, and excellent flow into the living and dining areas-ideal for both everyday living and entertaining. A heated 528 sq ft attached 2-car garage is paired with a 720 sq ft attached RV garage-insulated, 45 feet deep with a 14-ft door-perfect for storage, hobbies, or your next big adventure. Outside, enjoy full landscaping with sod, underground sprinklers, a covered patio, and a fully fenced yard with room to spread out and enjoy the extra space. A quality new build offering comfort, function, and convenience. No loan origination fee if financed with Stockman Bank.

Listed by Eddie Avila of Live Laugh Montana Real Estate

$
$
%
$/month over payments
Federal 30-year interest rate: 6.49% last updated on Jul 9, 2026
* All Figures are estimates. Check with your bank or proposed mortgage company for actual interest rates.
This product uses the FRED® API but is not endorsed or certified by the Federal Reserve Bank of St. Louis.

Virtual TourSave FavoriteSchedule TourAsk A QuestionMore Details

2529 Whisper Wind Way Billings MT 59106

Billings, MT2529 Whisper Wind Way

Price$655,000

Est. Mortgage: $/month

MLS Number 357592

  • Residential
  • Bedrooms 3
  • Bathroom 2
  • Square Feet 1,706
  • Acreage 0.67

New construction in the new Serenity Subdivision-just outside of town! Situated on over a half-acre lot, this thoughtfully designed single-level home offers 1,706 sq ft with 3 bedrooms, 2 bathrooms, an open layout, vaulted ceilings, and durable LVP flooring throughout. The kitchen features quartz countertops, a walk-in pantry, and excellent flow into the living and dining areas-ideal for both everyday living and entertaining. A heated 528 sq ft attached 2-car garage is paired with a 720 sq ft attached RV garage-insulated, 45 feet deep with a 14-ft door-perfect for storage, hobbies, or your next big adventure. Outside, enjoy full landscaping with sod, underground sprinklers, a covered patio, and a fully fenced yard with room to spread out and enjoy the extra space. A quality new build offering comfort, function, and convenience. No loan origination fee if financed with Stockman Bank.

Listed by Eddie Avila of Live Laugh Montana Real Estate

$
$
%
$/month over payments
Federal 30-year interest rate: 6.49% last updated on Jul 9, 2026
* All Figures are estimates. Check with your bank or proposed mortgage company for actual interest rates.
This product uses the FRED® API but is not endorsed or certified by the Federal Reserve Bank of St. Louis.

Virtual TourSave FavoriteSchedule TourAsk A QuestionMore Details

135 Rimrock Court Kalispell MT 59901

Kalispell, MT135 Rimrock Court

Price$655,000

Est. Mortgage: $/month

MLS Number 30054831

  • Residential
  • Bedrooms 3
  • Bathroom 3
  • Square Feet 2,198
  • Acreage 0.16

ALL BRAND NEW SIDING, ROOF, GUTTERS, GARAGE DOOR, CENTRAL AC, GAS FURNACE, STAINLESS STEEL APPLIANCES, BACKYARD GRASS, FENCING, GARBAGE DISPOSAL, SMOKE DETECTORS, AND LIGHT FIXTURES!!! Fabulous views of the mountains. Situated in a lovely cul-de-sac location with super nice homes for neighbors! This 3 bedroom, 3 bath home, plus office/bonus room, has an open concept with ample space in the living room, a gas fireplace & a large kitchen. Separate dining room and a double garage. The master bedroom is HUGE, with great views, soaker tub & separate shower. Ceiling fans in all bedrooms. There is a nice large back yard that is fully fence. Light covenants with no HOA or fees plus, STR are allowed with accepted application from the city. The east view is unobstructed mountain. Located in the coveted Rankin Elementary School District. Floor plan, compiled by CubiCasa is in documents (measurements may vary). 1 year home warranty will be included in the sale. Listing agent is co-owner.

Listed by Susan H Kratt of National Parks Realty - Bigfork

$
$
%
$/month over payments
Federal 30-year interest rate: 6.49% last updated on Jul 9, 2026
* All Figures are estimates. Check with your bank or proposed mortgage company for actual interest rates.
This product uses the FRED® API but is not endorsed or certified by the Federal Reserve Bank of St. Louis.

Save FavoriteSchedule TourAsk A QuestionMore Details

28 Fir Avenue Whitefish MT 59937

Whitefish, MT28 Fir Avenue

Price$655,000

Est. Mortgage: $/month

MLS Number 30072746

  • Residential
  • Bedrooms 2
  • Bathroom 1
  • Square Feet 1,019
  • Acreage 0.16

Location meets lifestyle in this beautifully remodeled downtown Whitefish home. Tucked away on a low-traffic dead-end street, it offers a rare combination of central convenience and peaceful privacy. Inside, oversized windows drench the open-concept living room and kitchen in brilliant natural light. The outdoor oasis features a lovely backyard, raised garden beds and covered deck, complete with a traditional wood-burning sauna-the ultimate retreat after a full day on the slopes or trails. Built for the mountain lifestyle, the property also includes an oversized one-car garage with plenty of space to store skis, bikes, and seasonal gear.

Listed by Ryan P Rowe of PureWest Real Estate - Whitefish

$
$
%
$/month over payments
Federal 30-year interest rate: 6.49% last updated on Jul 9, 2026
* All Figures are estimates. Check with your bank or proposed mortgage company for actual interest rates.
This product uses the FRED® API but is not endorsed or certified by the Federal Reserve Bank of St. Louis.

Save FavoriteSchedule TourAsk A QuestionMore Details

300 Explorer Way Florence MT 59833

Florence, MT300 Explorer Way

Price$655,000

Est. Mortgage: $/month

Active With Contract

MLS Number 30066571

  • Residential
  • Bedrooms 3
  • Bathroom 2
  • Square Feet 1,590
  • Acreage 1.6

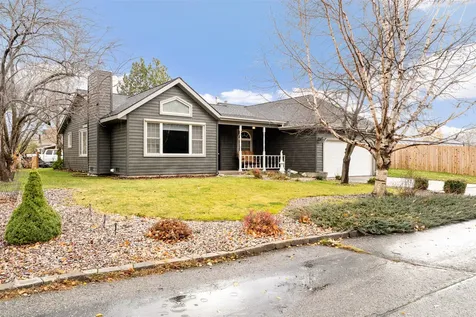
Located in Florence, this well-maintained ranch-style home sits on a beautiful 1.6-acre property featuring a large shop, mature trees, scenic mountain views, and plenty of space to enjoy the Montana lifestyle. The thoughtfully designed 1,590-square-foot home offers comfortable single-level living with 3 bedrooms and 2 bathrooms, including a spacious primary suite and an open, welcoming floor plan that is ideal for both everyday living and entertaining. The property also includes a two-car attached garage and a finished, heated shop, providing excellent space for storage, hobbies, or projects. The U-shaped kitchen flows easily into the dining area, creating a functional and inviting space for gatherings. A spacious mudroom and laundry area is conveniently located between the kitchen and the attached garage, adding practicality to the layout while also providing direct access to the covered back patio, back yard and access to the shop. The living room features vaulted ceilings and abundant natural light, with sliding glass doors that open to the backyard, seamlessly connecting indoor and outdoor living. Outdoor living is easy to enjoy with a large covered front porch and a stamped concrete covered back patio that connects to both the living room and mudroom. The expansive yard features underground sprinkling, mature trees, and a seasonal creek located in the northeast corner of the property, creating a peaceful and private setting. In addition to the attached two-car garage, the finished and heated shop offers exceptional versatility with three garage doors and a pull-down ladder providing access to attic storage. A separate room off the shop includes its own garage door and provides additional space for landscaping tools, equipment storage, along with an area currently set up as a dog kennel. Conveniently located less than 25 minutes from Missoula, the property is close to the Bitterroot River and offers easy access to countless outdoor recreation opportunities. This Florence property combines comfort, functionality, and space in a beautiful Montana setting.

Listed by Cindy Zaluski of Engel & Völkers Western Frontier - Stevensville

$
$
%
$/month over payments
Federal 30-year interest rate: 6.49% last updated on Jul 9, 2026
* All Figures are estimates. Check with your bank or proposed mortgage company for actual interest rates.
This product uses the FRED® API but is not endorsed or certified by the Federal Reserve Bank of St. Louis.

Virtual TourSave FavoriteSchedule TourAsk A QuestionMore Details

582 Holstein Way Kalispell MT 59901

Kalispell, MT582 Holstein Way

Price$655,000

Est. Mortgage: $/month

MLS Number 30057090

  • Residential
  • Bedrooms 3
  • Bathroom 3
  • Square Feet 2,043
  • Acreage 0.15

Enjoy your Flathead Valley lifestyle in this beautiful modern home, located in the highly desirable Starling Community. Just minutes from healthcare, shopping, and a plethora of recreational opportunities, this property offers unparalleled convenience. The spacious, high-efficiency modern design features an open concourse from the main floor to the second story ceiling. The home is filled with abundant natural light and it includes ample closets, cozy gas fireplace, and contemporary fixtures. The kitchen has a gas range, large island with plenty of cabinet space, quartz countertops, and a large walk-in pantry. The Pella storm door, two-way Bali window shades, LG WashTower, and large, private bathrooms enhance the easy living experience. The garage is fully finished with a sealed floor and Gladiator overhead shelving. There are multiple outdoor seating areas where you can take in the views as you relax in the shade or sun. The large corner lot has a variety of trees, fully finished landscaping, underground sprinkler system, cedar and steel fencing, and a garden tool shed. This like-new home has been immaculately maintained and is completely move-in ready.

Listed by Gretchen Lancaster of Lancaster and Company,Premier Properties

$
$
%
$/month over payments
Federal 30-year interest rate: 6.49% last updated on Jul 9, 2026
* All Figures are estimates. Check with your bank or proposed mortgage company for actual interest rates.
This product uses the FRED® API but is not endorsed or certified by the Federal Reserve Bank of St. Louis.

Save FavoriteSchedule TourAsk A QuestionMore Details

370 S Eighty Drive Somers MT 59932

Somers, MT370 S Eighty Drive

Price$655,000

Est. Mortgage: $/month

MLS Number 30073491

  • Residential
  • Bedrooms 2
  • Bathroom 2
  • Square Feet 2,280
  • Acreage 0.48

Wake up to endless Montana lake views in this delightful retreat, where every level of the home and every corner of the yard is designed for relaxation and entertaining. Perched over Somers Bay on Flathead Lake, this oasis features an artfully landscaped yard with waterfalls and a one-of-a-kind pizza grotto and patio. The three-story home offers 2 bedrooms, 2 bathrooms, and a flexible bonus space that can function as a 3rd bedroom, second living area, or home office. Ideal as a Montana getaway or for year-round living, it feels worlds away while still being just minutes from the lake and local amenities. Whether you're seeking a primary residence, a serene second home, or a vacation rental with true “wow” factor, this property combines unforgettable lake views, unique outdoor amenities, and flexible interior space into one extraordinary retreat.

Listed by Bryon P O'Reilly and Cate Starkey of Ideal Real Estate

$
$
%
$/month over payments
Federal 30-year interest rate: 6.49% last updated on Jul 9, 2026
* All Figures are estimates. Check with your bank or proposed mortgage company for actual interest rates.
This product uses the FRED® API but is not endorsed or certified by the Federal Reserve Bank of St. Louis.

Save FavoriteSchedule TourAsk A QuestionMore Details

123 Quail Drive Roundup MT 59072

Roundup, MT123 Quail Drive

Price$654,900

Est. Mortgage: $/month

MLS Number 359474

  • Residential
  • Bedrooms 4
  • Bathroom 2
  • Square Feet 3,760
  • Acreage 19.14

Welcome to Quail Drive, a private retreat on 19± wooded acres just minutes from Roundup. Tucked away near the end of a quiet road in a desirable rural area, this property offers privacy, space, and convenient one-level living. The home features a large primary suite with a beautifully tiled bathroom, gas range, whole-house RO system, metal roof, and low-maintenance composite decking. Enjoy the covered front porch, spacious back deck, and negotiable hot tub surrounded by mature trees and peaceful views. The detached 3-car garage is heated with both electric and wood stove heat. Outside, you'll find additional RV parking, partial fencing, and a tree house with zip line. A rare opportunity to enjoy the quiet Montana lifestyle with room to roam. No HOA!

Listed by Dayla Newton of Montana Real Estate Brokers

$
$
%
$/month over payments
Federal 30-year interest rate: 6.49% last updated on Jul 9, 2026
* All Figures are estimates. Check with your bank or proposed mortgage company for actual interest rates.
This product uses the FRED® API but is not endorsed or certified by the Federal Reserve Bank of St. Louis.

Virtual TourSave FavoriteSchedule TourAsk A QuestionMore Details

1201 W Gold Street Butte MT 59701

Butte, MT1201 W Gold Street

Price$654,321

Est. Mortgage: $/month

MLS Number 30074770

  • Residential
  • Bedrooms 3
  • Bathroom 4
  • Square Feet 2,262
  • Acreage 0.14

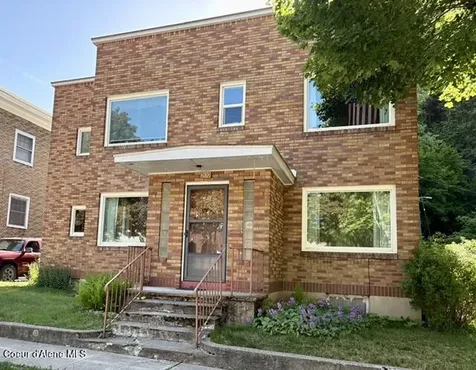
Property is a stately home located on the Westside neighborhood. It is surrounded with other historic homes and the neighborhood is in great condition but by it's stature it stands out. It sits up a set of granite stairs and the entire support wall around the lot has been rebuilt by a professional landscaping company with significant design. You enter through an entry way with a grand staircase trimmed in Philippine mahagony. The formal living room has original hardwood floors, fireplace and crown moulding. A formal dining room with large original wood windows brings natural light to illuminate this room and same floors as the living room. Next space is a sun room with gorgeous oak floors, some new windows and access to the deck which is in very good condition. The kitchen is older with a tile floor, formica countertops and white appliances including a double oven. The cabinets are original with glass handles, a pantry with fridge and breakfast nook complete the space. A half bath also is on this level. Upstairs is a master ensuite with two closets and sitting room area. Two additional bedrooms and hall linen closet are part of this living space. The third floor is a large remodeled space for a family room. The access is by a fairly steep staircase. Upgrades include updated wiring, plumbing, GFA furnace, air conditioning, foundation repair and side walk. A single car garage with new overhead completes this property.

Listed by Sheri M Broudy of Coldwell Banker Markovich RE

$
$
%
$/month over payments
Federal 30-year interest rate: 6.49% last updated on Jul 9, 2026
* All Figures are estimates. Check with your bank or proposed mortgage company for actual interest rates.
This product uses the FRED® API but is not endorsed or certified by the Federal Reserve Bank of St. Louis.

Save FavoriteSchedule TourAsk A QuestionMore Details

1201 W Gold Street Butte MT 59701

Butte, MT1201 W Gold Street

Price$654,321

Est. Mortgage: $/month

MLS Number 413071

  • Residential
  • Bedrooms 3
  • Bathroom 3
  • Square Feet 3,168
  • Acreage 0.14

Property is a stately home located on the Westside neighborhood. It is surrounded with other historic homes and the neighborhood is in great condition but by it's stature it stands out. It sits up a set of granite stairs and the entire support wall around the lot has been rebuilt by a professional landscaping company with significant design. You enter through an entry way with a grand staircase trimmed in Philippine mahagony. The formal living room has original hardwood floors, fireplace and crown moulding. A formal dining room with large original wood windows brings natural light to illuminate this room and same floors as the living room. Next space is a sun room with gorgeous oak floors, some new windows and access to the deck which is in very good condition. The kitchen is older with a tile floor, formica countertops and white appliances including a double oven. The cabinets are original with glass handles, a pantry with fridge and breakfast nook complete the space. A half bath also is on this level. Upstairs is a master ensuite with two closets and sitting room area. Two additional bedrooms and hall linen closet are part of this living space. The third floor is a large remodeled space for a family room. The access is by a fairly steep staircase. Upgrades include updated wiring, plumbing, GFA furnace, air conditioning, foundation repair and side walk. A single car garage with new overhead completes this property.

Listed by Sheri Broudy of Coldwell Banker Markovich RE

$
$
%
$/month over payments
Federal 30-year interest rate: 6.49% last updated on Jul 9, 2026
* All Figures are estimates. Check with your bank or proposed mortgage company for actual interest rates.
This product uses the FRED® API but is not endorsed or certified by the Federal Reserve Bank of St. Louis.

Save FavoriteSchedule TourAsk A QuestionMore Details

Based on information submitted to Coeur d'Alene MLS as of July 13, 2026 5:07 AM UTC . All data is deemed reliable but is not guaranteed accurate by the MLS. All information should be independently reviewed and verified for accuracy. IDX information is provided exclusively for consumers’ personal, noncommercial use and may not be used for any purpose other than to identify prospective properties consumers may be interested in purchasing.

Billings Association of Realtors

Based on information submitted to Billings Association of Realtors as of July 13, 2026 5:07 AM UTC. All data is deemed reliable but is not guaranteed accurate by the MLS. All information should be independently reviewed and verified for accuracy. IDX information is provided exclusively for consumers’ personal, noncommercial use and may not be used for any purpose other than to identify prospective properties consumers may be interested in purchasing.


MT MRMLS

Based on information submitted to Montana Regional MLS as of July 13, 2026 5:07 AM UTC. All data is deemed reliable but is not guaranteed accurate by the MLS. All information should be independently reviewed and verified for accuracy. IDX information is provided exclusively for consumers’ personal, noncommercial use and may not be used for any purpose other than to identify prospective properties consumers may be interested in purchasing.


Big Sky MLS / Gallatin Association

Based on information submitted to Big Sky MLS / Gallatin Association as of July 13, 2026 5:07 AM UTC. All data is deemed reliable but is not guaranteed accurate by the MLS. All information should be independently reviewed and verified for accuracy. IDX information is provided exclusively for consumers’ personal, noncommercial use and may not be used for any purpose other than to identify prospective properties consumers may be interested in purchasing.


Agent form widget

Wendy Brown

here TO HELP

Do not fill in this field:

I agree to receive marketing and customer service calls and text messages from Wendy Brown. To opt out, you can reply 'stop' at any time or click the unsubscribe link in the emails. Consent is not a condition of purchase. Msg/data rates may apply. Msg frequency varies. Privacy Policy.

This site is protected by reCAPTCHA and the Google Privacy Policy and Terms of Service apply.