Company Logo
Luxury View

and narrow your search. If you have fewer than 200 results, you can save your search.

Your Search Results

r=7285-7296
2538 Ranchette Road Billings MT 59105

Billings, MT2538 Ranchette Road

Price$654,000

Est. Mortgage: $/month

MLS Number 360201

  • Residential
  • Bedrooms 5
  • Bathroom 3
  • Square Feet 2,963
  • Acreage 0.44

Exquisite half-acre estate overlooking a city park with Lake Elmo views. Meticulously remodeled, the gourmet chef's kitchen features premium quartz countertops, an oversized island, custom soft-close cabinetry with pull-out organizers, gas stove, convection oven, and a coffee bar. All appliances are Frigidaire Professional Series. The luxurious primary suite and two spa-inspired baths showcase quartz surfaces and walk-in showers. Entertain on the full-length Trex deck or enjoy the hot tub on the protected concrete patio below. Additional features include: luxury vinyl and tile flooring, two elegant fireplaces, walkout lower level, three-car oversized garage, RV parking, monitored security, doorbell and driveway cameras, lighting automation, durable metal siding, vinyl fencing, and a new roof and gutters to be completed prior to closing.

Listed by Cotti Bushfield of Meridian Real Estate LLC

$
$
%
$/month over payments
Federal 30-year interest rate: 6.49% last updated on Jul 9, 2026
* All Figures are estimates. Check with your bank or proposed mortgage company for actual interest rates.
This product uses the FRED® API but is not endorsed or certified by the Federal Reserve Bank of St. Louis.

Virtual TourSave FavoriteSchedule TourAsk A QuestionMore Details

9091 California Street Rathdrum ID 83858

Rathdrum, ID9091 California Street

Price$653,650

Est. Mortgage: $/month

Pending

MLS Number 26-418

  • Residential
  • Bedrooms 4
  • Bathroom 3
  • Square Feet 2,669
  • Acreage 0.3

New Construction, You Design! This two story plan features a three car tandem garage, stone accents on the columns of the covered front porch with a two story grand entry. Main floor includes 9' ceilings throughout, double door entry to the office, formal living room, family room, a mudroom off the garage with coat closet, and a half bathroom. Open floor concept from the family room, dining room and kitchen. Kitchen features 42'' upper cabinets with crown molding, a large island with an eating bar overhang, hard surface counters, stainless steel appliances, and a large corner pantry. Second floor includes large loft area with half walls open to entry below, all four bedrooms, full guest bathroom with double sinks, and laundry room for added convenience. Master suite features a double door entry, large walk-in closet, and spacious full bathroom that includes double sinks, garden bath, and 5' fiberglass shower with glass door. Home is a Pre-sale (Ghost Listing): You get to pick the lot from a selection available (some lots may have lot premiums added). **Photo is a file photo

Listed by Michael Paul Green of Coldwell Banker Schneidmiller Realty

$
$
%
$/month over payments
Federal 30-year interest rate: 6.49% last updated on Jul 9, 2026
* All Figures are estimates. Check with your bank or proposed mortgage company for actual interest rates.
This product uses the FRED® API but is not endorsed or certified by the Federal Reserve Bank of St. Louis.

Save FavoriteSchedule TourAsk A QuestionMore Details

Tbd 14 Ac Lower Luther Road Red Lodge MT 59068

MLS Number 356203

  • Land
  • Acreage 14
  • High School Red Lodge

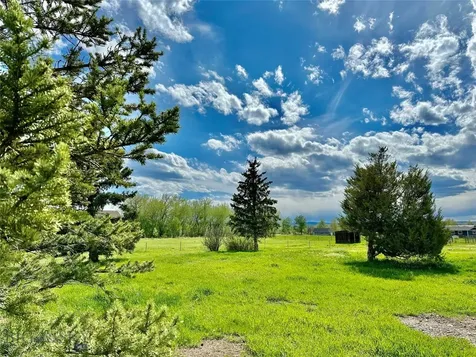
Discover your Montana dream on 14 acres in the desirable Luther area, just 20 minutes west of Red Lodge at the base of the Beartooth Mountains. Surrounded by long-term generational ranches, this property features live water with Barlow Creek, a warm spring, and an irrigation stream for livestock. Enjoy wooded areas of cottonwoods and aspens, open meadows, and stunning mountain views. Multiple great building sites, power nearby, good wells in the area, and easy access. Excellent grass for horses. Nearby Custer National Forest offers endless riding and hiking, with Yellowstone Park only about 125 miles up the scenic Beartooth Highway. A rare blend of beauty, privacy, live water, views and location, close to Red Lodge.

Listed by Cynthia Dunham of Berkshire Hathaway HS Floberg

$
$
%
$/month over payments
Federal 30-year interest rate: 6.49% last updated on Jul 9, 2026
* All Figures are estimates. Check with your bank or proposed mortgage company for actual interest rates.
This product uses the FRED® API but is not endorsed or certified by the Federal Reserve Bank of St. Louis.

Virtual TourSave FavoriteSchedule TourAsk A QuestionMore Details

8892 W Swather Avenue Rathdrum ID 83858

Rathdrum, ID8892 W Swather Avenue

Price$651,900

Est. Mortgage: $/month

Open House

MLS Number 26-1570

  • Residential
  • Next Open House: Mon 07/13 11:00 am. to 5:00 pm.
  • Bedrooms 3
  • Bathroom 2
  • Square Feet 1,520

Completed! 24X32X12' Shop with power and pre-plumbed for a bathroom. Home has 9 foot ceilings and vault, mudset shower, gas fireplace, full a/c, full yard landscaping and sprinkler system, quartz countertops throughout, covered front and rear patio, 95% gas furnace, Nest thermostat, tankless gas water heater, gas to rear patio, gas range, LVP flooring every where except bedrooms and closets, garage door opener, garage man door.

Listed by Bret Minzghor and Mariah Turrell of Windermere/Coeur d'Alene Realty Inc

$
$
%
$/month over payments
Federal 30-year interest rate: 6.49% last updated on Jul 9, 2026
* All Figures are estimates. Check with your bank or proposed mortgage company for actual interest rates.
This product uses the FRED® API but is not endorsed or certified by the Federal Reserve Bank of St. Louis.

Virtual TourSave FavoriteSchedule TourAsk A QuestionMore Details

1152 E Walton Court Post Falls ID 83854

Post Falls, ID1152 E Walton Court

Price$651,663

Est. Mortgage: $/month

Pending

MLS Number 26-3794

  • Residential
  • Bedrooms 4
  • Bathroom 3
  • Square Feet 1,994
  • Acreage 0.18

The Cypress is a one-story home with a spacious upper floor bonus room. The open kitchen, dining and living area offer space to entertain with a patio that extends the living space into the backyard, while the master and secondary bedrooms remain accessible yet private. Trutina is a 55+ Community - Designed for a carefree lifestyle, these low maintenance homes include lawn care and snow removal, main floor living, and distinctive features throughout the home. Conveniently located near Prairie Falls Golf Club and nestled amid the Selkirk Mountains and Spokane River, Trutina at North Place offers the lifestyle you desire.

Listed by Ian Swanstrom of Coldwell Banker Schneidmiller Realty

$
$
%
$/month over payments
Federal 30-year interest rate: 6.49% last updated on Jul 9, 2026
* All Figures are estimates. Check with your bank or proposed mortgage company for actual interest rates.
This product uses the FRED® API but is not endorsed or certified by the Federal Reserve Bank of St. Louis.

Save FavoriteSchedule TourAsk A QuestionMore Details

6283 W Constantine Lane Rathdrum ID 83858

Rathdrum, ID6283 W Constantine Lane

Price$651,502

Est. Mortgage: $/month

Pending

MLS Number 26-4196

  • Residential
  • Bedrooms 4
  • Bathroom 3
  • Square Feet 2,258
  • Acreage 0.23

Pending at time of listing. Photos are file photos.

Listed by Scott Carr and Sabre Suko of Coldwell Banker Schneidmiller Realty

$
$
%
$/month over payments
Federal 30-year interest rate: 6.49% last updated on Jul 9, 2026
* All Figures are estimates. Check with your bank or proposed mortgage company for actual interest rates.
This product uses the FRED® API but is not endorsed or certified by the Federal Reserve Bank of St. Louis.

Save FavoriteSchedule TourAsk A QuestionMore Details

14861 N Liane Lane Rathdrum ID 83858

Rathdrum, ID14861 N Liane Lane

Price$651,210

Est. Mortgage: $/month

MLS Number 24-4526

  • Residential
  • Bedrooms 4
  • Bathroom 3
  • Square Feet 2,669
  • Acreage 0.17

New Construction, You Design!! This two story plan features a three car tandem garage, stone accents on the columns of the covered front porch with a two story grand entry. Main floor includes 9' ceilings throughout, double door entry to the office, formal living room, family room, a mudroom off the garage with coat closet, and a half bathroom. Open floor concept from the family room, dining room and kitchen. Kitchen features 42'' upper cabinets with crown molding, a large island with an eating bar overhang, Moen® stainless steel pullout faucet with undermount sink, hard surface counters, stainless steel appliances, and a large corner pantry. Second floor includes large loft area with half walls open to entry below, all four bedrooms, full guest bathroom with double sinks, and laundry room for added convenience. Master suite features a double door entry, large walk-in closet, and spacious full bathroom that includes double sinks, garden bath, and 5' fiberglass shower with glass door. Home is a Pre-sale (Ghost Listing): You get to pick the lot from a selection available (some lots may have lot premiums added). Shops available on some select lots. **Photo is a file photo

Listed by Michael Paul Green of Coldwell Banker Schneidmiller Realty

$
$
%
$/month over payments
Federal 30-year interest rate: 6.49% last updated on Jul 9, 2026
* All Figures are estimates. Check with your bank or proposed mortgage company for actual interest rates.
This product uses the FRED® API but is not endorsed or certified by the Federal Reserve Bank of St. Louis.

Save FavoriteSchedule TourAsk A QuestionMore Details

8904 California Street Rathdrum ID 83858

Rathdrum, ID8904 California Street

Price$650,565

Est. Mortgage: $/month

MLS Number 26-1115

  • Residential
  • Bedrooms 3
  • Bathroom 3
  • Square Feet 2,073
  • Acreage 0.22

New Construction, You Design! The Park Ridge is an open concept two-story home with stone accents at the exterior. The main level features a large laundry/mudroom and 9' ceilings throughout with 18' ceilings at the family room. The kitchen features stainless steel appliances, 42 inch upper cabinets, a 6' island, and a large walk-in pantry. The primary bedroom includes a walk-in closet and full bathroom with double sinks, a garden tub, and fiberglass shower. The spacious second floor features an upper deck with side lights and a full glass door off of the loft area, all three bedrooms as well as a full guest bathroom. Home is a Pre-sale (Ghost Listing): You get to pick the lot from a selection available (some lots may have lot premiums added). **Photo is a file photo

Listed by Michael Paul Green of Coldwell Banker Schneidmiller Realty

$
$
%
$/month over payments
Federal 30-year interest rate: 6.49% last updated on Jul 9, 2026
* All Figures are estimates. Check with your bank or proposed mortgage company for actual interest rates.
This product uses the FRED® API but is not endorsed or certified by the Federal Reserve Bank of St. Louis.

Save FavoriteSchedule TourAsk A QuestionMore Details

Parcel 3 Skyway Drive Billings MT 59106

Billings, MTParcel 3 Skyway Drive

Price$650,100

Est. Mortgage: $/month

MLS Number 358943

  • Land
  • Acreage 21.67
  • High School Skyview

Development possibility East of Skyway Dr and North of Rehberg Ranch Estates! Water and Sewer are near by. Prime development piece in the 59106 zip code. More development land adjacent available. Be a part of the new development on top of the Rims! All sales subject to the final recording of the Amended COS. Parcel size is adjustable. Call agents for details. All info from 3rd party sources & deemed reliable. Info subject to change & not guaranteed or warranted. Buyer & buyer's agent to verify all info.

Listed by Pat Schindele of Keller Williams Yellowstone Properties (406-591-2551), Myles Egan of Berkshire Hathaway HS Floberg

$
$
%
$/month over payments
Federal 30-year interest rate: 6.49% last updated on Jul 9, 2026
* All Figures are estimates. Check with your bank or proposed mortgage company for actual interest rates.
This product uses the FRED® API but is not endorsed or certified by the Federal Reserve Bank of St. Louis.

Save FavoriteSchedule TourAsk A QuestionMore Details

11817 W Garrett Court Post Falls ID 83854

Post Falls, ID11817 W Garrett Court

Price$650,000

Est. Mortgage: $/month

MLS Number 26-4371

  • Land
  • Acreage 5.01

Secluded 5-Acre Lot in a Gated Mountain Community - Luxury Living Awaits... Tucked away at the end of a quiet cul-de-sac, this stunning 5-acre property offers the ultimate in privacy, serenity, and convenience. Located in an exclusive gated community, this partially wooded lot is surrounded by natural beauty, making it an ideal setting to build your dream mountain home. Enjoy mountain living with all the essentials already in place--power on-site, a high-producing 20+ GPM well, and a private, paved road leading directly to the property. This home setting provides a perfect blend of seclusion and accessibility. Less than 10 minutes to town and freeway access, you'll have easy connectivity without compromising the peace and quiet of your surroundings. Properties like this are rare--don't miss your opportunity to build in this undiscovered community!

Listed by Errin Ford of Windermere/Coeur d'Alene Realty Inc - PF

$
$
%
$/month over payments
Federal 30-year interest rate: 6.49% last updated on Jul 9, 2026
* All Figures are estimates. Check with your bank or proposed mortgage company for actual interest rates.
This product uses the FRED® API but is not endorsed or certified by the Federal Reserve Bank of St. Louis.

Save FavoriteSchedule TourAsk A QuestionMore Details

2865 E Cinder Avenue Post Falls ID 83854

Post Falls, ID2865 E Cinder Avenue

Price$650,000

Est. Mortgage: $/month

Pending

MLS Number 26-4344

  • Residential
  • Bedrooms 4
  • Bathroom 3
  • Square Feet 2,508
  • Acreage 0.18

**Boyds Landing PRE-SALE** This stunning house has been sold, but don't worry - there is a new development opening soon for you to create your dream home with this same desirable floor plan! Imagine a spacious 2,508 sq ft residence featuring four generously sized bedrooms, 2nd level office area and a bonus room perfect for family activities or entertaining guests. With a 3 car garage, 20x30 SHOP & RV parking you'll have plenty of space for your vehicles and storage. You'll have the unique opportunity to personalize every detail of your new home with a six-month build time, allowing you to select the finishes that reflect your style and preferences. Built by a reputable family-owned construction company established in 1990 by a local Coeur d'Alene native, you can trust that quality craftsmanship and attention to detail are at the forefront of this home's design!

Listed by Jeremy Knoll of Northwest Realty Group

$
$
%
$/month over payments
Federal 30-year interest rate: 6.49% last updated on Jul 9, 2026
* All Figures are estimates. Check with your bank or proposed mortgage company for actual interest rates.
This product uses the FRED® API but is not endorsed or certified by the Federal Reserve Bank of St. Louis.

Save FavoriteSchedule TourAsk A QuestionMore Details

16232 E 1st Street Bayview ID 83803

Bayview, ID16232 E 1st Street

Price$650,000

Est. Mortgage: $/month

MLS Number 26-1942

  • Residential
  • Bedrooms 3
  • Bathroom 2
  • Square Feet 1,494
  • Acreage 0.36

This is a 'nature lover's sanctuary! This pristine Bayview rancher adjoins 4,000-acre Farragut State Park and it's just minutes to highly popular Silverwood Theme Park. This beautifully updated 3-bed, 2-bath single-level home features a gourmet kitchen with granite countertops, a large walk-in pantry, an efficient gas fireplace, & all-new windows. Rare 0.36-acre lot that serves as your private gateway to North Idaho's wilderness. The backyard is a meticulously landscaped 'gardener's paradise' with mature flowerbeds, fruit trees, & winding walking paths that lead directly to the trails of Farragut State Park. Hobbyists will love the finished and heated oversized 2-car garage, complete with a large workspace & additional massive gardenshed for storage. Located in the top-ranked Lakeland School District, you're just a short stroll from the marinas, shops, & restaurants in Bayview on majestic Lake Pend Oreille. Come see this quality home!

Listed by Doug Landwehr and Linda Landwehr of Kelly Right Real Estate

$
$
%
$/month over payments
Federal 30-year interest rate: 6.49% last updated on Jul 9, 2026
* All Figures are estimates. Check with your bank or proposed mortgage company for actual interest rates.
This product uses the FRED® API but is not endorsed or certified by the Federal Reserve Bank of St. Louis.

Save FavoriteSchedule TourAsk A QuestionMore Details

Billings Association of Realtors

Based on information submitted to Billings Association of Realtors as of July 13, 2026 4:07 AM UTC. All data is deemed reliable but is not guaranteed accurate by the MLS. All information should be independently reviewed and verified for accuracy. IDX information is provided exclusively for consumers’ personal, noncommercial use and may not be used for any purpose other than to identify prospective properties consumers may be interested in purchasing.


Based on information submitted to Coeur d'Alene MLS as of July 13, 2026 4:07 AM UTC . All data is deemed reliable but is not guaranteed accurate by the MLS. All information should be independently reviewed and verified for accuracy. IDX information is provided exclusively for consumers’ personal, noncommercial use and may not be used for any purpose other than to identify prospective properties consumers may be interested in purchasing.

Agent form widget

Wendy Brown

here TO HELP

Do not fill in this field:

I agree to receive marketing and customer service calls and text messages from Wendy Brown. To opt out, you can reply 'stop' at any time or click the unsubscribe link in the emails. Consent is not a condition of purchase. Msg/data rates may apply. Msg frequency varies. Privacy Policy.

This site is protected by reCAPTCHA and the Google Privacy Policy and Terms of Service apply.